Skip to content
smartPRO RealtyRajesh Babunaidu, REALTOR®
  • #333 4404 122 ST NW, photo 1 of 51
  • #333 4404 122 ST NW, photo 2 of 51
  • #333 4404 122 ST NW, photo 3 of 51
  • #333 4404 122 ST NW, photo 4 of 51
  • #333 4404 122 ST NW, photo 5 of 51
  • #333 4404 122 ST NW, photo 6 of 51
  • #333 4404 122 ST NW, photo 7 of 51
  • #333 4404 122 ST NW, photo 8 of 51
  • #333 4404 122 ST NW, photo 9 of 51
  • #333 4404 122 ST NW, photo 10 of 51
  • #333 4404 122 ST NW, photo 11 of 51
  • #333 4404 122 ST NW, photo 12 of 51
  • #333 4404 122 ST NW, photo 13 of 51
  • #333 4404 122 ST NW, photo 14 of 51
  • #333 4404 122 ST NW, photo 15 of 51
  • #333 4404 122 ST NW, photo 16 of 51
  • #333 4404 122 ST NW, photo 17 of 51
  • #333 4404 122 ST NW, photo 18 of 51
  • #333 4404 122 ST NW, photo 19 of 51
  • #333 4404 122 ST NW, photo 20 of 51
  • #333 4404 122 ST NW, photo 21 of 51
  • #333 4404 122 ST NW, photo 22 of 51
  • #333 4404 122 ST NW, photo 23 of 51
  • #333 4404 122 ST NW, photo 24 of 51
  • #333 4404 122 ST NW, photo 25 of 51
  • #333 4404 122 ST NW, photo 26 of 51
  • #333 4404 122 ST NW, photo 27 of 51
  • #333 4404 122 ST NW, photo 28 of 51
  • #333 4404 122 ST NW, photo 29 of 51
  • #333 4404 122 ST NW, photo 30 of 51
  • #333 4404 122 ST NW, photo 31 of 51
  • #333 4404 122 ST NW, photo 32 of 51
  • #333 4404 122 ST NW, photo 33 of 51
  • #333 4404 122 ST NW, photo 34 of 51
  • #333 4404 122 ST NW, photo 35 of 51
  • #333 4404 122 ST NW, photo 36 of 51
  • #333 4404 122 ST NW, photo 37 of 51
  • #333 4404 122 ST NW, photo 38 of 51
  • #333 4404 122 ST NW, photo 39 of 51
  • #333 4404 122 ST NW, photo 40 of 51
  • #333 4404 122 ST NW, photo 41 of 51
  • #333 4404 122 ST NW, photo 42 of 51
  • #333 4404 122 ST NW, photo 43 of 51
  • #333 4404 122 ST NW, photo 44 of 51
  • #333 4404 122 ST NW, photo 45 of 51
  • #333 4404 122 ST NW, photo 46 of 51
  • #333 4404 122 ST NW, photo 47 of 51
  • #333 4404 122 ST NW, photo 48 of 51
  • #333 4404 122 ST NW, photo 49 of 51
  • #333 4404 122 ST NW, photo 50 of 51
  • #333 4404 122 ST NW, photo 51 of 51

$169,858

#333 4404 122 ST NW

Edmonton

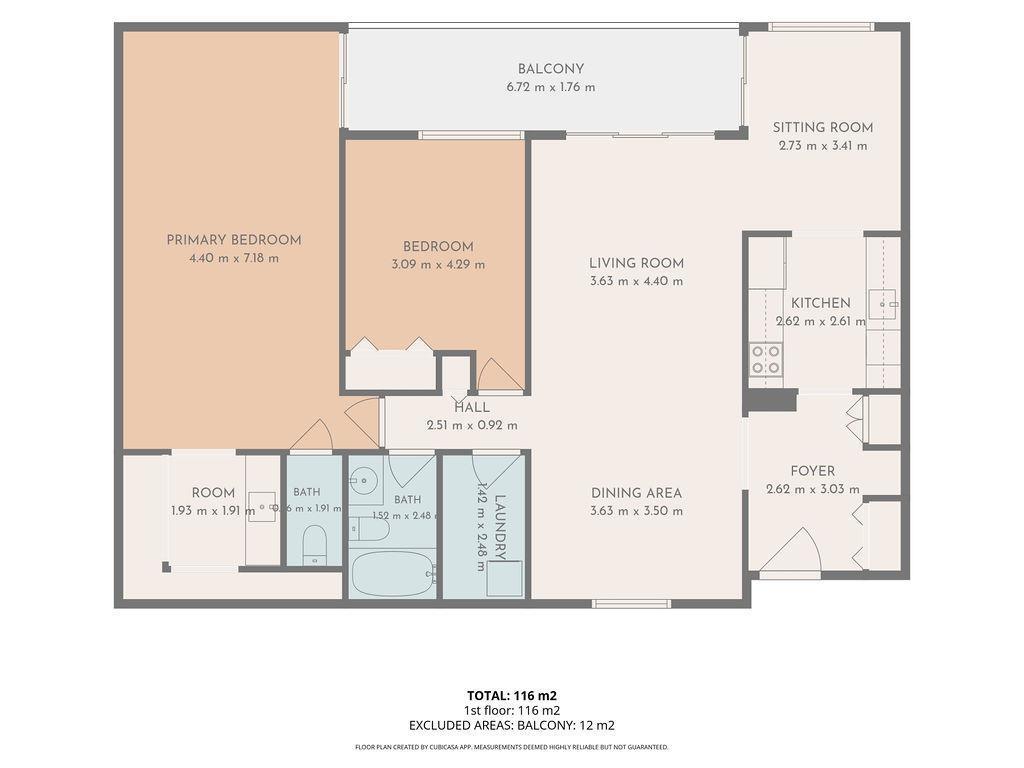
  • 2 bedrooms
  • 2 (1 half) bathrooms
  • 1,249 sq ft

About this home

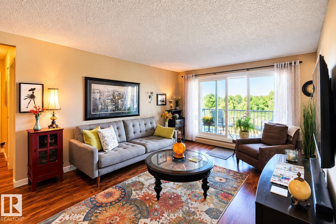
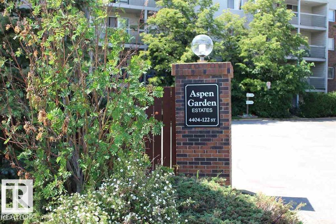
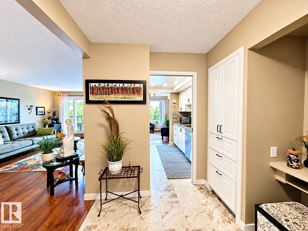
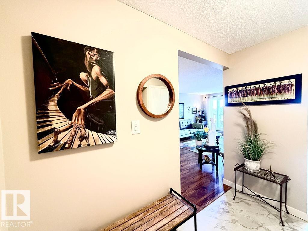
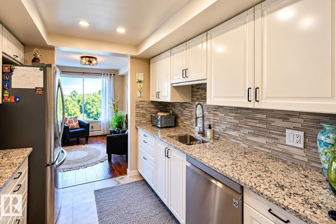
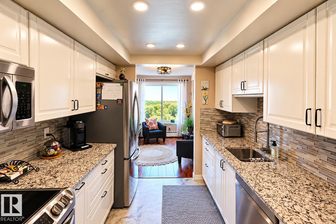
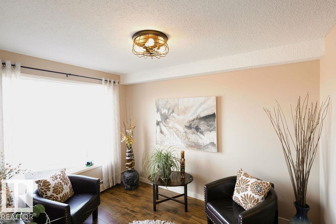
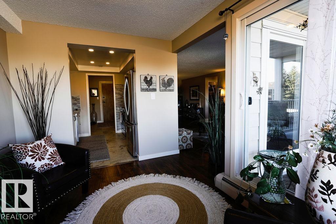
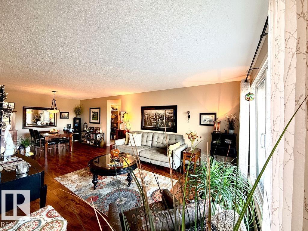
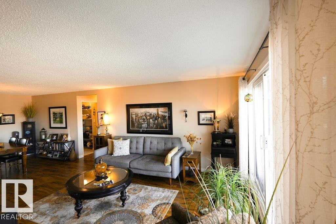
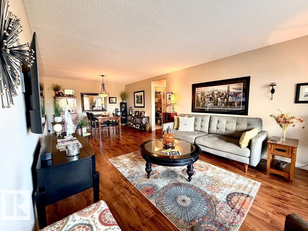
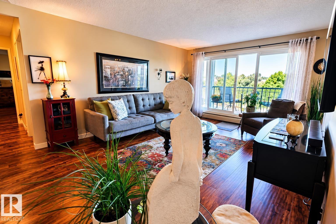
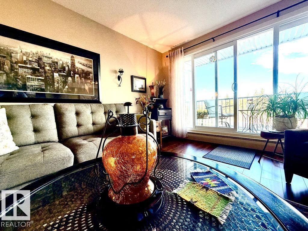
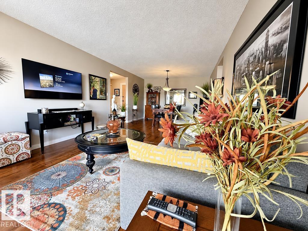
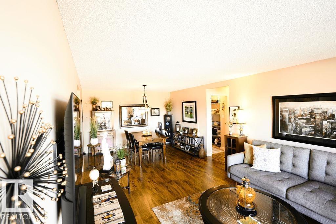
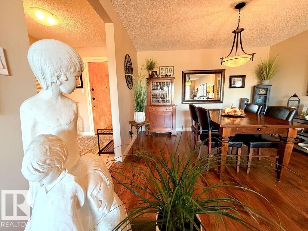
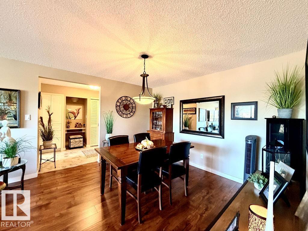
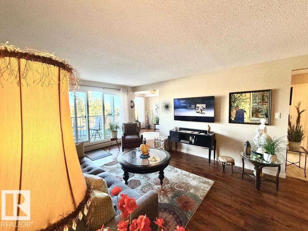
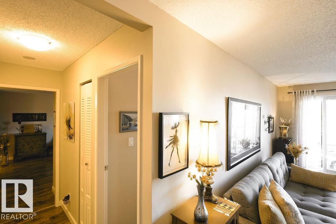
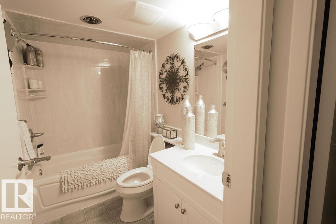
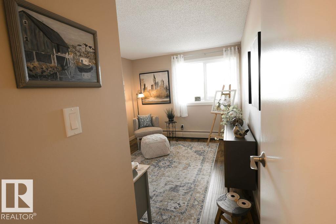
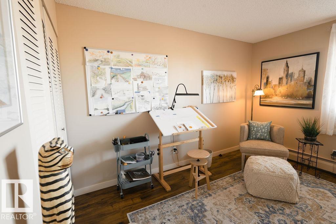
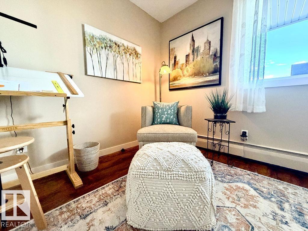
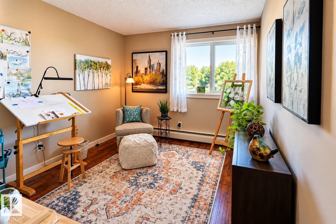
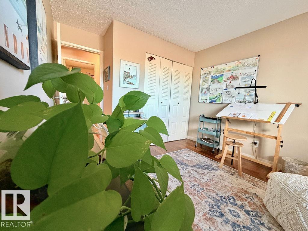
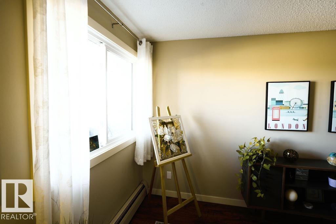
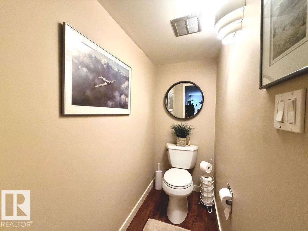
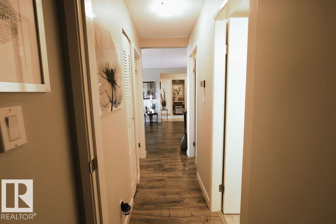
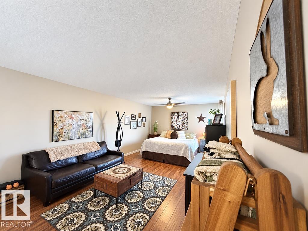
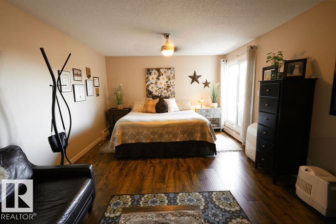
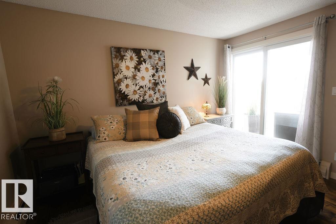
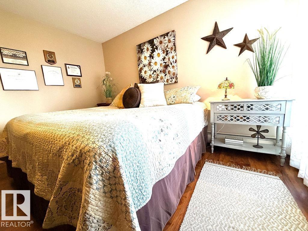
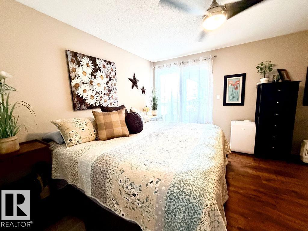
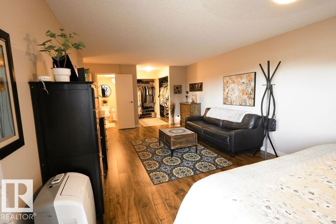
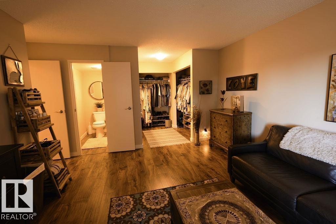
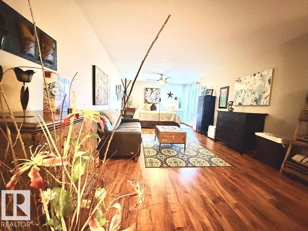
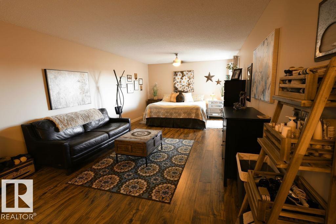
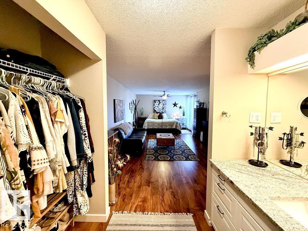
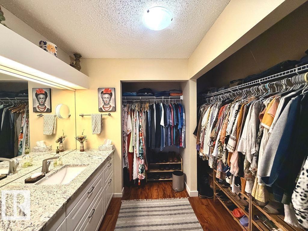
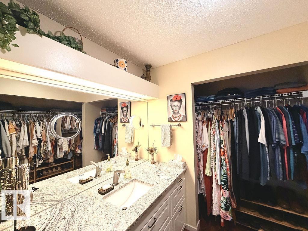
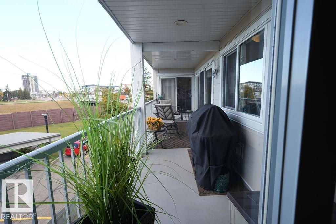
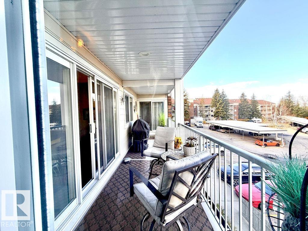
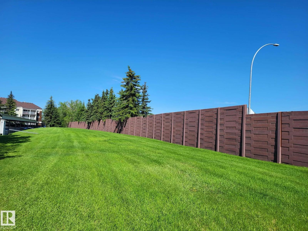
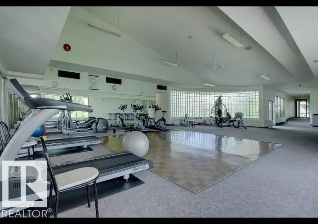
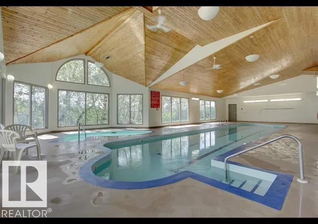
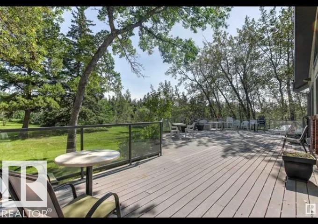
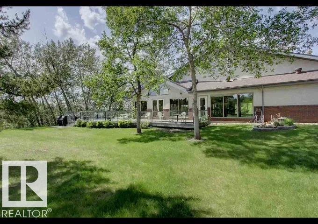
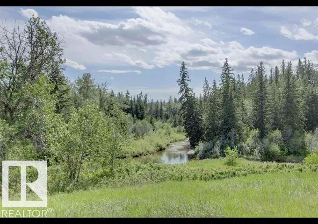
WOWSERS !! Check this classy home and all it has to offer. When you enter you will feel an incredible energy with a gorgeous full renovation for quality living. There is a new kitchen for those chefs with a raised ceiling and lighting, quartz countertops plus new appliances to enjoy. Everything was well thought out with fresh paint on walls and ceilings, new flooring and baseboards, receptacles, outlets and even dimmer switches. On top of that there are new lights, ceiling fan and faucets in the bathrooms, so fancy ! Aspen Garden Estates is in one of the finest locations with gorgeous walking trails and all amenities close by plus a gorgeous pool with hot tub, exercise area and private deck that feels like you are in Jasper. The home also has an incredible master bedroom plus its own large deck and covered/energized parking for our winters. Simply incredible value and living (id:67770)

Facts

Bedrooms
2
Bathrooms
2 (1 half)
Living area
1,249 sq ft
Home type
Apartment
Year built
1976
Condo / HOA fee
$894 monthly
MLS® number
E4513230

Features

Heating
Hot water radiator heat
Basement
None
Appliances
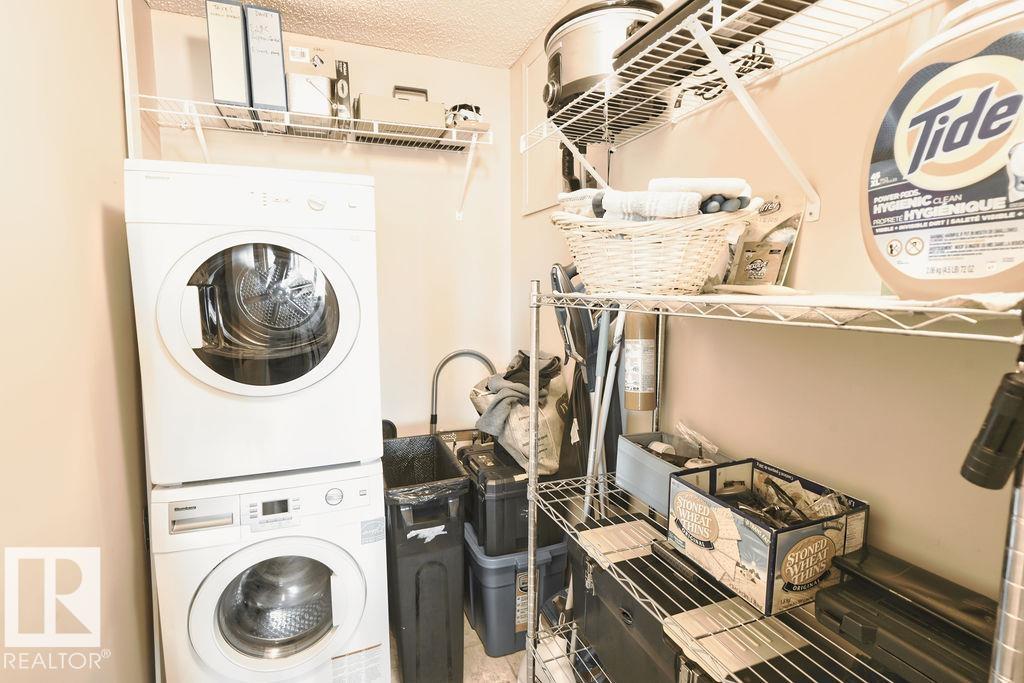
Washer, Refrigerator, Dishwasher, Stove, Dryer
Parking
Carport

Rooms

RoomLevelSize
Living roomMain level
Dining roomMain level
KitchenMain level
Primary BedroomMain level
Bedroom 2Main level

Location

Listed by Exp Realty

Powered by REALTOR.ca

Listing data is supplied by the CREA Data Distribution Facility (DDF®). It is deemed reliable but not guaranteed and should be independently verified. It is provided for consumers’ personal, non-commercial use to identify properties they may be interested in purchasing.