$975,000
2658 11 Avenue SE
Albert Park/Radisson Heights, Calgary
- 1,932 sq ft
About this home
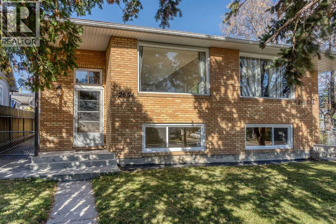
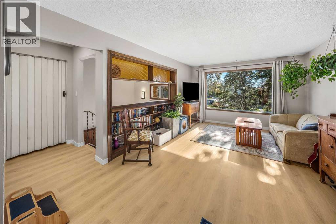
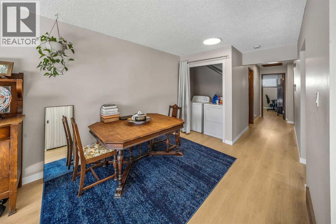
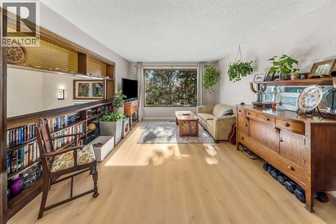
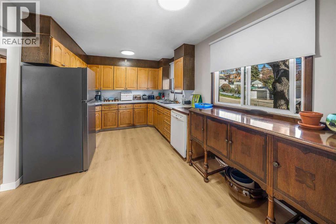
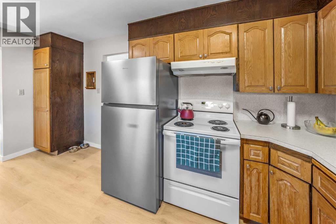
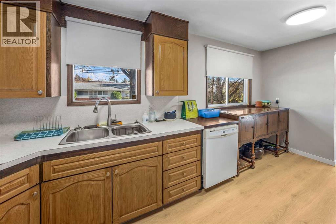
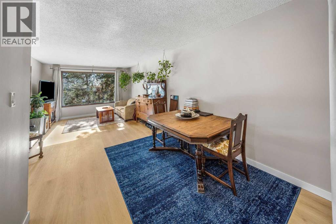
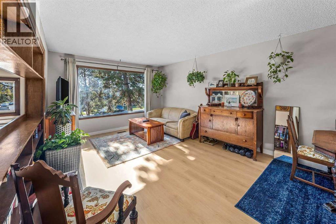
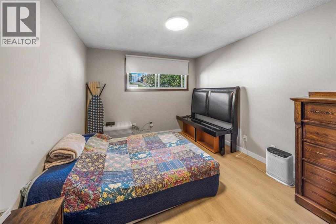
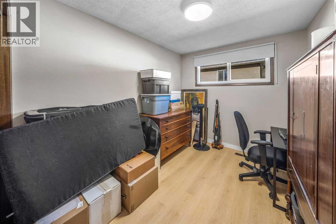
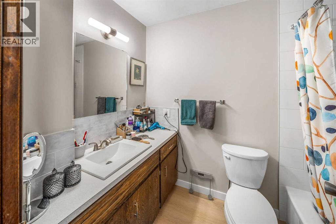
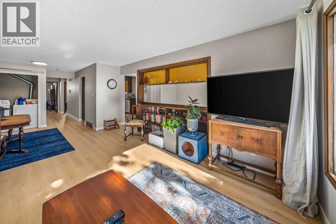
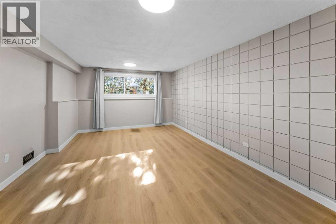
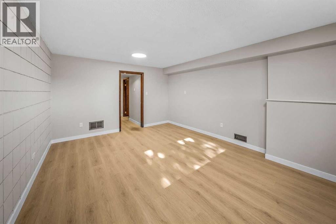
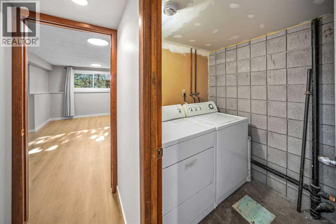
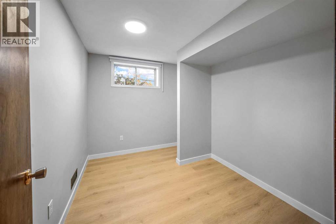
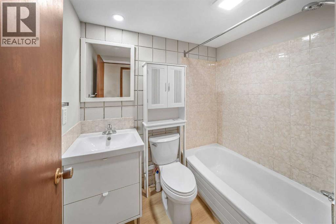
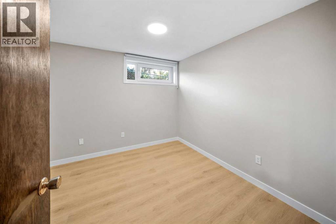
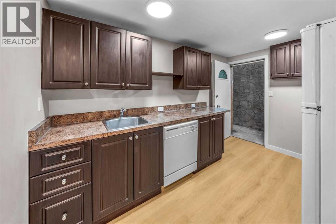
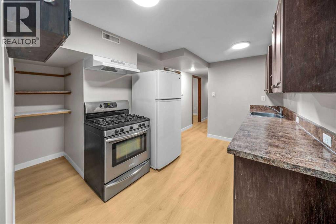
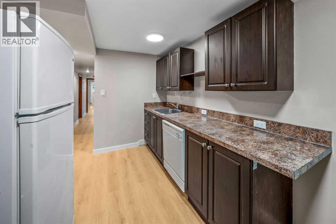
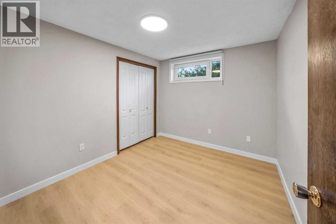
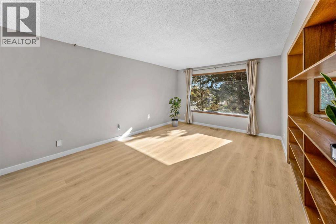
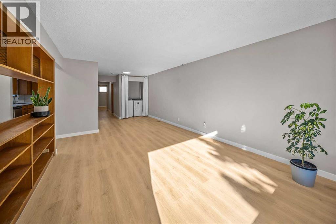
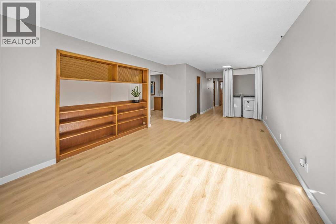
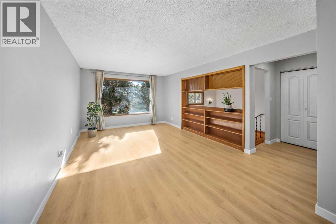
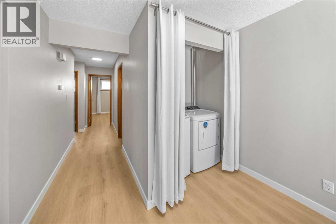
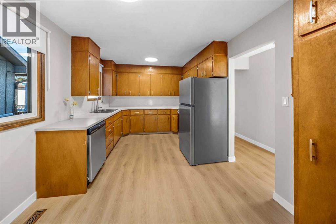
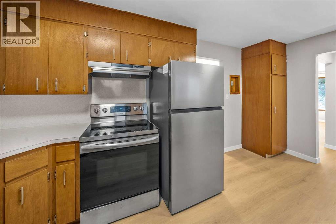
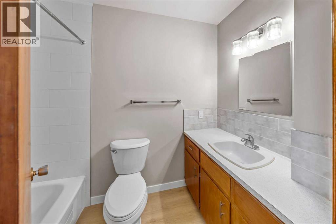
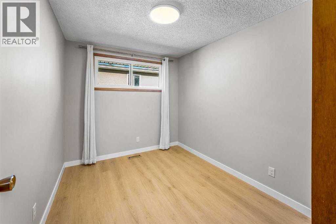
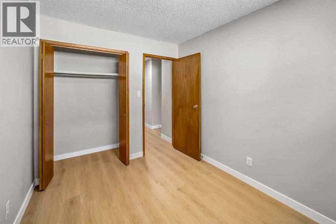
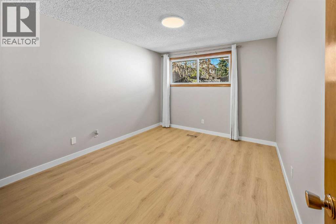
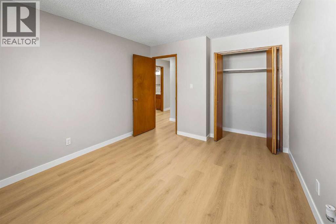
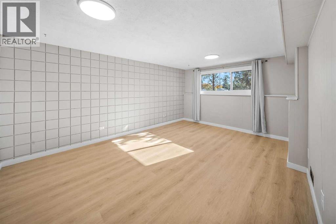
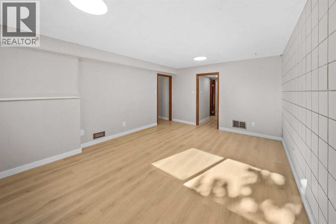
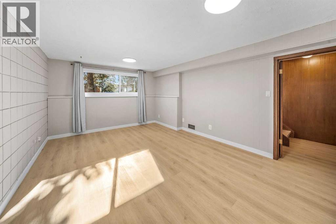
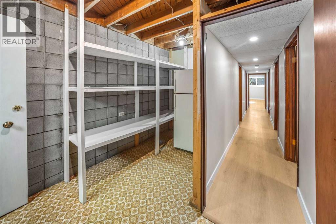
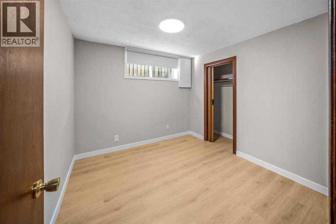
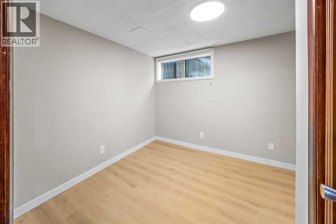
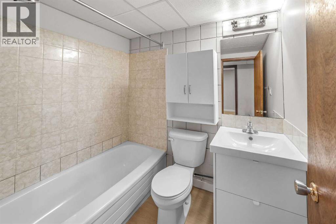
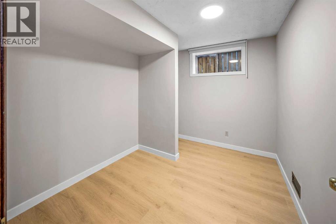
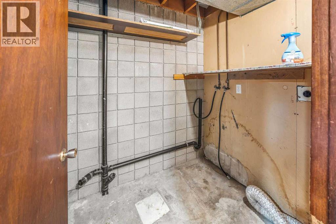
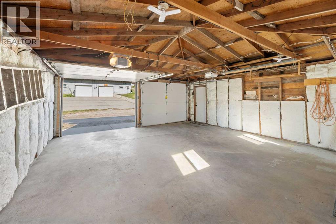
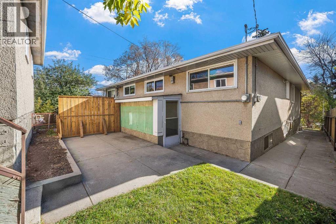
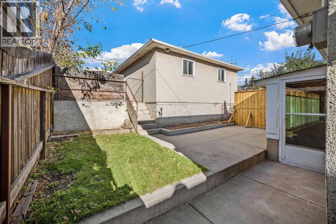
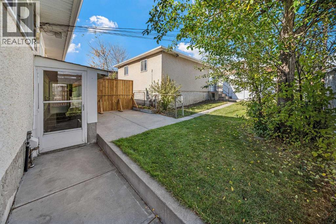
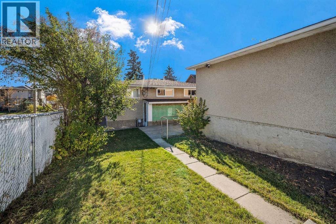
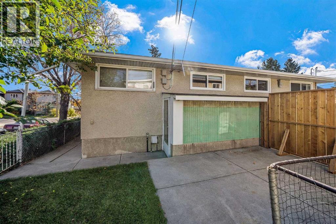
INVESTMENT ALERT! THREE LEGAL RENTAL SUITES, UPDATED SIDE-BY-SIDE DUPLEX! CORNER REDEVELOPMENT LOT OVERSIZED DOUBLE GARAGE! Over 3600 sqft of developed space with 8 bedrooms and 2 Dens! Whether you’re looking for a mortgage helper or an income-generatinginvestment property with one side bringing in $3450 and extra income potential for a full additional side! This unique property in Albert Park offers an excellent combination ofrental income potential, extensive recent upgrades, and future redevelopmentpotential. Situated on an impressive 50’ x 120’ corner lot on a desirable street, the propertyfeatures a double detached garage, separate basement entrances, and three legal living spaces. One side offers a full bi-level home, ideal for an owner-occupant looking to offset theirmortgage with rental income, while the other features an upper-level residence and a legalbasement suite, providing multiple income opportunities. The property has undergone over$100,000 in recent renovations and improvements, offering added value and peace of mind forthe next owner. The interiors feature modern, refreshed living spaces with contemporaryfinishes throughout all three units. Updates include modern wide-plank luxury vinyl flooring,fresh paint, updated lighting and window coverings, two new high-efficiency furnaces, two newhot water tanks, numerous replacement windows, and added attic insulation.Numerous additional interior improvements further enhance the overall appeal. Numerous exterior improvements have also been completed, enhance the property’s curb appeal and functionality. Conveniently located with quick access to downtown, major roadways, transit, and everyday amenities, this is an excellent opportunity for investorsseeking rental income, homeowners looking for a mortgage helper, or buyers exploring thelong-term potential of a large corner lot in an established inner-city community. With threelegal rental suites, modern updated interiors, substantial recen t upgrades, and futureredevelopment potential, this property offers exceptional versatility for both investors andowner occupants alike! (id:67770)
Facts
- Living area
- 1,932 sq ft
- Home type
- Multi-Family
- Year built
- 1974
- Lot size
- 558 square meters
- Parking
- 2
- Property taxes
- $5,240 (2026)
- MLS® number
- A2352774
Features
- Heating
- Forced air
- Cooling
- None
- Basement
- Finished, Separate entrance, See Remarks
- Flooring
- Laminate, Other
- Parking
- Detached Garage, See Remarks, Shared
- Exterior Features
- Concrete, Brick, See Remarks
Location
Listed by The Real Estate District

Listing data is supplied by the CREA Data Distribution Facility (DDF®). It is deemed reliable but not guaranteed and should be independently verified. It is provided for consumers’ personal, non-commercial use to identify properties they may be interested in purchasing.