$219,900
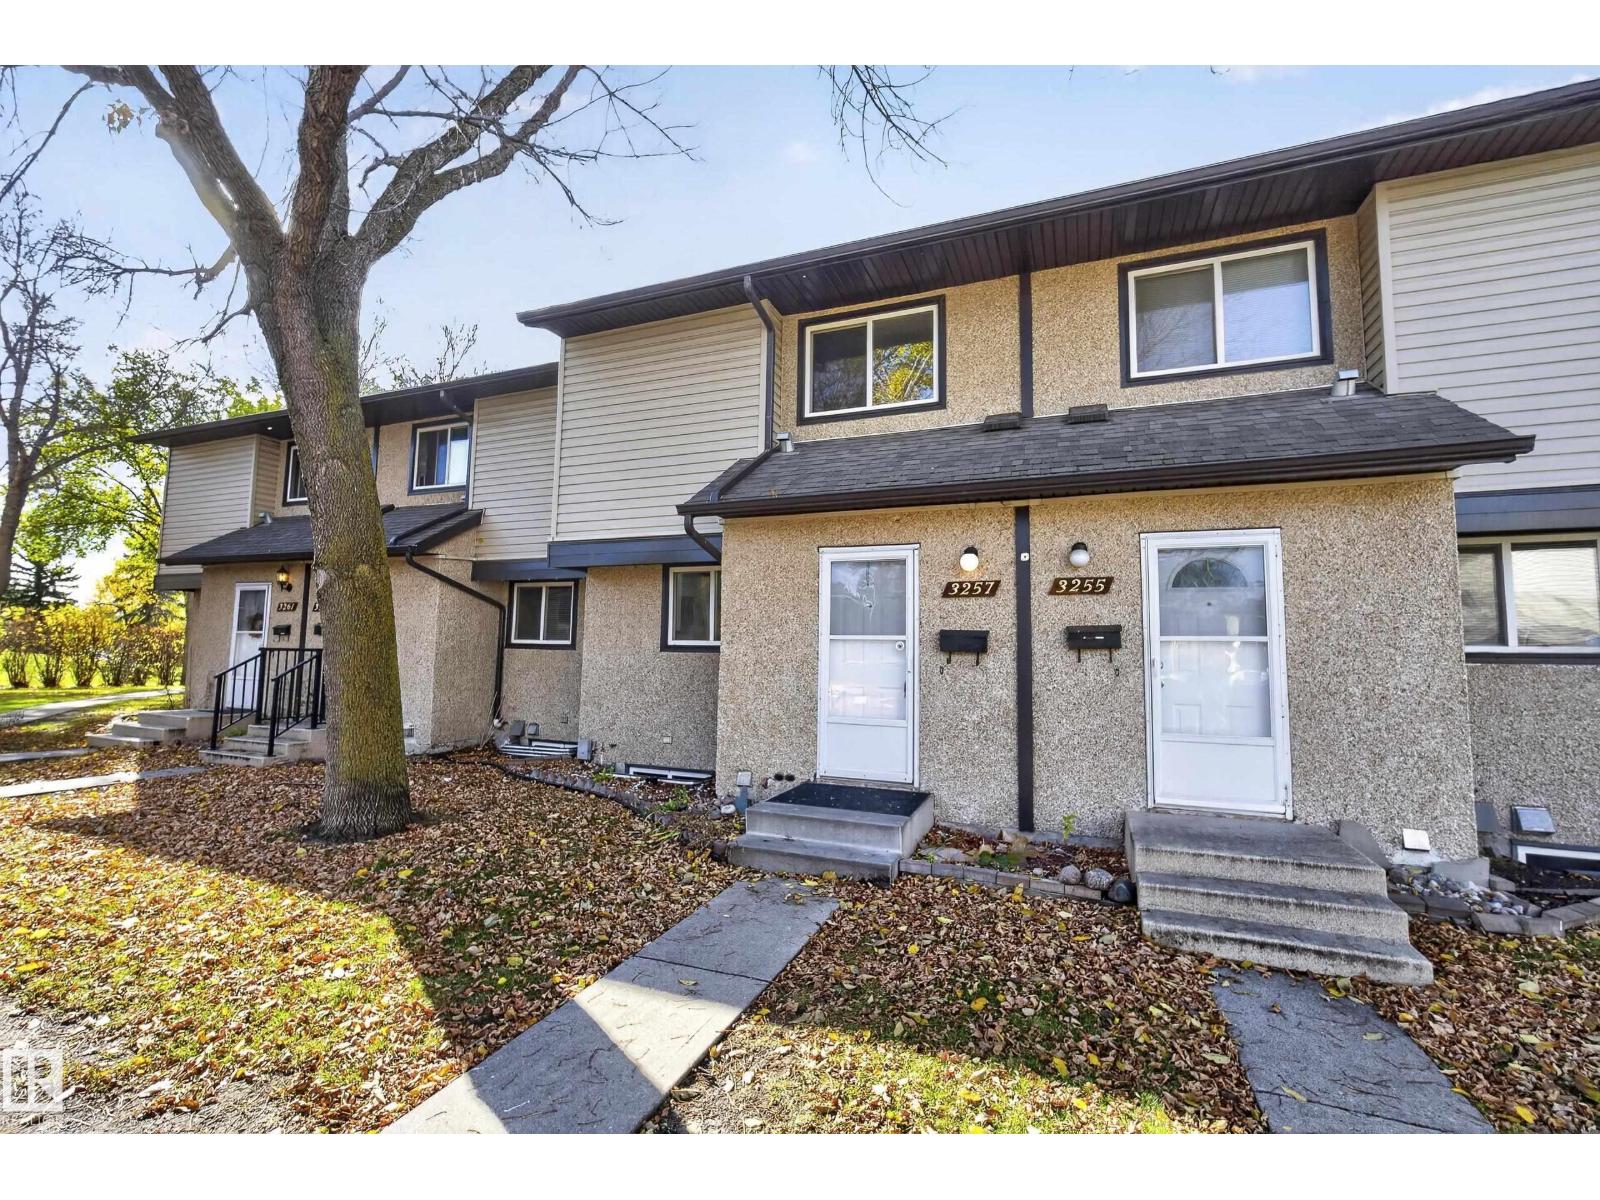
3257 142 AV NW
Edmonton
- 3 bedrooms
- 2 (1 half) bathrooms
- 1,171 sq ft
About this home
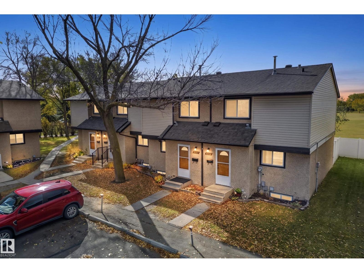
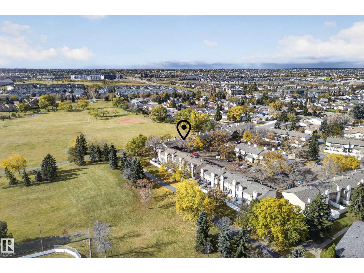
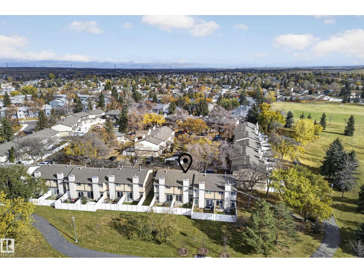
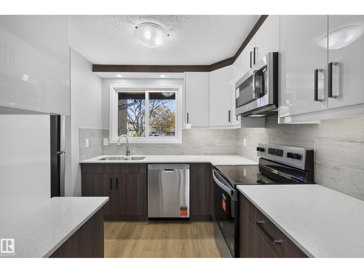
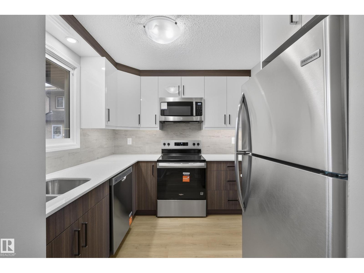
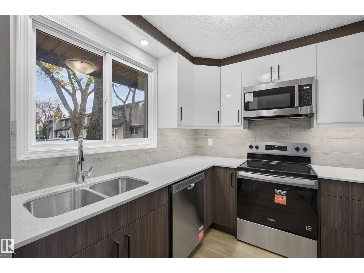
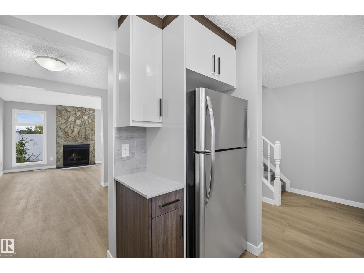
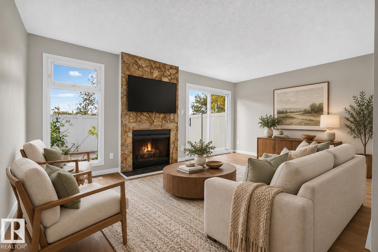
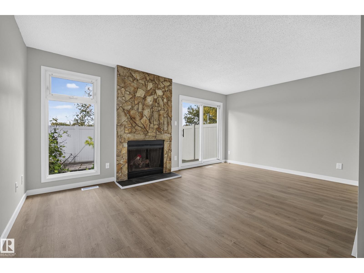
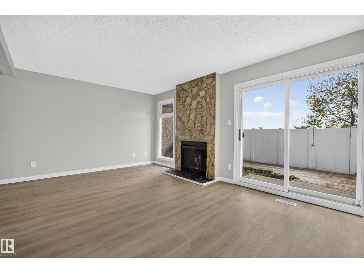
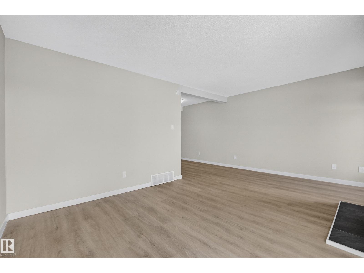
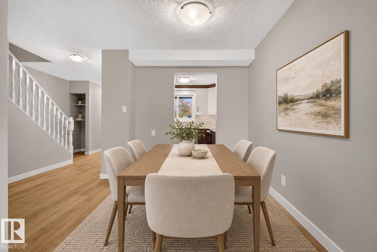
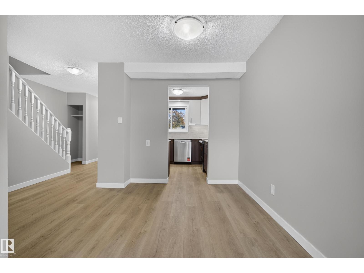
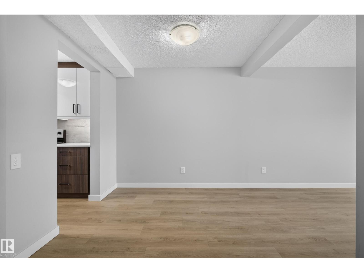
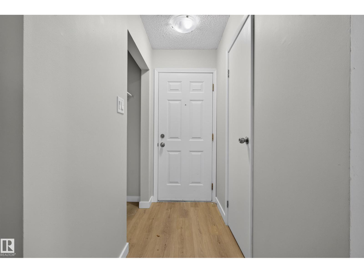
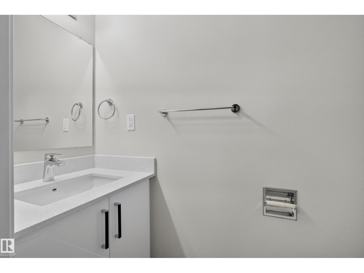
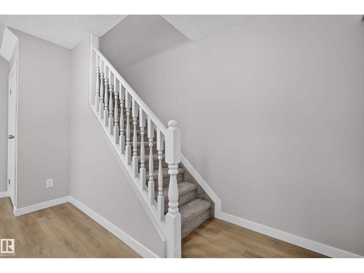
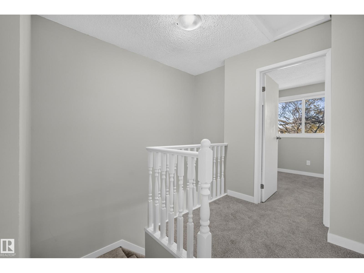
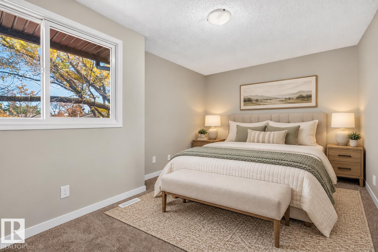
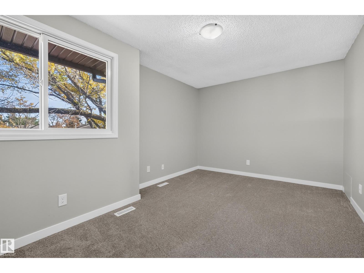
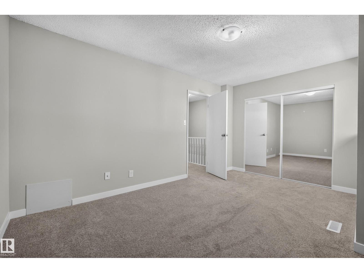
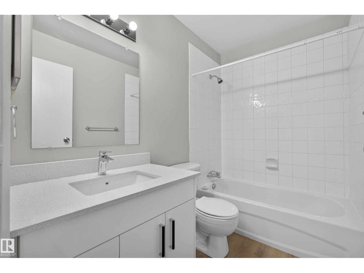
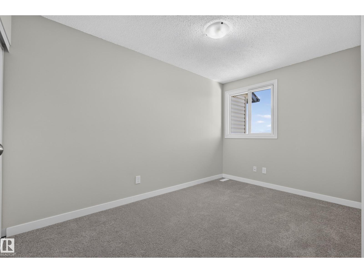
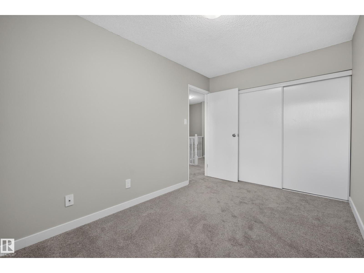
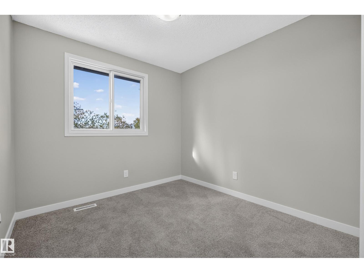
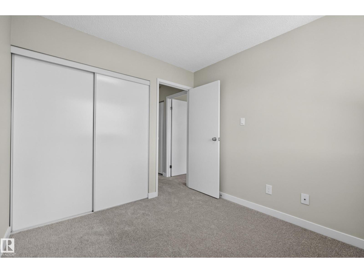
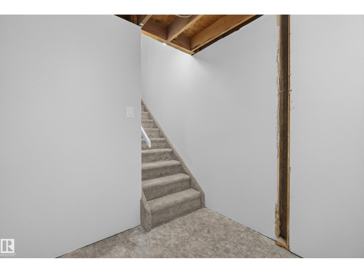
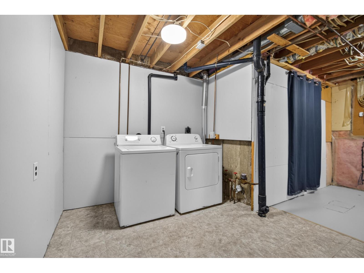
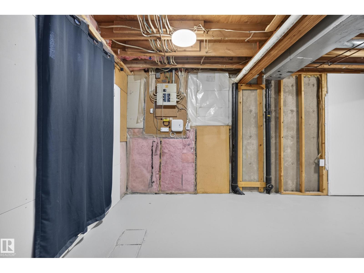
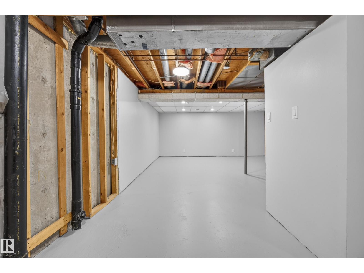
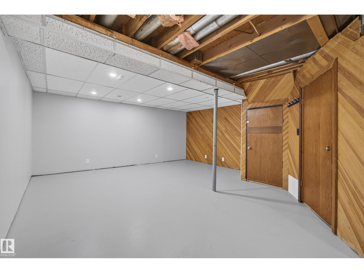
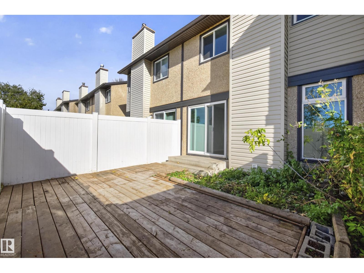
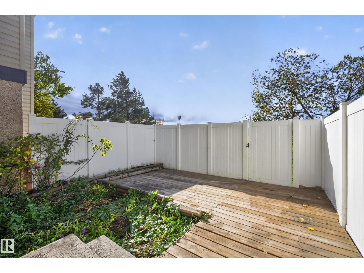
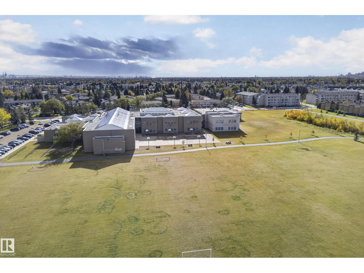
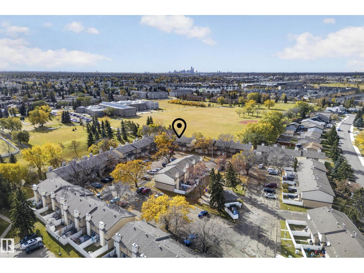
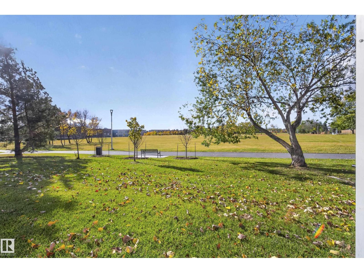
Nothing to do but move in and enjoy! This renovated 3-bedroom, 1.5-bath townhouse in Hairsine combines fresh finishes with a west-facing backyard backing onto a field. The recently renovated kitchen features new appliances, while updated flooring and paint give the home a fresh, cohesive feel. Both bathrooms feature updated vanities and fixtures. The main floor offers a spacious living room, separate dining area and convenient half bath. Upstairs, three bedrooms and a full bathroom provide a practical layout. A partially finished basement adds space for hobbies and storage. Outside, enjoy a fenced backyard with open field views beyond, plus the convenience of two included parking stalls. The complex also features a private courtyard and playground. Located near schools, playgrounds, shopping and public transit, with access to Clareview LRT. Move-in ready, thoughtfully updated and ready for its next owner! (id:67770)
Facts
- Bedrooms
- 3
- Bathrooms
- 2 (1 half)
- Living area
- 1,171 sq ft
- Home type
- Row / Townhouse
- Year built
- 1979
- Lot size
- 233.96 square meters
- Condo / HOA fee
- $425 monthly
- MLS® number
- E4513223
Features
- Heating
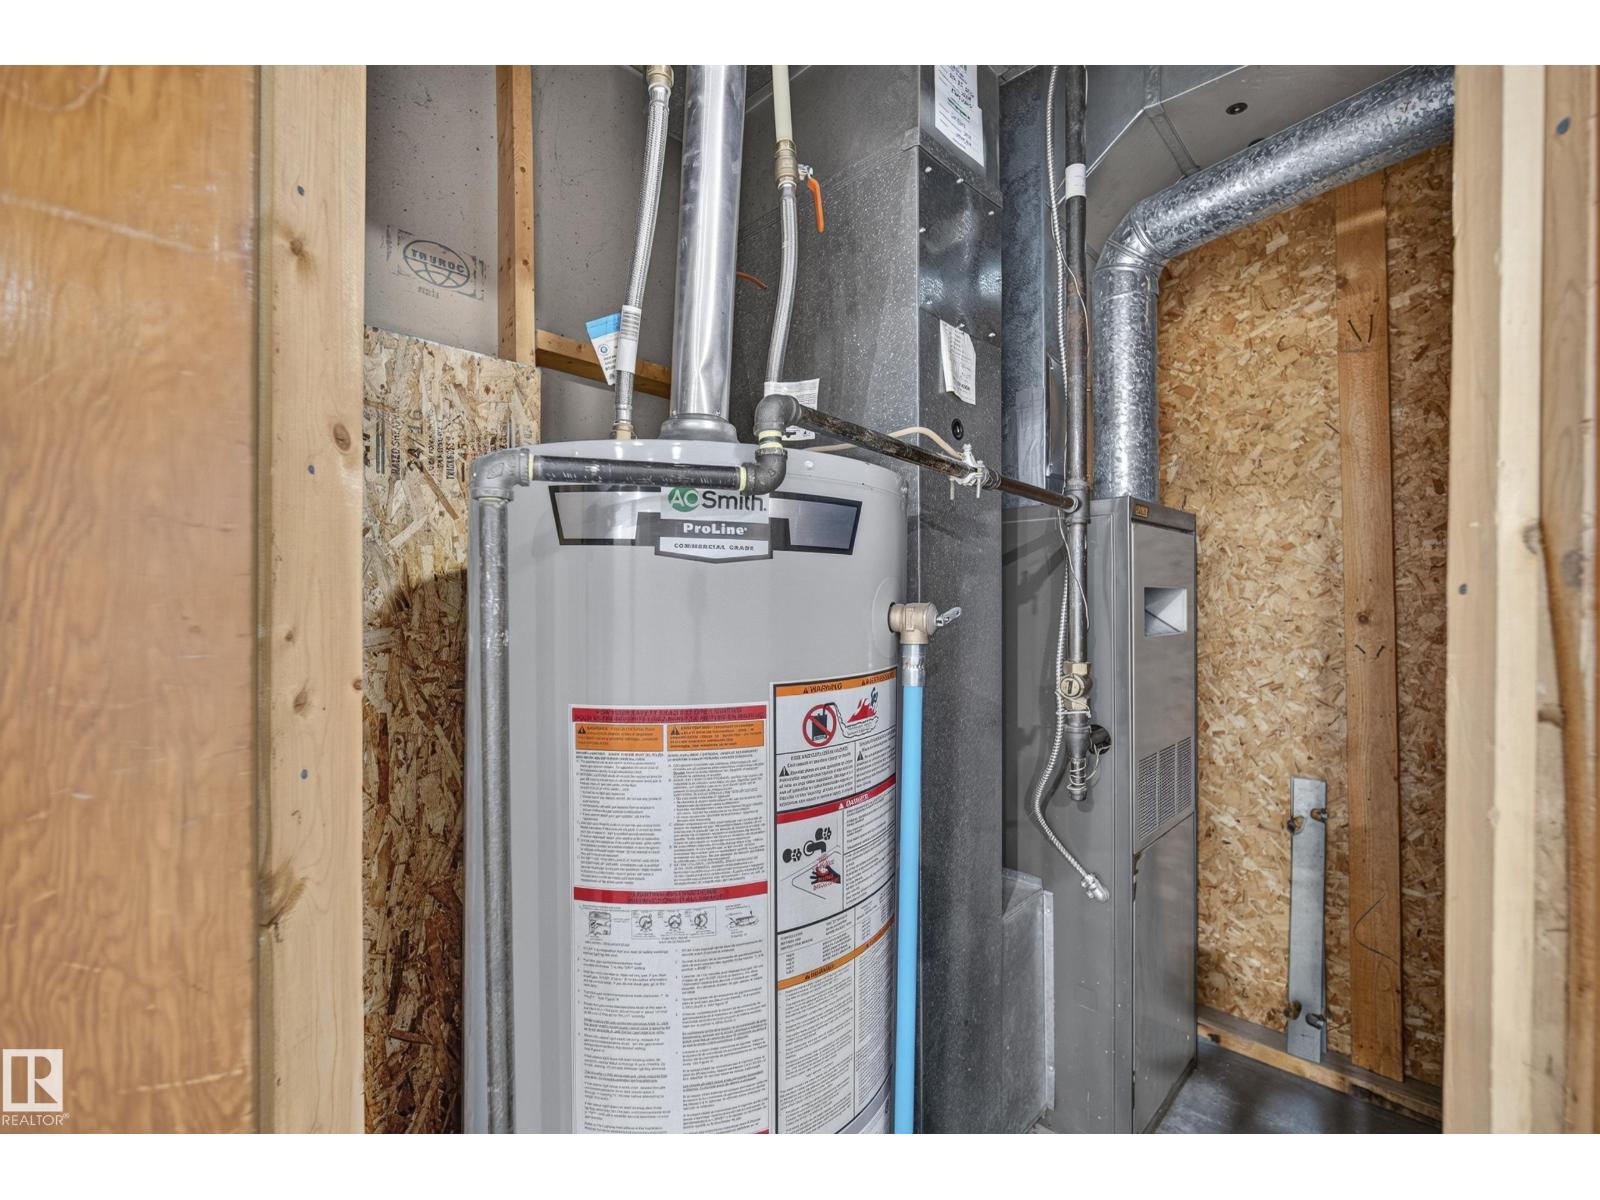
- Forced air
- Basement
- Unfinished, Full
- Appliances
- Washer, Dishwasher, Stove, Dryer, Microwave Range Hood Combo
- Parking
- Stall
- Building Features
- Vinyl Windows
Rooms
| Room | Level | Size |
|---|---|---|
| Living room | Main level | |
| Dining room | Main level | |
| Kitchen | Main level | |
| Primary Bedroom | Upper Level | |
| Bedroom 2 | Upper Level | |
| Bedroom 3 | Upper Level |
Location
Listed by Real Broker

Listing data is supplied by the CREA Data Distribution Facility (DDF®). It is deemed reliable but not guaranteed and should be independently verified. It is provided for consumers’ personal, non-commercial use to identify properties they may be interested in purchasing.