$919,888
100 Dakin Drive
Parsons North, Fort McMurray
- 5 bedrooms
- 4 (1 half) bathrooms
- 2,436 sq ft
About this home
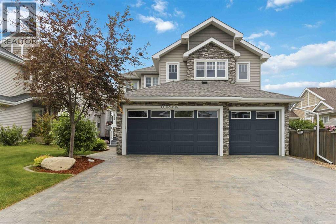
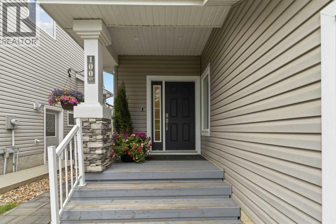
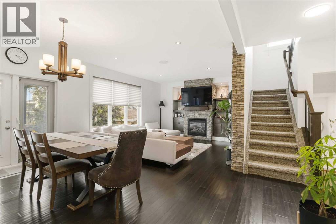
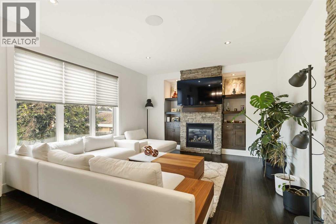
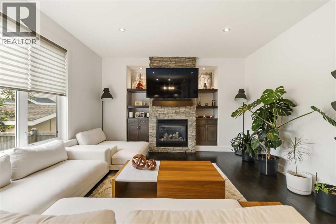
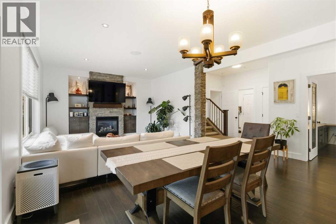
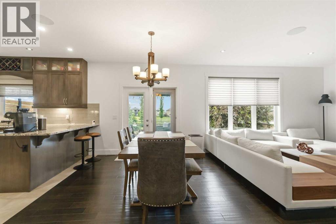
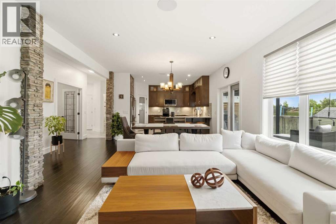
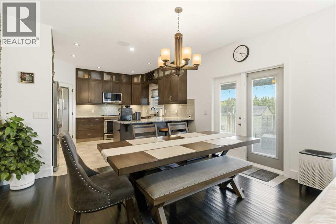
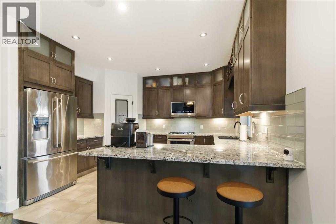
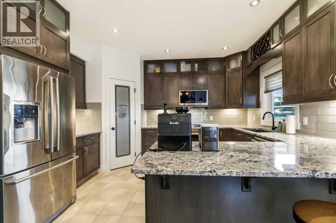
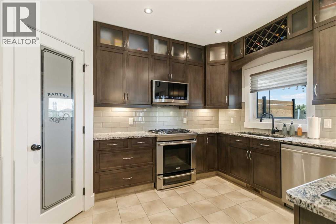
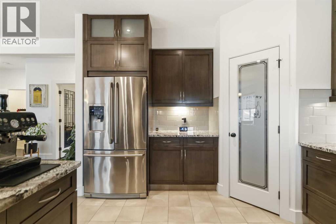
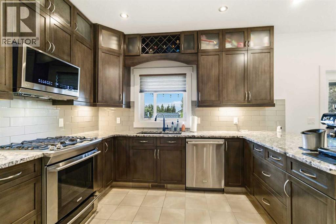
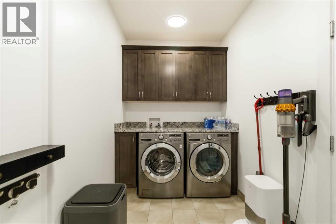
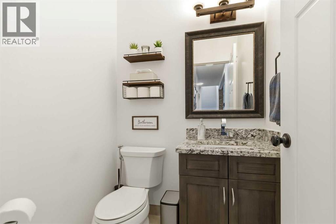
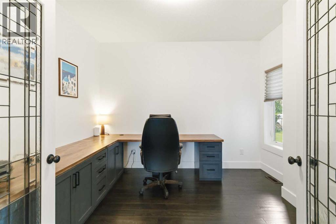
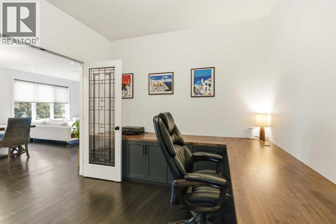
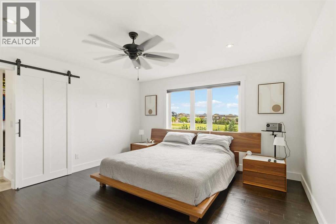
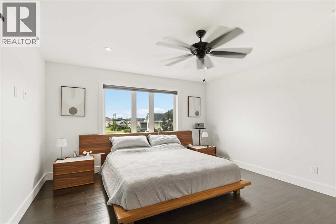
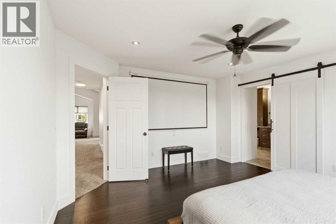
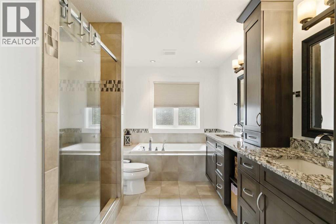
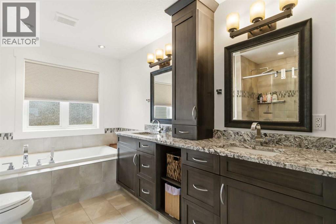
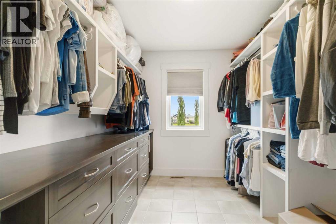
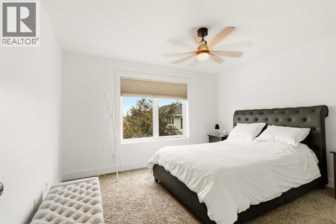
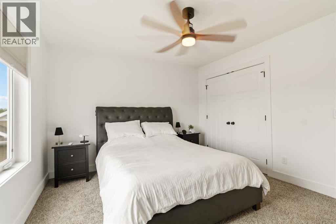
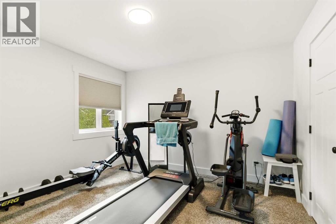
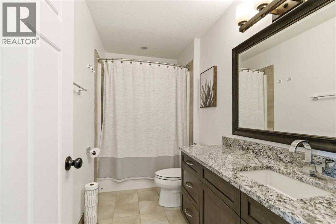
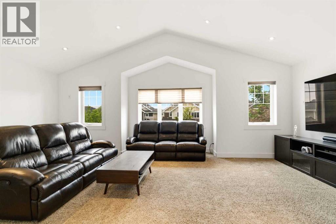
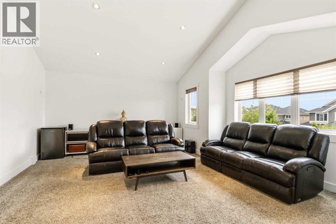
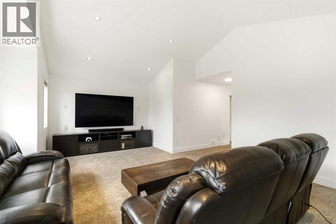
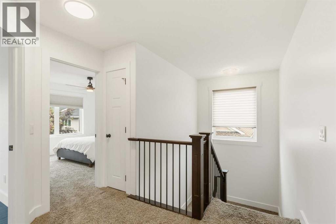
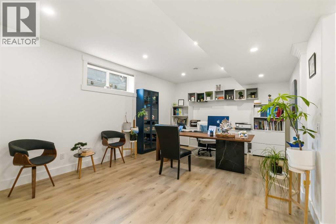
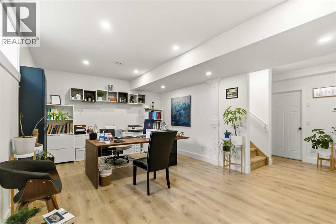
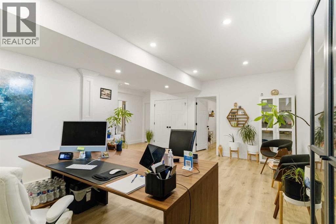
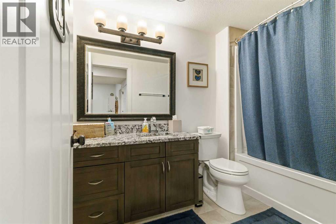
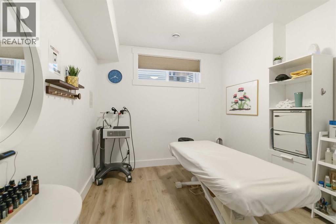
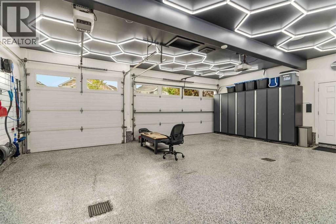
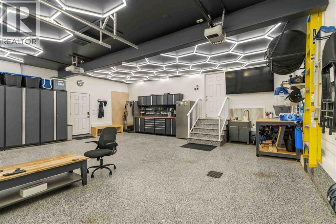
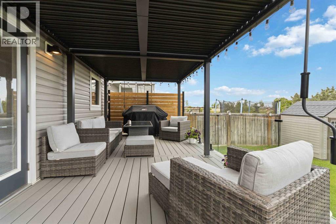
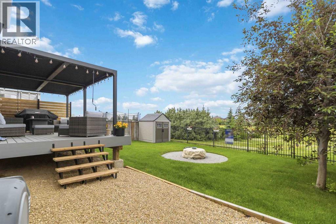
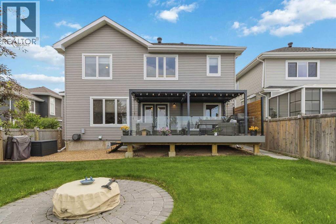
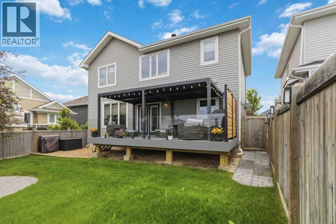
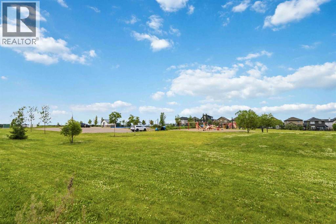
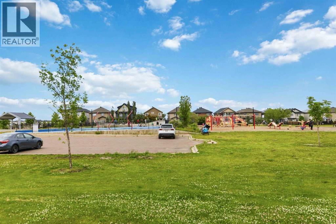
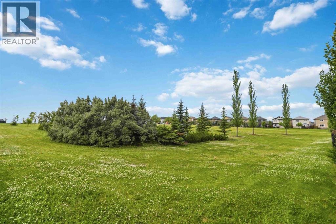
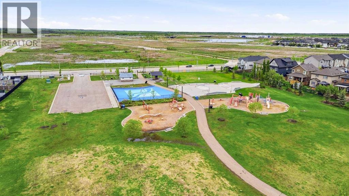
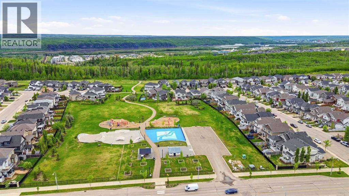
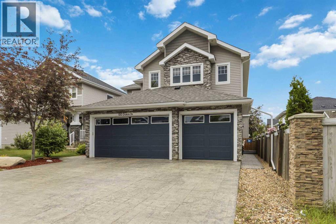
THIS ONE'S A GAME CHANGER! This masterpiece offers one of Fort McMurray's most impressive, heated triple garages, Bonus room, Main floor office, in floor heat, Separate entrance & suite potential Welcome to 100 Dakin Dr., where luxury meets functionality in one of North Parsons' most impressive family homes. Perfectly positioned on a premium lot backing onto greenspace & a park with direct gated access, this meticulously maintained home offers exceptional upgrades & versatility. The lower level is now permitted by the RMWB for a home-based business, but offers future legal suite potential with all the hook ups there pending RMWB approval. The outstanding curb appeal begins with an extra-wide stamped concrete driveway, RV parking, manicured landscaping & an attached heated triple garage that's truly in a class of its own. Designed for the automotive enthusiast, hobbyist or entrepreneur, it features epoxy floors, in-floor heat, A/C, custom imported lighting, aluminum slate wall panels, custom cabinetry, hot & cold water, utility sink, Built in pressure washer & air compressor, plus an abundance of additional power outlets. Inside, pride of ownership is evident throughout. The home is equipped with hardwired security cameras, Ring security, satellite Wi-Fi & a Sonos sound system throughout the home & garage. The heart of the home is the stunning kitchen featuring granite countertops, wraparound breakfast bar, gas range, walk-in pantry & abundant cabinetry. Overlooking the dining area & great room with custom built in cabinetry & stone-faced gas fireplace, this open-concept layout is ideal for entertaining. The main floor also offers hardwood flooring, a spacious office with double glass doors, laundry room & 2-pc powder room. Upstairs you'll find a bonus room with vaulted ceilings, 3 generous bedrooms & 2 full baths. The impressive primary offers an oversized walk-in closet & luxurious 5-pc ensuite with double sinks, jetted soaker tub & separate shower. The fully fi nished basement offers incredible flexibility. Developed as a fully finished space for your family with a family room and games room but offers suite potential with all the hook ups and rough ins for a kitchen or wet bar and offers the attributes needed to apply for a legal suite permit. This level features 9-ft ceilings, a large family room, 2 bedrooms, full bath, updated LVP flooring & laundry with sink. Recent significant upgrades include a new boiler system & on-demand HWT (2025), basement LVP flooring, landscaped gardens & a composite deck with pergola overlooking the private backyard & greenspace. Located close to schools, parks, walking trails, city & site bus routes & all amenities, this exceptional property offers luxury, flexibility & location. Homes with this combination of features rarely come available. Seller is willing to include furnishings which are pristine condition Rove Concept furniture. Schedule your fall in love tour today! (id:67770)
Facts
- Bedrooms
- 5
- Bathrooms
- 4 (1 half)
- Living area
- 2,436 sq ft
- Home type
- House
- Year built
- 2013
- Lot size
- 5,257.87 square feet
- Parking
- 6
- Property taxes
- $3,639 (2026)
- MLS® number
- A2352889
Features
- Heating
- Forced air, In Floor Heating, Natural gas, Hot Water
- Cooling
- Central air conditioning
- Basement
- Finished, Full, Separate entrance
- Flooring
- Tile, Hardwood, Carpeted
- Appliances
- Refrigerator, Gas stove(s), Microwave, Washer & Dryer
- Parking
- Attached Garage, Garage, Oversize, Heated Garage
- Exterior Features
- Vinyl siding
- View
- View
Rooms
| Room | Level | Size |
|---|---|---|
| 2pc Bathroom | Main level | 5.00 Ft x 4.92 Ft |
| 4pc Bathroom | Upper Level | 11.00 Ft x 5.25 Ft |
| 5pc Bathroom | Upper Level | 9.42 Ft x 14.08 Ft |
| Bedroom | Upper Level | 12.83 Ft x 11.50 Ft |
| Bedroom | Upper Level | 11.50 Ft x 11.92 Ft |
| Primary Bedroom | Upper Level | 13.92 Ft x 15.25 Ft |
| 4pc Bathroom | Basement | 9.67 Ft x 5.75 Ft |
| Bedroom | Basement | 10.58 Ft x 9.83 Ft |
| Bedroom | Basement | 13.00 Ft x 10.25 Ft |
Location
Listed by COLDWELL BANKER UNITED

Listing data is supplied by the CREA Data Distribution Facility (DDF®). It is deemed reliable but not guaranteed and should be independently verified. It is provided for consumers’ personal, non-commercial use to identify properties they may be interested in purchasing.