$439,900
4504 105A AV NW
Edmonton
- 3 bedrooms
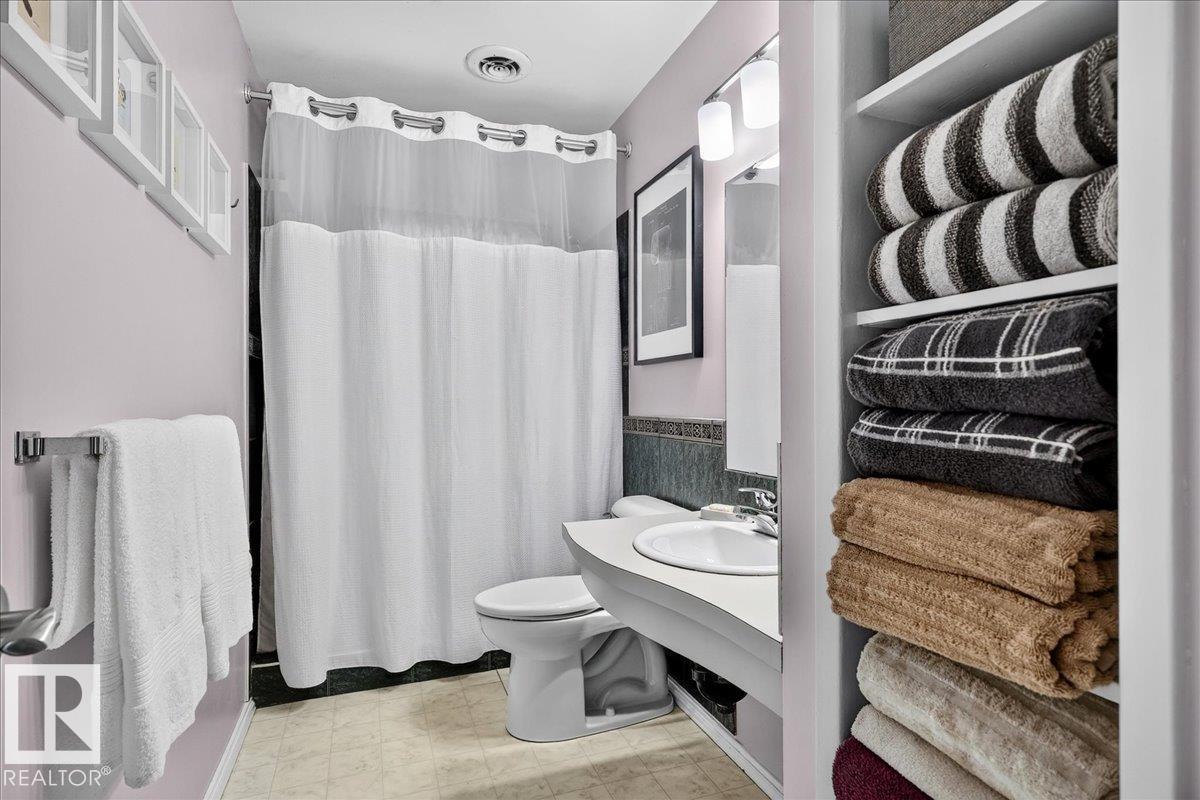
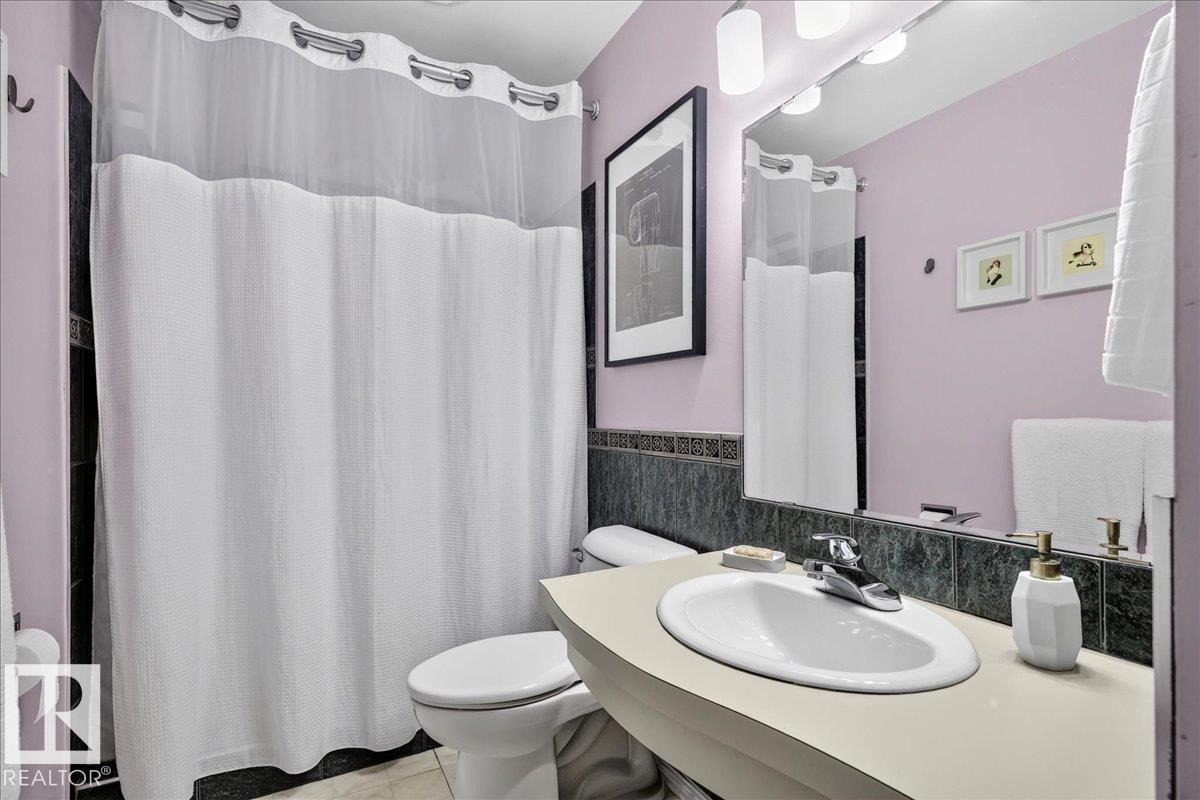
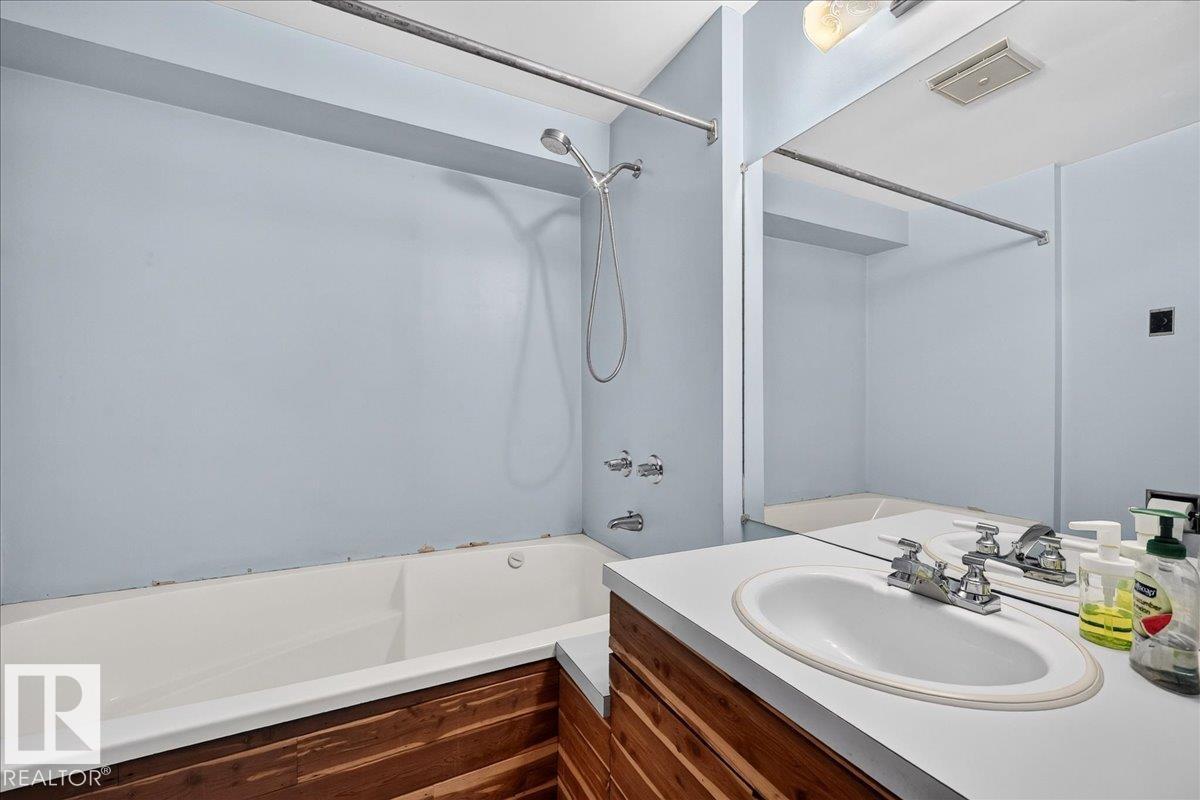
- 2 bathrooms
- 1,056 sq ft
About this home
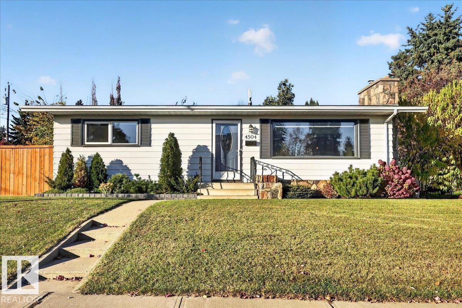
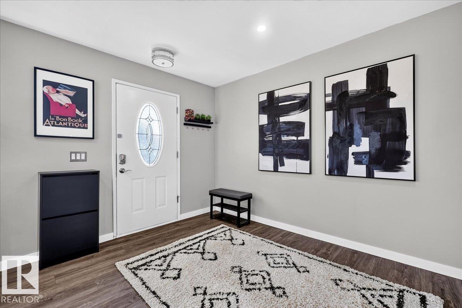
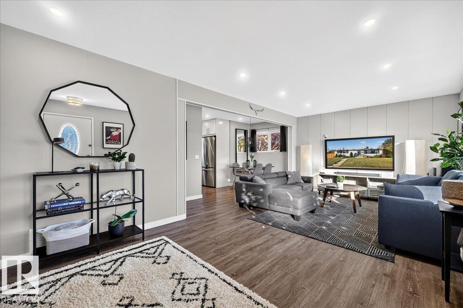
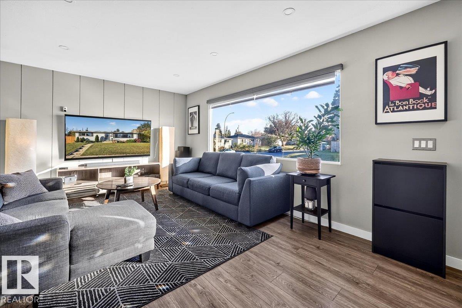
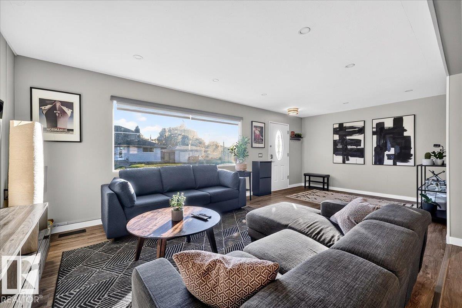
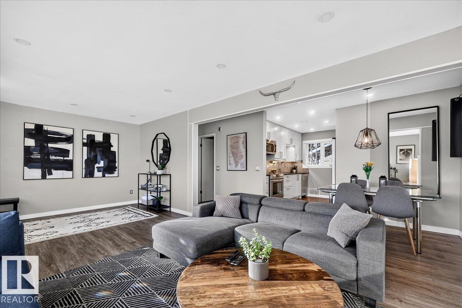
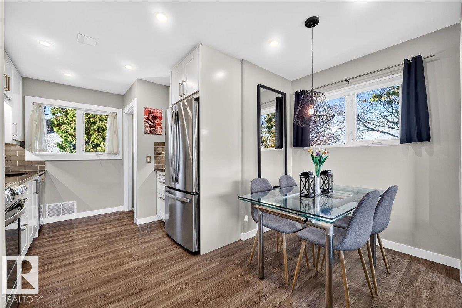
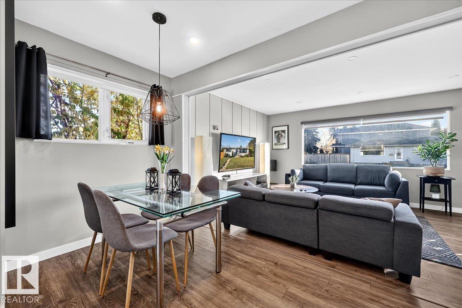
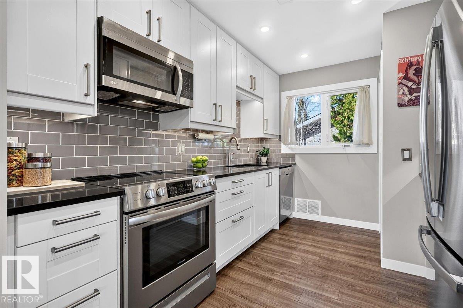
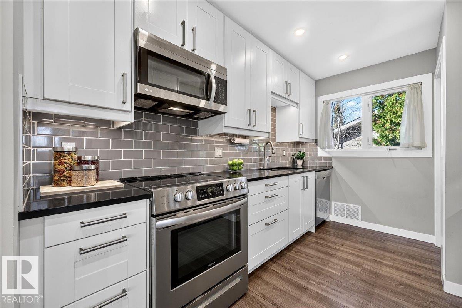
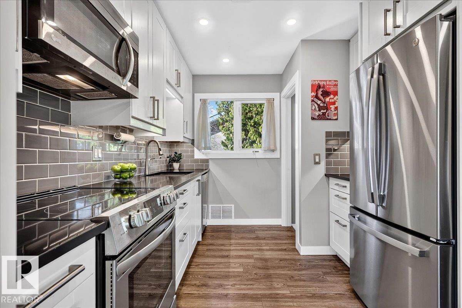
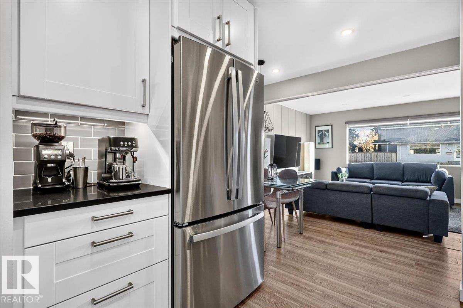
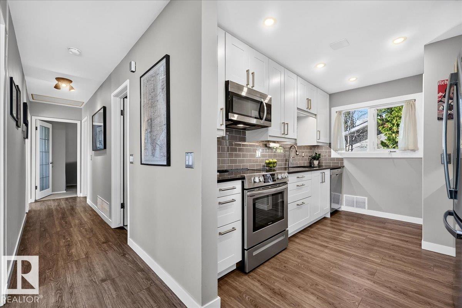
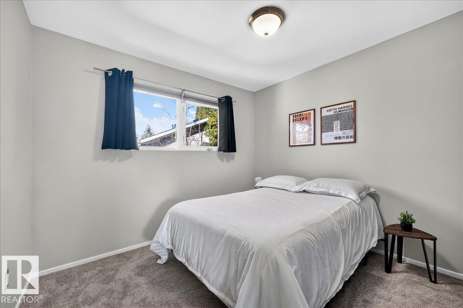
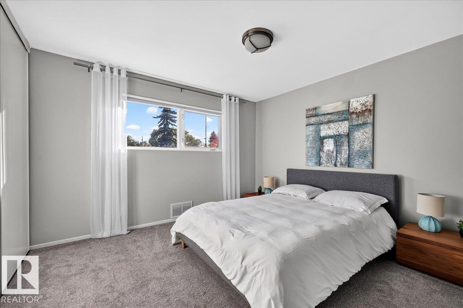
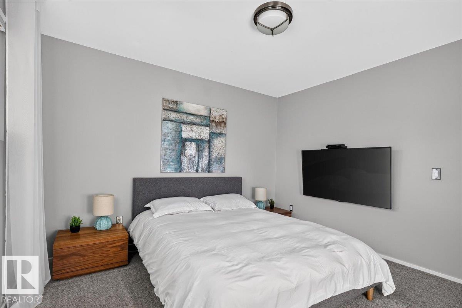
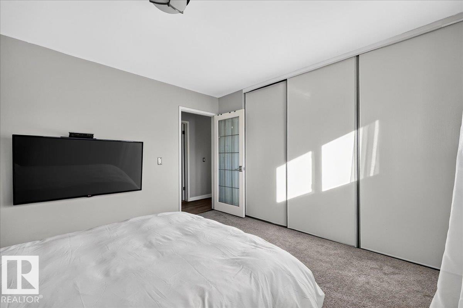
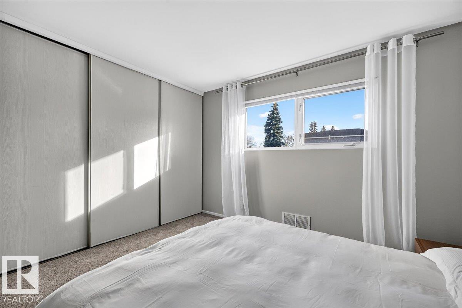
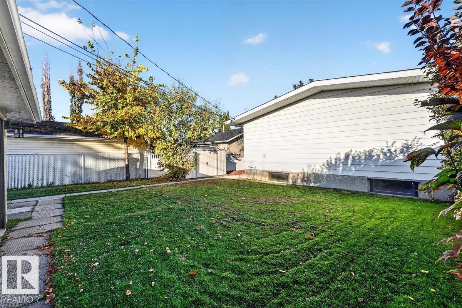
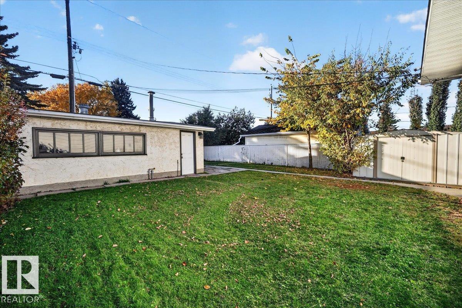
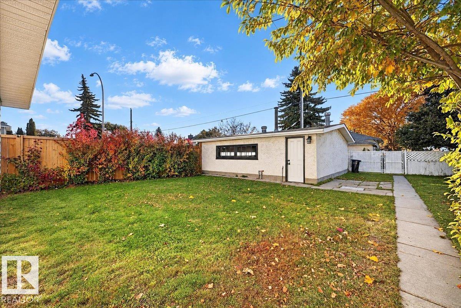
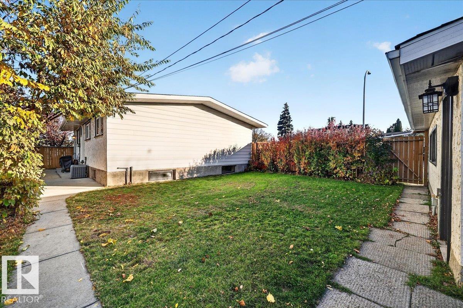
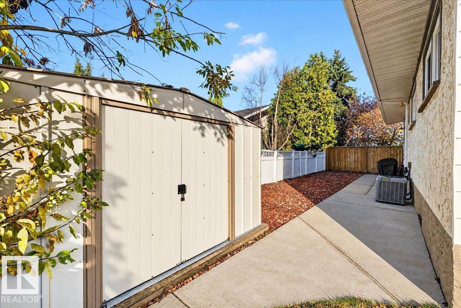
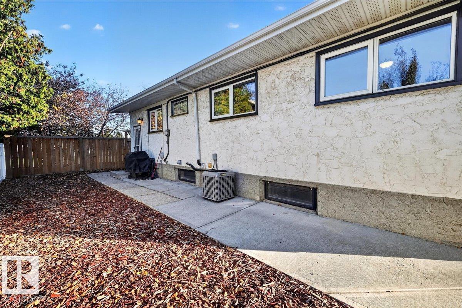
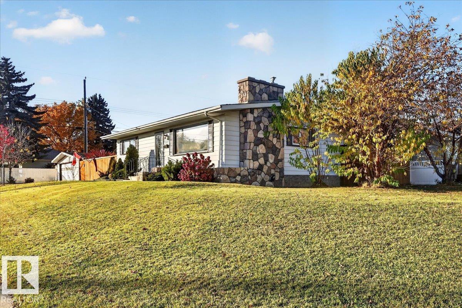
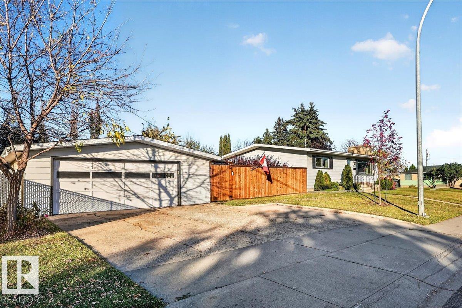
Located on a large 665.9 sq m corner lot on a quiet street and only steps to Gold Bar Elementary school. Close proximity to the river valley and downtown. Nicely updated including a newer kitchen with modern white cabinets, Quartz countertops, pot lighting and stainless steel appliances. Newer luxury vinyl plank and carpeting on the main floor. Newer A/C and high efficiency furnace. Vinyl windows. Oversized garage with 220V. Spacious yard. Shows very well! For more details please visit the REALTOR’s® Website. (id:67770)
Facts
- Bedrooms
- 3
- Bathrooms
- 2
- Living area
- 1,056 sq ft
- Home type
- House
- Year built
- 1958
- Lot size
- 665.9 square meters
- Parking
- 5
- MLS® number
- E4513218
Features
- Heating
- Forced air
- Basement
- Finished, Full
- Appliances
- Washer, Dishwasher, Dryer, Two stoves, Window Coverings, Garage door opener remote(s), Two Refrigerators
- Parking
- Detached Garage, RV, Oversize
Rooms
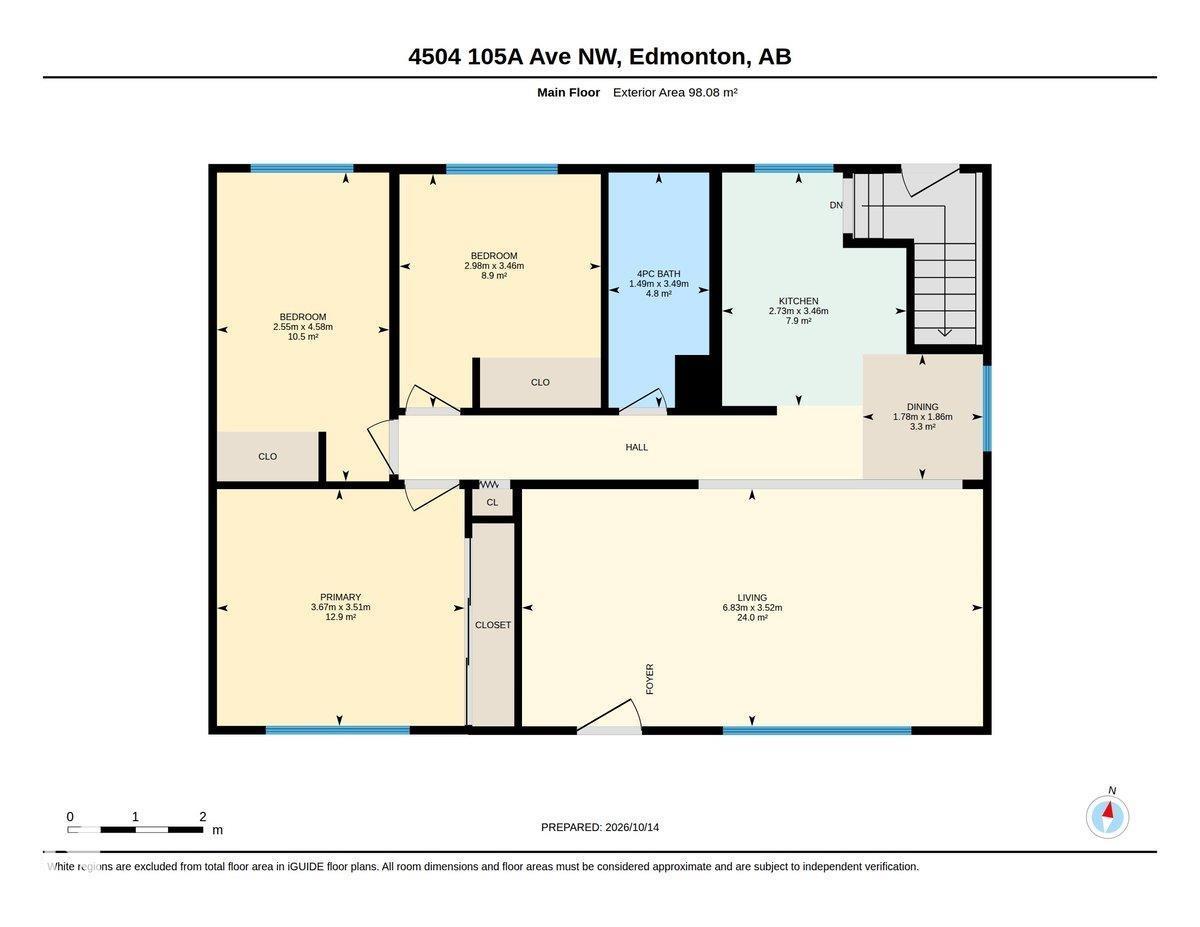
| Room | Level | Size |
|---|---|---|
| Living room | Main level | |
| Dining room | Main level | |
| Kitchen | Main level | |
| Family room | Basement | |
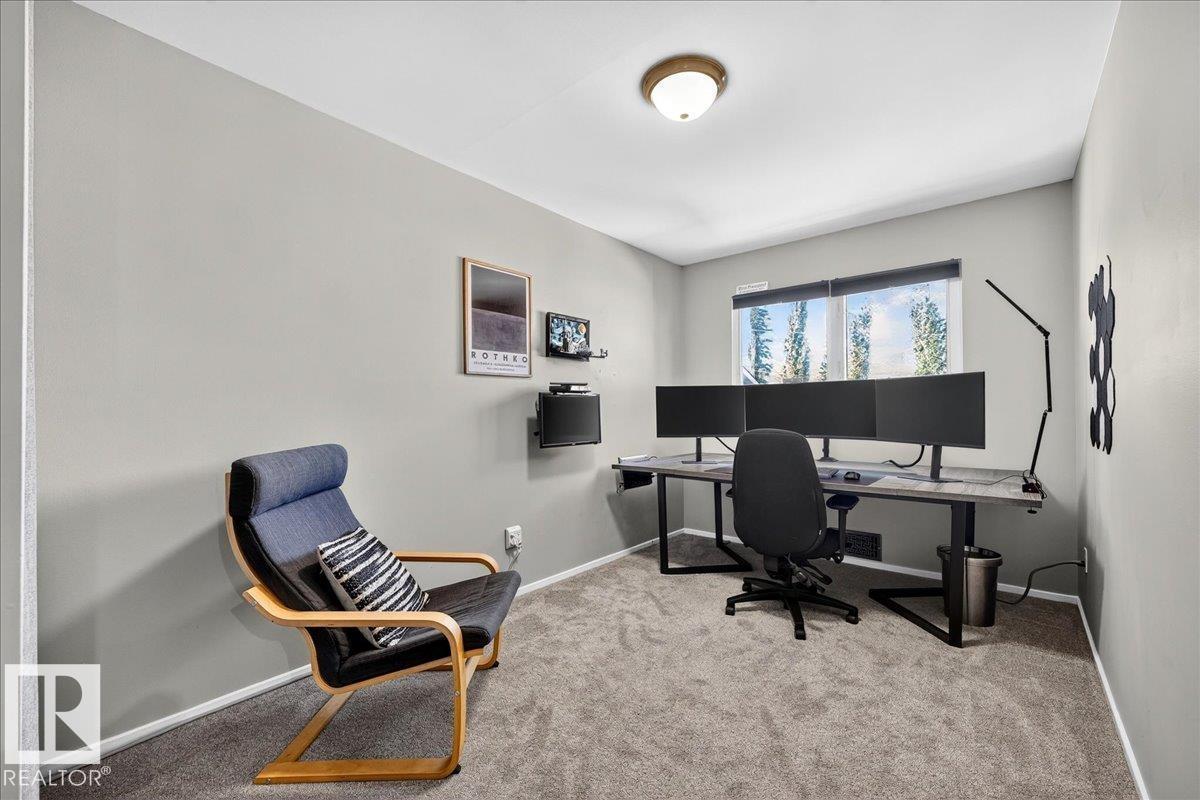
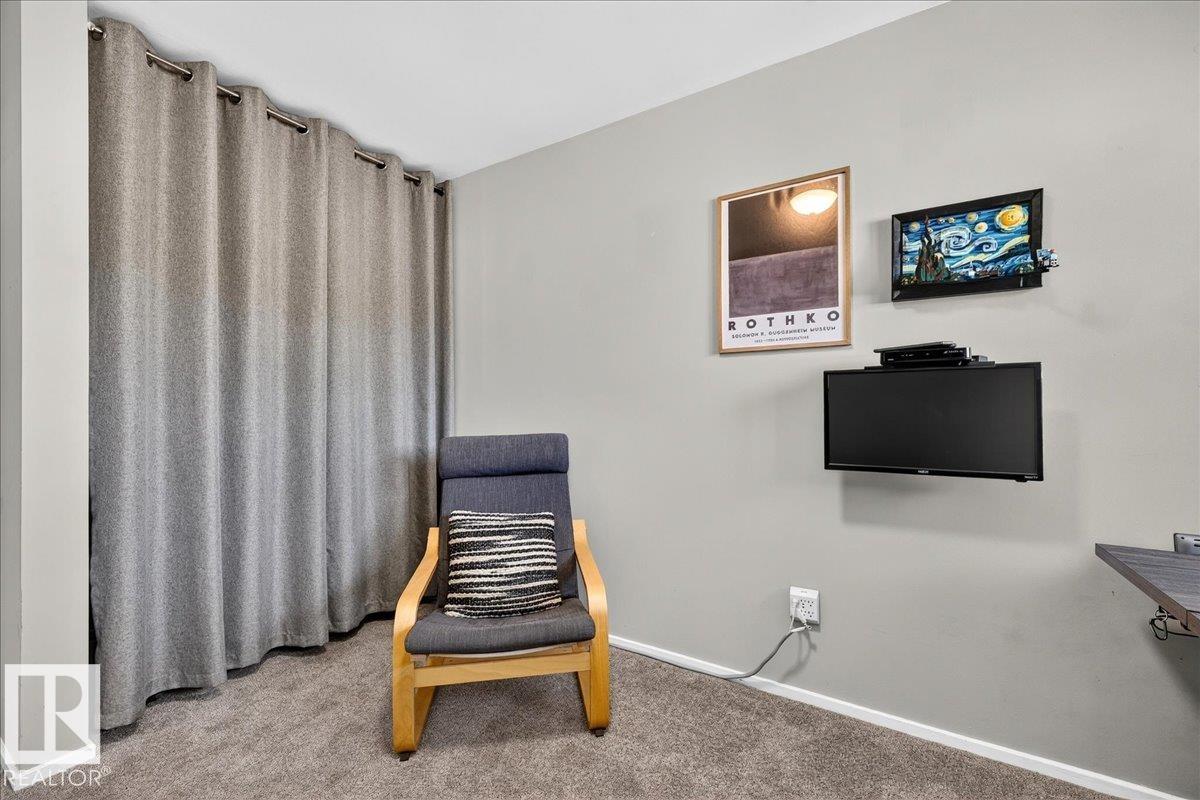
| Den | Basement | |
| Primary Bedroom | Main level | |
| Bedroom 2 | Main level | |
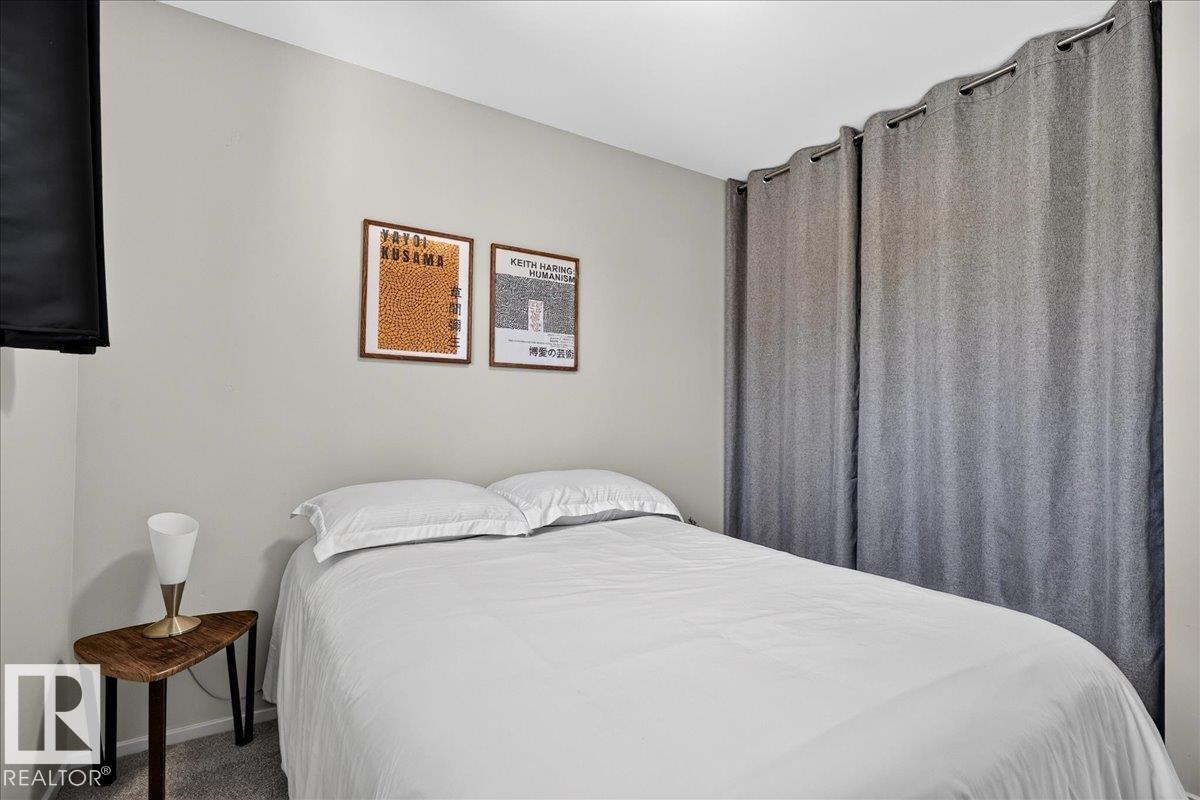
| Bedroom 3 | Main level |
Location
Listed by MaxWell Polaris

Listing data is supplied by the CREA Data Distribution Facility (DDF®). It is deemed reliable but not guaranteed and should be independently verified. It is provided for consumers’ personal, non-commercial use to identify properties they may be interested in purchasing.