$478,000
#19 10 GRANGE DR
St. Albert
- 3 bedrooms
- 3 bathrooms
- 1,356 sq ft
About this home
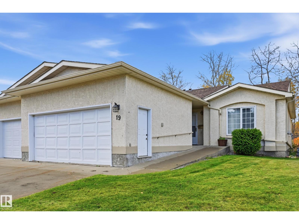
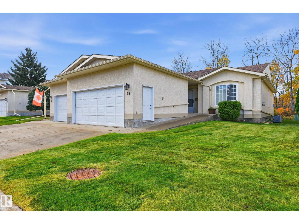
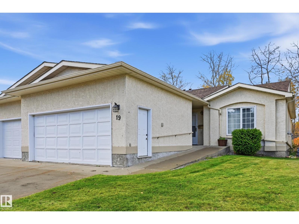
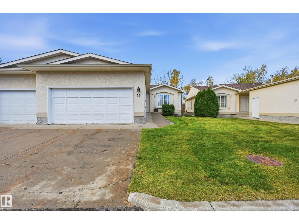
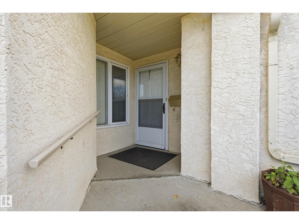
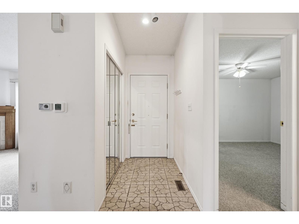
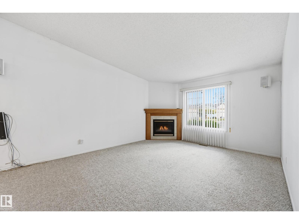
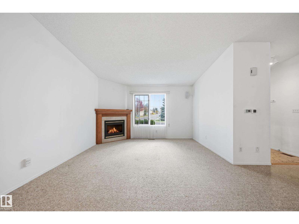
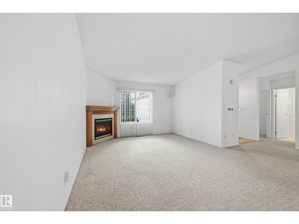
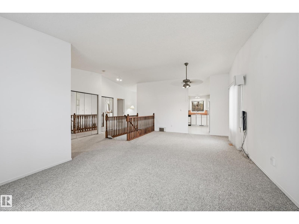
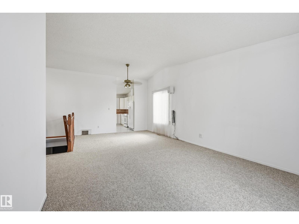
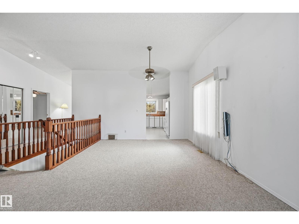
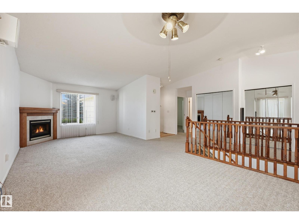
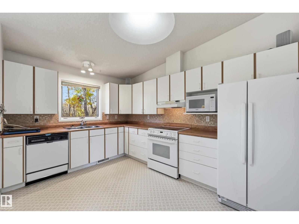
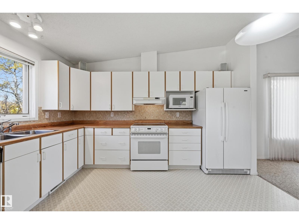
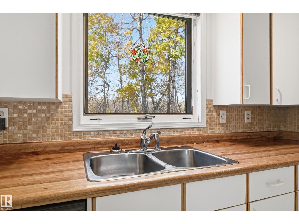
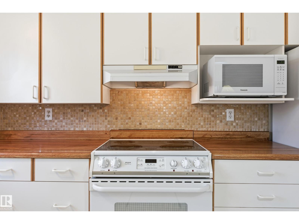
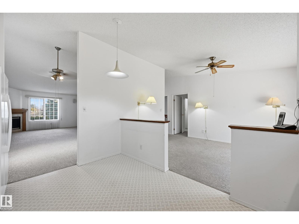
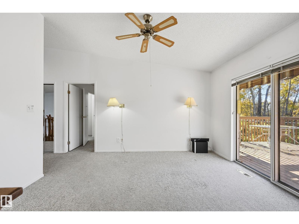
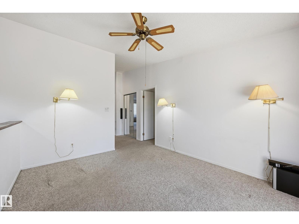
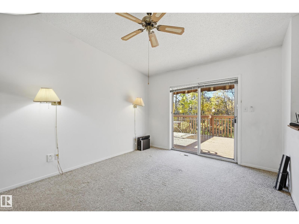
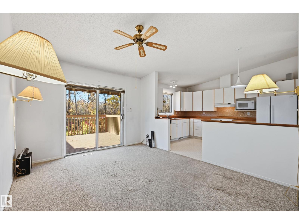
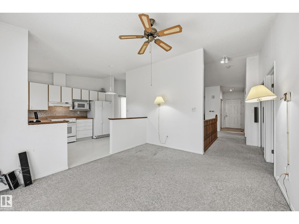
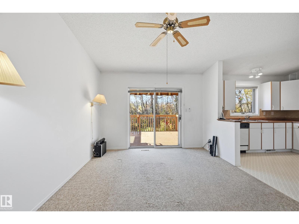
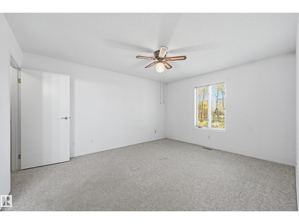
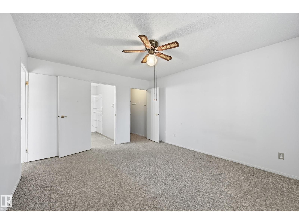
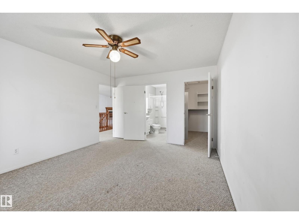
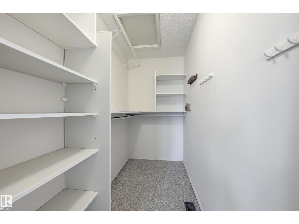
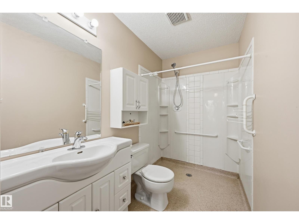
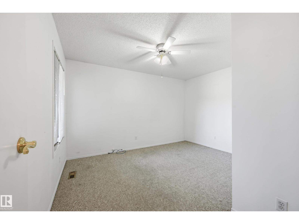
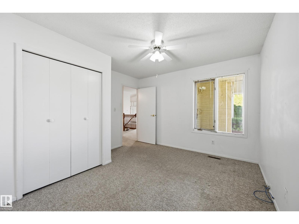
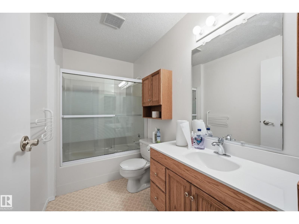
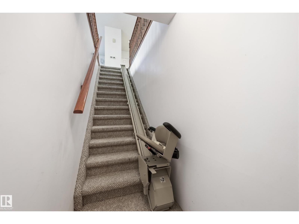
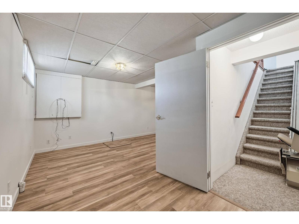
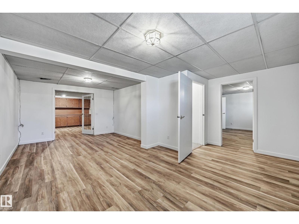
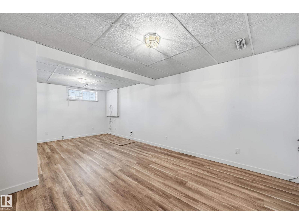
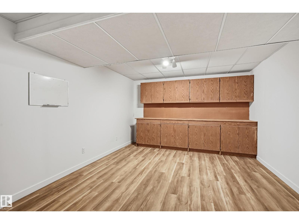
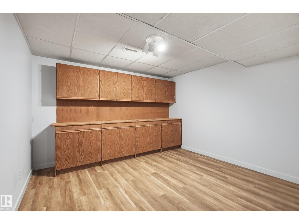
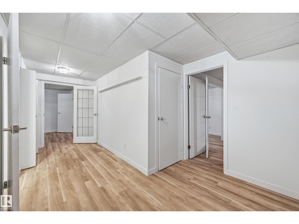
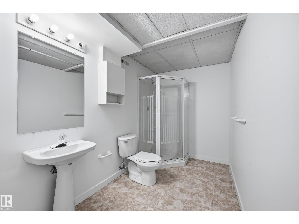
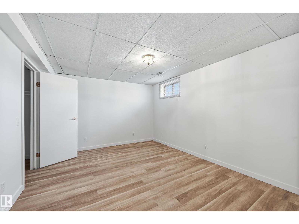
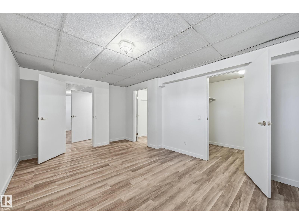
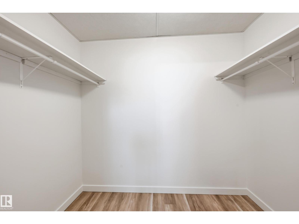
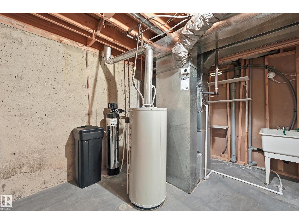
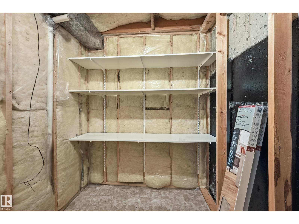
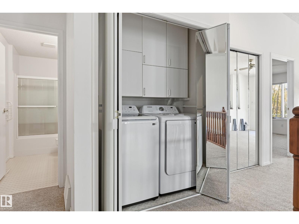
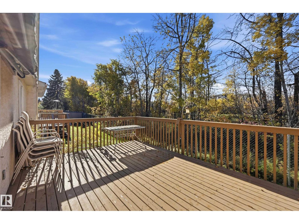
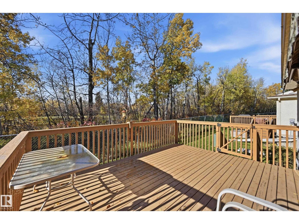
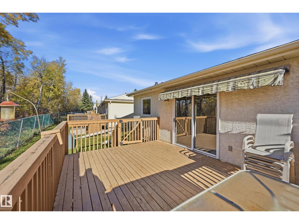
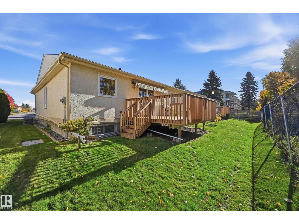
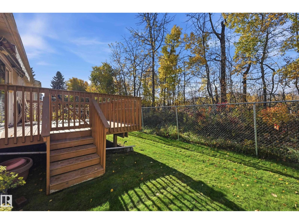
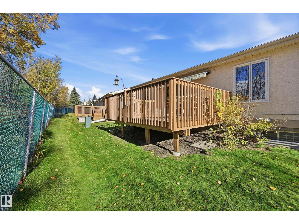
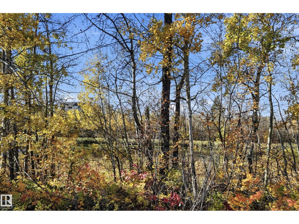
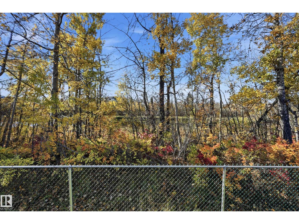
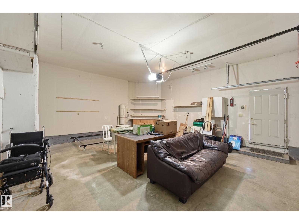
RARE POND-BACKING BUNGALOW! Tucked into a quiet location at the rear of Lakeside Village, this 1,356 sq. ft. half-duplex bungalow in a 45+ community enjoys a beautiful setting overlooking Grandin Pond, mature trees and natural green space. Offering 3 bedrooms and 3 bathrooms, the home features a practical main-floor layout, convenient main-floor laundry and central air conditioning. Relax or entertain on the spacious deck, surrounded by peaceful views and changing seasonal colours. The fully finished basement adds flexible living space, attractive wood-look flooring, fresh neutral finishes and generous storage. A double attached garage provides everyday convenience. Enjoy low-maintenance condo living with landscaping and common-area snow removal included in the fees, all within easy reach of St. Albert shopping, recreation and amenities. A rare opportunity to secure a truly special setting! (id:67770)
Facts
- Bedrooms
- 3
- Bathrooms
- 3
- Living area
- 1,356 sq ft
- Home type
- Duplex
- Year built
- 1991
- Condo / HOA fee
- $606 monthly
- MLS® number
- E4513216
Features
- Heating
- Forced air
- Cooling
- Central air conditioning
- Basement
- Finished, Full
- Appliances
- Washer, Dishwasher, Stove, Dryer, Garage door opener, Garage door opener remote(s)
- Parking
- Attached Garage
- Community Features
- Public Swimming Pool
Rooms
| Room | Level | Size |
|---|---|---|
| Living room | Main level | |
| Dining room | Main level | |
| Kitchen | Main level | |
| Family room | Lower level | |
| Primary Bedroom | Main level | |
| Bedroom 2 | Main level | |
| Bedroom 3 | Lower level |
Location
Listed by RE/MAX Real Estate

Listing data is supplied by the CREA Data Distribution Facility (DDF®). It is deemed reliable but not guaranteed and should be independently verified. It is provided for consumers’ personal, non-commercial use to identify properties they may be interested in purchasing.