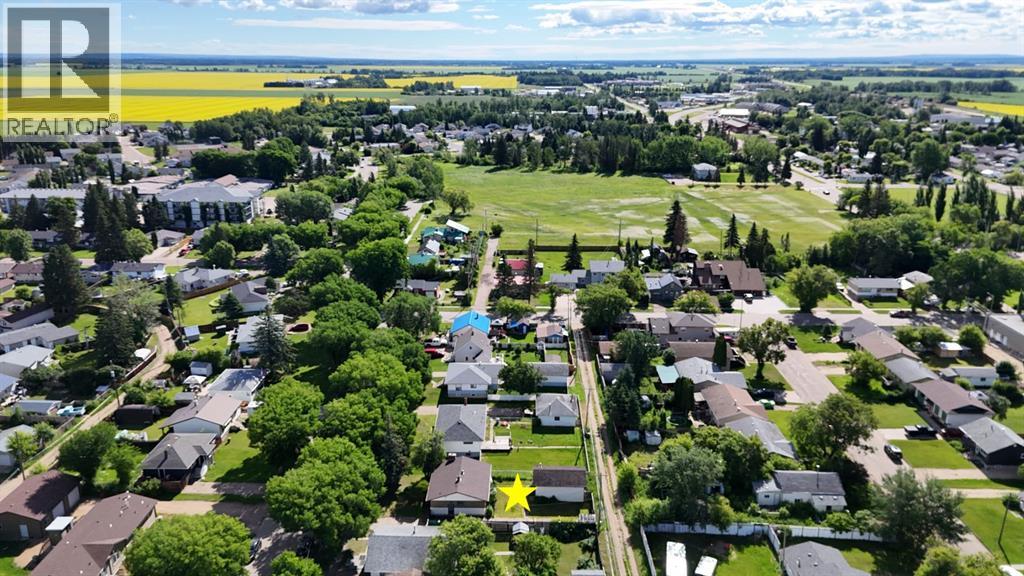
$219,900
4721 55th Avenue
High Prairie
- 4 bedrooms
- 2 (1 half) bathrooms
- 925 sq ft
About this home
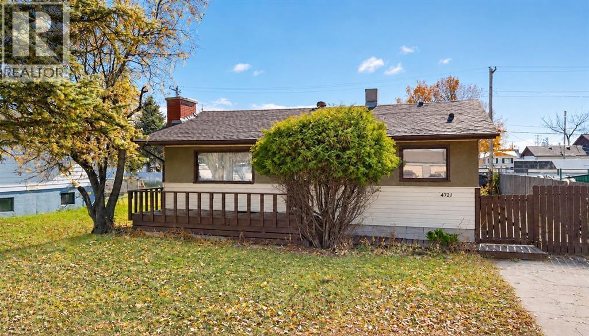
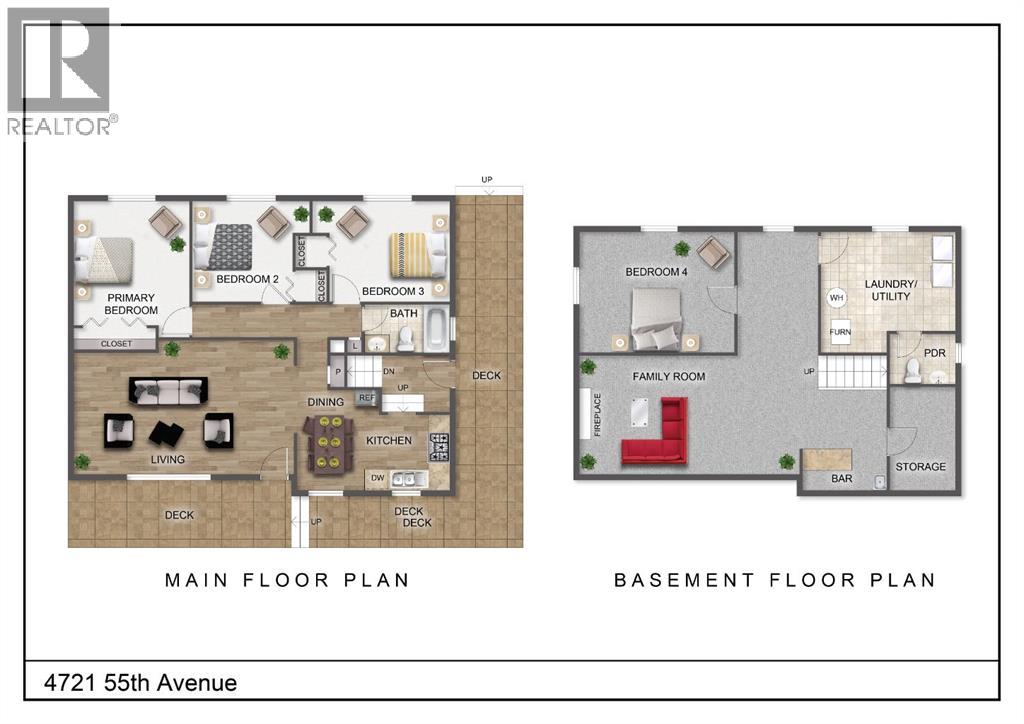
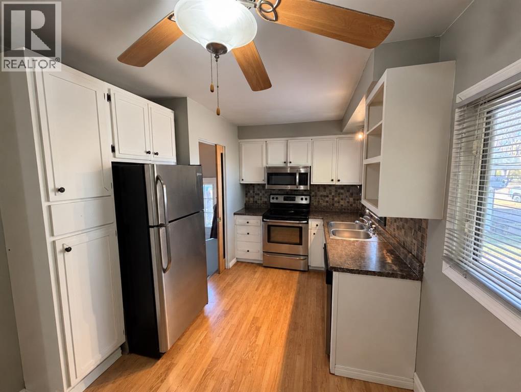
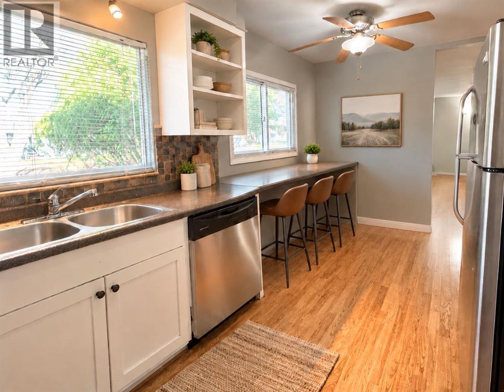
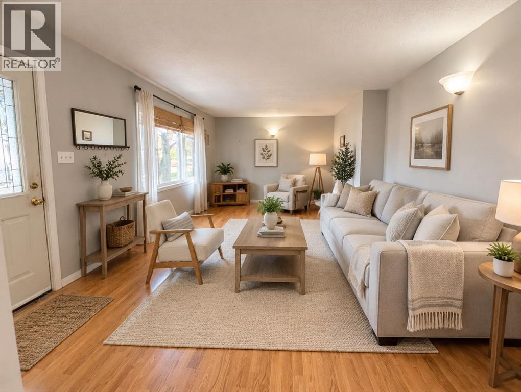
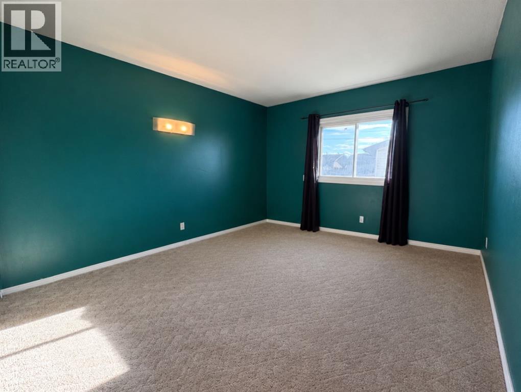
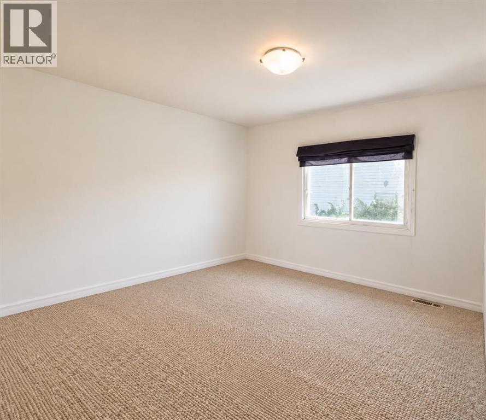
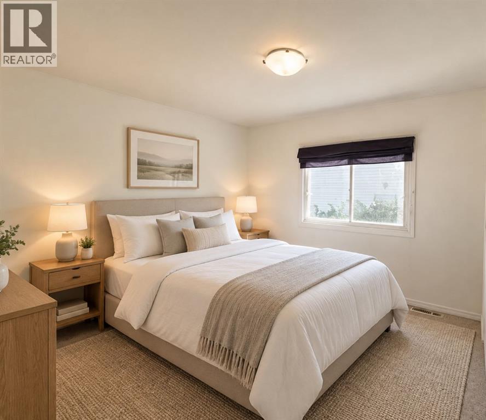
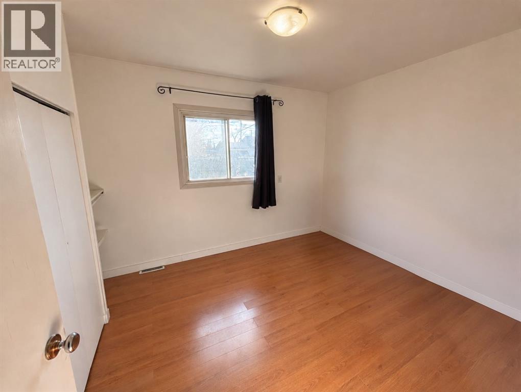
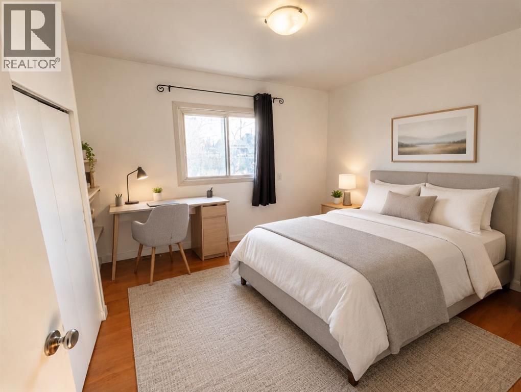
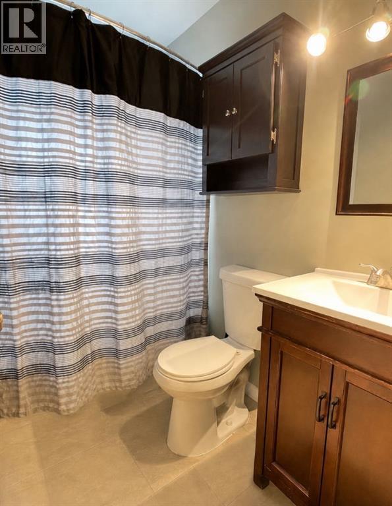
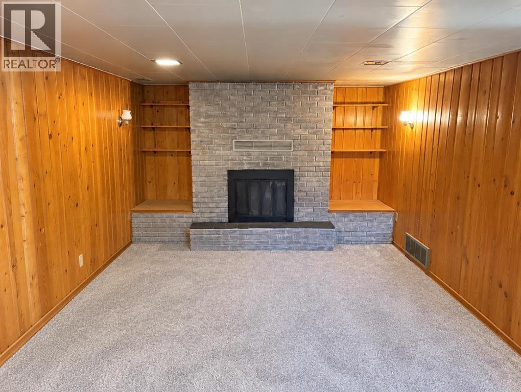
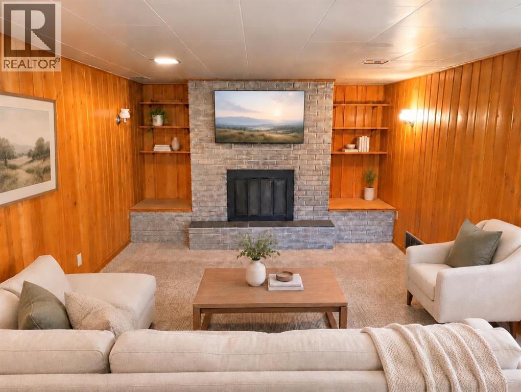
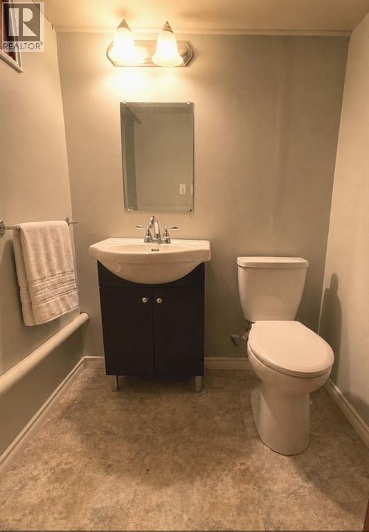
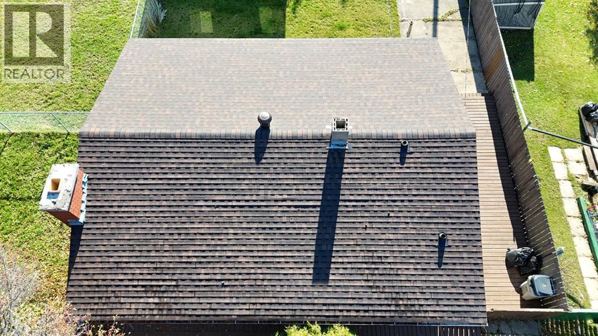
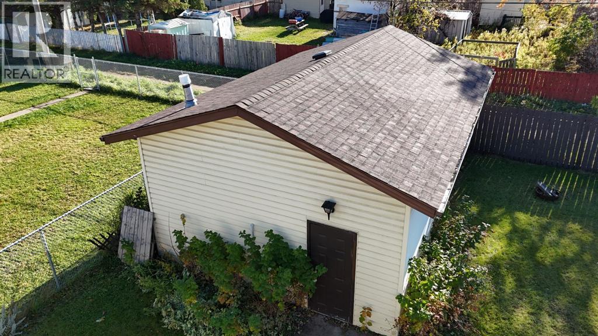
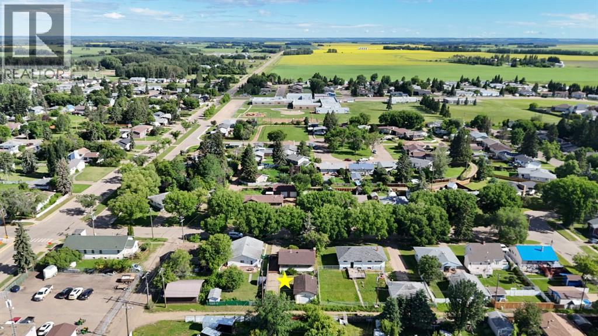
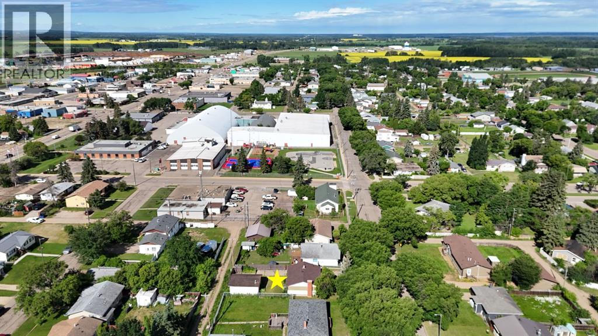
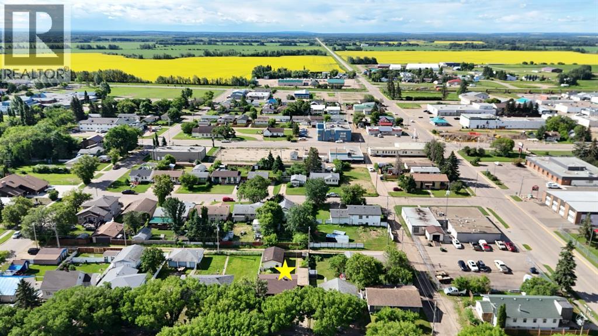
This family home offers 4 bedrooms, 2 bathrooms, a detached 18' x 26' garage, and a fully fenced backyard—two features that are sure to impress.The backyard is built for entertaining, play, and relaxation, thoughtfully designed with a blend of grass, cement, and wood to create distinct spaces for every need. Start your mornings on the front deck, enjoying a coffee while taking in the charm of the neighborhood.Upstairs, you'll find a spacious living room, a functional kitchen, three bedrooms, and a washroom. The lower level offers a cozy family room complete with a bar and wood fireplace, an additional bedroom, and a cold room/furnace/laundry area.Recent upgrades include new shingles on both the house and garage, installed in 2024 & garage 2026, ensuring worry-free living for years to come.Perfect for families seeking space, comfort, and outdoor enjoyment: schedule your viewing today! (id:67770)
Facts
- Bedrooms
- 4
- Bathrooms
- 2 (1 half)
- Living area
- 925 sq ft
- Home type
- House
- Year built
- 1963
- Lot size
- 6,100 square feet
- Parking
- 3
- Property taxes
- $2,760 (2026)
- MLS® number
- A2352348
Features
- Heating
- Forced air
- Cooling
- None
- Basement
- Finished, Full
- Flooring
- Laminate, Carpeted, Linoleum
- Appliances
- Refrigerator, Range - Electric, Dishwasher, Washer & Dryer
- Parking
- Detached Garage
- Exterior Features
- Stucco, Vinyl siding
- Community Features
- Golf Course Development
Rooms
| Room | Level | Size |
|---|---|---|
| Bedroom | Main level | 10.33 Ft x 9.17 Ft |
| Bedroom | Main level | 9.75 Ft x 9.17 Ft |
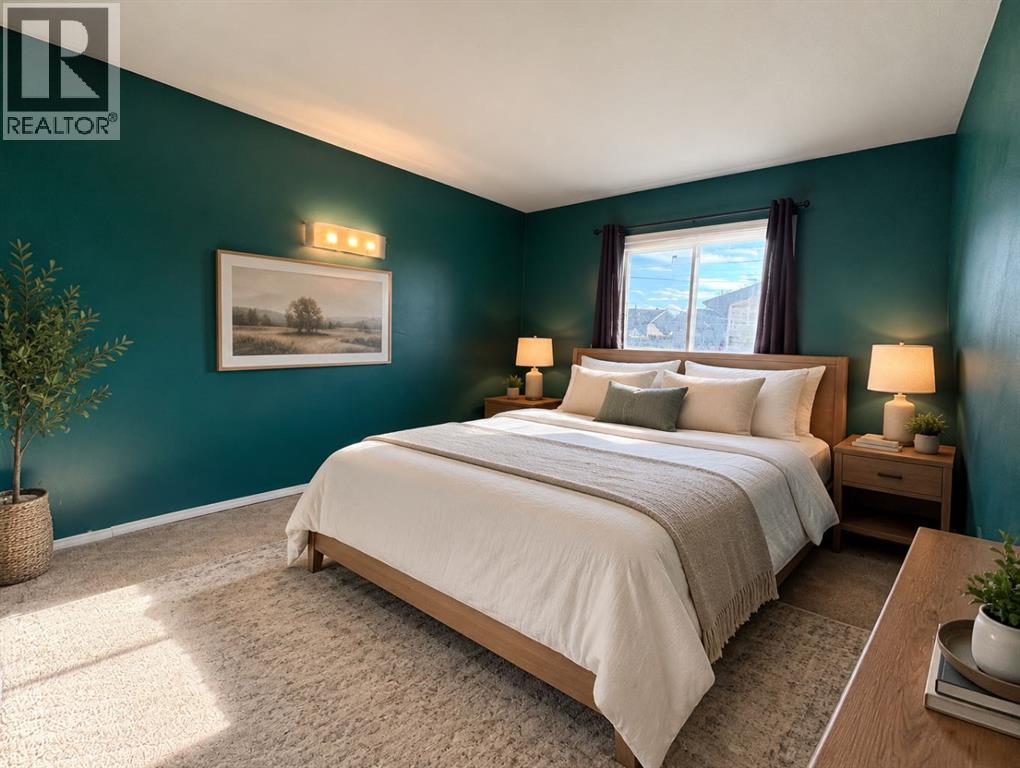
| Primary Bedroom | Main level | 12.67 Ft x 10.17 Ft |
| 3pc Bathroom | Main level | 7.17 Ft x 4.92 Ft |
| 2pc Bathroom | Basement | 5.25 Ft x 5.00 Ft |
| Bedroom | Basement | 9.50 Ft x 9.00 Ft |
Location
Listed by Grassroots Realty Group - High Prairie

Listing data is supplied by the CREA Data Distribution Facility (DDF®). It is deemed reliable but not guaranteed and should be independently verified. It is provided for consumers’ personal, non-commercial use to identify properties they may be interested in purchasing.