$345,000
622 First Avenue
Beaver Mines
- 1 bedrooms
- 1 bathrooms
- 739 sq ft
About this home
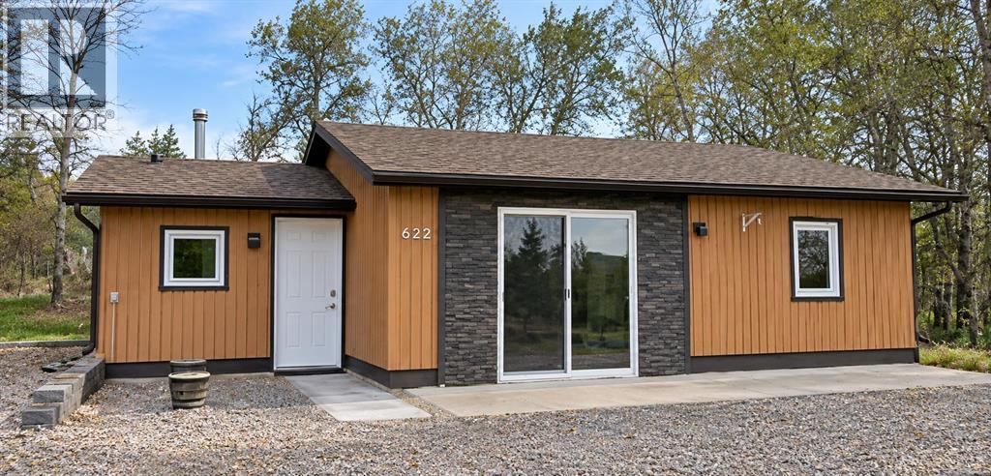
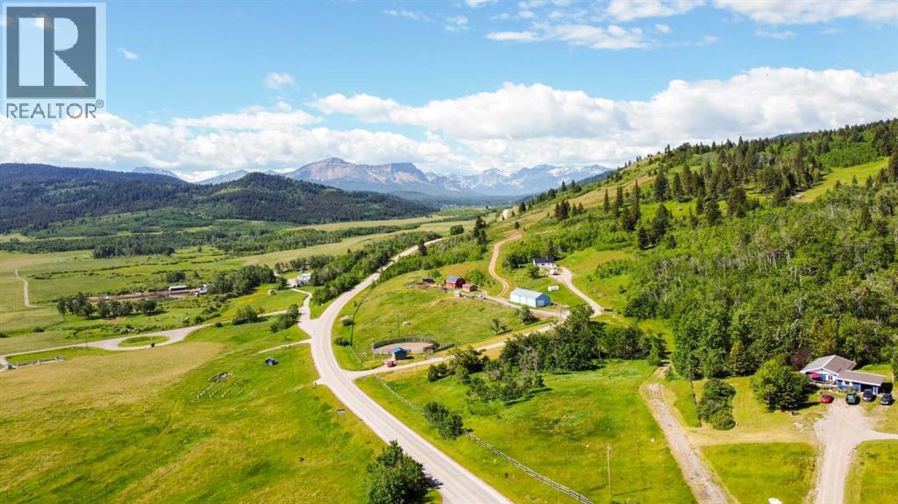
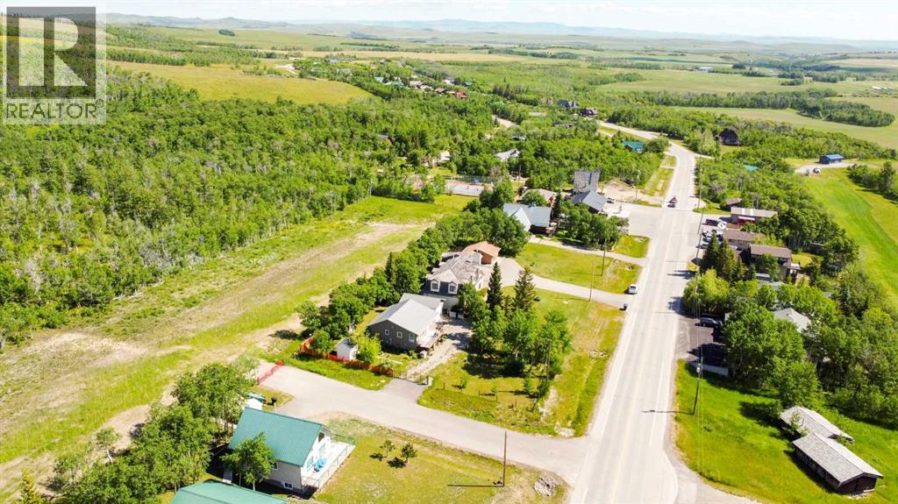
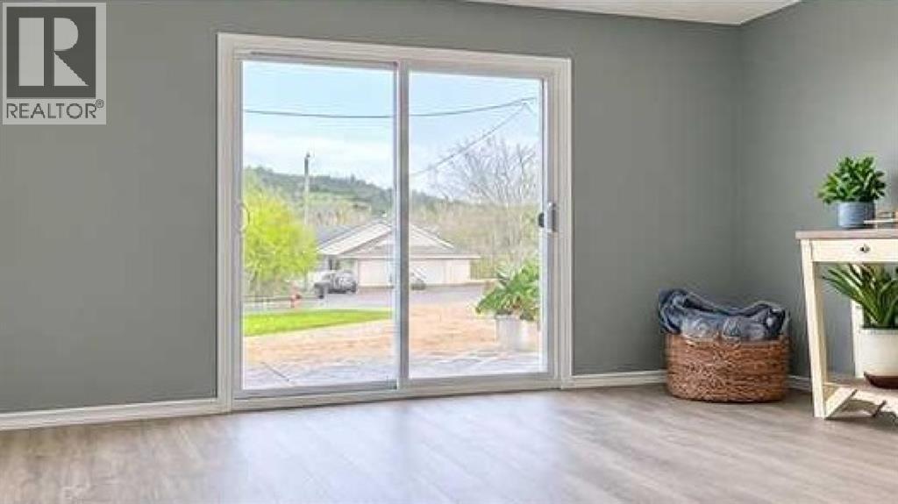
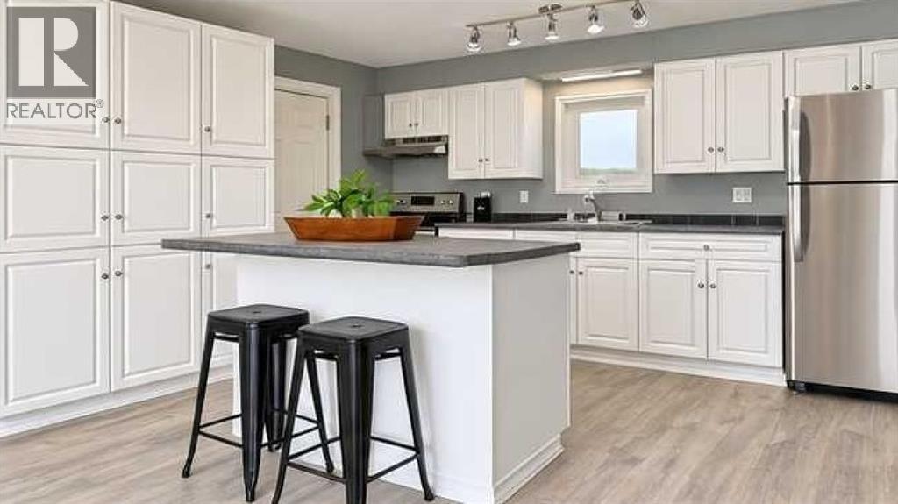
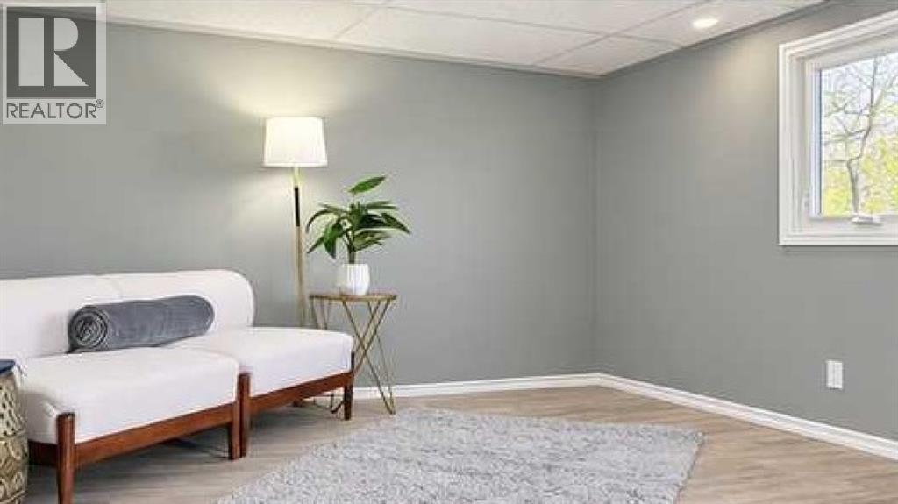
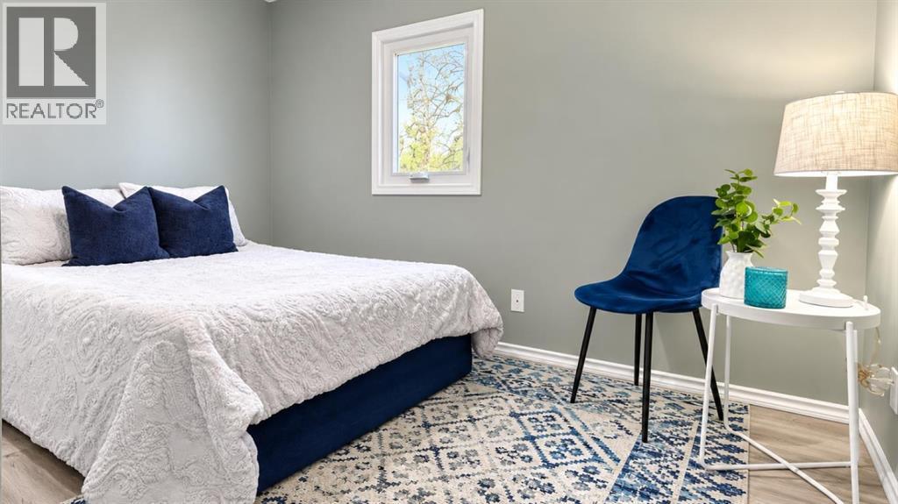
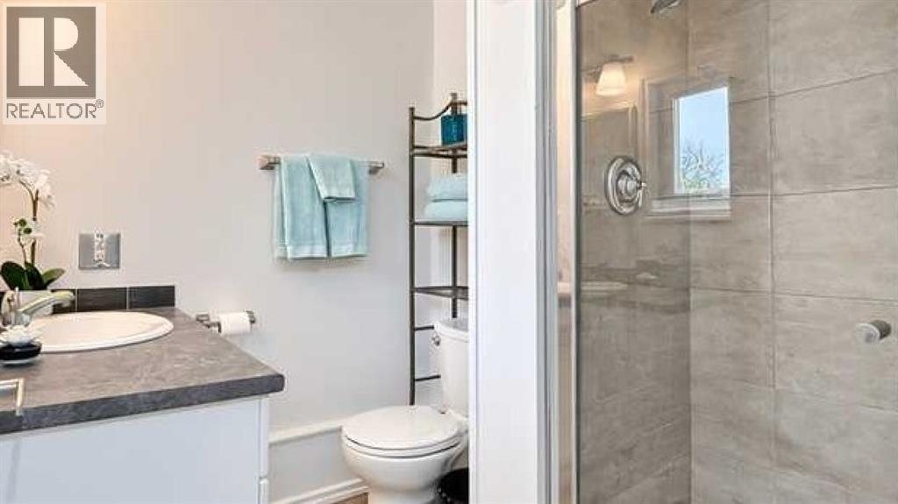
Your mountain getaway awaits in the charming hamlet of Beaver Mines, just a short drive from Castle Mountain Resort! Perfectly situated for outdoor enthusiasts, this inviting property offers easy access to downhill skiing, hiking, mountain biking, fishing, golfing and endless adventures in the beautiful Canadian Rockies. Fully finished in 2022, this cozy home features one bedroom, one bathroom, a functional kitchen, laundry hookups and a comfortable living area with room for additional sleeping accommodations. Now connected to municipal water and sewer, the property offers added convenience and peace of mind. After a day on the slopes or exploring nearby Castle Provincial Park, unwind on the patio and take in the peaceful mountain surroundings. Whether you're looking for a weekend ski retreat, a recreational getaway or a low maintenance year round residence, this Beaver Mines property offers an incredible opportunity to enjoy the mountain lifestyle. Your adventure starts here! (id:67770)
Facts
- Bedrooms
- 1
- Bathrooms
- 1
- Living area
- 739 sq ft
- Home type
- House
- Year built
- 1980
- Lot size
- 6,000 square feet
- Parking
- 4
- Property taxes
- $1,627 (2026)
- MLS® number
- A2350951
Features
- Heating
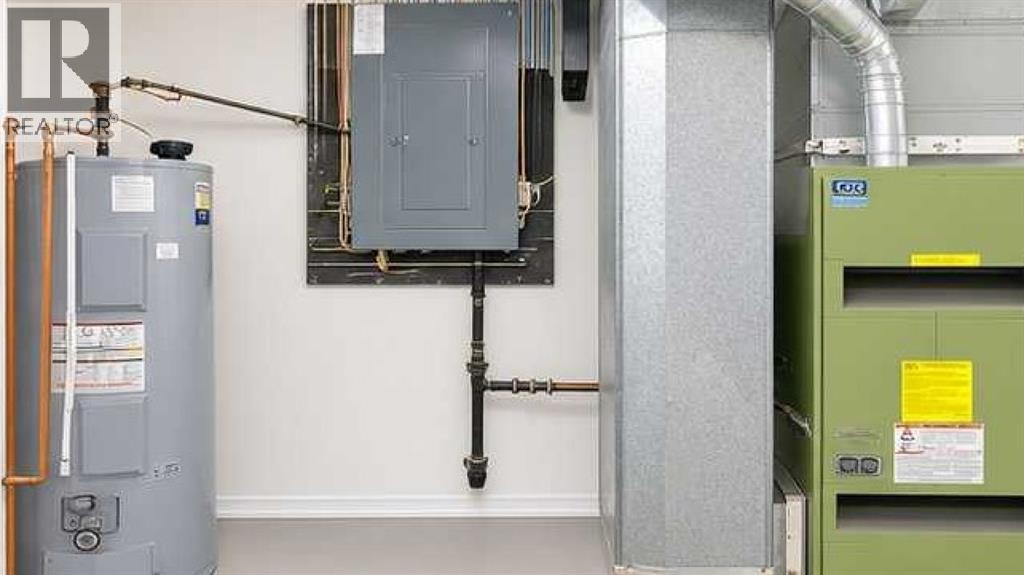
- Forced air
- Cooling
- None
- Basement
- None
- Flooring
- Laminate
- Appliances
- Refrigerator, Stove, Washer & Dryer
- Parking
- Parking Pad
- Exterior Features
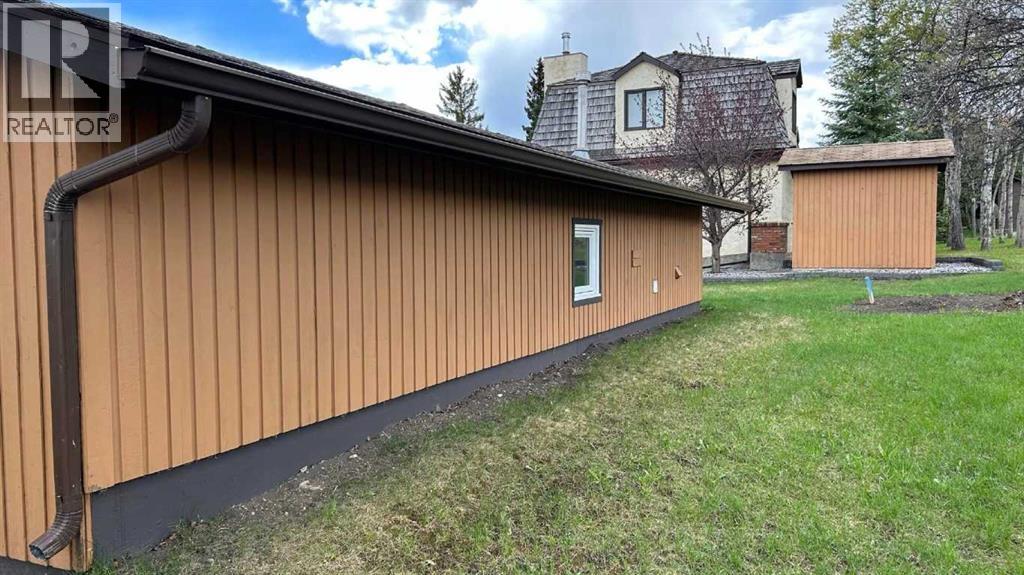
- Stone, Wood siding
Rooms
| Room | Level | Size |
|---|---|---|
| Bedroom | Main level | 7.25 Ft x 11.42 Ft |
| Living room/Dining room | Main level | 12.42 Ft x 23.25 Ft |
| Laundry room | Main level | 7.67 Ft x 9.25 Ft |
| Kitchen | Main level | 10.33 Ft x 11.42 Ft |
| 3pc Bathroom | Main level | 5.92 Ft x 6.00 Ft |
Location
Listed by Grassroots Realty Group

Listing data is supplied by the CREA Data Distribution Facility (DDF®). It is deemed reliable but not guaranteed and should be independently verified. It is provided for consumers’ personal, non-commercial use to identify properties they may be interested in purchasing.