$450,000
102, 474 Seton Circle SE
Seton, Calgary
- 2 bedrooms
- 3 (1 half) bathrooms
- 1,636 sq ft
About this home
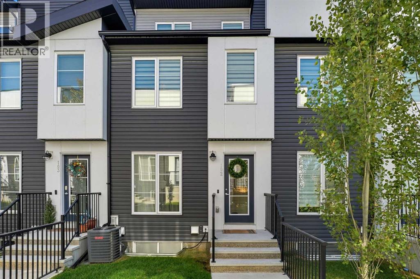
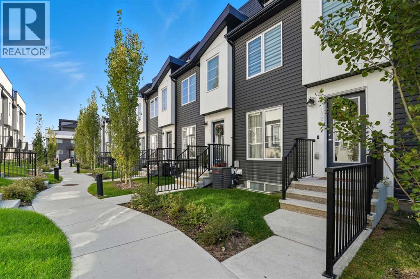
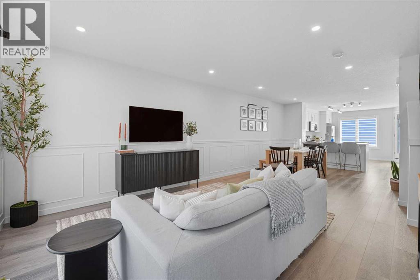
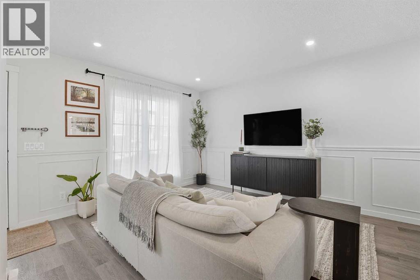
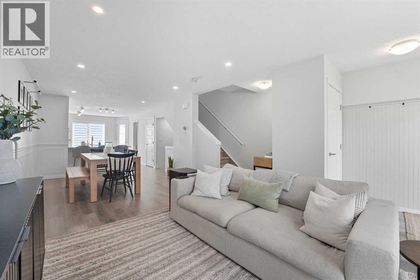
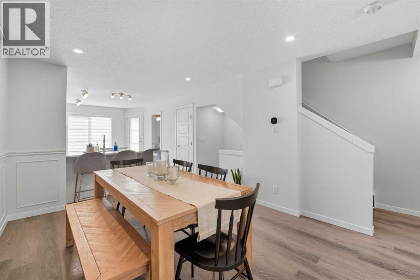
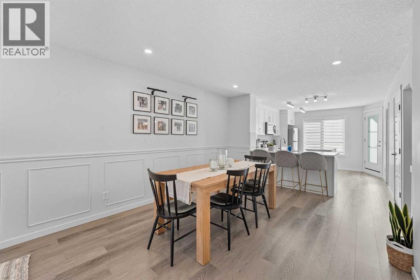
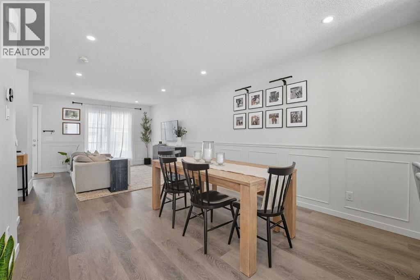
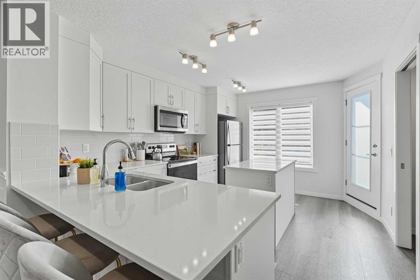
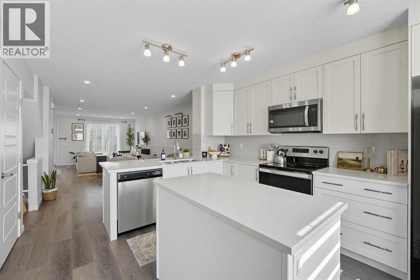
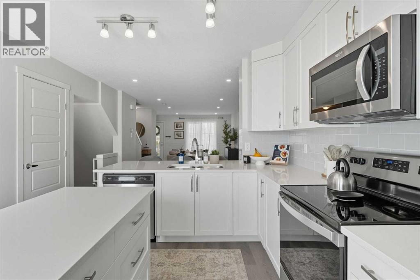
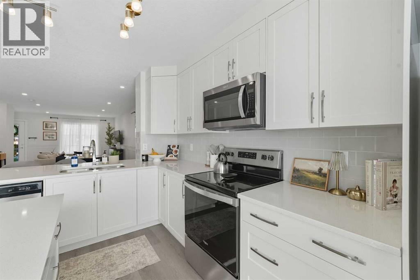
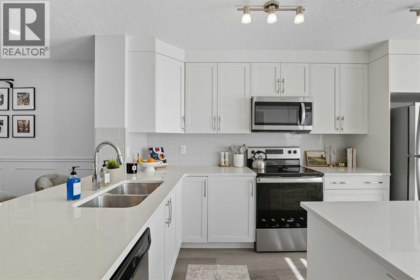
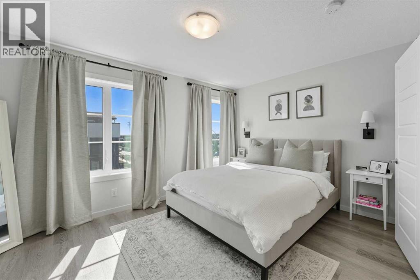
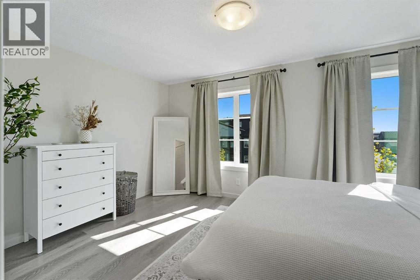
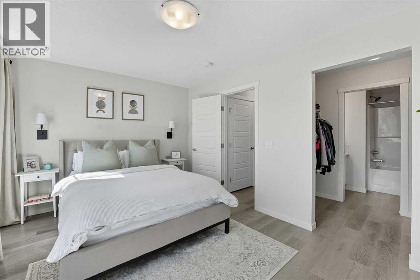
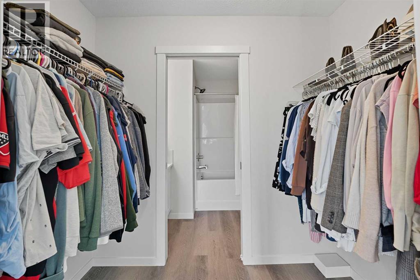
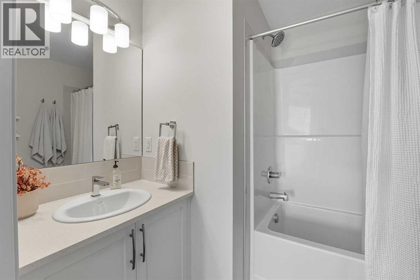
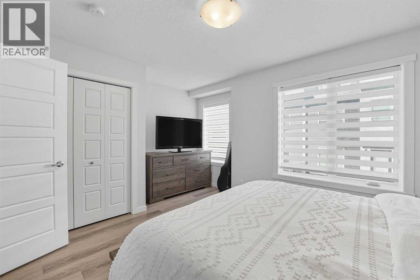
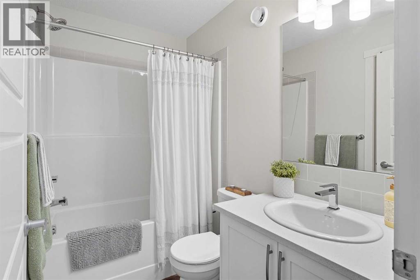
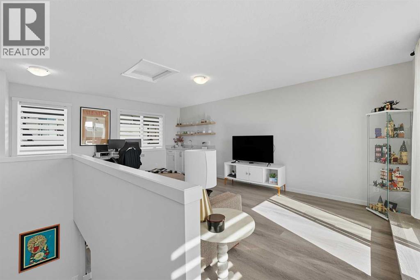
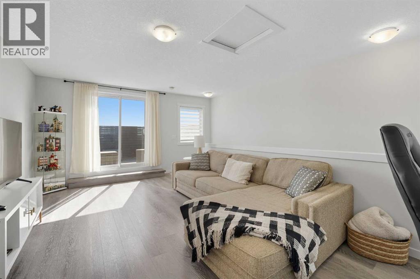
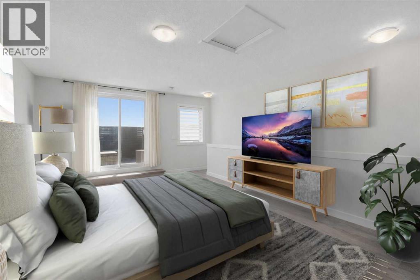
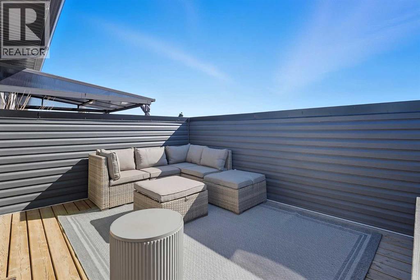
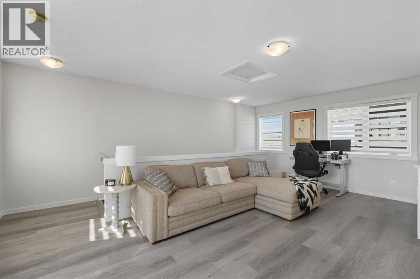
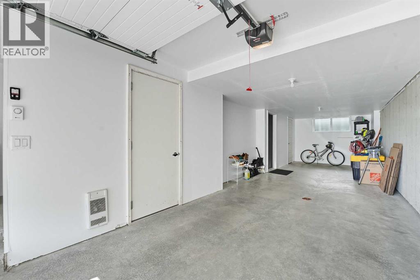
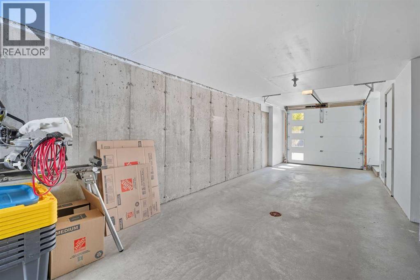
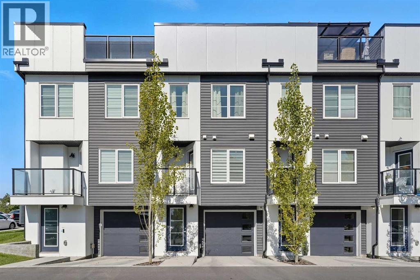
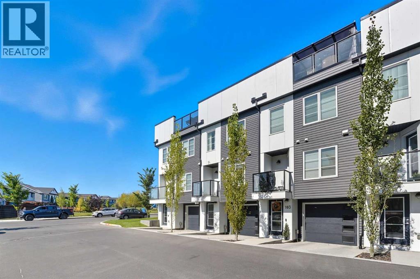
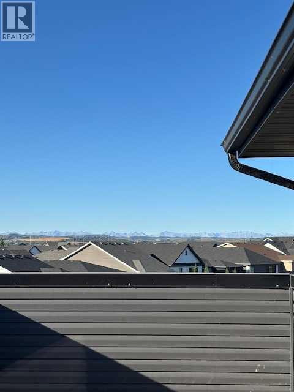
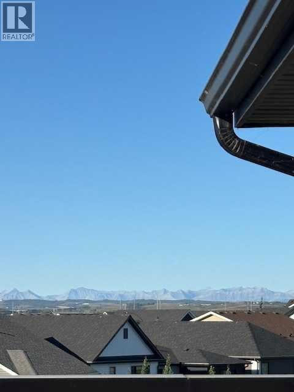
Welcome to 102-474 Seton Circle Se. This beautifully designed townhouse offers 3 bedrooms with 1 of them being a top floor bedroom loft for the studio vibe. Along with a 2.5 bath, this townhouse offers modern living at its finest, perfectly located just steps to the playground, dining, entertainment, and more.Step inside to an open-concept main floor featuring neutral-toned flooring, a bright and airy living space, and a chef-inspired kitchen complete with crisp white quartz countertops, sleek cabinetry, and a large island — perfect for entertaining.The spacious primary suite includes a private ensuite for your comfort and convenience, while a second bedroom and additional full bathroom provide room for family or guests.Upstairs, a stunning third-level loft awaits — ideal as a Bedroom loft, lounge, home office, or bonus space — featuring a wet bar and direct access to a private rooftop patio with unobstructed mountain views. Whether it's morning coffee or evening cocktails, this is the ultimate place to unwind. During the summertime heat, let your A/C keep the house cool for comfort and enjoy having a tandem 2 car garage to protect your vehicle from the elements.Don’t miss out on this opportunity to call this home. (id:67770)
Facts
- Bedrooms
- 2
- Bathrooms
- 3 (1 half)
- Living area
- 1,636 sq ft
- Home type
- Row / Townhouse
- Year built
- 2022
- Lot size
- 1,119 square feet
- Parking
- 2
- Property taxes
- $3,311 (2026)
- Condo / HOA fee
- $399 monthly
- MLS® number
- A2352406
Features
- Heating
- Forced air
- Cooling
- Central air conditioning
- Basement
- None
- Flooring
- Carpeted, Vinyl Plank
- Appliances
- Dishwasher, Stove, Microwave, Window Coverings, Garage door opener, Washer & Dryer
- Parking
- Attached Garage, Tandem
- Exterior Features
- Vinyl siding
- Community Features
- Pets Allowed With Restrictions
Rooms
| Room | Level | Size |
|---|---|---|
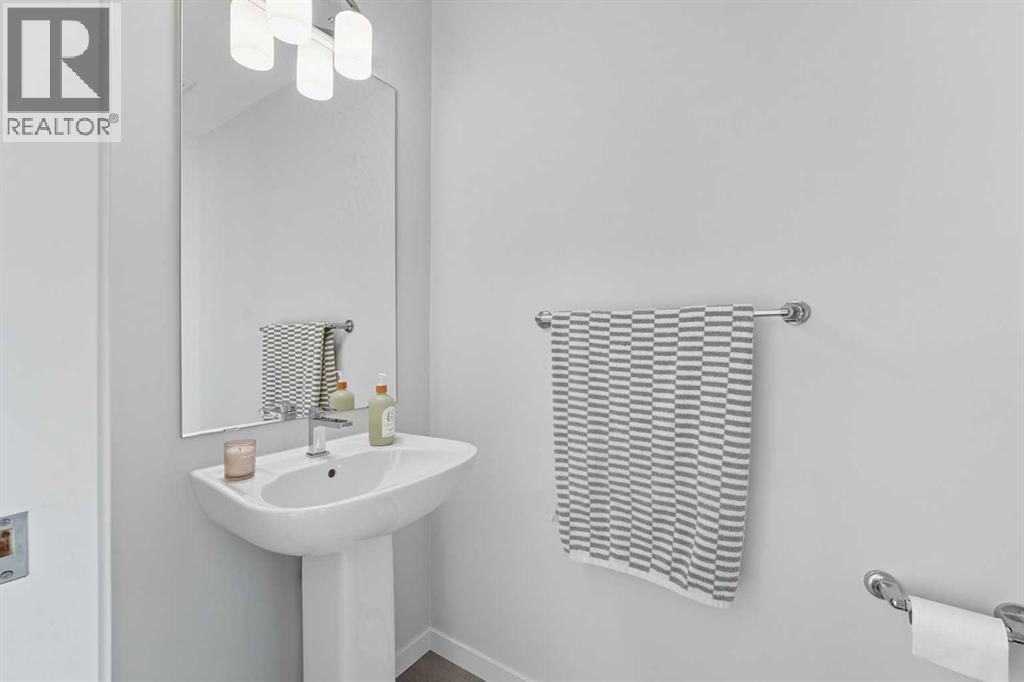
| 2pc Bathroom | Main level | 6.58 Ft x 3.25 Ft |
| Dining room | Main level | 11.42 Ft x 11.67 Ft |
| Kitchen | Main level | 14.58 Ft x 11.33 Ft |
| Living room | Main level | 13.58 Ft x 11.33 Ft |
| 4pc Bathroom | Second level | 4.92 Ft x 7.83 Ft |
| 4pc Bathroom | Second level | 6.58 Ft x 7.83 Ft |
| Bedroom | Second level | 12.33 Ft x 15.25 Ft |
| Primary Bedroom | Second level | 10.50 Ft x 15.25 Ft |
| Loft | Third level | 20.08 Ft x 15.17 Ft |
Location
Listed by Keller Williams BOLD Realty

Listing data is supplied by the CREA Data Distribution Facility (DDF®). It is deemed reliable but not guaranteed and should be independently verified. It is provided for consumers’ personal, non-commercial use to identify properties they may be interested in purchasing.