Skip to content
smartPRO RealtyRajesh Babunaidu, REALTOR®
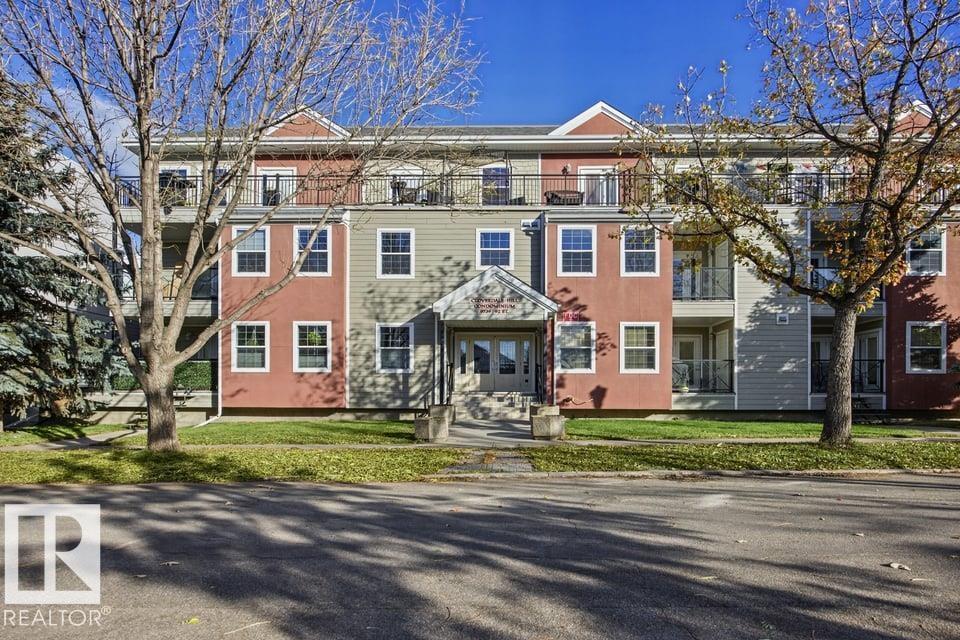
  • #312 9739 92 ST NW, photo 1 of 64
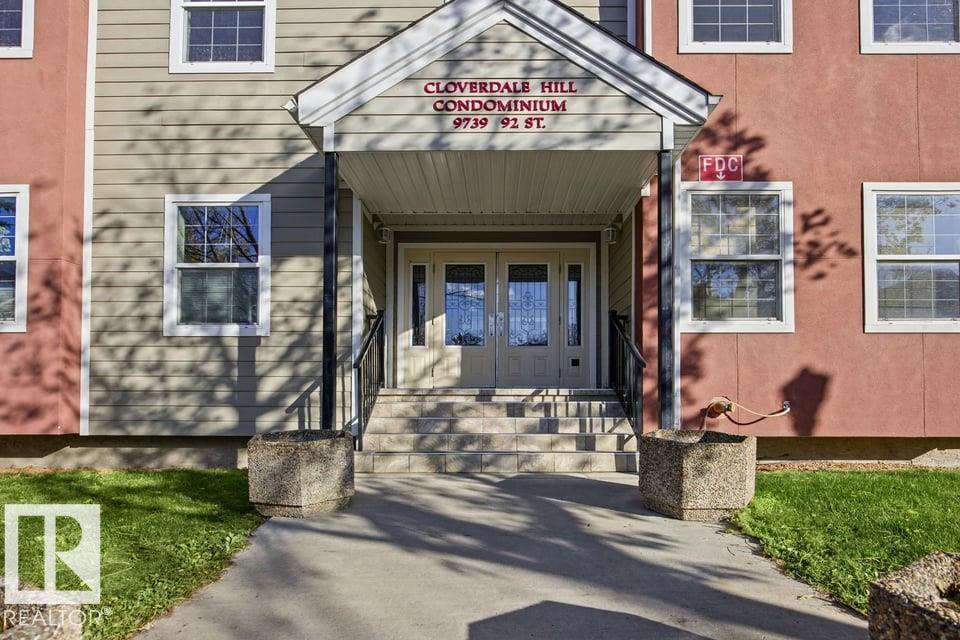
  • #312 9739 92 ST NW, photo 2 of 64
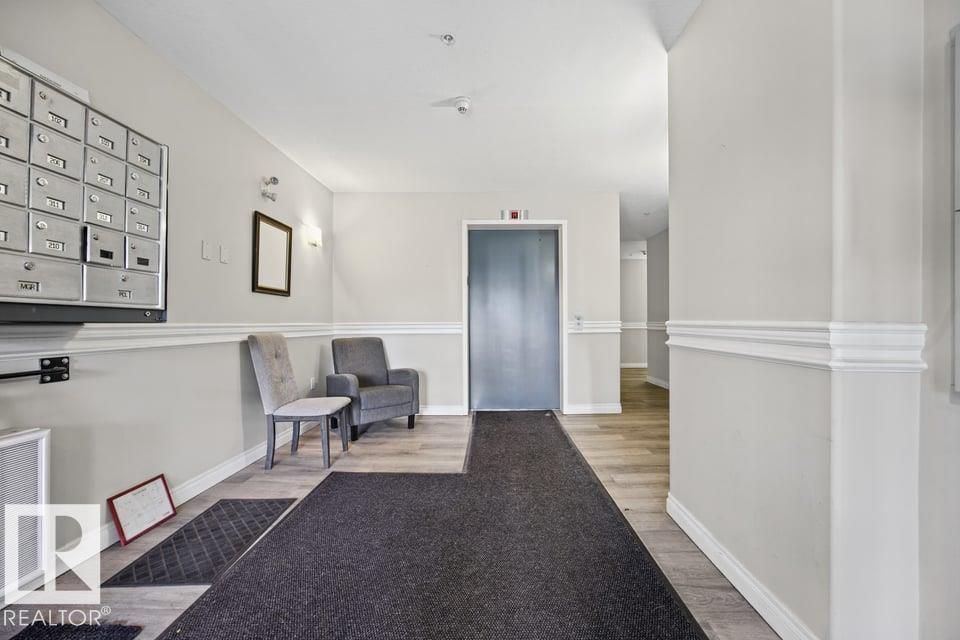
  • #312 9739 92 ST NW, photo 3 of 64
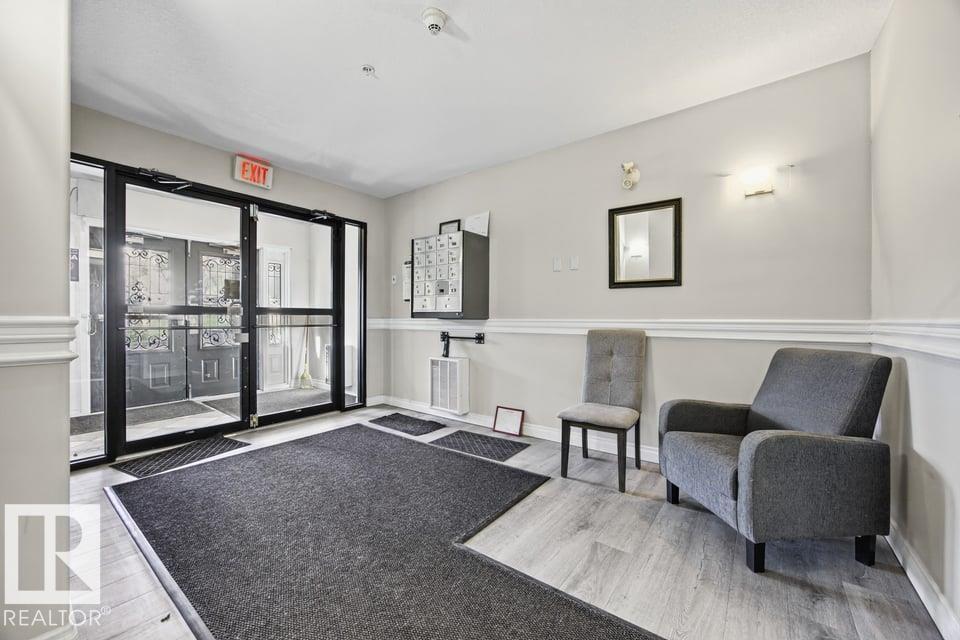
  • #312 9739 92 ST NW, photo 4 of 64
  • #312 9739 92 ST NW, photo 5 of 64
  • #312 9739 92 ST NW, photo 6 of 64
  • #312 9739 92 ST NW, photo 7 of 64
  • #312 9739 92 ST NW, photo 8 of 64
  • #312 9739 92 ST NW, photo 9 of 64
  • #312 9739 92 ST NW, photo 10 of 64
  • #312 9739 92 ST NW, photo 11 of 64
  • #312 9739 92 ST NW, photo 12 of 64
  • #312 9739 92 ST NW, photo 13 of 64
  • #312 9739 92 ST NW, photo 14 of 64
  • #312 9739 92 ST NW, photo 15 of 64
  • #312 9739 92 ST NW, photo 16 of 64
  • #312 9739 92 ST NW, photo 17 of 64
  • #312 9739 92 ST NW, photo 18 of 64
  • #312 9739 92 ST NW, photo 19 of 64
  • #312 9739 92 ST NW, photo 20 of 64
  • #312 9739 92 ST NW, photo 21 of 64
  • #312 9739 92 ST NW, photo 22 of 64
  • #312 9739 92 ST NW, photo 23 of 64
  • #312 9739 92 ST NW, photo 24 of 64
  • #312 9739 92 ST NW, photo 25 of 64
  • #312 9739 92 ST NW, photo 26 of 64
  • #312 9739 92 ST NW, photo 27 of 64
  • #312 9739 92 ST NW, photo 28 of 64
  • #312 9739 92 ST NW, photo 29 of 64
  • #312 9739 92 ST NW, photo 30 of 64
  • #312 9739 92 ST NW, photo 31 of 64
  • #312 9739 92 ST NW, photo 32 of 64
  • #312 9739 92 ST NW, photo 33 of 64
  • #312 9739 92 ST NW, photo 34 of 64
  • #312 9739 92 ST NW, photo 35 of 64
  • #312 9739 92 ST NW, photo 36 of 64
  • #312 9739 92 ST NW, photo 37 of 64
  • #312 9739 92 ST NW, photo 38 of 64
  • #312 9739 92 ST NW, photo 39 of 64
  • #312 9739 92 ST NW, photo 40 of 64
  • #312 9739 92 ST NW, photo 41 of 64
  • #312 9739 92 ST NW, photo 42 of 64
  • #312 9739 92 ST NW, photo 43 of 64
  • #312 9739 92 ST NW, photo 44 of 64
  • #312 9739 92 ST NW, photo 45 of 64
  • #312 9739 92 ST NW, photo 46 of 64
  • #312 9739 92 ST NW, photo 47 of 64
  • #312 9739 92 ST NW, photo 48 of 64
  • #312 9739 92 ST NW, photo 49 of 64
  • #312 9739 92 ST NW, photo 50 of 64
  • #312 9739 92 ST NW, photo 51 of 64
  • #312 9739 92 ST NW, photo 52 of 64
  • #312 9739 92 ST NW, photo 53 of 64
  • #312 9739 92 ST NW, photo 54 of 64
  • #312 9739 92 ST NW, photo 55 of 64
  • #312 9739 92 ST NW, photo 56 of 64
  • #312 9739 92 ST NW, photo 57 of 64
  • #312 9739 92 ST NW, photo 58 of 64
  • #312 9739 92 ST NW, photo 59 of 64
  • #312 9739 92 ST NW, photo 60 of 64
  • #312 9739 92 ST NW, photo 61 of 64
  • #312 9739 92 ST NW, photo 62 of 64
  • #312 9739 92 ST NW, photo 63 of 64
  • #312 9739 92 ST NW, photo 64 of 64

$324,888

#312 9739 92 ST NW

Edmonton

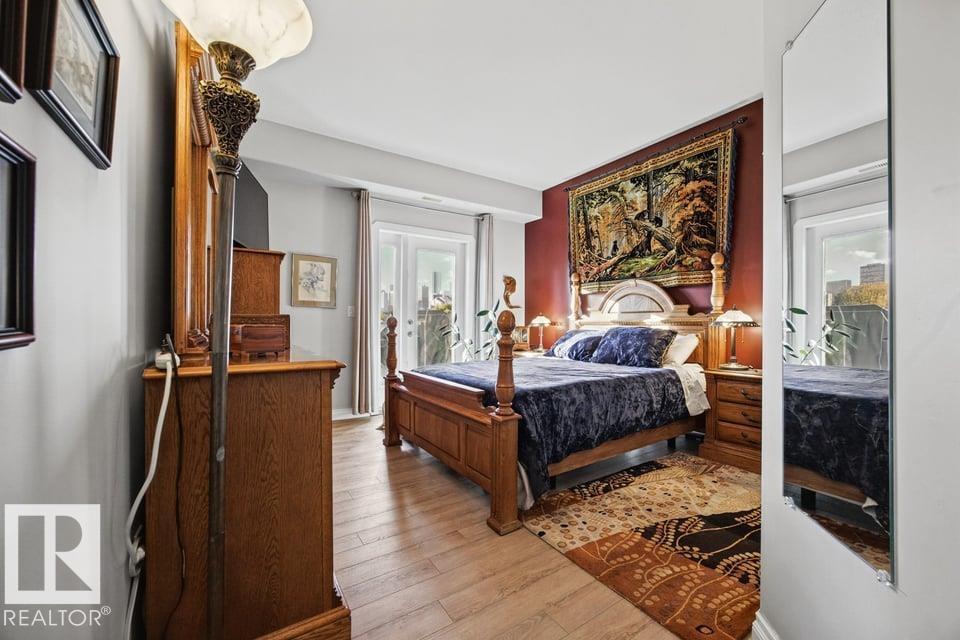
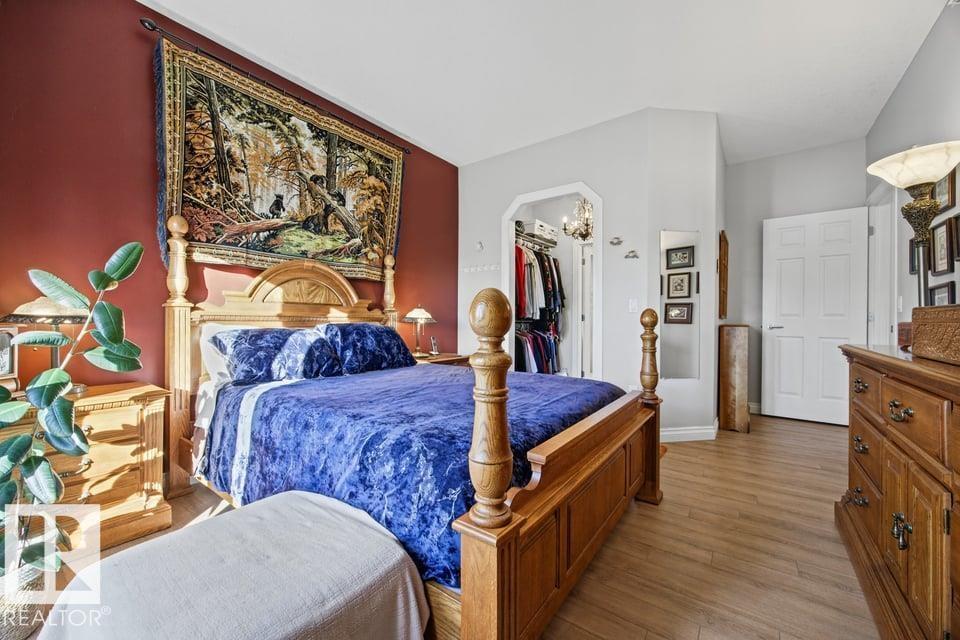
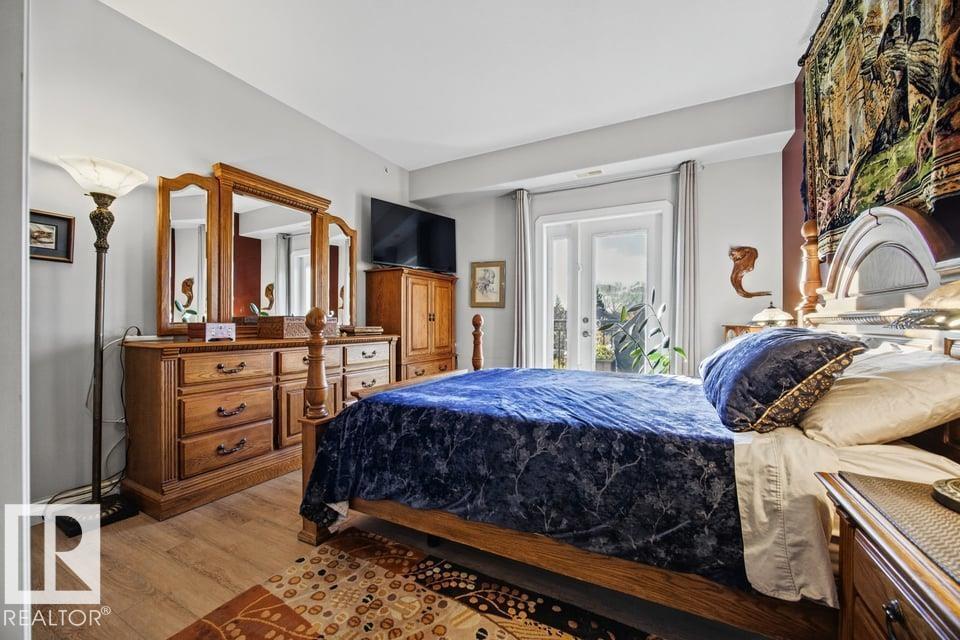
  • 2 bedrooms
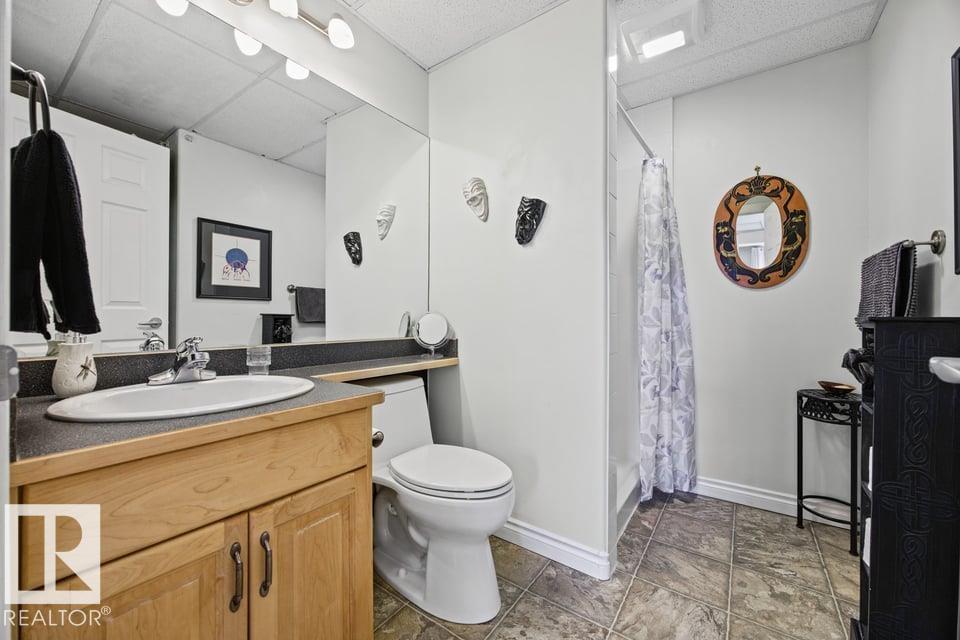
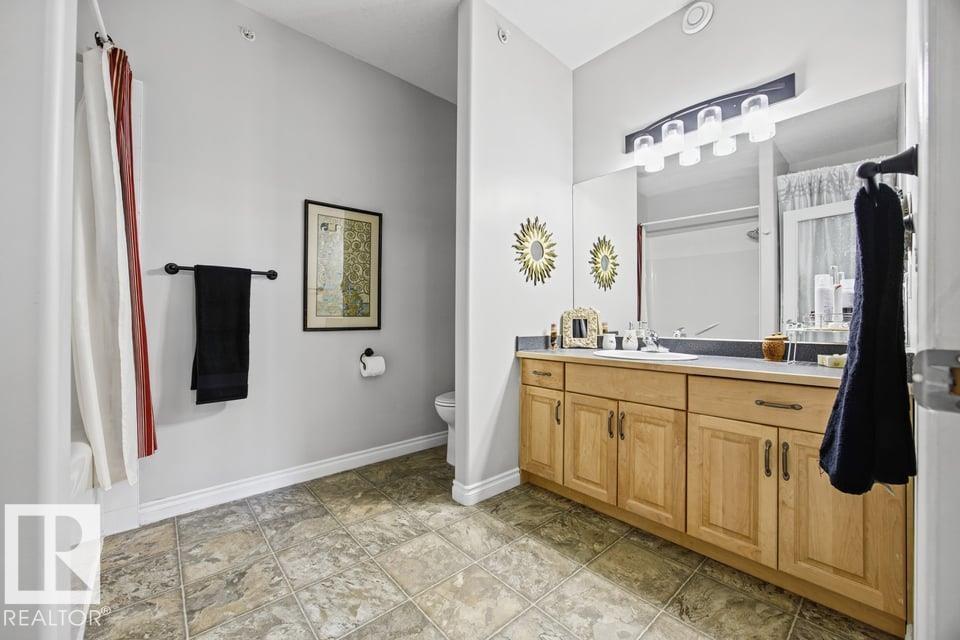
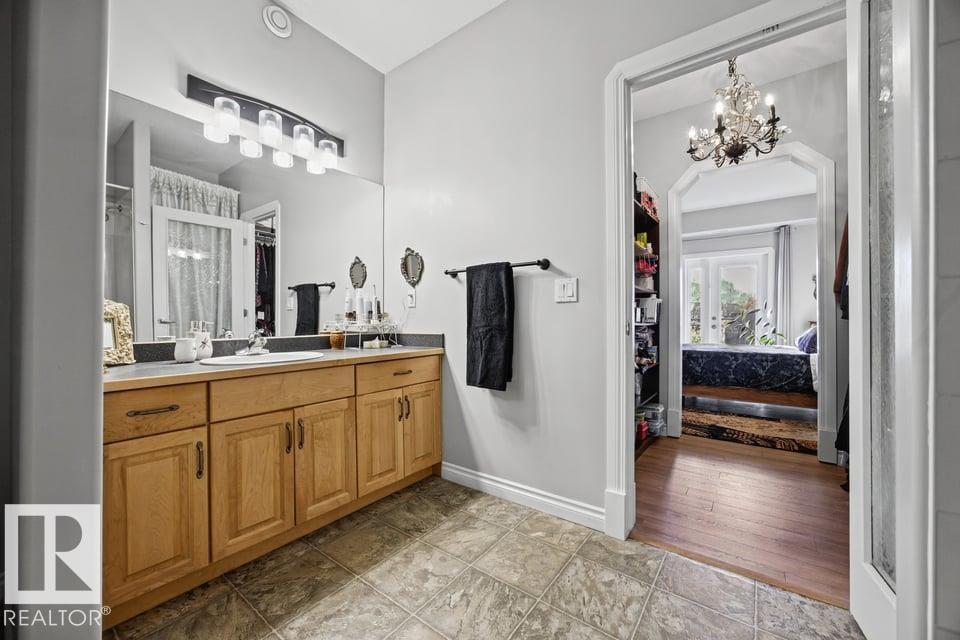
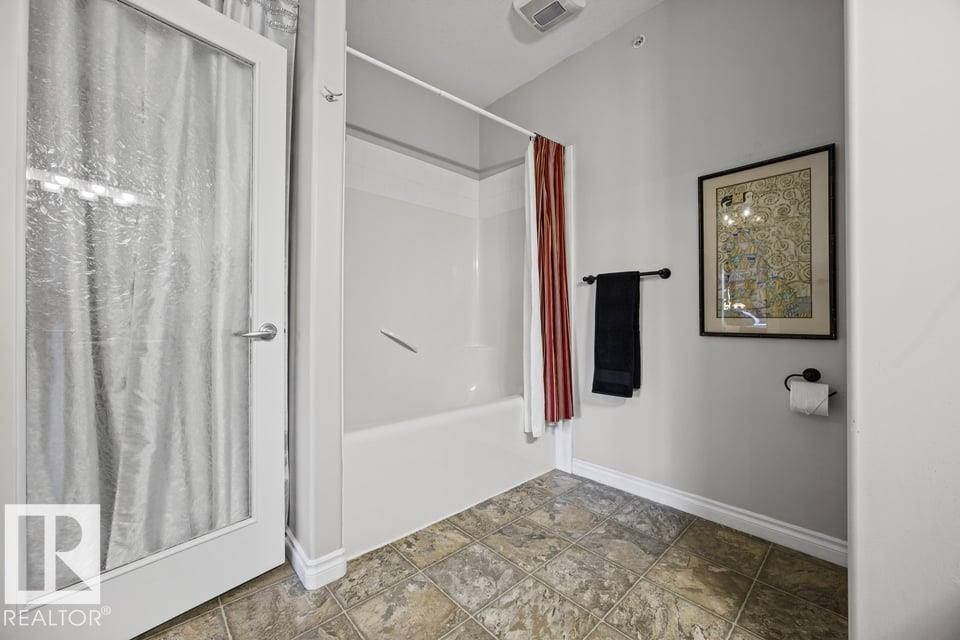
  • 2 bathrooms
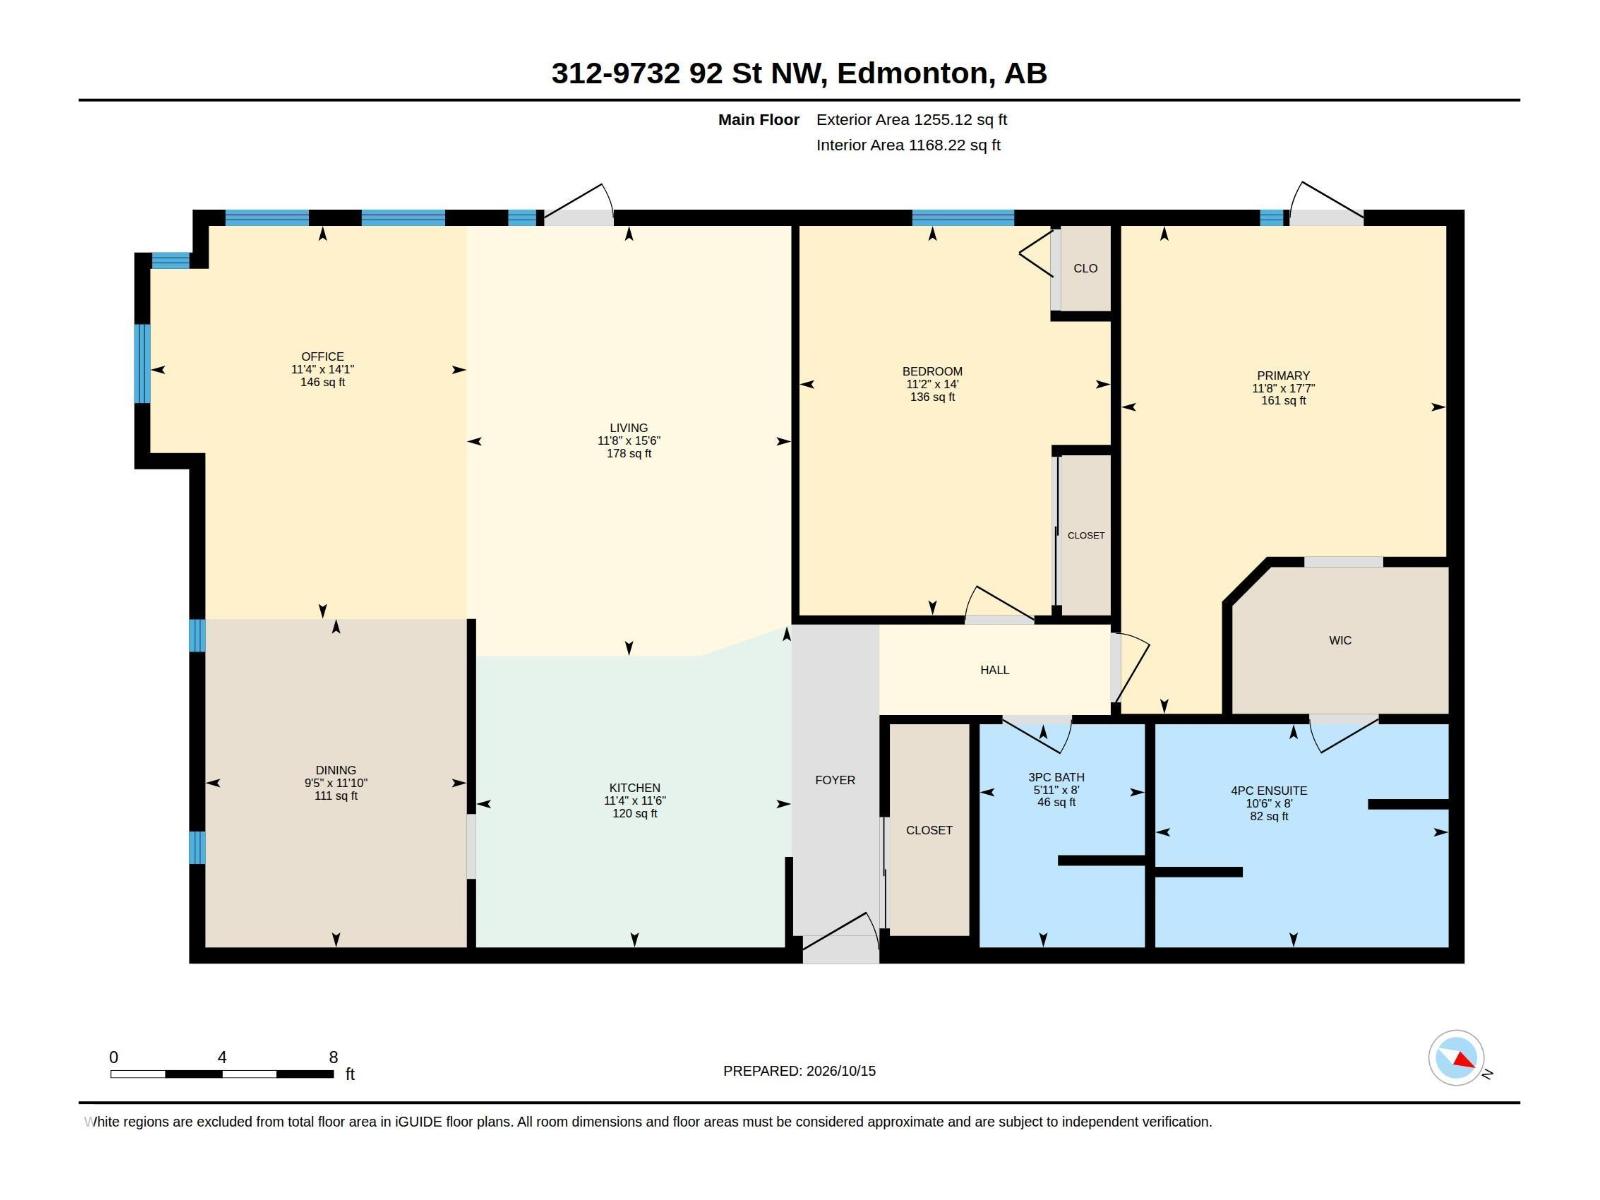
  • 1,168 sq ft

About this home

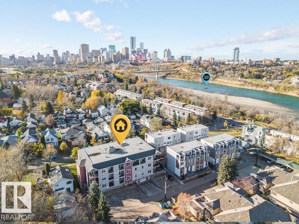
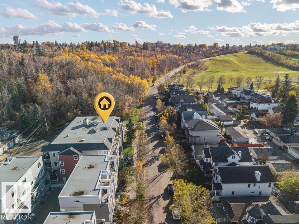
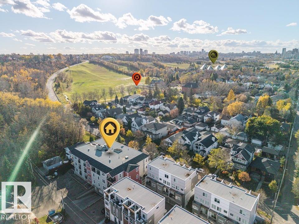
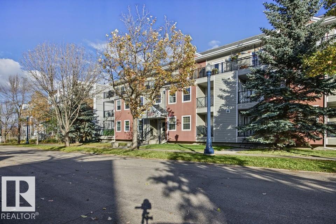
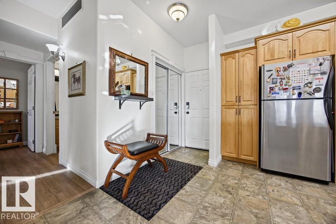
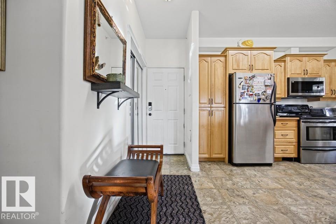
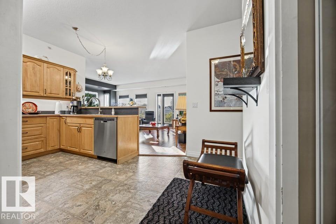
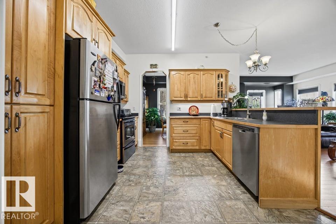
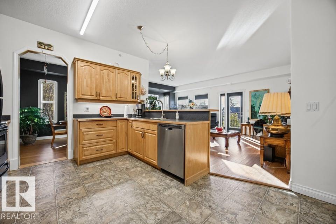
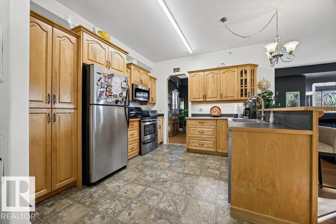
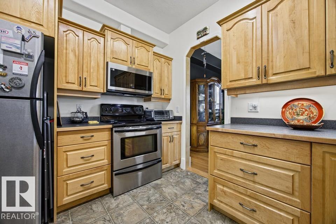
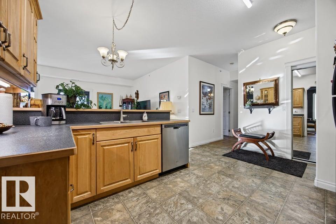
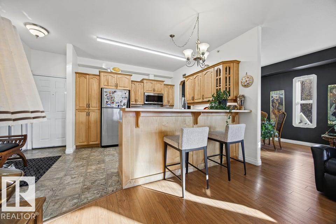
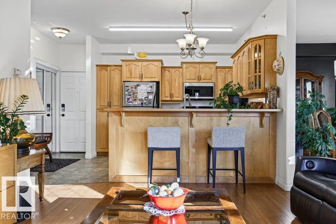
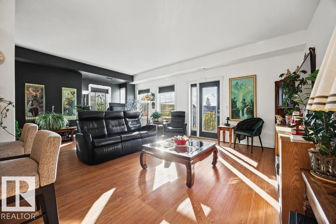
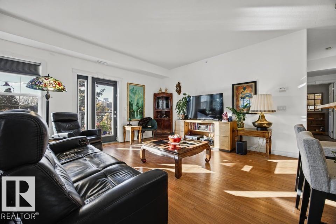
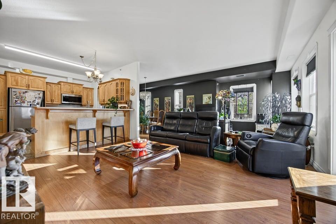
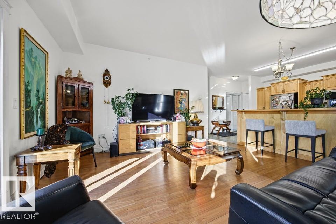
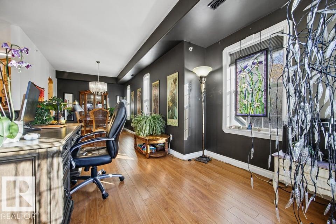
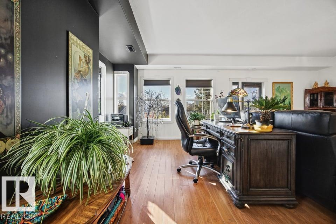
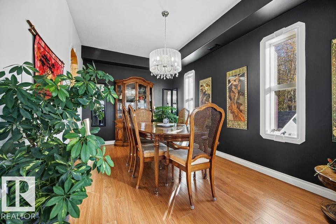
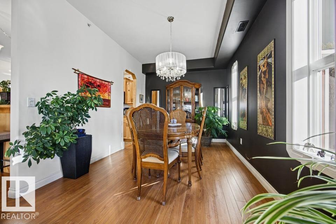
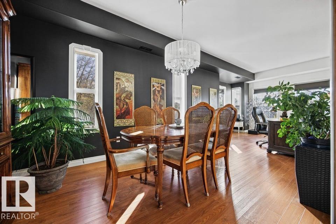
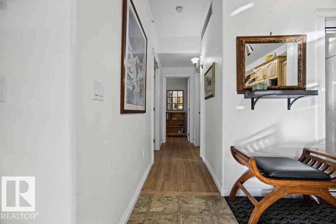
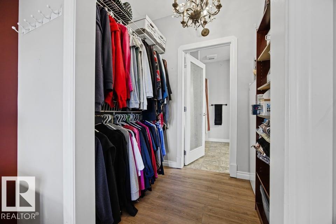
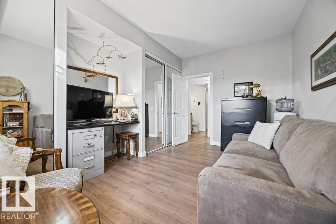
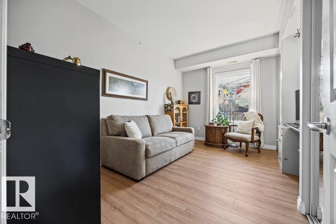
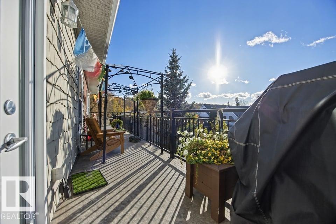
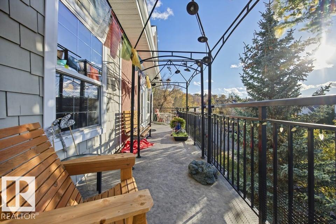
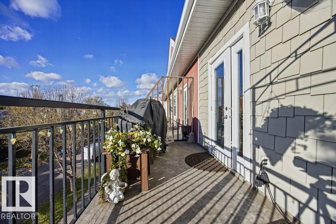
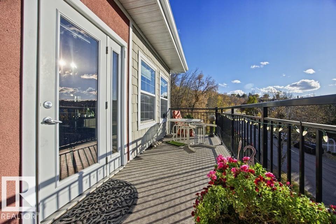
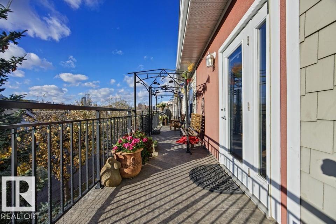
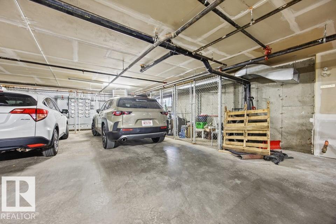
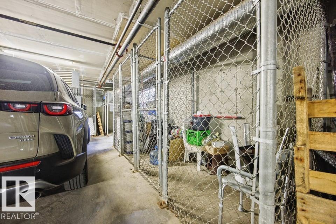
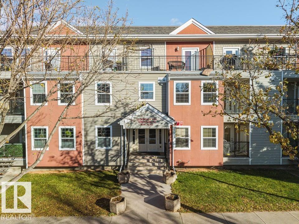
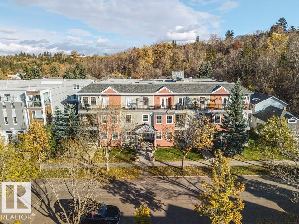
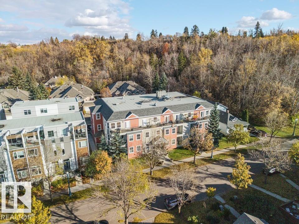
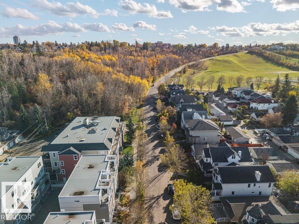
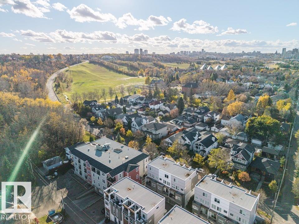
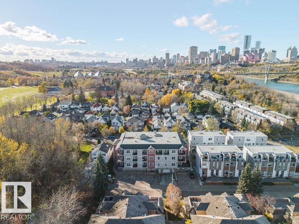
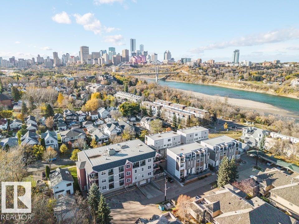
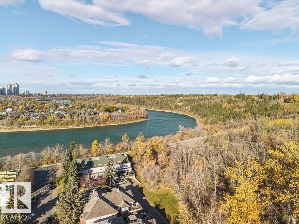
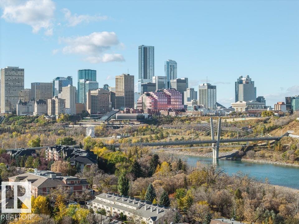
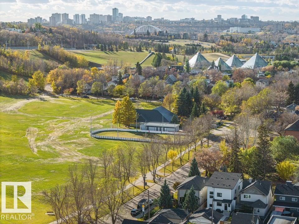
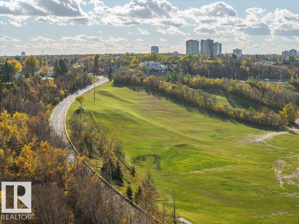
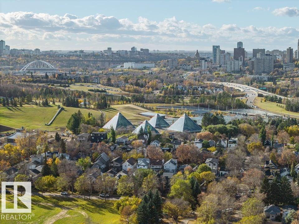
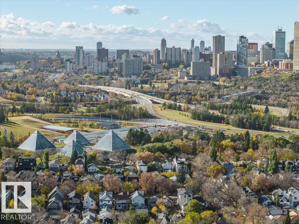
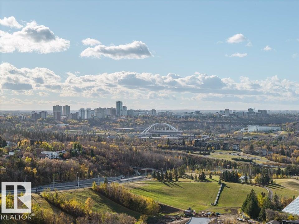
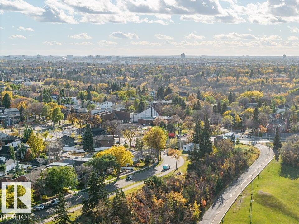
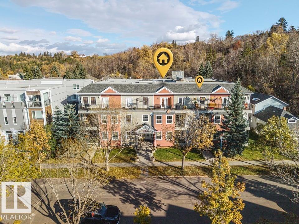
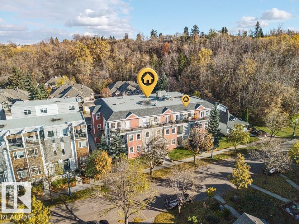
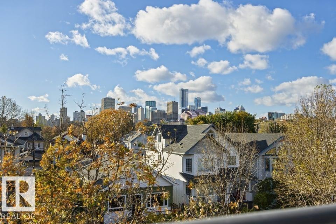
Welcome to Cloverdale, where small-town charm meets big-city living! A neighbourhood where neighbours stop to chat, morning runs take you along the river, charming cafés are just a stroll away & YEG’s best music festival can be enjoyed right outside your door. This pet friendly - TOP FLOOR - CORNER UNIT -2 bed, 2 bath, with AC, condo offers more than a home - it’s a lifestyle! Inside, you'll find updated flooring, newer appliances & a comfortable, functional layout. But the real showstopper? An incredible 50-foot-long deck boasting panoramic north, west & south views! Sip your morning coffee, watch the city come alive or host friends for your very own front-row seat to the Canada Day fireworks. Complete w/ underground parking & TWO titled storage cages, this home offers the convenience you need in a setting you'll fall in love with. With the river valley at your doorstep & downtown just minutes away, Cloverdale is one of those rare places where life feels a little slower, yet everything is within reach. (id:67770)

Facts

Bedrooms
2
Bathrooms
2
Living area
1,168 sq ft
Home type
Apartment
Year built
2005
Lot size
102.32 square meters
Parking
1
Condo / HOA fee
$844 monthly
MLS® number
E4513193

Features

Heating
Heat Pump
Basement
None
Appliances
Washer, Refrigerator, Dishwasher, Stove, Dryer, Microwave Range Hood Combo, Window Coverings
Parking
Underground
View
City view, Valley view

Rooms

RoomLevelSize
Living roomMain level
Dining roomMain level
KitchenMain level
DenMain level
Primary BedroomMain level
Bedroom 2Main level

Location

Listed by REMAX River City

Powered by REALTOR.ca

Listing data is supplied by the CREA Data Distribution Facility (DDF®). It is deemed reliable but not guaranteed and should be independently verified. It is provided for consumers’ personal, non-commercial use to identify properties they may be interested in purchasing.