Skip to content
smartPRO RealtyRajesh Babunaidu, REALTOR®
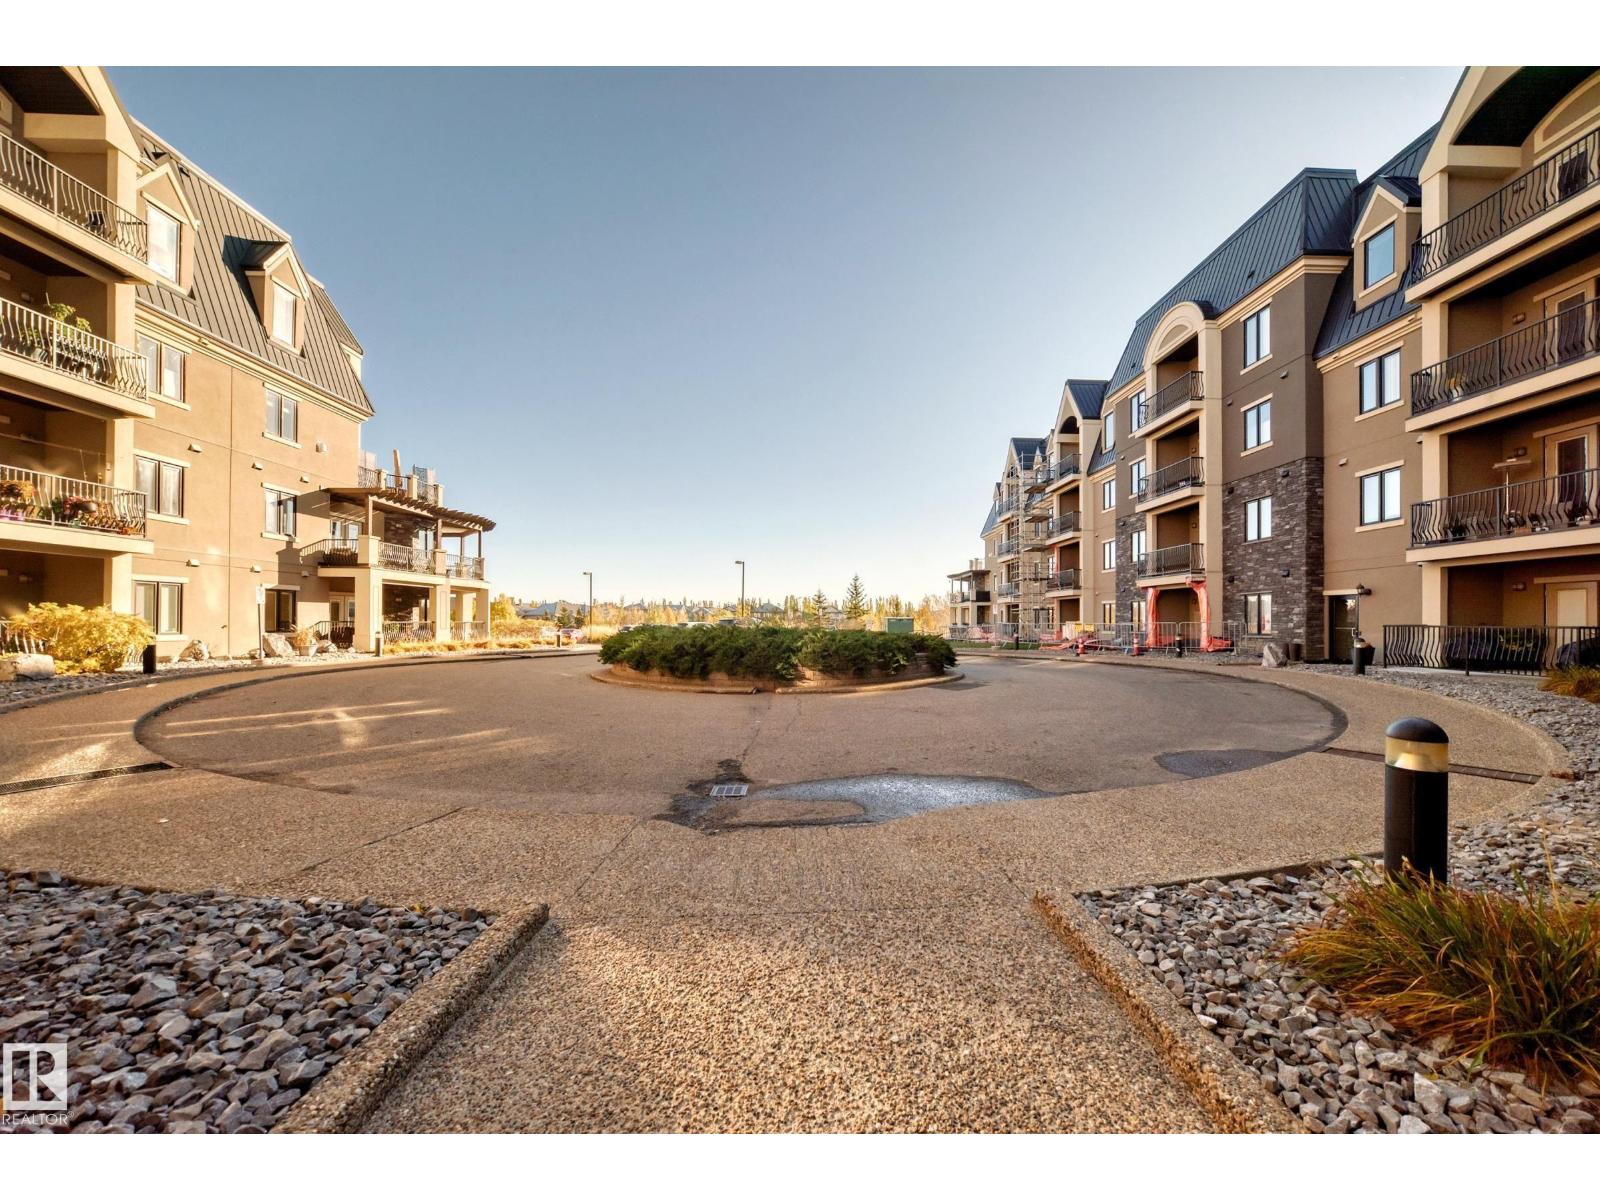
  • #433 6079 Maynard Way NW, photo 1 of 57
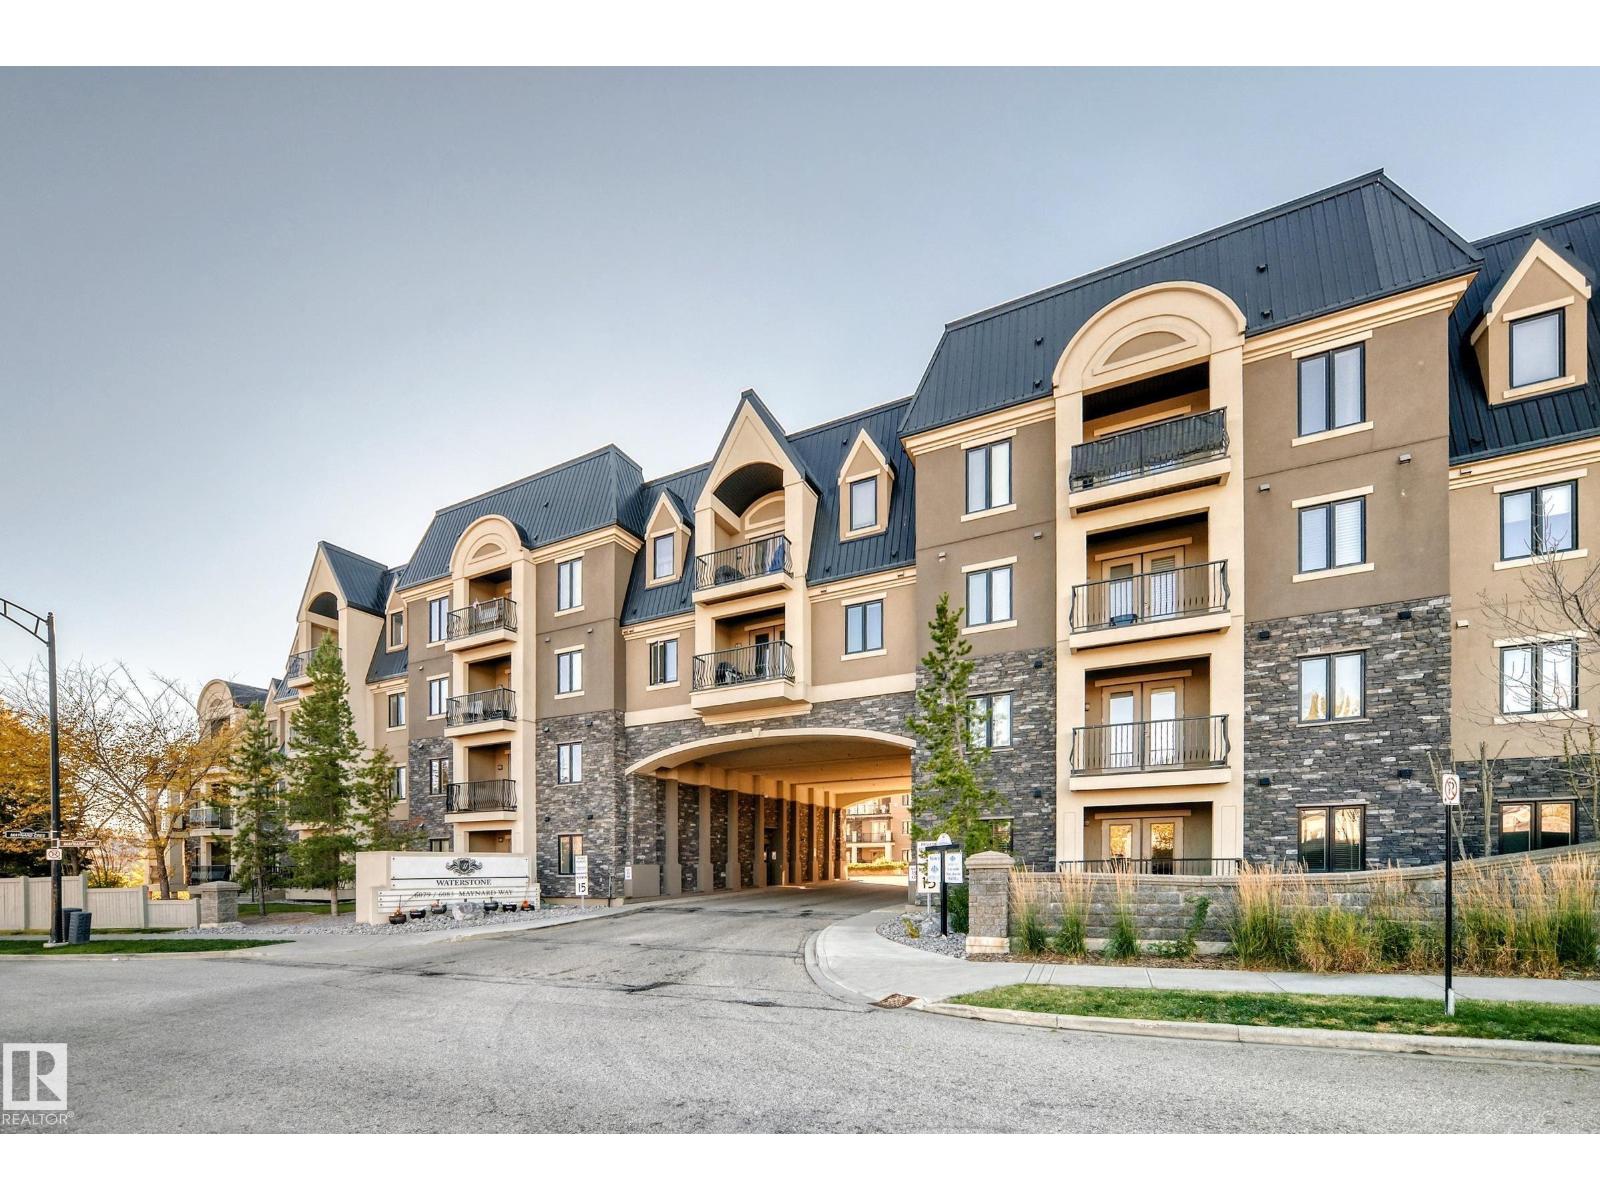
  • #433 6079 Maynard Way NW, photo 2 of 57
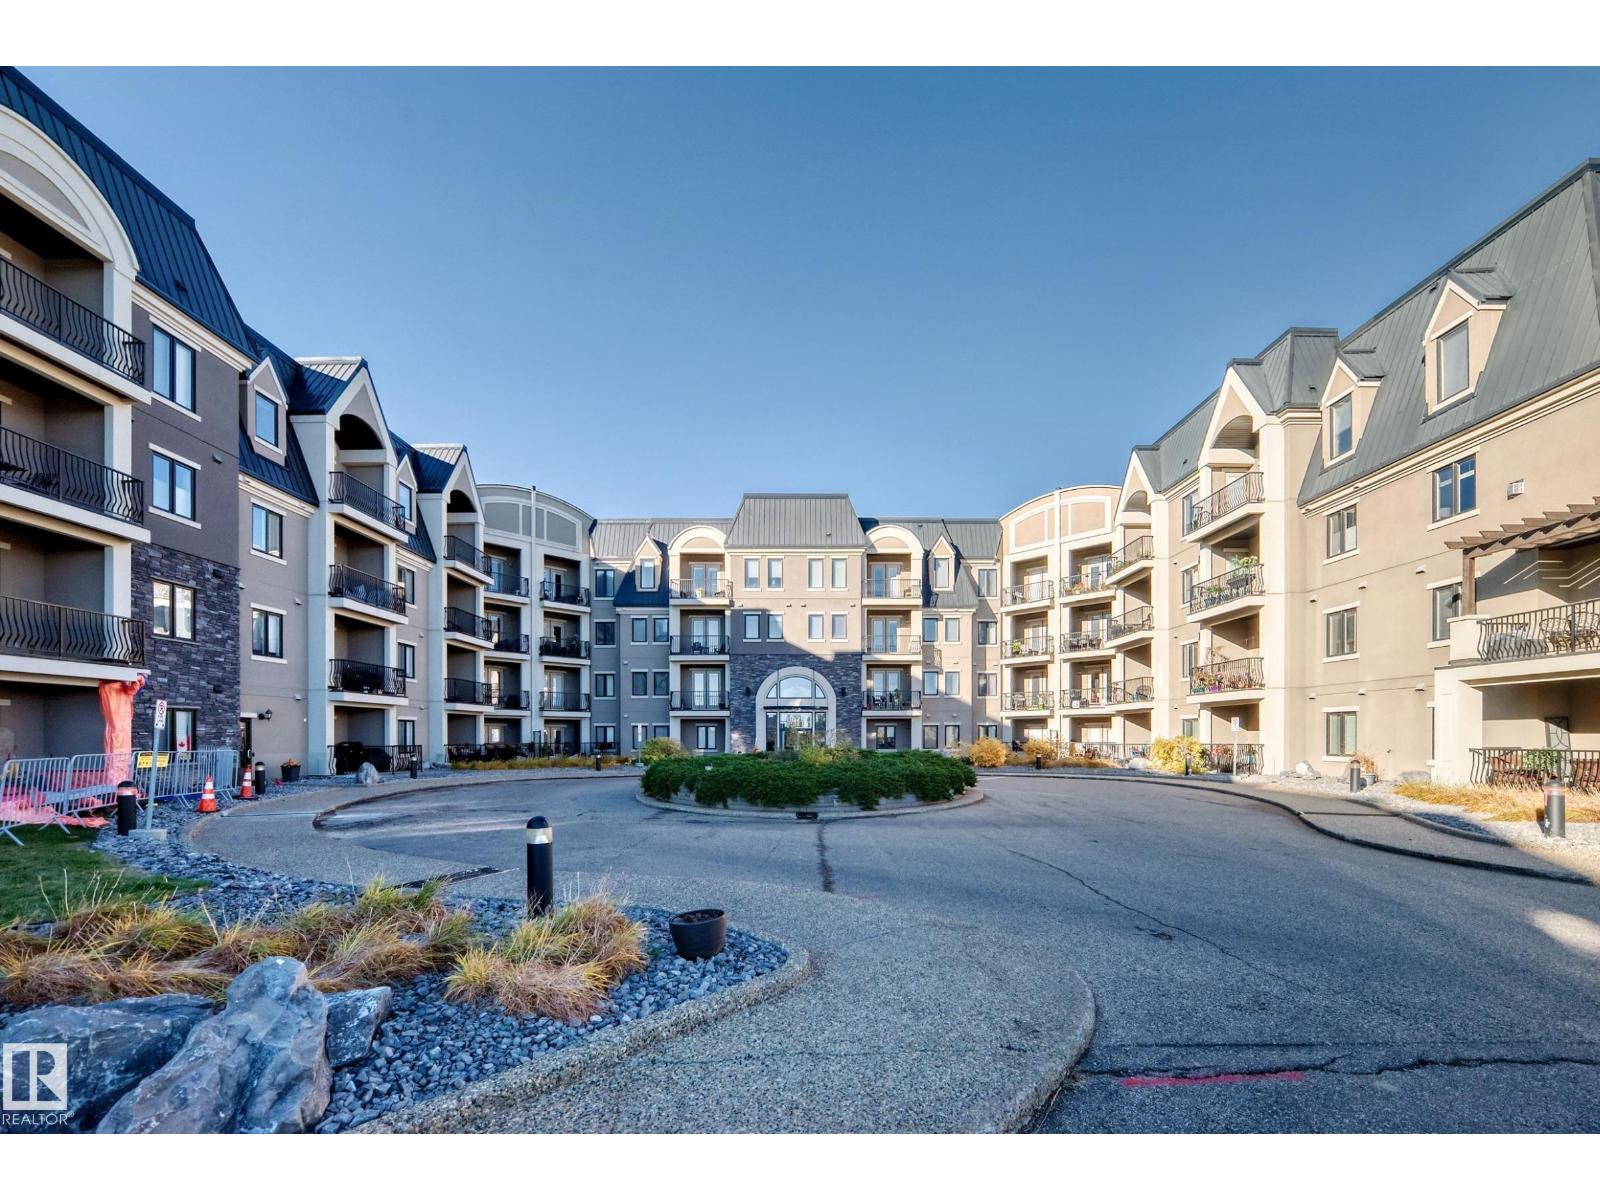
  • #433 6079 Maynard Way NW, photo 3 of 57
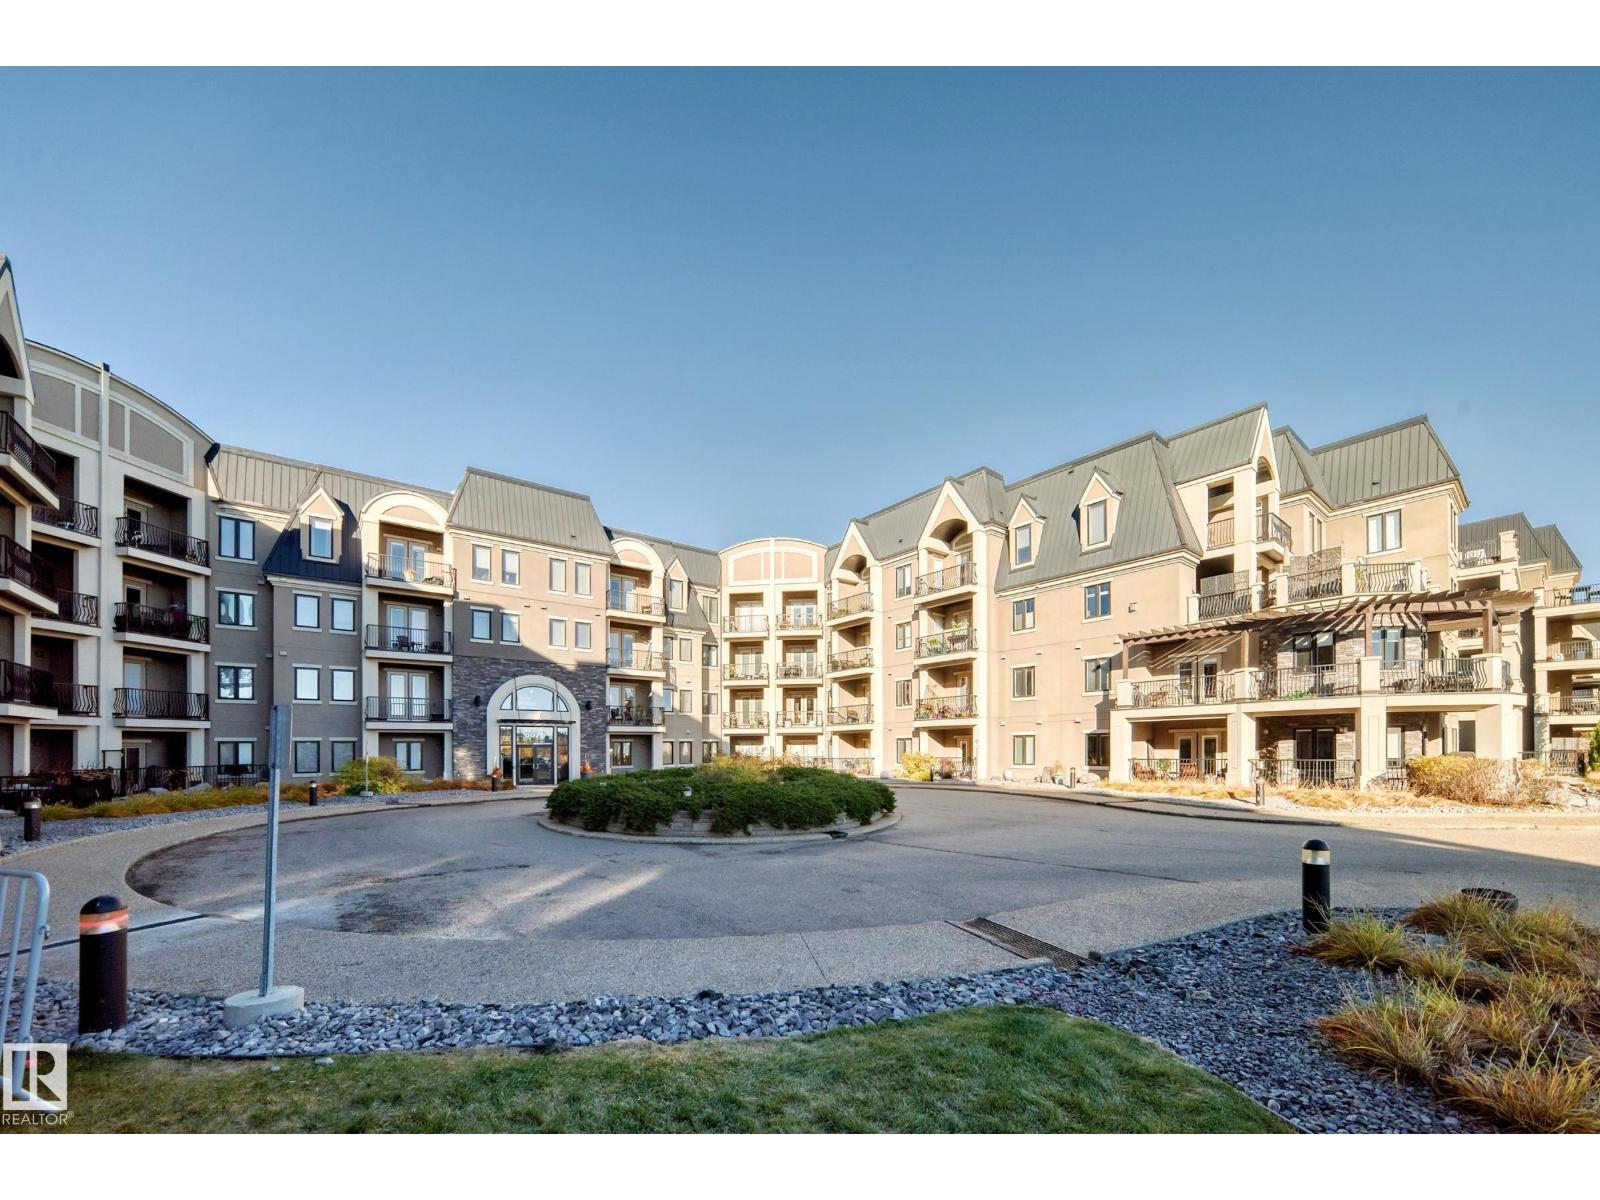
  • #433 6079 Maynard Way NW, photo 4 of 57
  • #433 6079 Maynard Way NW, photo 5 of 57
  • #433 6079 Maynard Way NW, photo 6 of 57
  • #433 6079 Maynard Way NW, photo 7 of 57
  • #433 6079 Maynard Way NW, photo 8 of 57
  • #433 6079 Maynard Way NW, photo 9 of 57
  • #433 6079 Maynard Way NW, photo 10 of 57
  • #433 6079 Maynard Way NW, photo 11 of 57
  • #433 6079 Maynard Way NW, photo 12 of 57
  • #433 6079 Maynard Way NW, photo 13 of 57
  • #433 6079 Maynard Way NW, photo 14 of 57
  • #433 6079 Maynard Way NW, photo 15 of 57
  • #433 6079 Maynard Way NW, photo 16 of 57
  • #433 6079 Maynard Way NW, photo 17 of 57
  • #433 6079 Maynard Way NW, photo 18 of 57
  • #433 6079 Maynard Way NW, photo 19 of 57
  • #433 6079 Maynard Way NW, photo 20 of 57
  • #433 6079 Maynard Way NW, photo 21 of 57
  • #433 6079 Maynard Way NW, photo 22 of 57
  • #433 6079 Maynard Way NW, photo 23 of 57
  • #433 6079 Maynard Way NW, photo 24 of 57
  • #433 6079 Maynard Way NW, photo 25 of 57
  • #433 6079 Maynard Way NW, photo 26 of 57
  • #433 6079 Maynard Way NW, photo 27 of 57
  • #433 6079 Maynard Way NW, photo 28 of 57
  • #433 6079 Maynard Way NW, photo 29 of 57
  • #433 6079 Maynard Way NW, photo 30 of 57
  • #433 6079 Maynard Way NW, photo 31 of 57
  • #433 6079 Maynard Way NW, photo 32 of 57
  • #433 6079 Maynard Way NW, photo 33 of 57
  • #433 6079 Maynard Way NW, photo 34 of 57
  • #433 6079 Maynard Way NW, photo 35 of 57
  • #433 6079 Maynard Way NW, photo 36 of 57
  • #433 6079 Maynard Way NW, photo 37 of 57
  • #433 6079 Maynard Way NW, photo 38 of 57
  • #433 6079 Maynard Way NW, photo 39 of 57
  • #433 6079 Maynard Way NW, photo 40 of 57
  • #433 6079 Maynard Way NW, photo 41 of 57
  • #433 6079 Maynard Way NW, photo 42 of 57
  • #433 6079 Maynard Way NW, photo 43 of 57
  • #433 6079 Maynard Way NW, photo 44 of 57
  • #433 6079 Maynard Way NW, photo 45 of 57
  • #433 6079 Maynard Way NW, photo 46 of 57
  • #433 6079 Maynard Way NW, photo 47 of 57
  • #433 6079 Maynard Way NW, photo 48 of 57
  • #433 6079 Maynard Way NW, photo 49 of 57
  • #433 6079 Maynard Way NW, photo 50 of 57
  • #433 6079 Maynard Way NW, photo 51 of 57
  • #433 6079 Maynard Way NW, photo 52 of 57
  • #433 6079 Maynard Way NW, photo 53 of 57
  • #433 6079 Maynard Way NW, photo 54 of 57
  • #433 6079 Maynard Way NW, photo 55 of 57
  • #433 6079 Maynard Way NW, photo 56 of 57
  • #433 6079 Maynard Way NW, photo 57 of 57

$309,900

#433 6079 Maynard Way NW

Edmonton

  • 2 bedrooms
  • 2 bathrooms
  • 956 sq ft

About this home

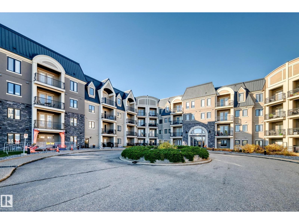
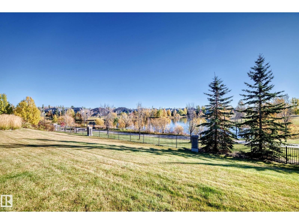
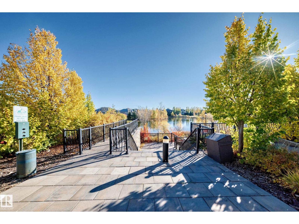
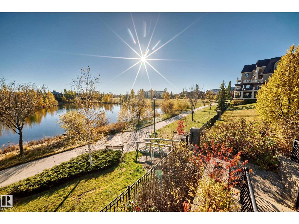
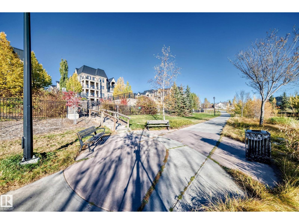
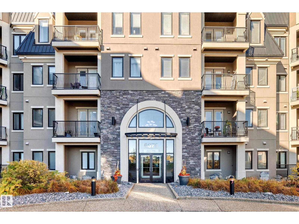
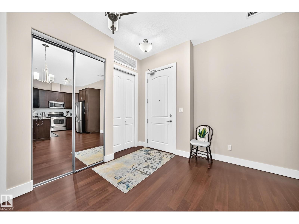
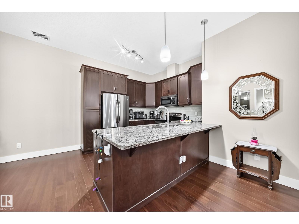
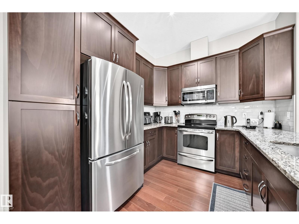
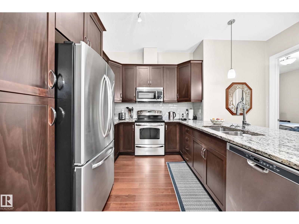
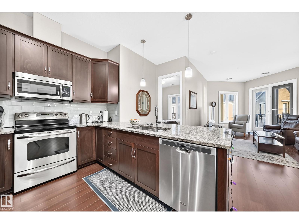
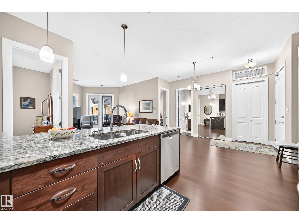
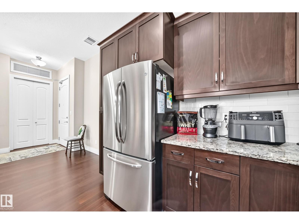
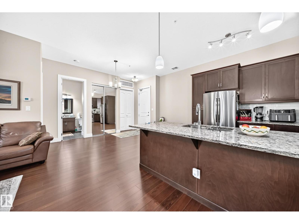
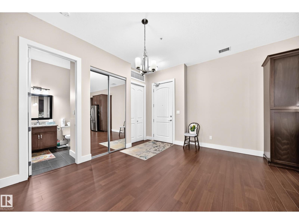
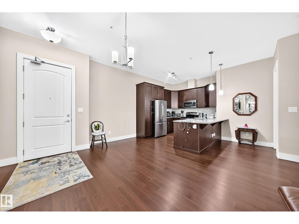
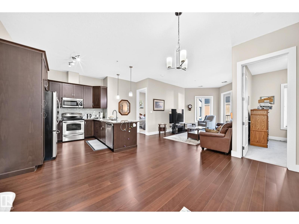
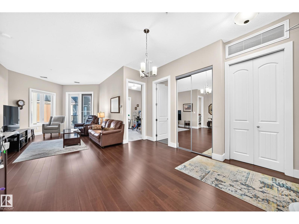
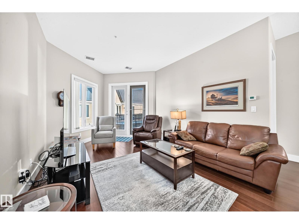
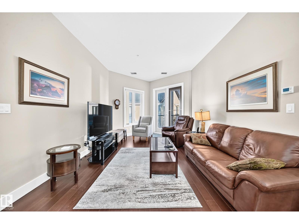
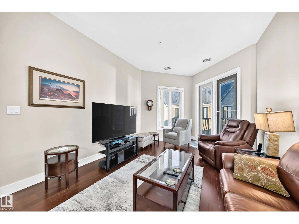
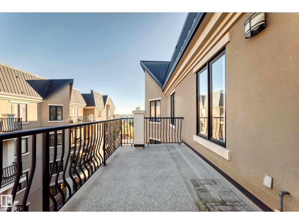
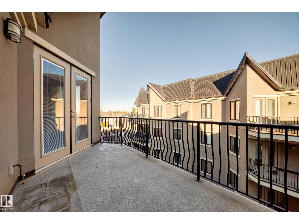
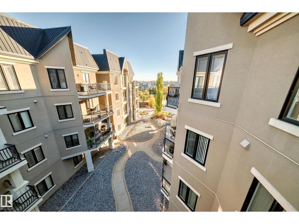
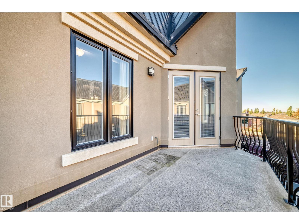
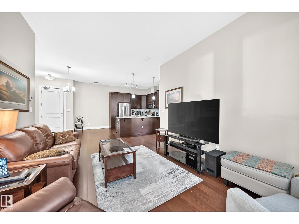
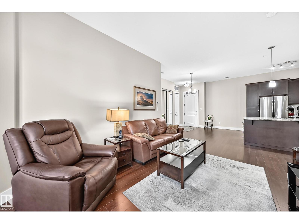
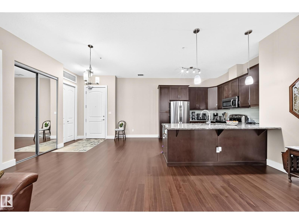
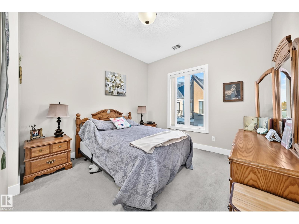
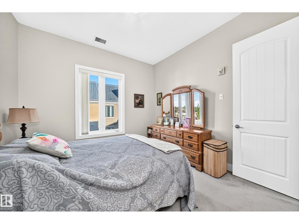
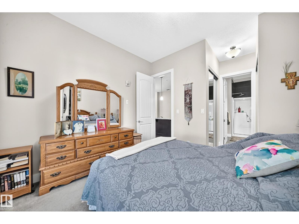
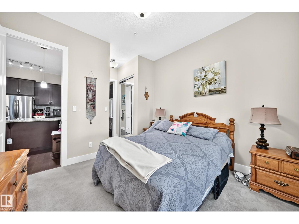
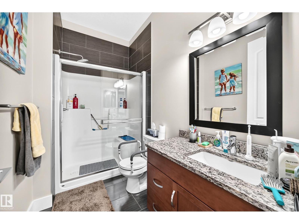
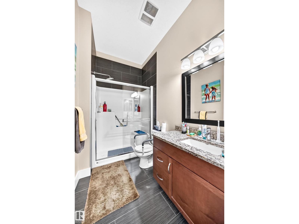
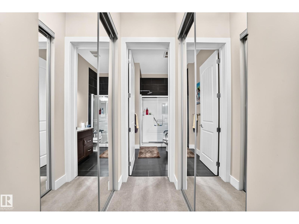
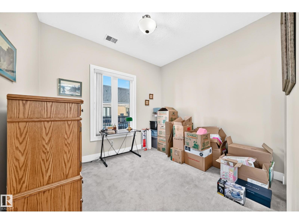
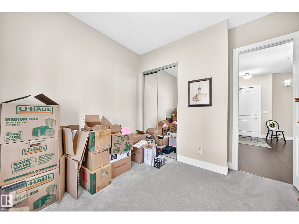
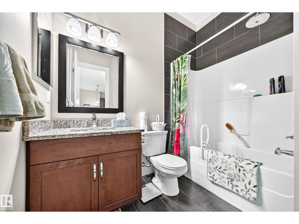
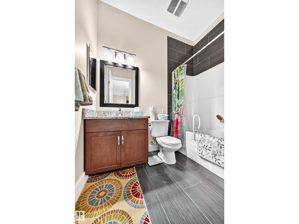
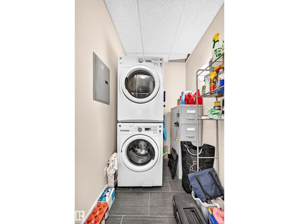
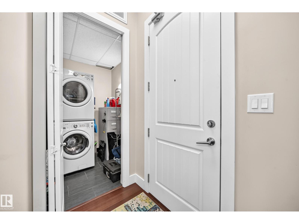
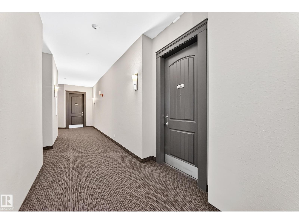
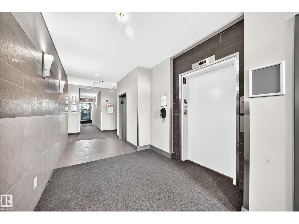
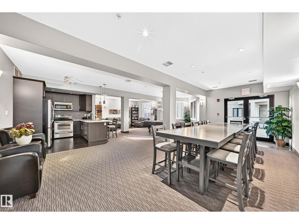
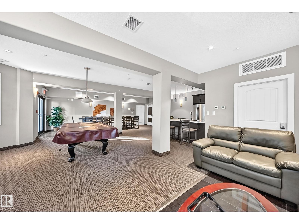
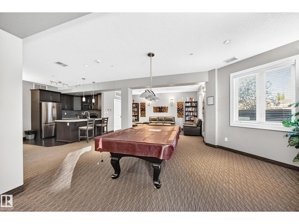
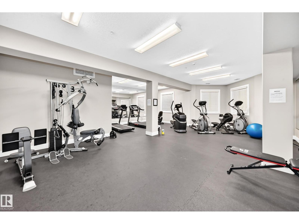
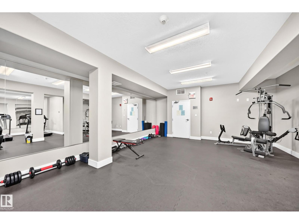
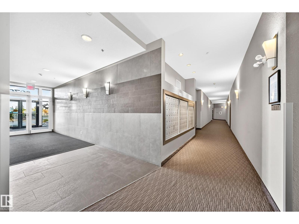
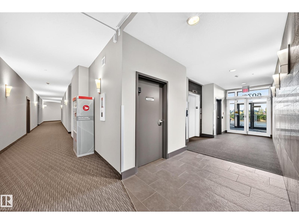
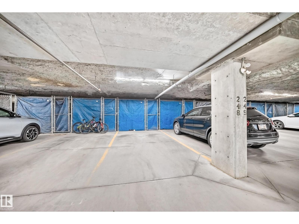
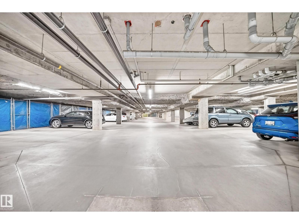
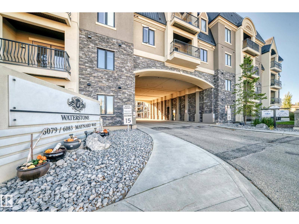
LOCATION! LOCATION! LOCATION! Welcome to the Prestigious Waterstone located in the heart of MacTaggart. TOP FLOOR, air-conditioned condo offering almost 1000sf of living space, 10 ft. ceilings, 2 beds, 2 bathrooms and in-suite laundry. Open concept layout invites you to a lovely kitchen designed for family gatherings & friends with a large granite island overlooking a spacious living room with ample natural light, and patio doors to your private walk-out balcony with a BBQ gas line. Master bedroom boasts large windows, walk-in closet and a 3 piece ensuite! Spacious 2nd bedroom on the opposite side will be great for family or guests. Heated underground titled parking with storage cage, exercise room, social room, guest suite, and in-suite storage! Convenient walkway connected to the Whitemud Ravine Natural Reserve and Mactaggart Sanctuary, easy access to Anthony Henday and walking distance to Nellie Carlson School (one of the top-rated K-9 schools). (id:67770)

Facts

Bedrooms
2
Bathrooms
2
Living area
956 sq ft
Home type
Apartment
Year built
2011
Parking
1
Condo / HOA fee
$454 monthly
MLS® number
E4513191

Features

Heating
Coil Fan
Basement
None
Appliances
Washer, Refrigerator, Dishwasher, Stove, Dryer, Microwave Range Hood Combo, Window Coverings
Parking
Underground
Building Features
Ceiling - 10ft

Rooms

RoomLevelSize
Living roomMain level
Dining roomMain level
KitchenMain level
Primary BedroomMain level
Bedroom 2Main level
Laundry roomMain level

Location

Listed by MaxWell Polaris

Powered by REALTOR.ca

Listing data is supplied by the CREA Data Distribution Facility (DDF®). It is deemed reliable but not guaranteed and should be independently verified. It is provided for consumers’ personal, non-commercial use to identify properties they may be interested in purchasing.