$674,786
143 Dawson Wharf Rise
Dawson's Landing, Chestermere
- 3 bedrooms
- 3 bathrooms
- 1,801 sq ft
About this home
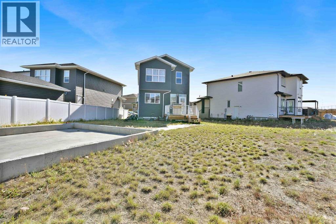
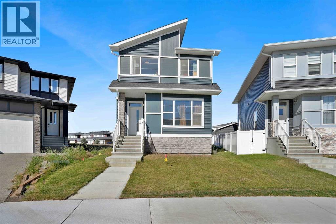
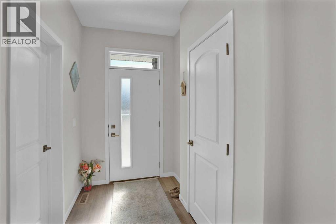
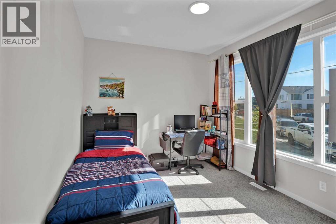
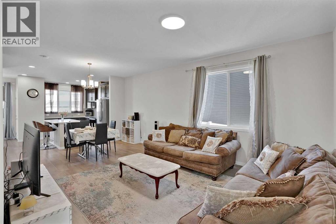
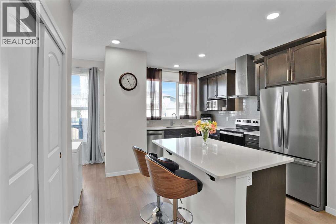
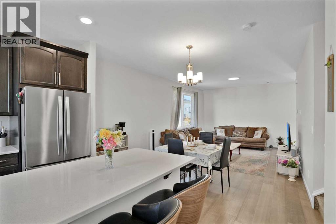
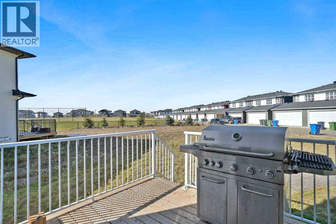
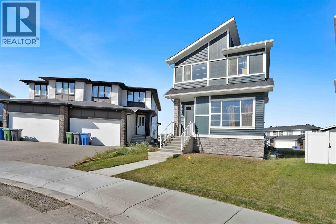
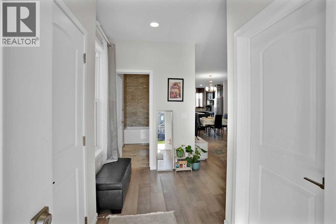
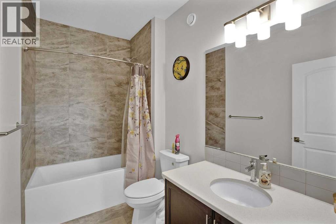
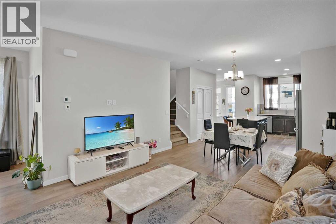
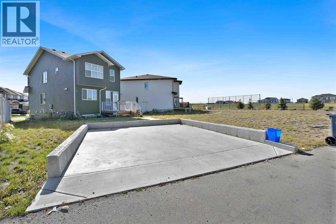
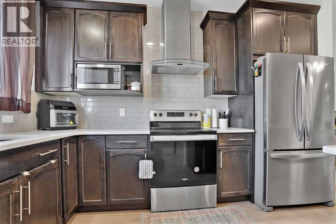
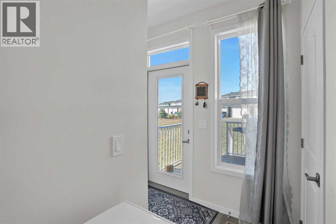
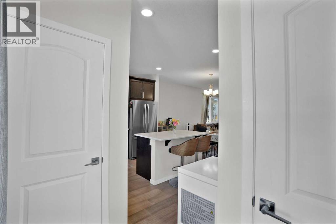
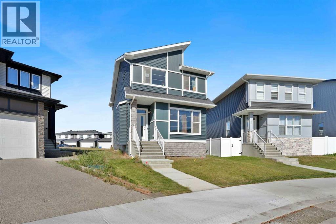
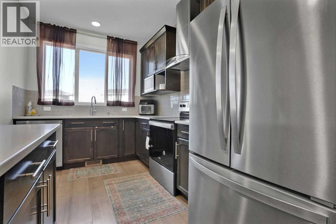
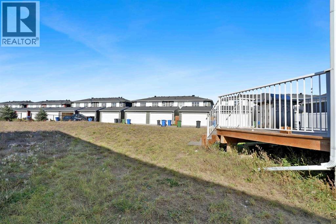
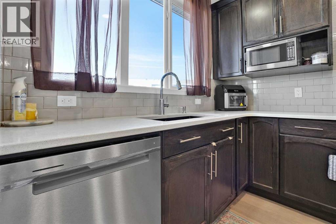
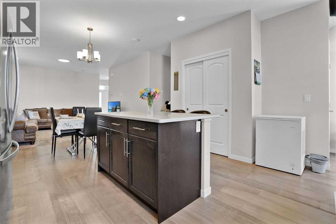
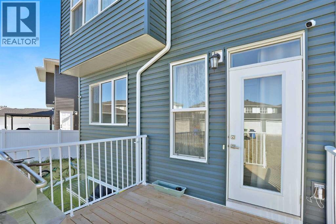
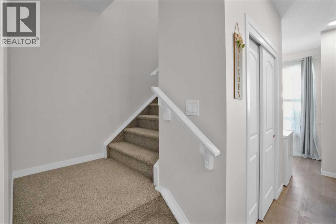
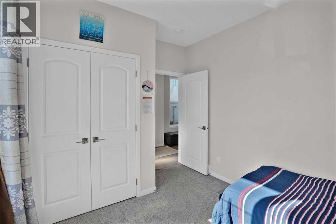
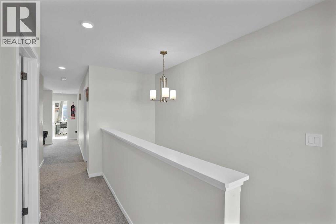
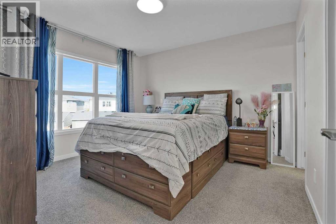
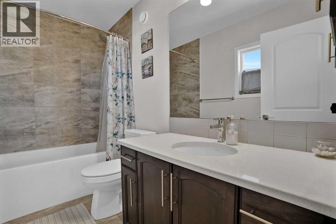
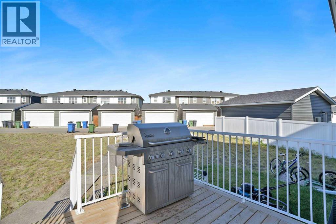
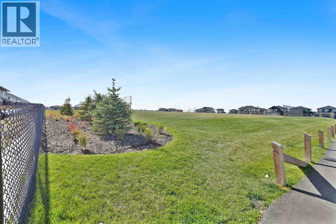
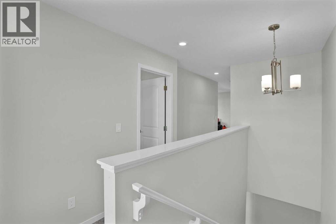
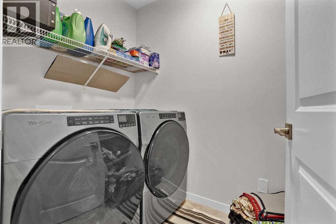
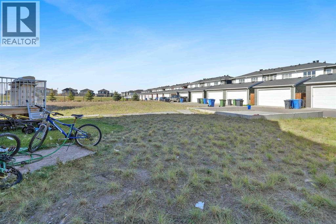
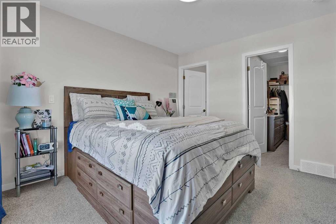
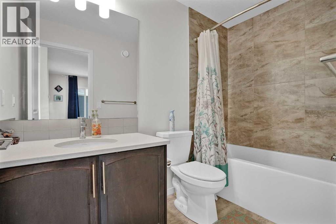
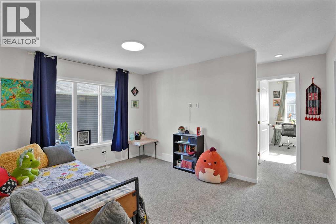
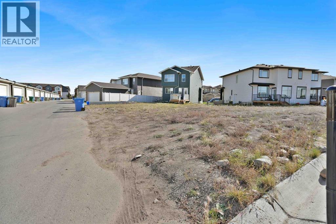
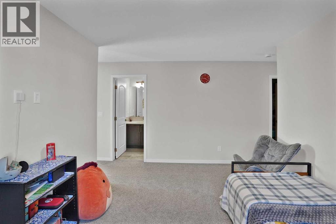
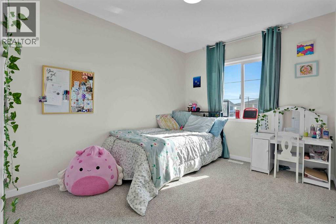
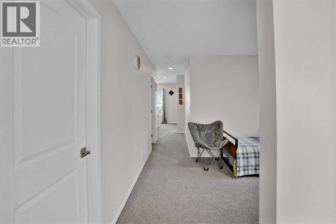
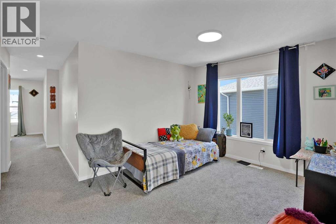
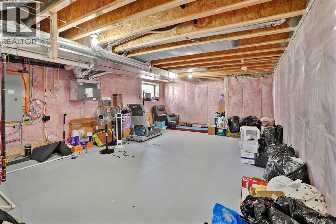
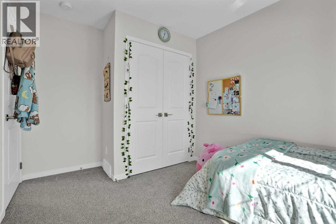
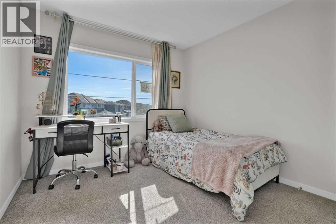
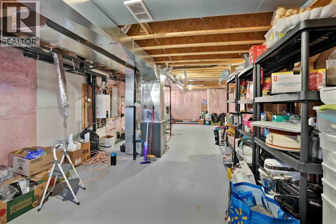
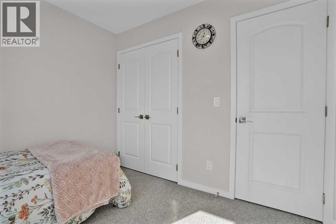
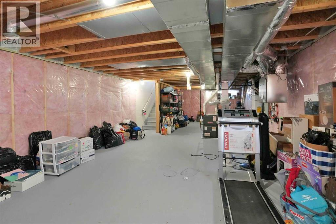
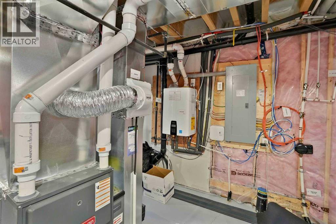
OPEN HOUSE ON SUNDAY NOVEMBER 01 BETWEEN 3:00 PM TO 5:00PM. One of the Biggest Lots in Dawson Landing. The icing on the cake? Right beside a playground with chain-link fencing! Situated on a 7,000+ sq. ft. lot, this property features over 1,800 sqft of concrete pad, a deck, back lane access, and parking for 5–6+ vehicles. Inside, enjoy LVP flooring, carpet, quartz countertops, stainless steel appliances, pot lights, and tiled washrooms. The open-concept main floor includes a living room, dining area, kitchen, plus a bedroom and full washroom ideal for seniors or guests. Upstairs offers a spacious family room and convenient laundry. ??? With 4 bedrooms, 3 washrooms, and an unfinished basement ready for your ideas, this home offers incredible potential. Rare lots like this don’t come around often. Contact your REALTOR® today for more details. (id:67770)
Facts
- Bedrooms
- 3
- Bathrooms
- 3
- Living area
- 1,801 sq ft
- Home type
- House
- Year built
- 2024
- Lot size
- 7,080 square feet
- Parking
- 5
- Property taxes
- $4,080 (2025)
- MLS® number
- A2351050
Features
- Heating
- Forced air, Natural gas, Coal
- Cooling
- None
- Basement
- Unfinished, Full
- Flooring
- Carpeted, Ceramic Tile, Vinyl Plank
- Appliances
- Washer, Refrigerator, Dishwasher, Stove, Dryer, Hood Fan
- Parking
- Parking Pad
- Exterior Features
- Stone, Vinyl siding
Rooms
| Room | Level | Size |
|---|---|---|
| 4pc Bathroom | Main level | 9.67 Ft x 5.42 Ft |
| Bedroom | Main level | 9.92 Ft x 13.00 Ft |
| Dining room | Main level | 8.25 Ft x 13.17 Ft |
| Foyer | Main level | 12.00 Ft x 5.92 Ft |
| Kitchen | Main level | 12.25 Ft x 14.50 Ft |
| Living room | Main level | 13.25 Ft x 13.42 Ft |
| 4pc Bathroom | Upper Level | 8.92 Ft x 4.83 Ft |
| 4pc Bathroom | Upper Level | 9.33 Ft x 4.92 Ft |
| Bedroom | Upper Level | 13.08 Ft x 8.92 Ft |
| Bedroom | Upper Level | 9.58 Ft x 9.58 Ft |
| Family room | Upper Level | 10.42 Ft x 13.67 Ft |
| Laundry room | Upper Level | 7.33 Ft x 4.92 Ft |
| Other | Basement | 11.92 Ft x 10.92 Ft |
Location
Listed by URBAN-REALTY.ca

Listing data is supplied by the CREA Data Distribution Facility (DDF®). It is deemed reliable but not guaranteed and should be independently verified. It is provided for consumers’ personal, non-commercial use to identify properties they may be interested in purchasing.