$499,900
616 18 Street SE
Sunshine Meadow, High River
- 3 bedrooms
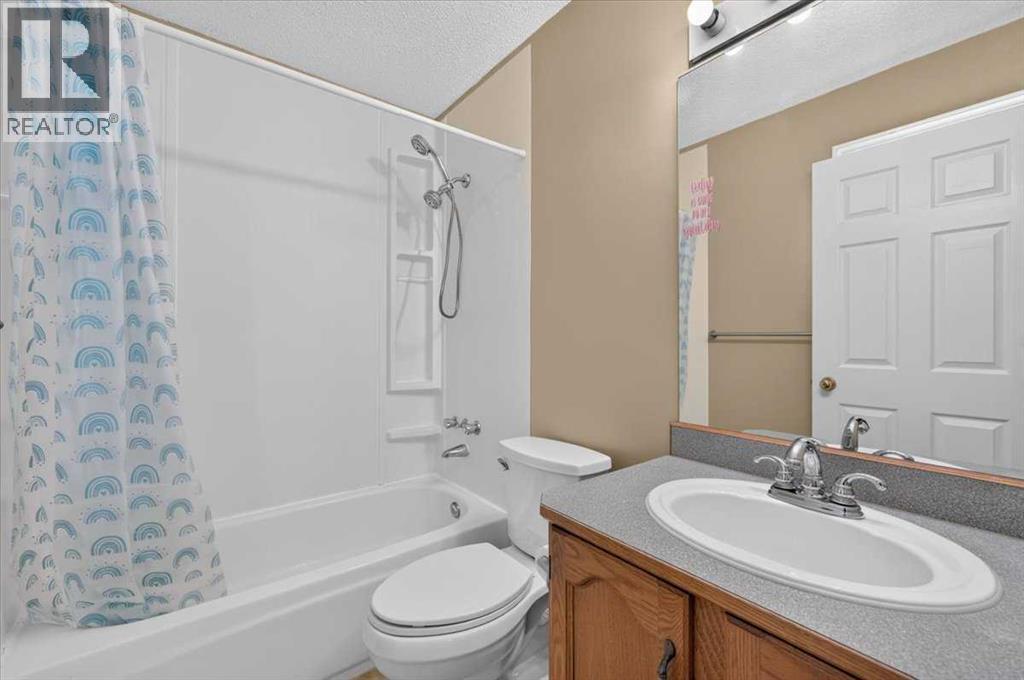
- 2 bathrooms
- 1,208 sq ft
About this home
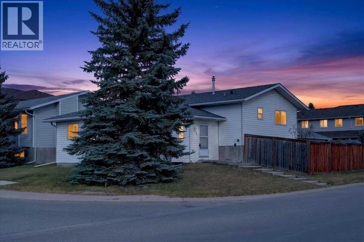
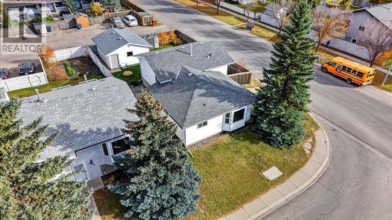
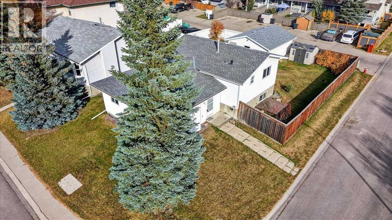
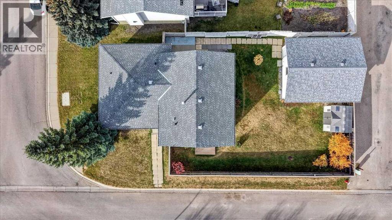
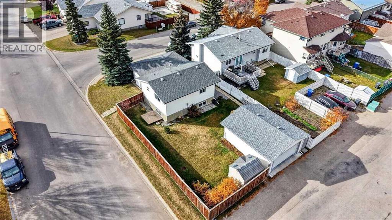
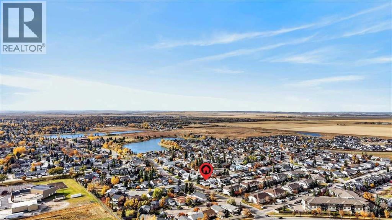
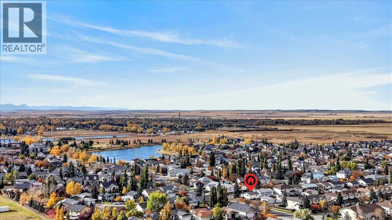
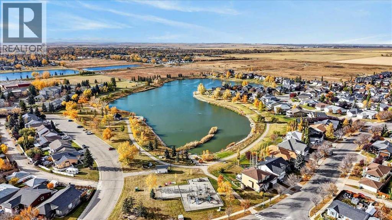
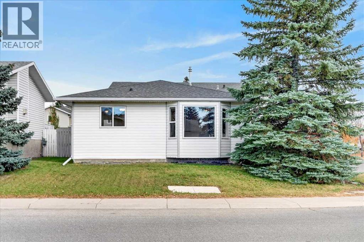
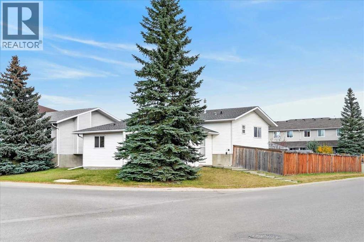
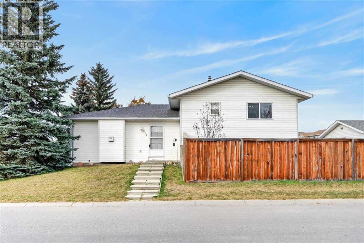
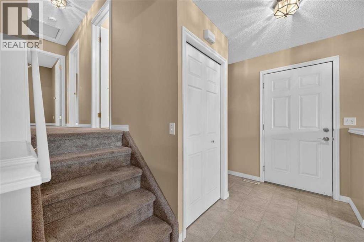
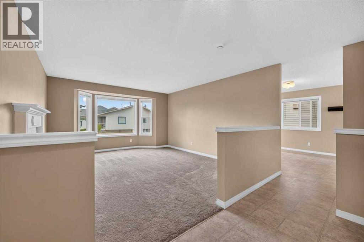
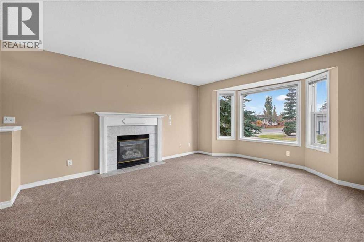
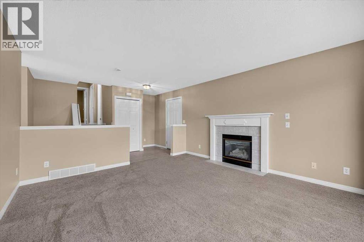
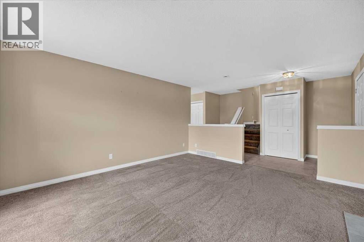
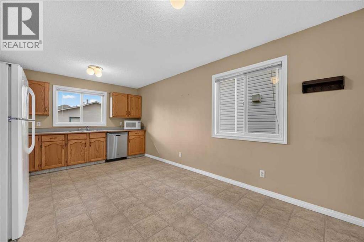
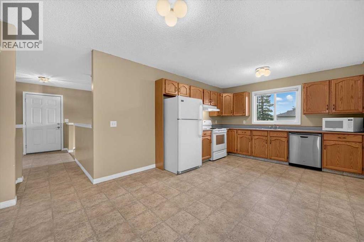
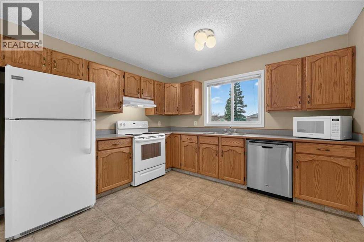
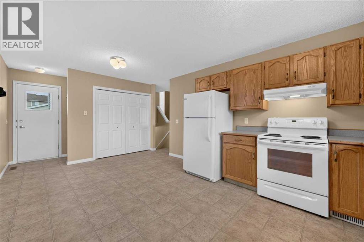
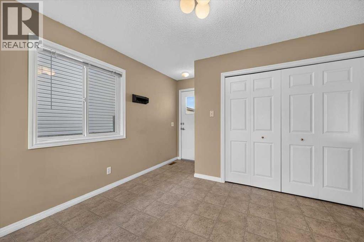
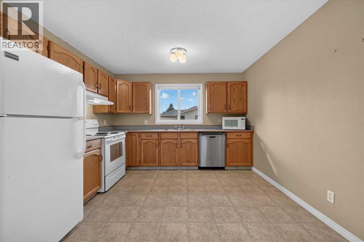
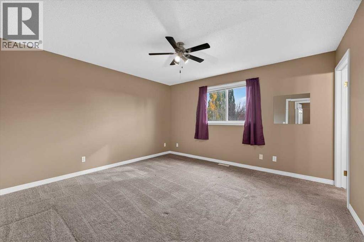
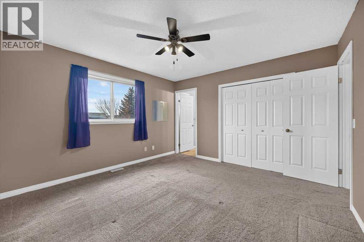
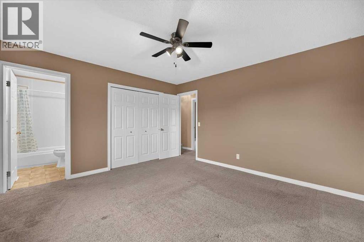
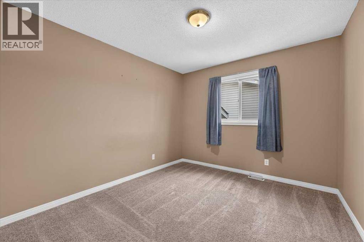
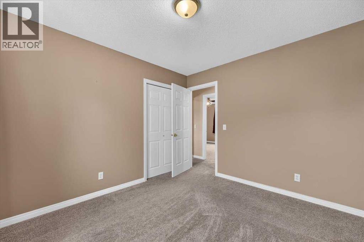
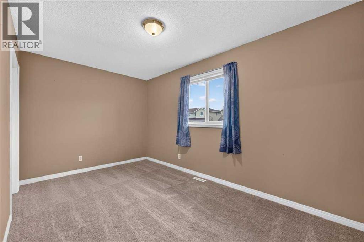
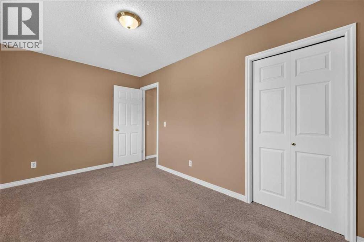
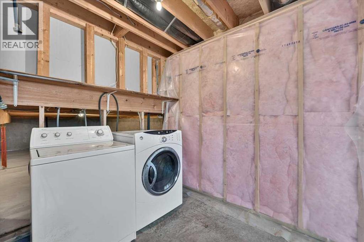
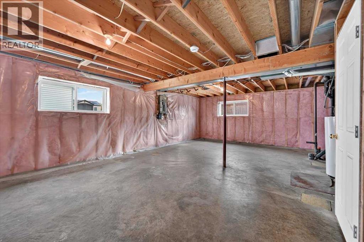
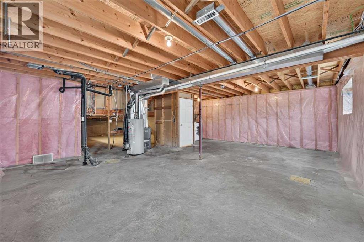
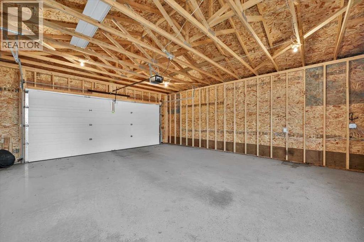
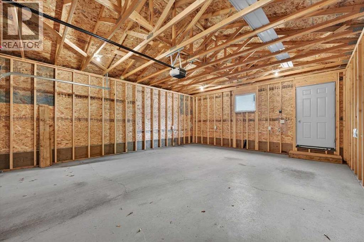
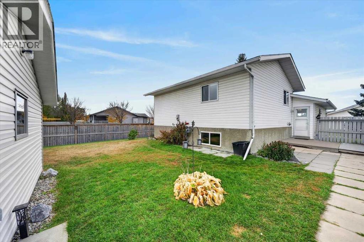
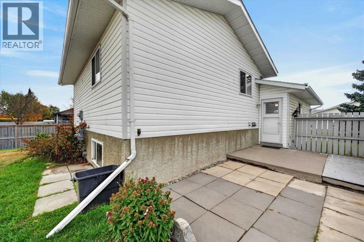
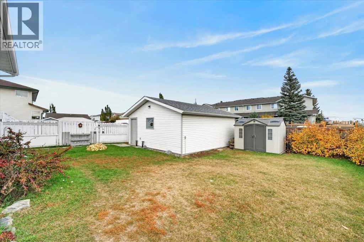
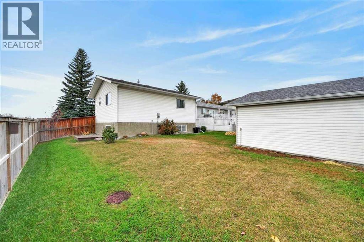
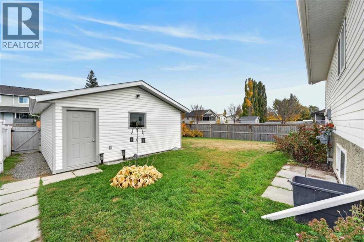
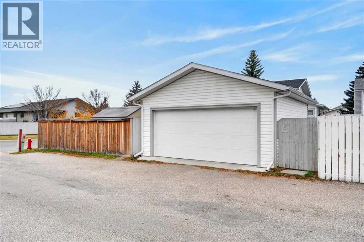
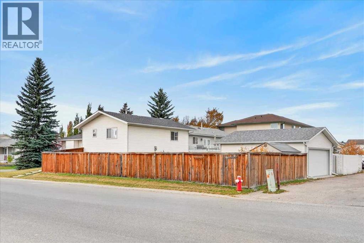
WELCOME TO SUNSHINE MEADOW IN HIGH RIVER! Discover the potential in this 3-level split offering a functional layout, 3 bedrooms, 2 bathrooms 1200 sq. ft. of above-grade living space. Situated in an established residential neighbourhood, this property presents an excellent opportunity for buyers looking to add their own personal touches and build equity.The multi-level design offers separation between living spaces, providing flexibility for everyday family living. The home features a bright and spacious living room with a fireplace, a functional kitchen and dining area, and three bedrooms to accommodate a variety of needs.The unfinished basement provides additional storage and future development potential, complete with plumbing rough-in and a backflow valve.ADDITIONAL HIGHLIGHTS INCLUDE NO POLY-B PLUMBING, a double detached garage built in 2020 with a concrete pad and electrical service, a fenced backyard and a rear deck. The property offers plenty of opportunity to make improvements and create a home tailored to your own style.Conveniently located in the established community of Sunshine Meadow, close to schools, parks, shopping and everyday amenities.Whether you're a first-time buyer, investor or someone looking for a property with renovation potential, this home is worth exploring. Bring your ideas and discover the possibilities! (id:67770)
Facts
- Bedrooms
- 3
- Bathrooms
- 2
- Living area
- 1,208 sq ft
- Home type
- House
- Year built
- 1998
- Lot size
- 5,965.36 square feet
- Parking
- 2
- Property taxes
- $3,951 (2026)
- MLS® number
- A2351966
Features
- Heating
- Forced air, Natural gas
- Cooling
- None
- Basement
- Unfinished, Full
- Flooring
- Carpeted, Linoleum
- Appliances
- Washer, Refrigerator, Dishwasher, Stove, Dryer, Microwave, Hood Fan, Window Coverings
- Parking
- Detached Garage
- Exterior Features
- Vinyl siding
Rooms
| Room | Level | Size |
|---|---|---|
| Living room | Main level | 13.42 Ft x 16.17 Ft |
| Eat in kitchen | Main level | 11.42 Ft x 18.17 Ft |
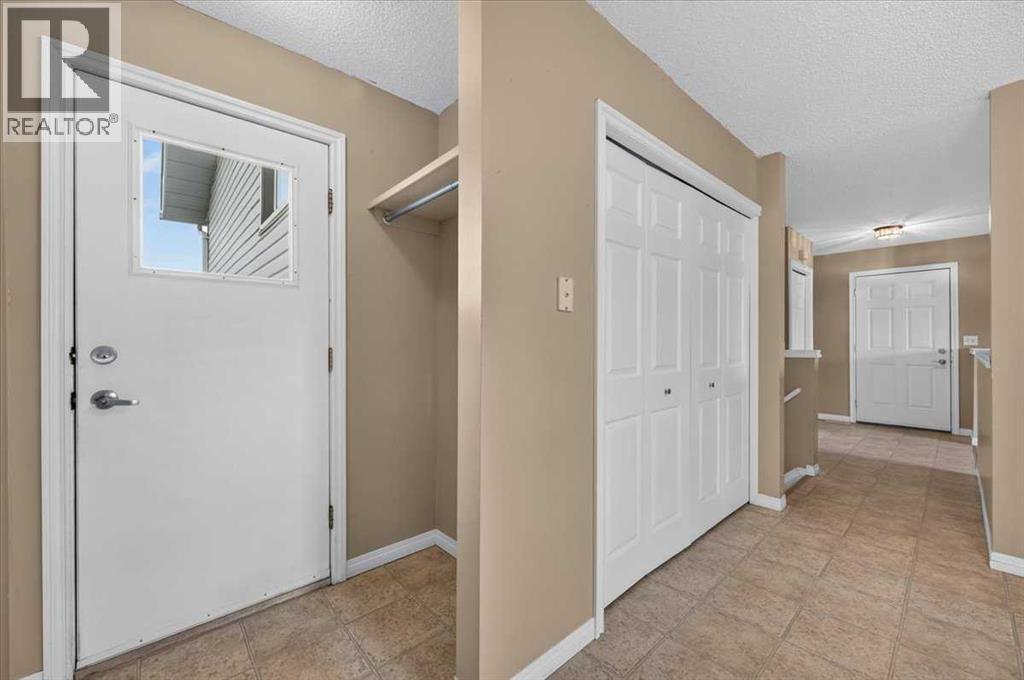
| Foyer | Main level | 6.50 Ft x 6.83 Ft |
| Other | Main level | 3.00 Ft x 5.08 Ft |
| Primary Bedroom | Second level | 12.58 Ft x 13.58 Ft |
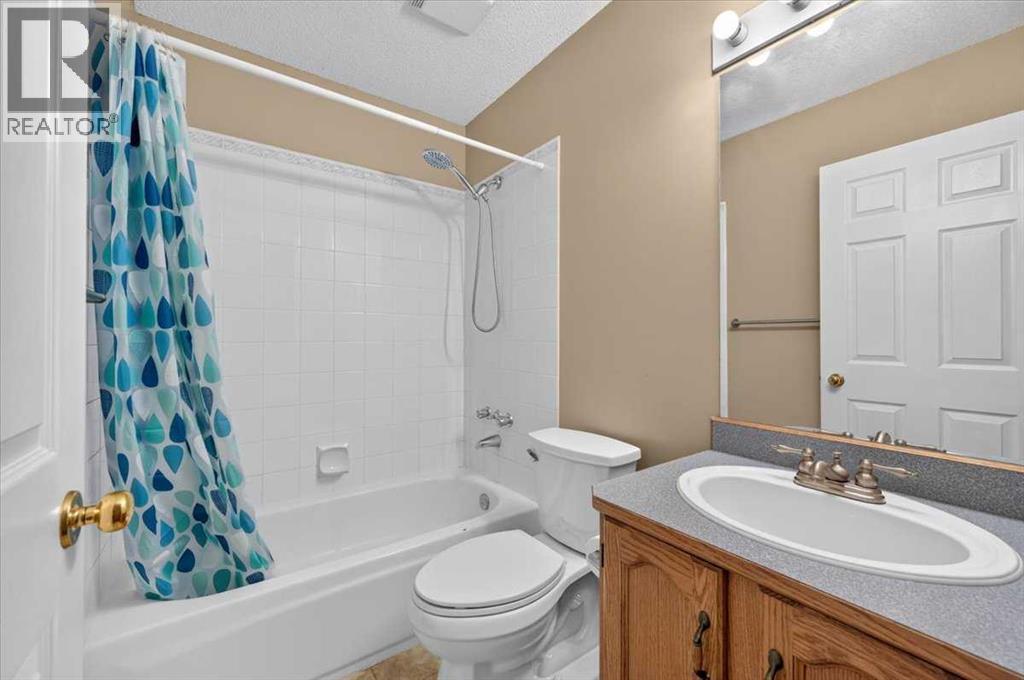
| 4pc Bathroom | Second level | 4.92 Ft x 7.33 Ft |
| Bedroom | Second level | 10.00 Ft x 10.92 Ft |
| Bedroom | Second level | 8.58 Ft x 14.33 Ft |
| 4pc Bathroom | Second level | 4.92 Ft x 7.17 Ft |
Location
Listed by Century 21 Bravo Realty

Listing data is supplied by the CREA Data Distribution Facility (DDF®). It is deemed reliable but not guaranteed and should be independently verified. It is provided for consumers’ personal, non-commercial use to identify properties they may be interested in purchasing.