$225,000
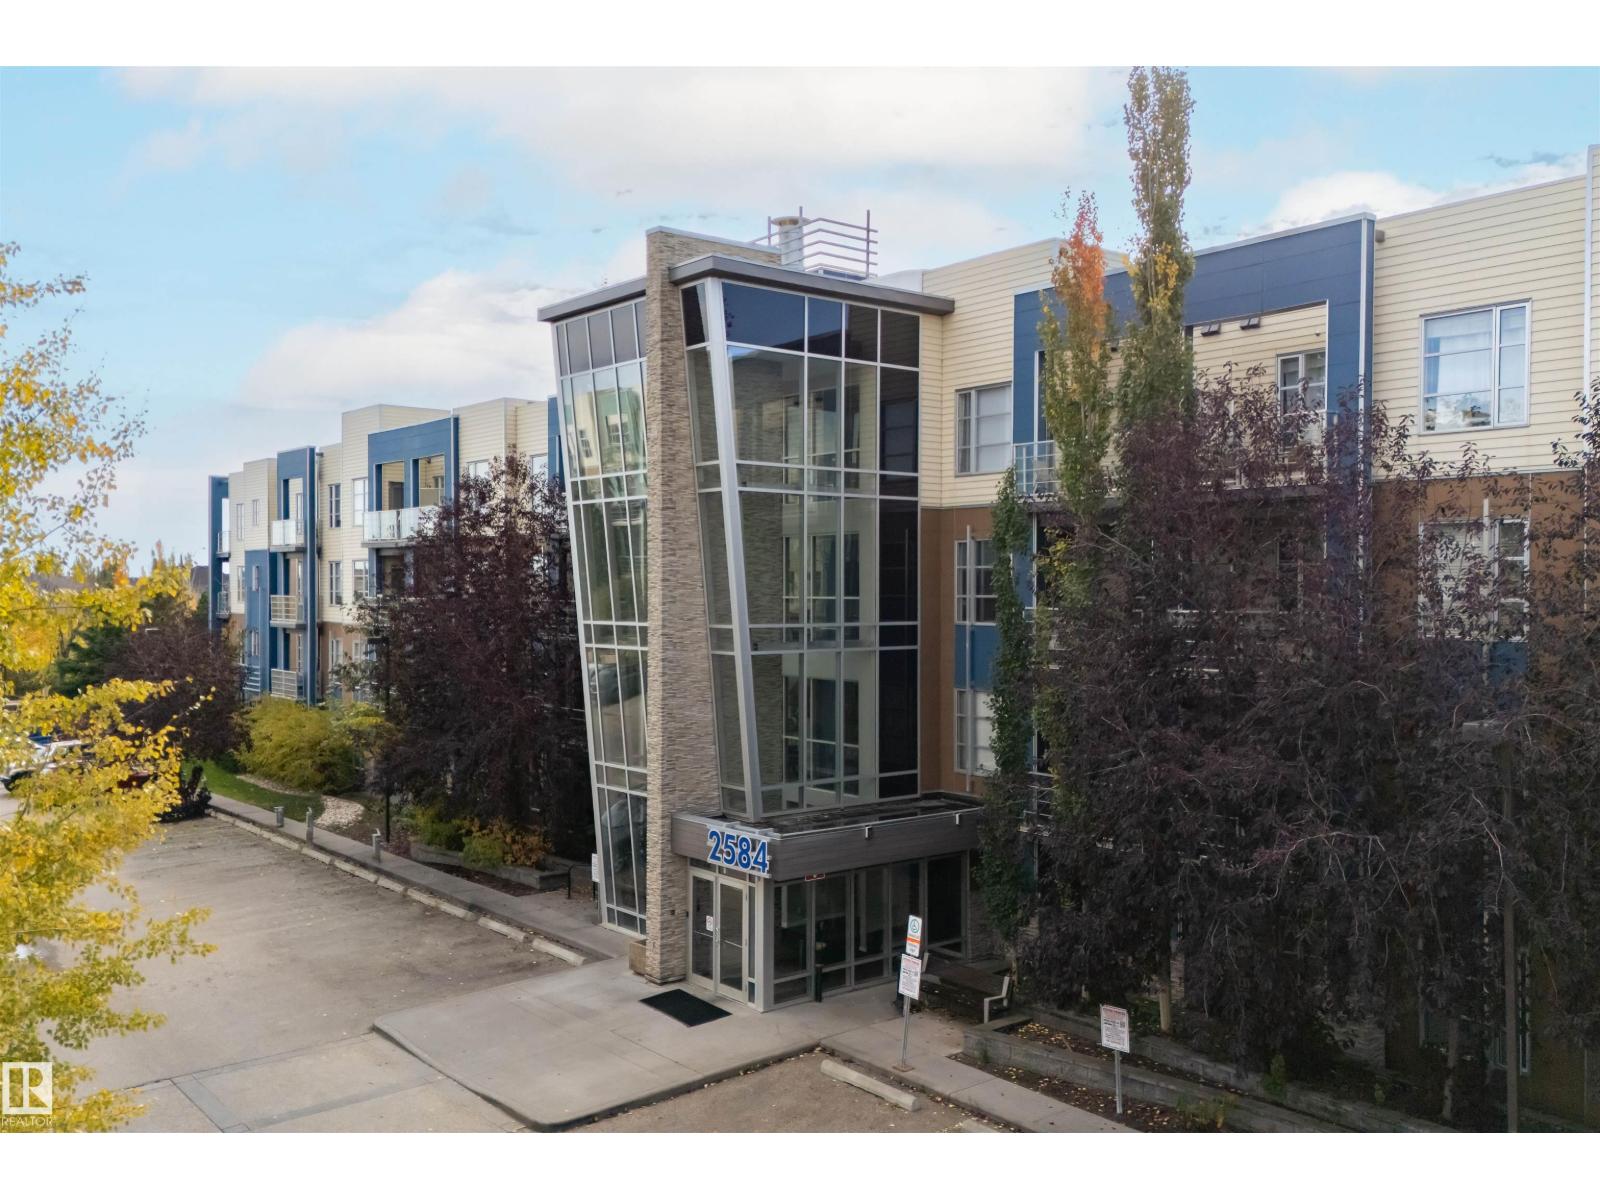
#117 2584 ANDERSON WY SW
Edmonton
- 2 bedrooms
- 2 bathrooms
- 894 sq ft
About this home
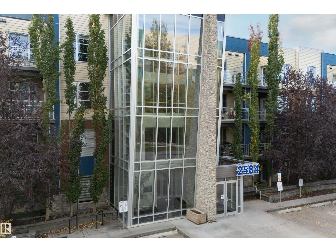
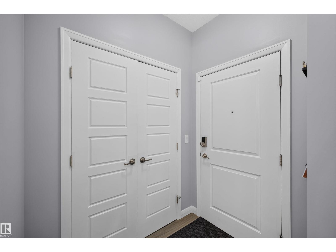
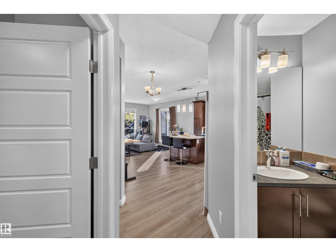
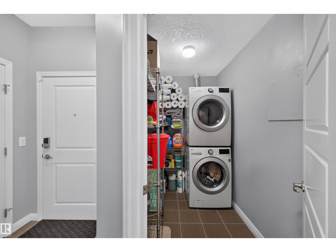
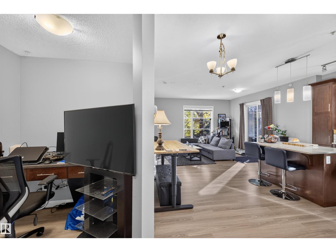
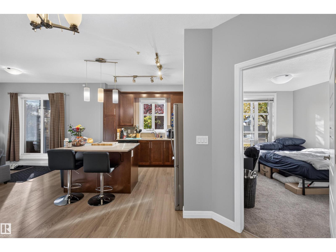
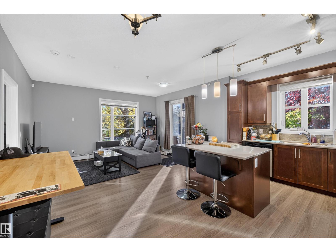
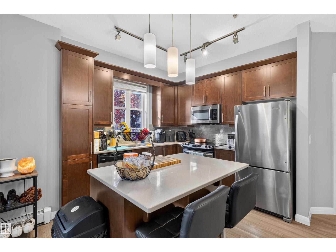
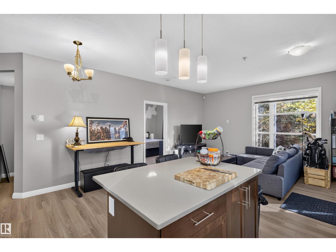
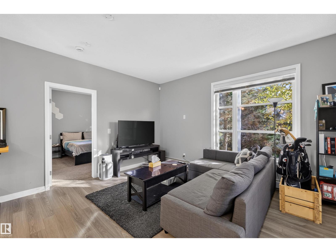
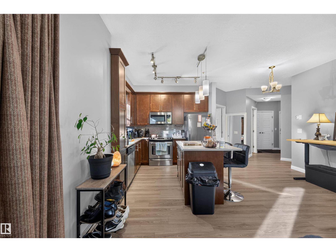
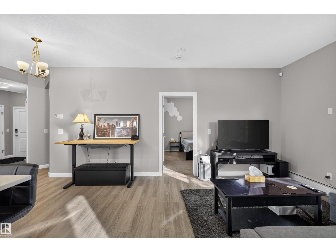
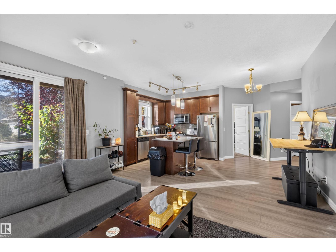
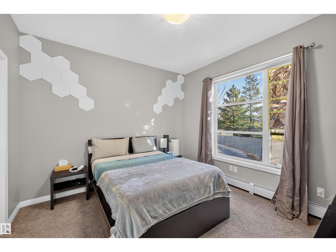
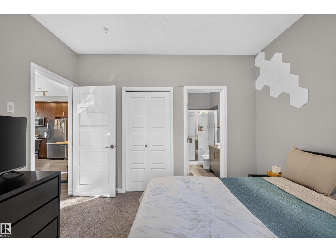
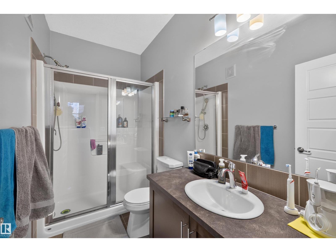
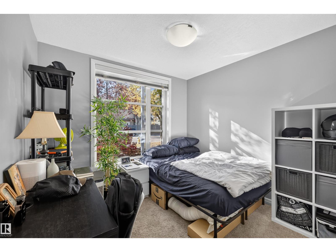
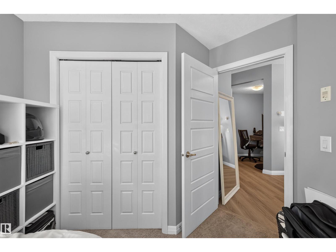
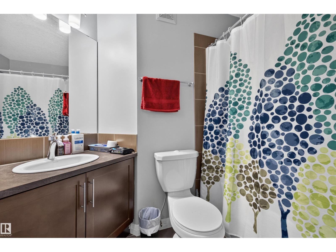
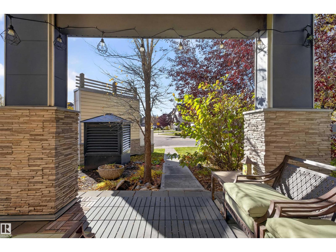
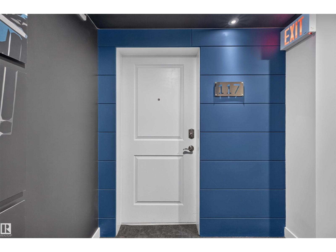
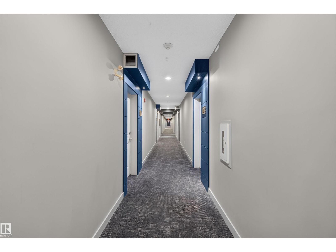
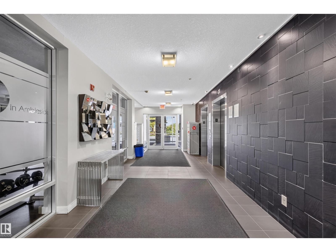
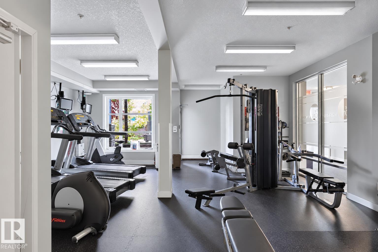
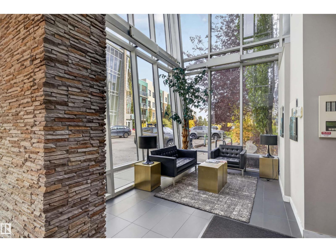
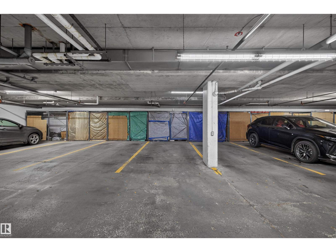
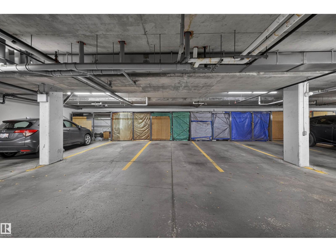
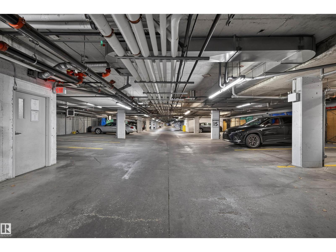
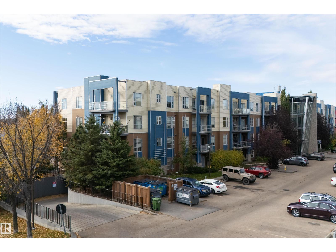
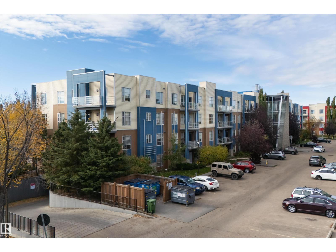
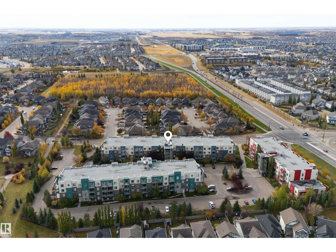
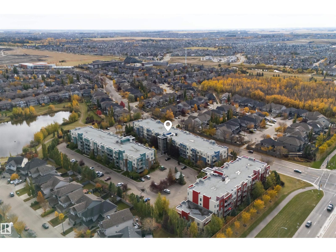
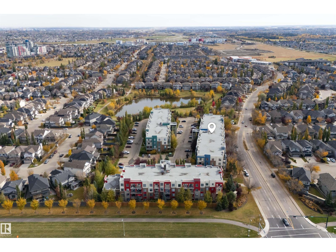
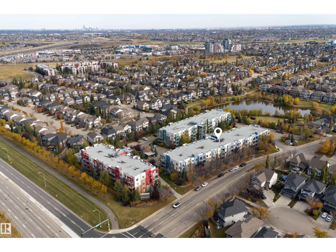
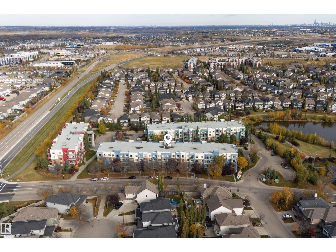
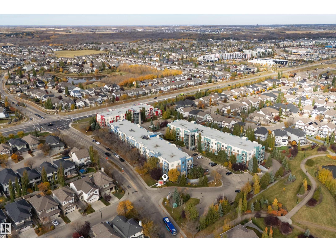
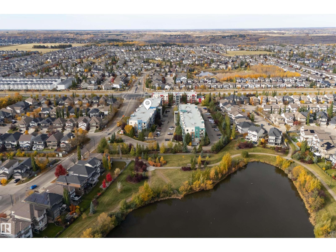
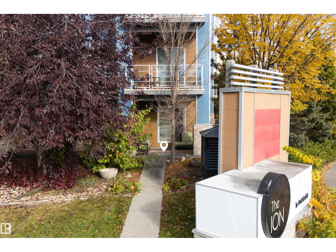
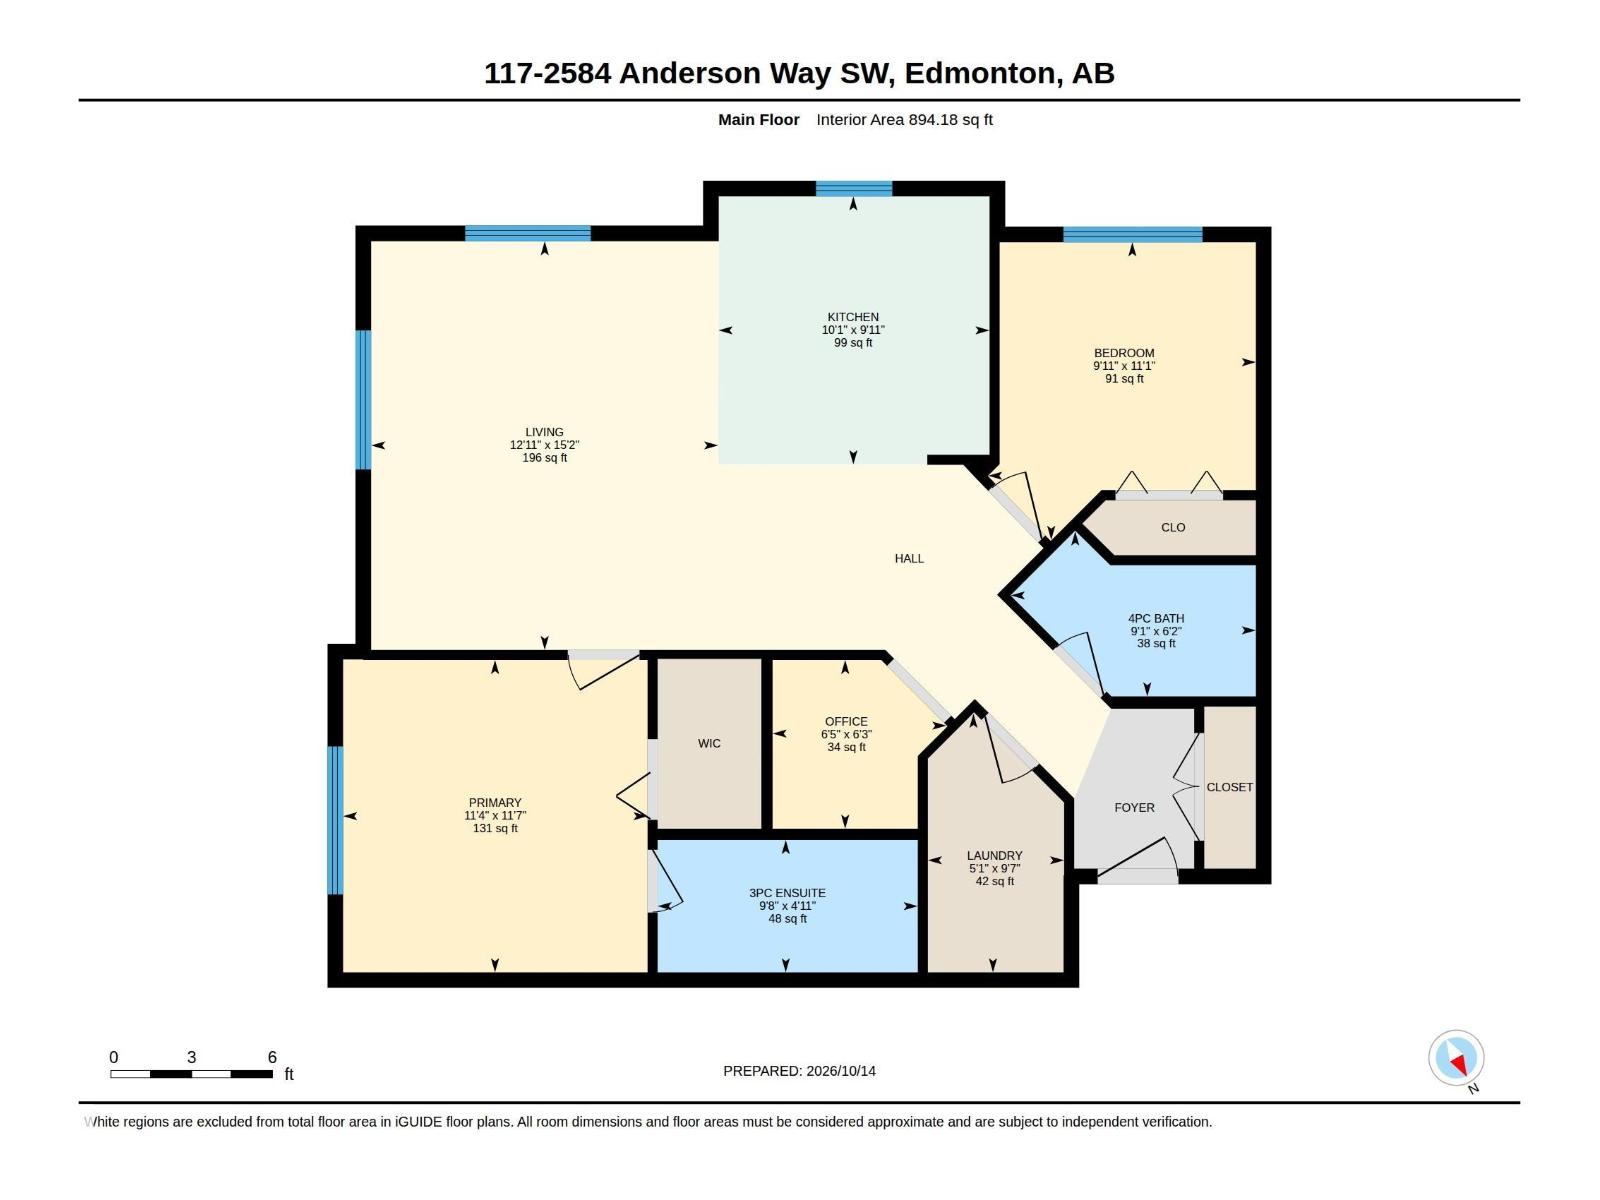
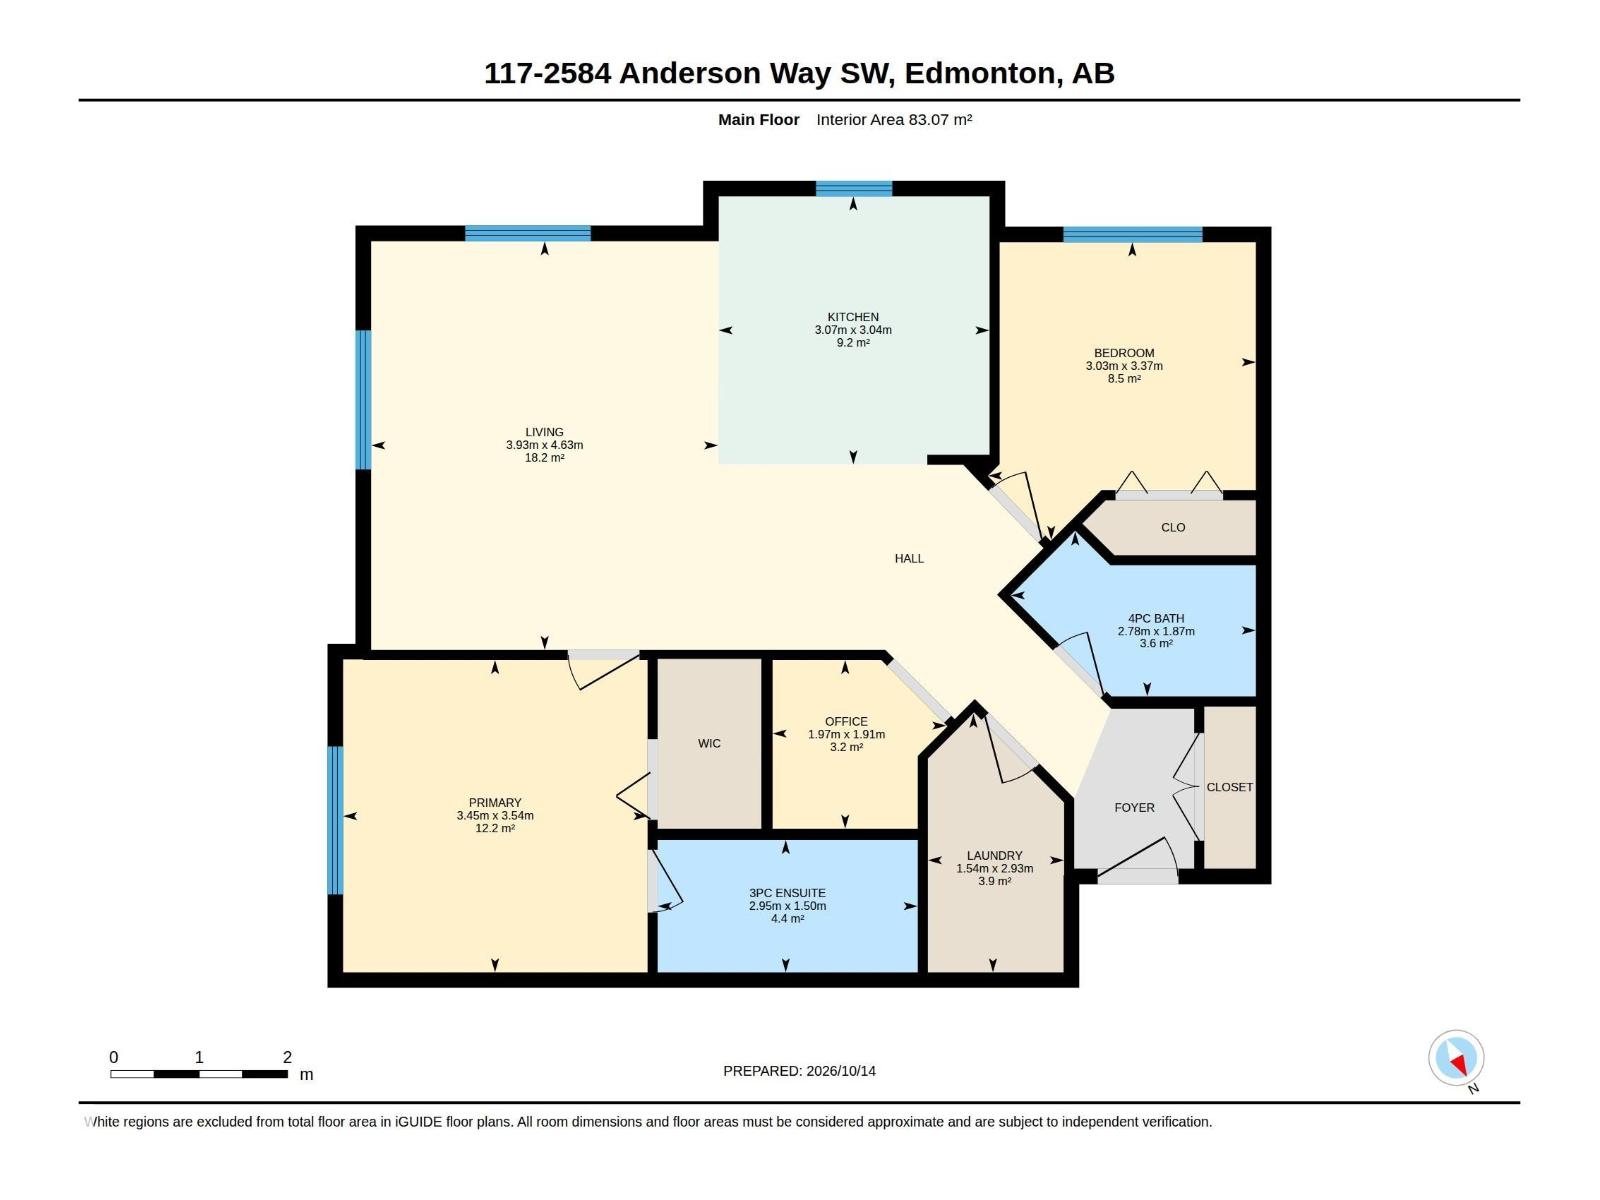
Welcome to The ION, a stylish and contemporary condo in the desirable community of Ambleside. This inviting 2-bedroom, 2-bathroom unit offers comfortable living, modern features, and excellent building amenities, along with one titled underground parking stall.The open-concept layout features a spacious living and dining area with laminate flooring, flowing into a functional kitchen with stainless steel appliances and a convenient island for additional workspace. A built-in desk and dedicated tech centre provide an ideal space for working or studying from home.The primary bedroom offers a generous walk-in closet and a full private ensuite bathroom. The second bedroom is spacious and includes ample closet space. An in-suite laundry and storage room adds extra convenience.Enjoy your own private, south-facing patio,a great spot to relax and unwind. (id:67770)
Facts
- Bedrooms
- 2
- Bathrooms
- 2
- Living area
- 894 sq ft
- Home type
- Apartment
- Year built
- 2011
- Lot size
- 101.06 square meters
- Condo / HOA fee
- $600 monthly
- MLS® number
- E4513169
Features
- Heating
- Hot water radiator heat
- Basement
- None
- Appliances
- Refrigerator, Dishwasher, Stove, Hood Fan, Washer/Dryer Stack-Up
- Parking
- Underground
Rooms
| Room | Level | Size |
|---|---|---|
| Living room | Main level | |
| Dining room | Main level | |
| Kitchen | Main level | |
| Den | Main level | |
| Primary Bedroom | Main level | |
| Bedroom 2 | Main level |
Location
Listed by Homes & Gardens Real Estate Limited

Listing data is supplied by the CREA Data Distribution Facility (DDF®). It is deemed reliable but not guaranteed and should be independently verified. It is provided for consumers’ personal, non-commercial use to identify properties they may be interested in purchasing.