$425,000
10640 79 ST NW
Edmonton
- 3 bedrooms
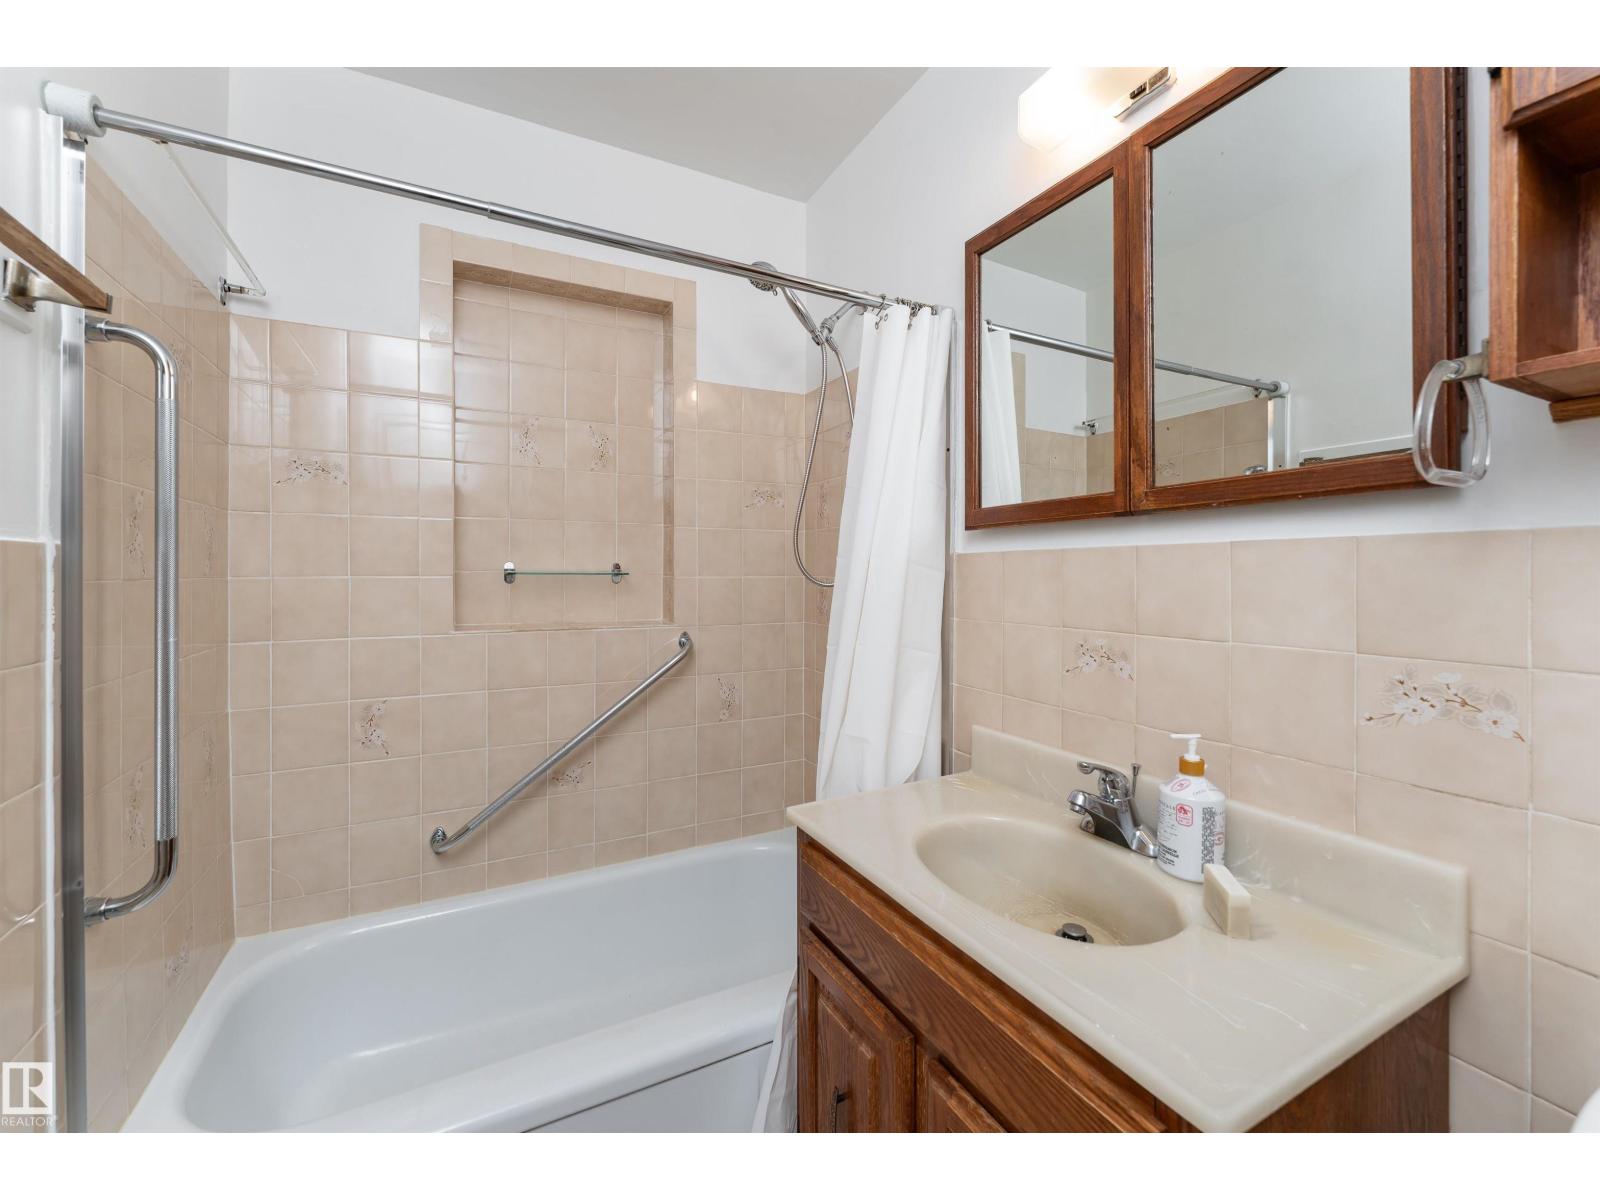
- 2 bathrooms
- 1,129 sq ft
About this home
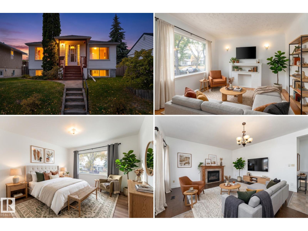
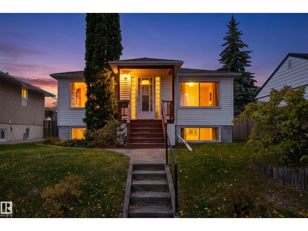
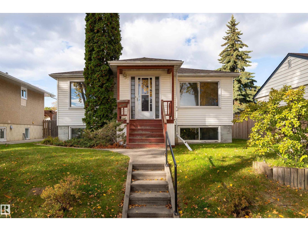
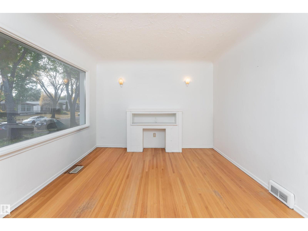
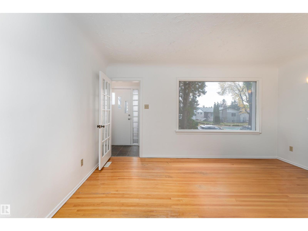
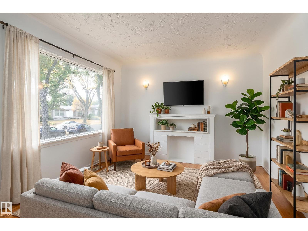
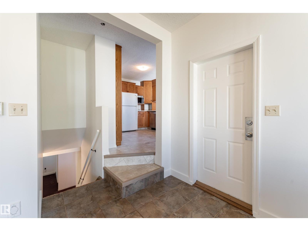
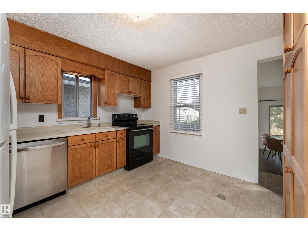
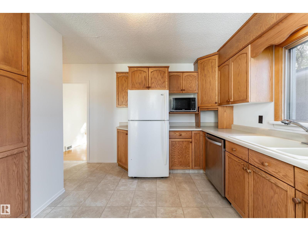
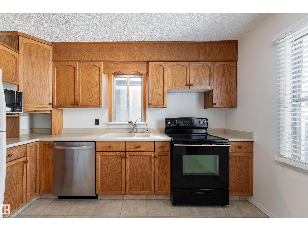
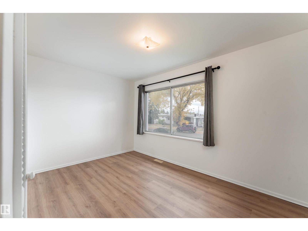
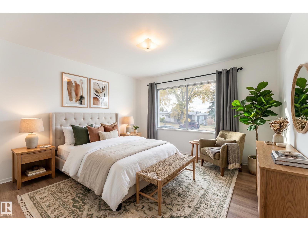
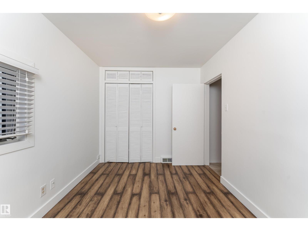
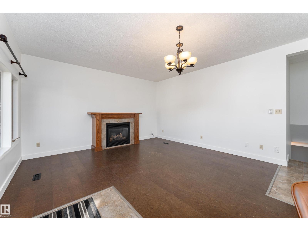
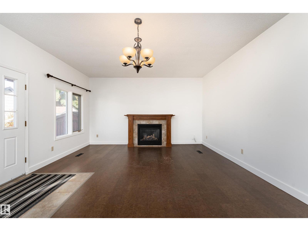
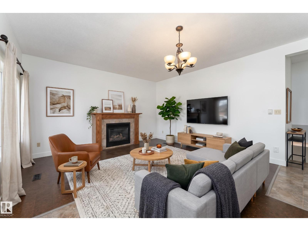
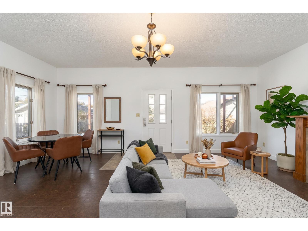
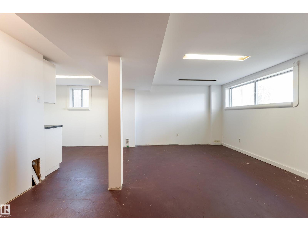
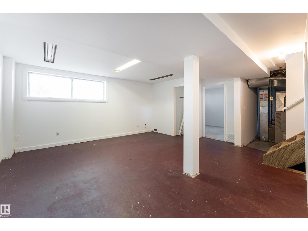
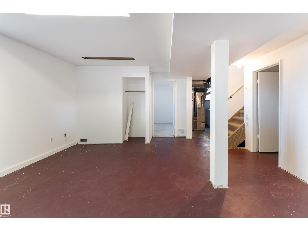
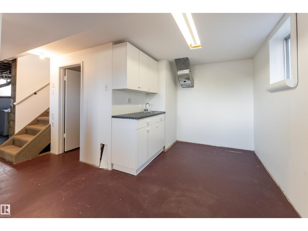
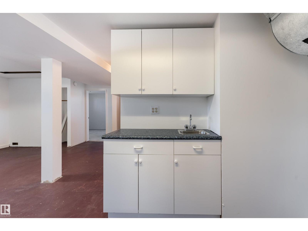
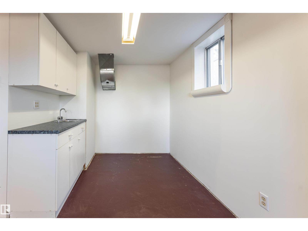
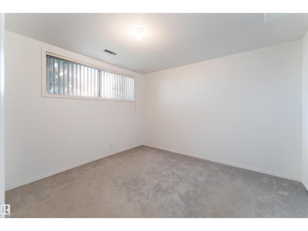
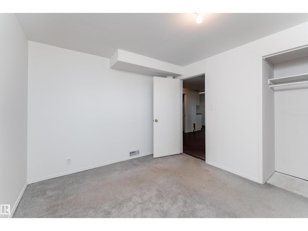
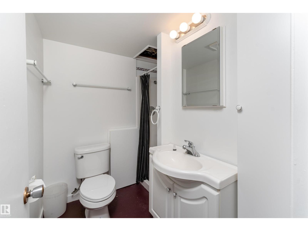
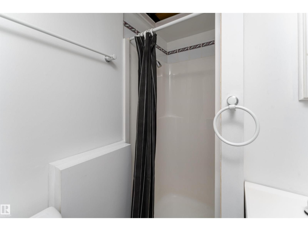
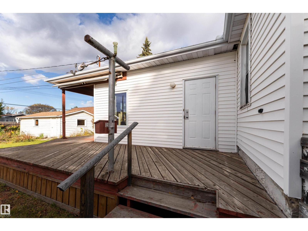
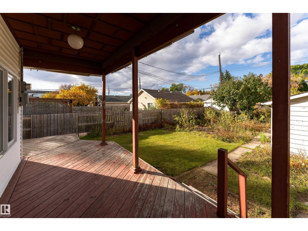
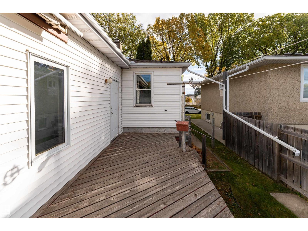
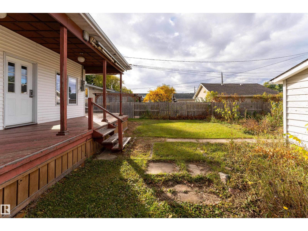
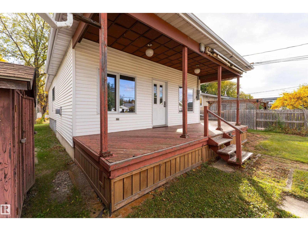
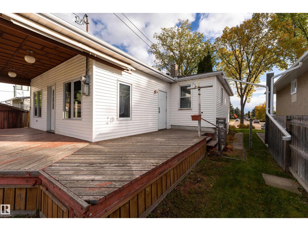
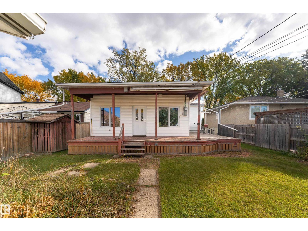
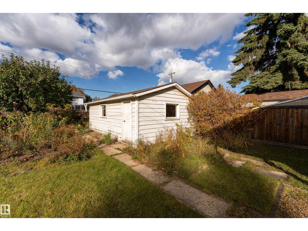
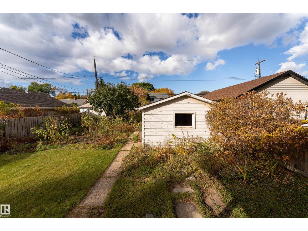
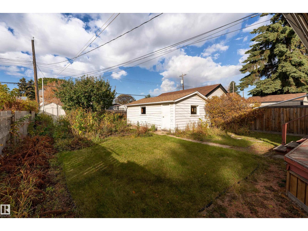
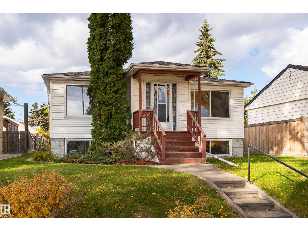
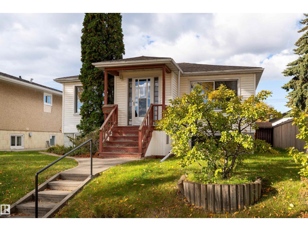
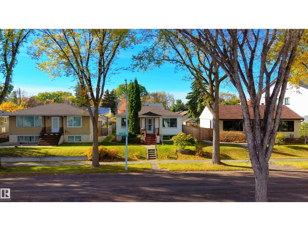
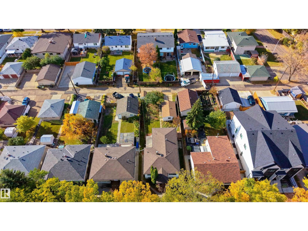
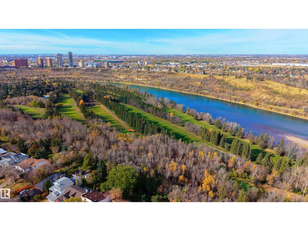
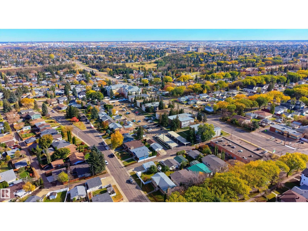
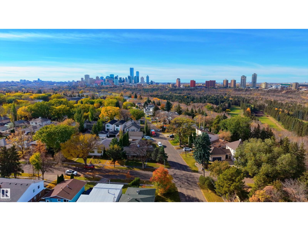
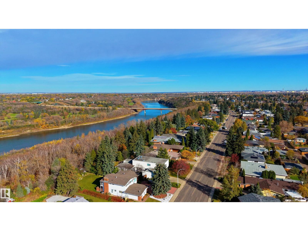
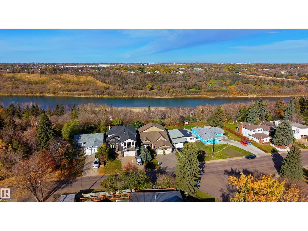
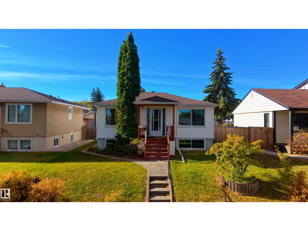
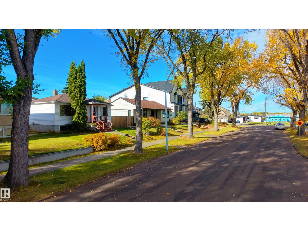
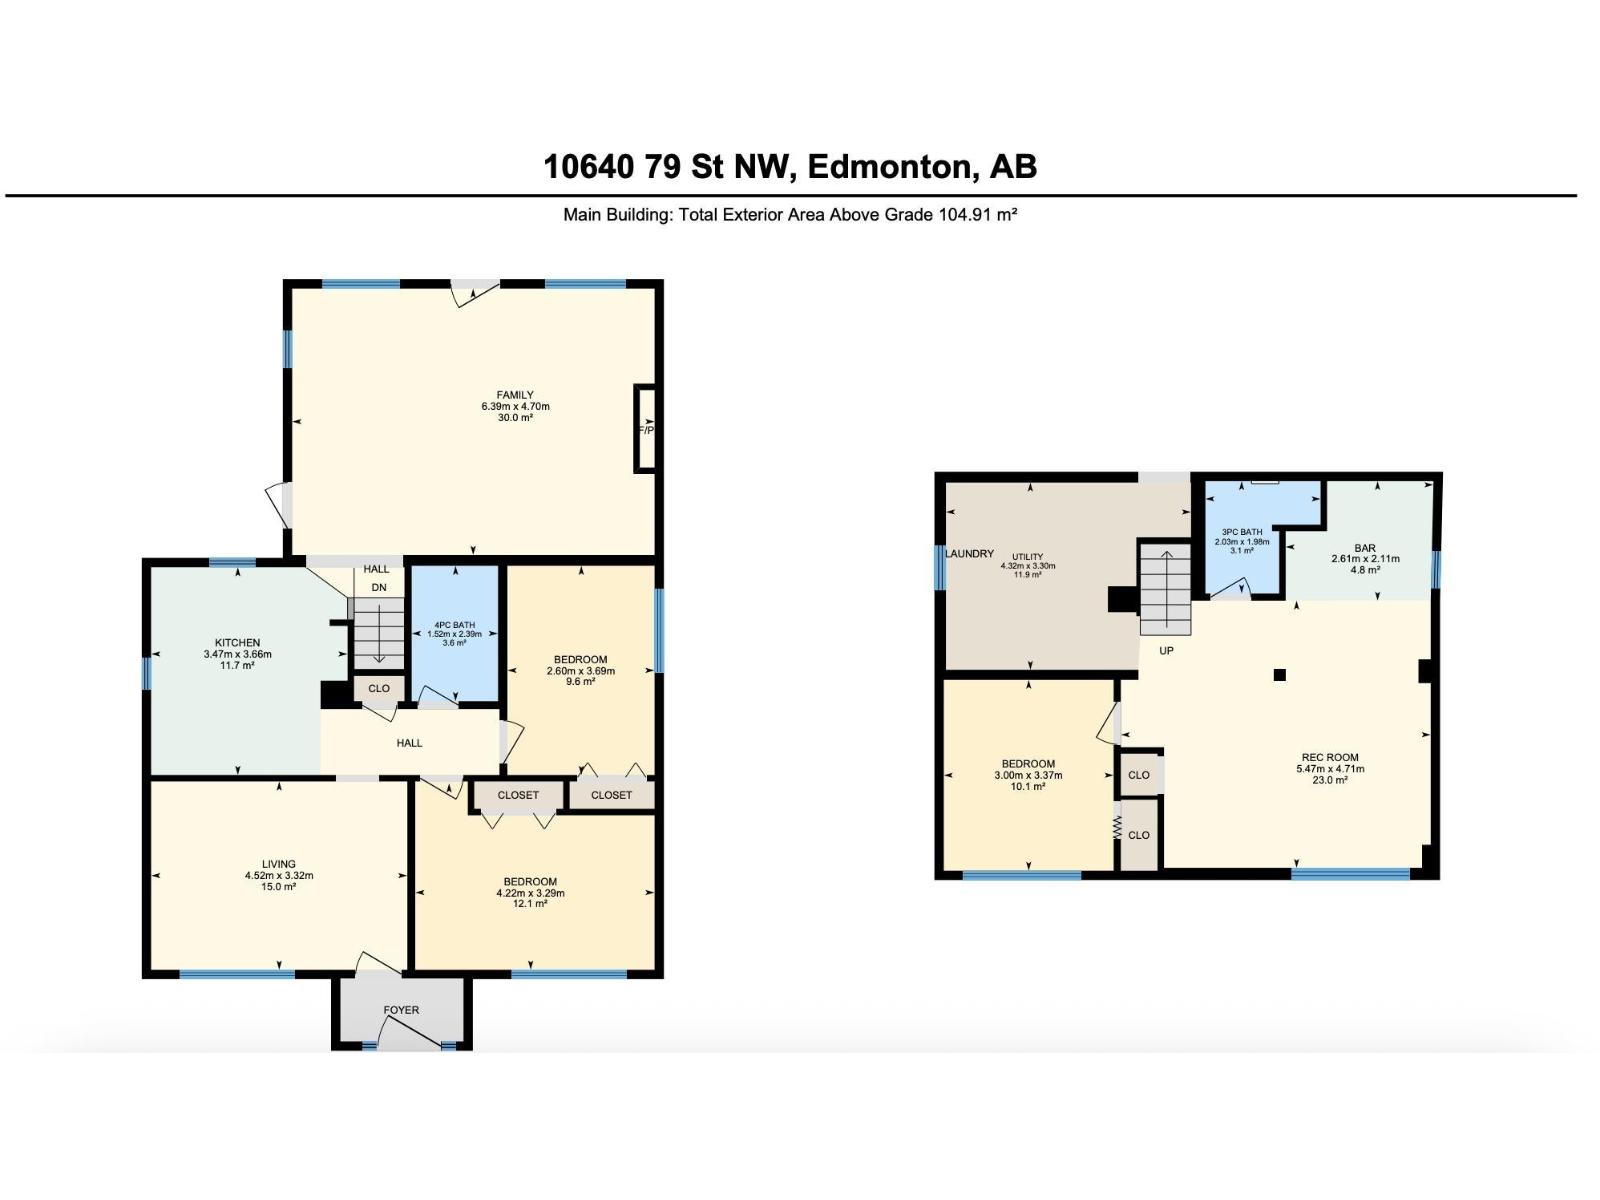
Charming Forest Heights Bungalow Just Steps from the River Valley! Discover the perfect blend of comfort, character, and location in this inviting 2+1 bedroom, 2-bathroom home! This bungalow welcomes you with a bright living room featuring a cozy fireplace and a functional kitchen with ample storage with fresh paint, newer shingles and a solid foundation that survived the summer! The spacious rear addition is perfect for entertaining, complete with expansive windows, a gas fireplace, and patio doors leading to the backyard. The basement offers a well sized bedroom, partial kitchen, full bathroom and well sized family room with oversized windows - tons of natural light! Step outside to a generous wrap around deck, partially covered for rain or shine, overlooking a partially fenced yard with beautiful sun exposure. Complete with a single detached garage and located just minutes from river valley trails, this affordable house can be your next home. *virtually staged. (id:67770)
Facts
- Bedrooms
- 3
- Bathrooms
- 2
- Living area
- 1,129 sq ft
- Home type
- House
- Year built
- 1952
- Lot size
- 571.04 square meters
- Parking
- 2
- MLS® number
- E4513161
Features
- Heating
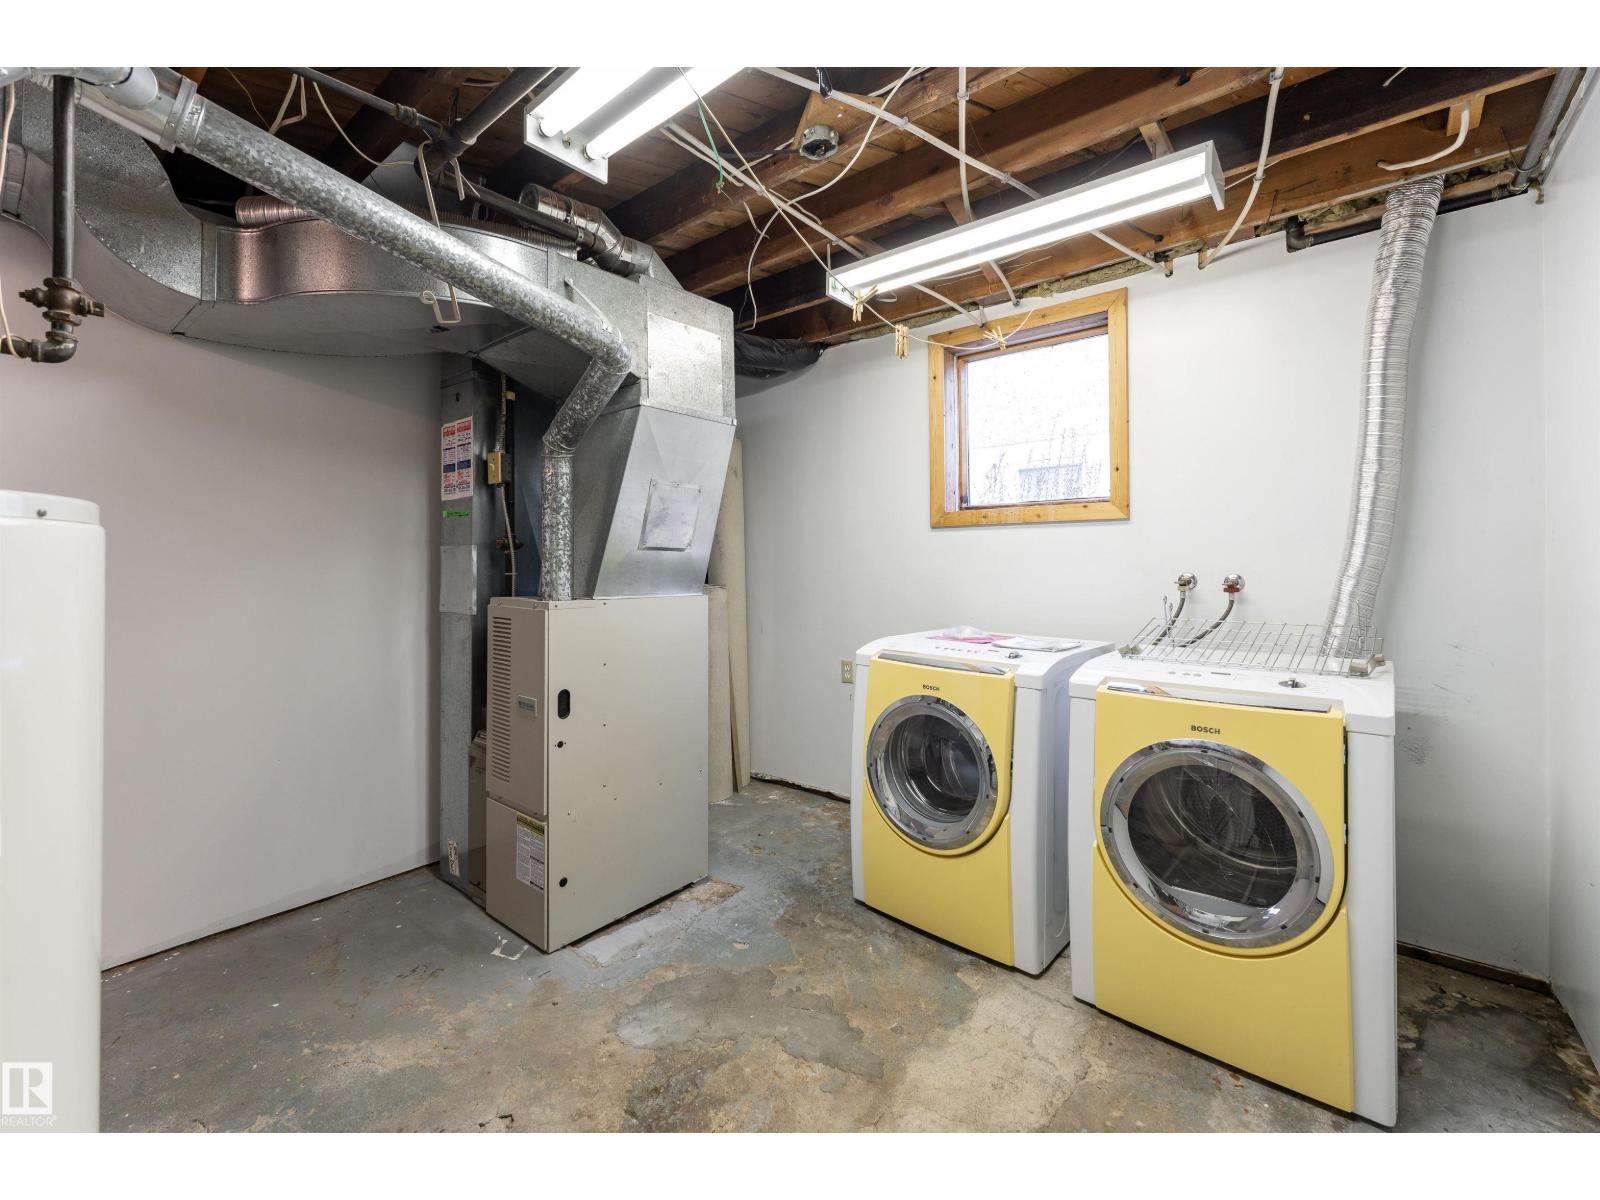
- Forced air
- Basement
- Finished, Full
- Appliances
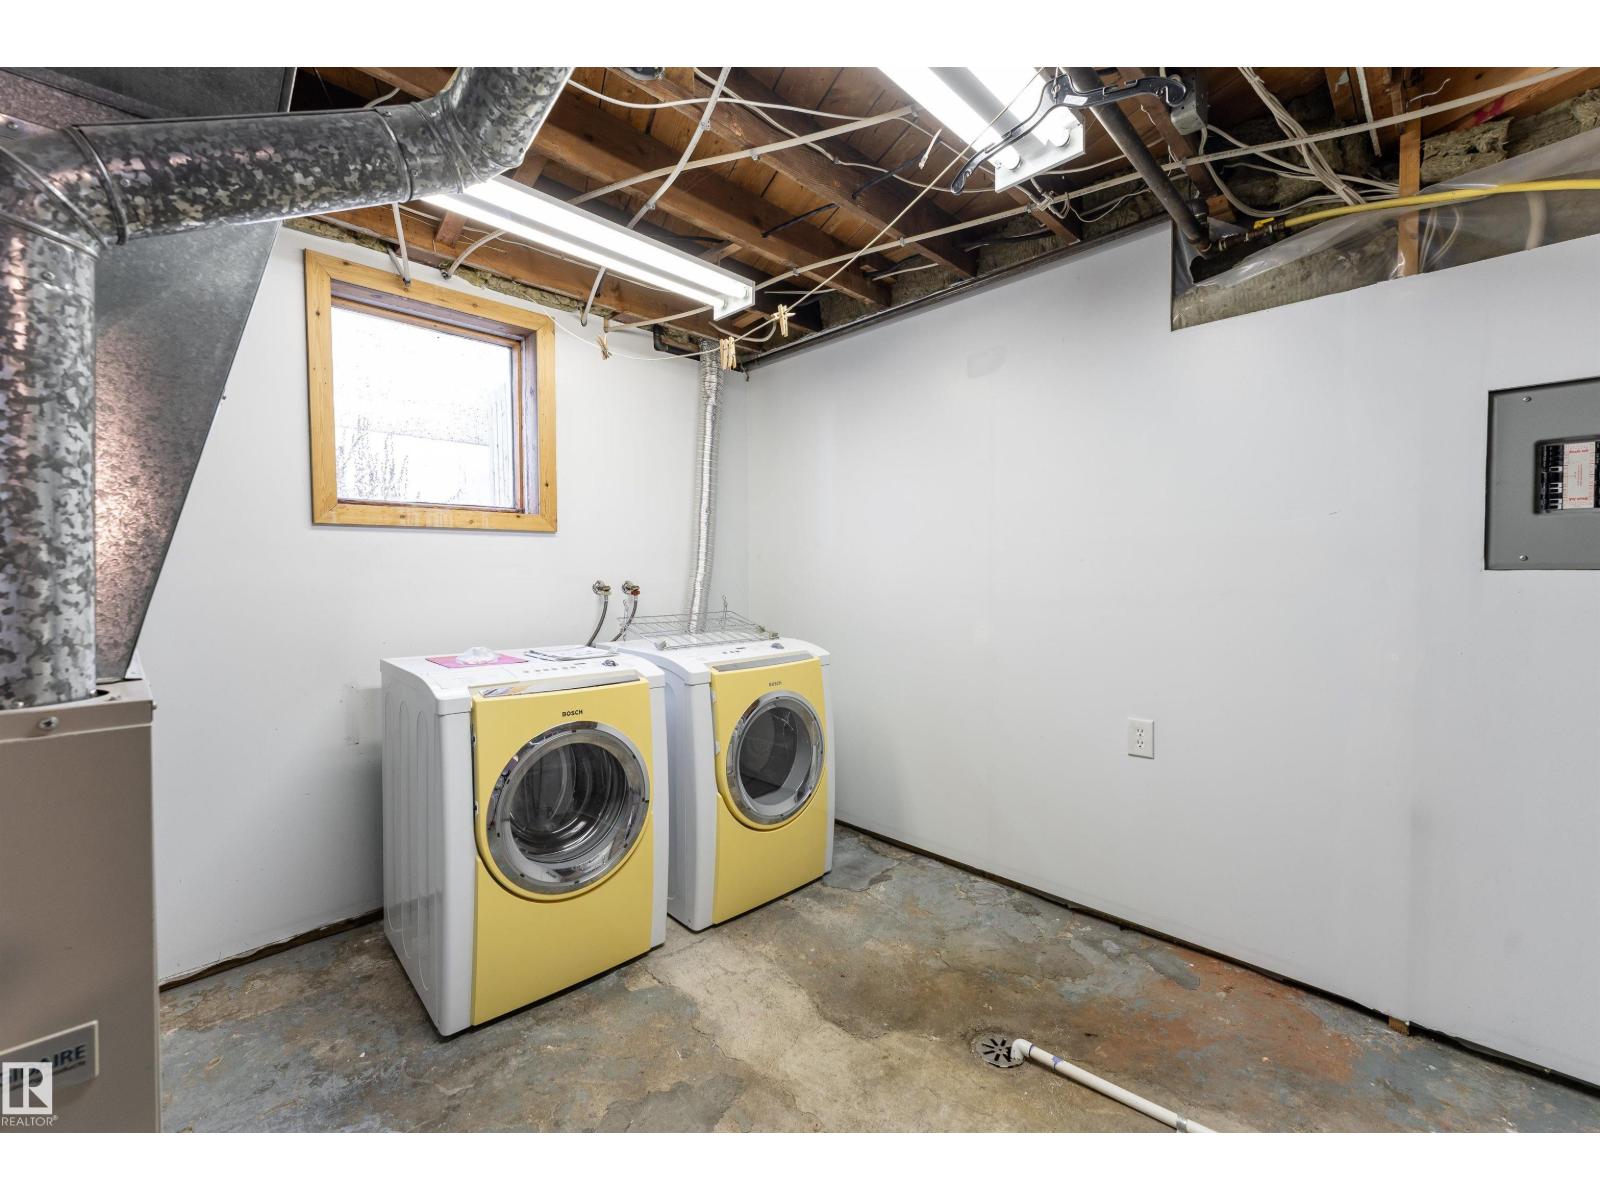
- Washer, Refrigerator, Dishwasher, Stove, Dryer, Microwave, Window Coverings
- Parking
- Detached Garage
Rooms
| Room | Level | Size |
|---|---|---|
| Living room | Main level | 3.32m x 4.52m |
| Dining room | Main level | |
| Kitchen | Main level | 3.66m x 3.47m |
| Family room | Main level | 4.70m x 6.39m |
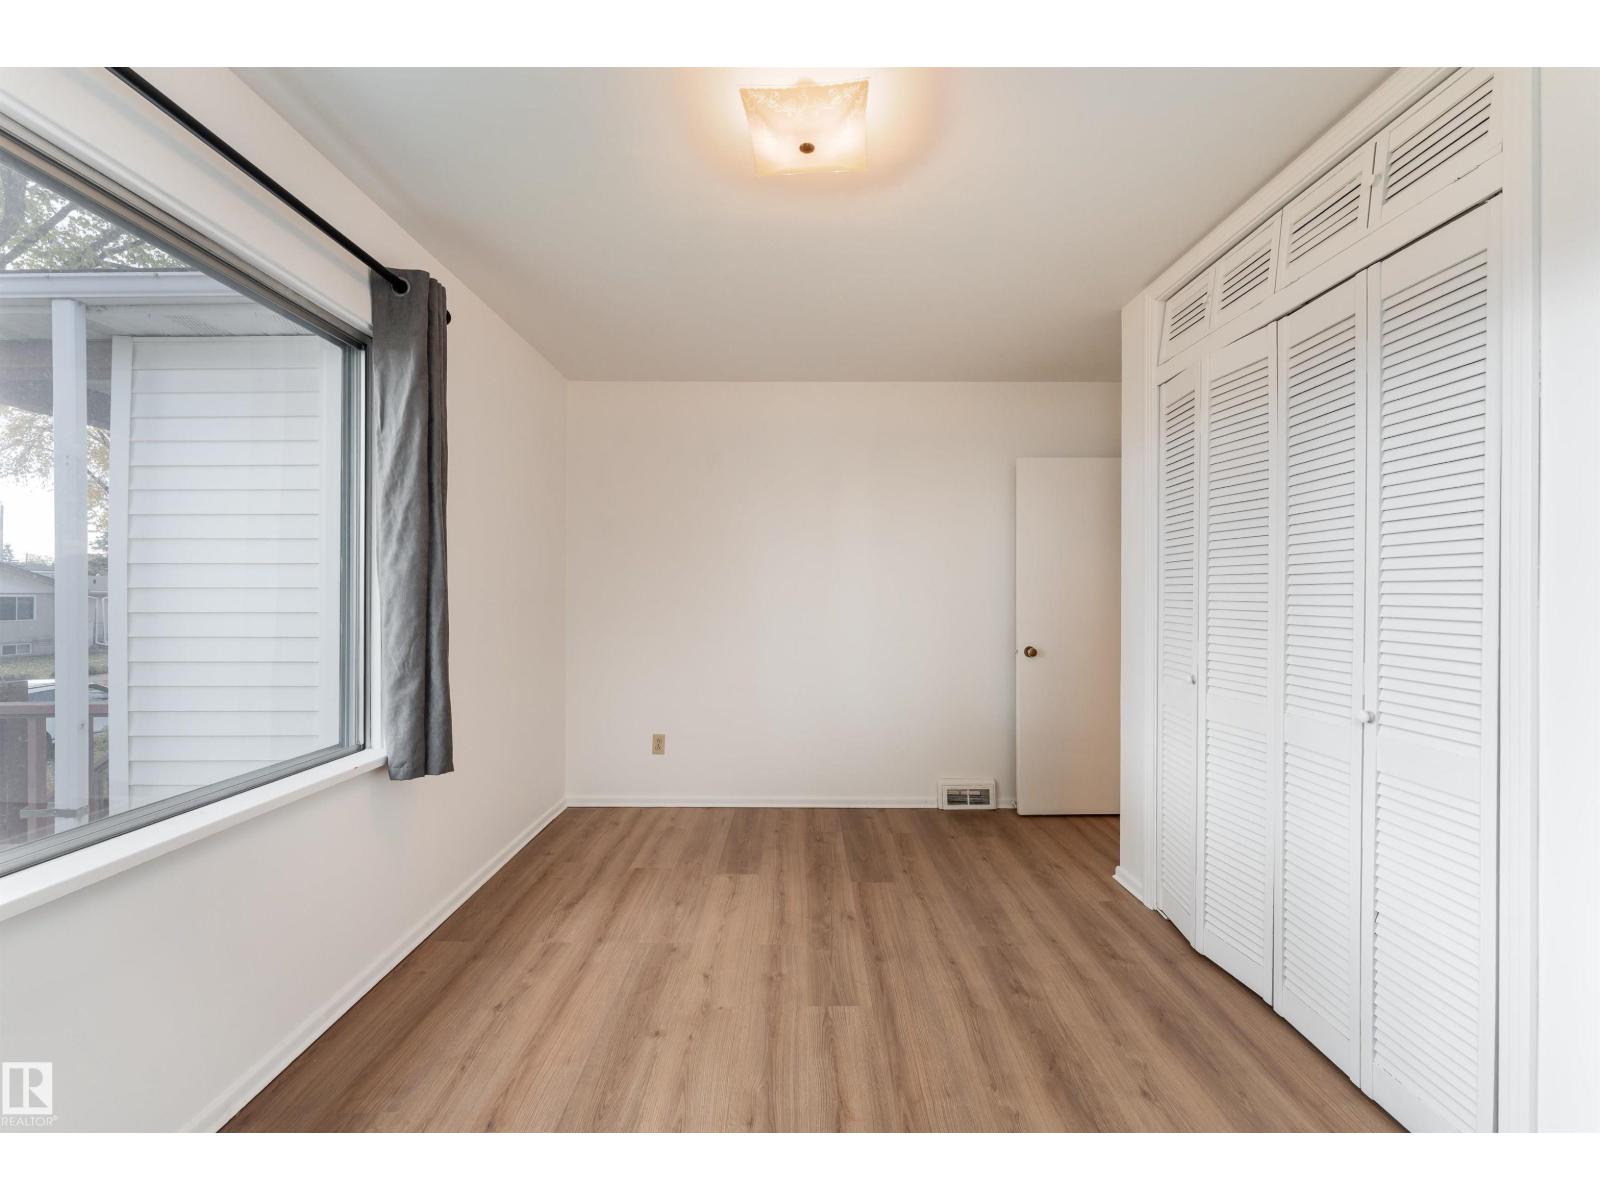
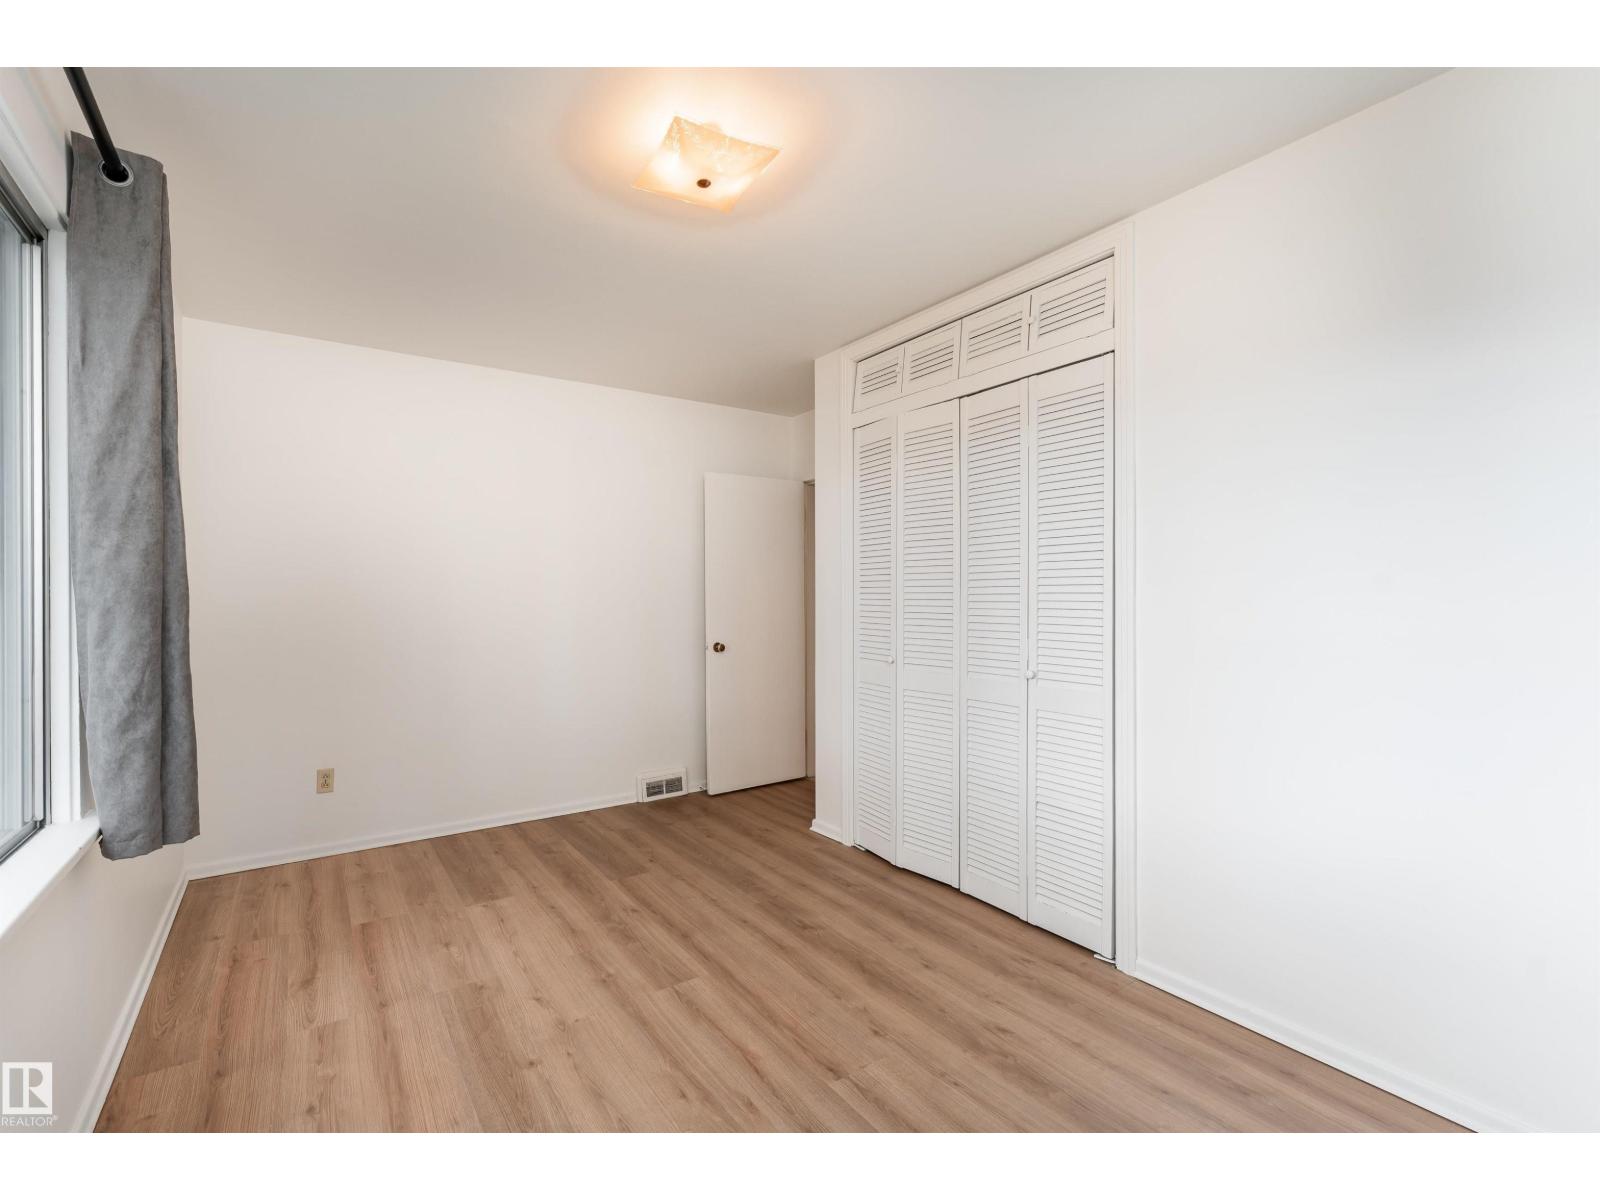
| Primary Bedroom | Main level | 3.29m x 4.22m |
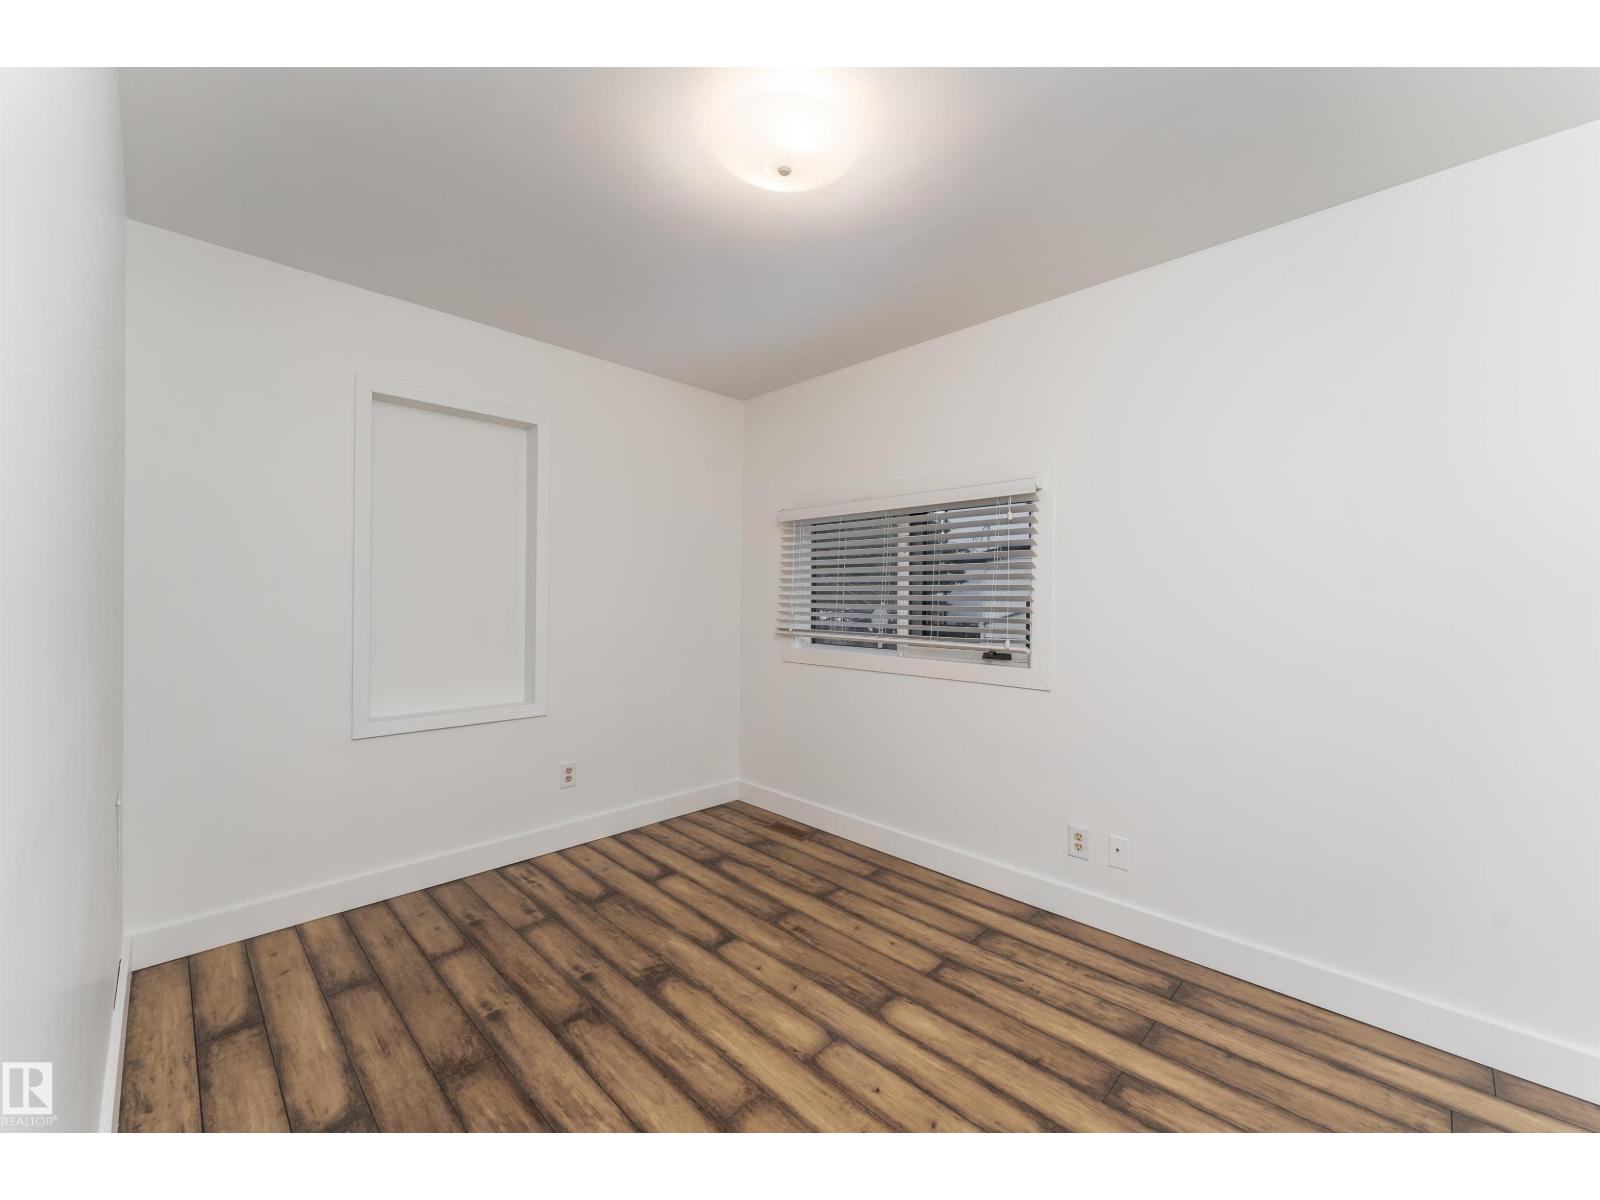
| Bedroom 2 | Main level | 3.69m x 2.60m |
| Bedroom 3 | Basement | 3.37m x 3.00m |
| Recreation room | Basement | 4.71m x 5.47m |
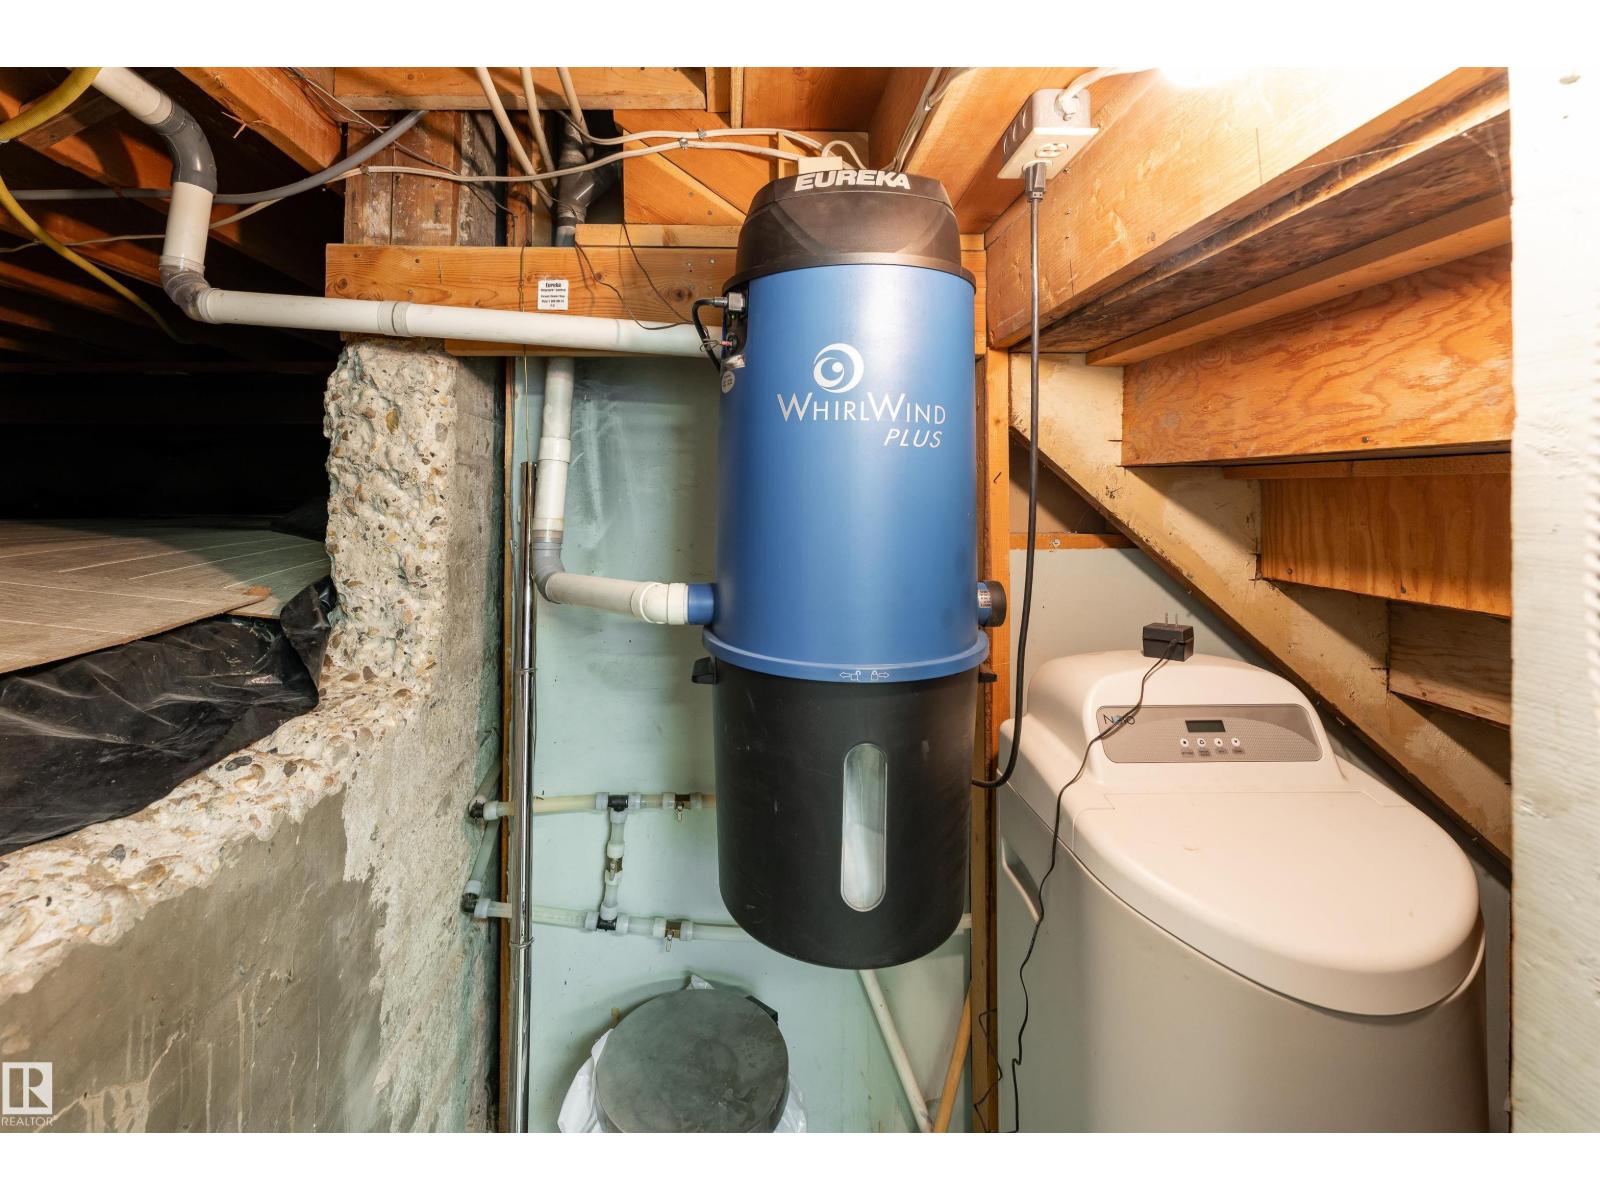
| Utility room | Basement | 3.30m x 4.32m |
Location
Listed by Exp Realty

Listing data is supplied by the CREA Data Distribution Facility (DDF®). It is deemed reliable but not guaranteed and should be independently verified. It is provided for consumers’ personal, non-commercial use to identify properties they may be interested in purchasing.