$399,900
2015 19 Avenue
Bowden
- 3 bedrooms
- 2 bathrooms
- 961 sq ft
About this home
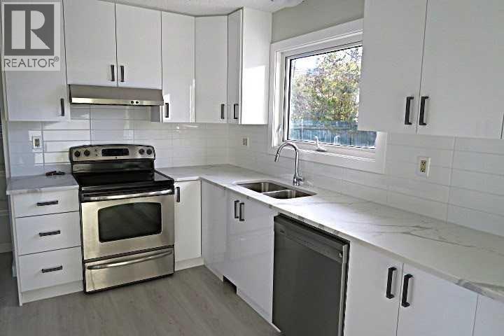
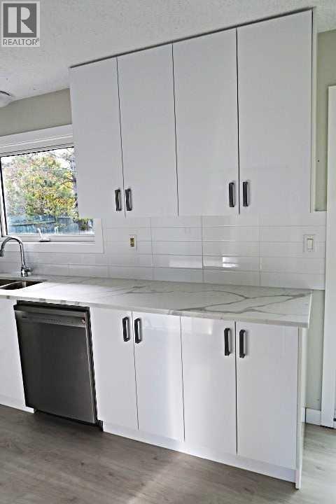
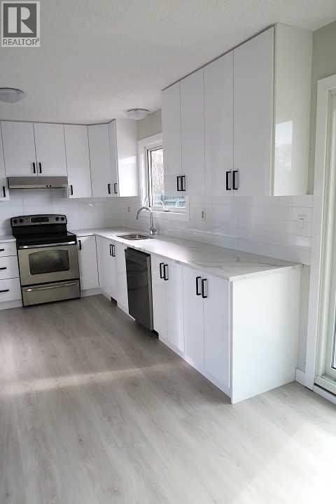
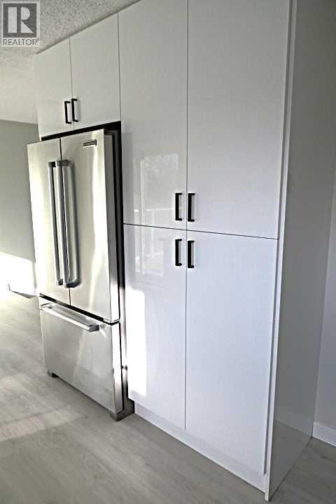
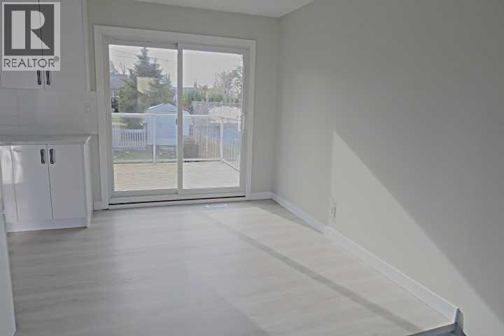
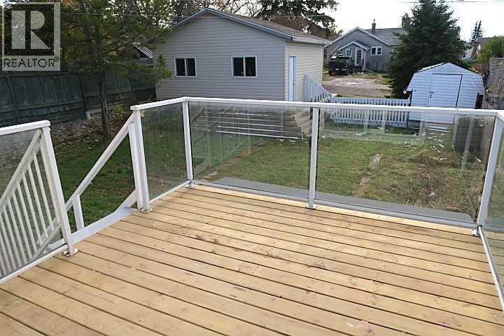
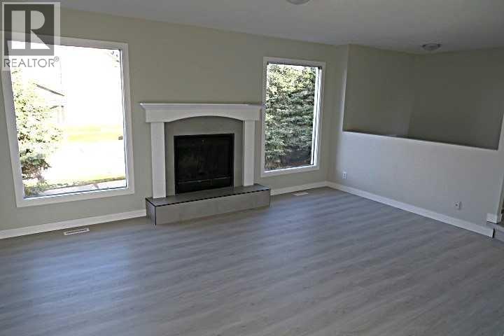
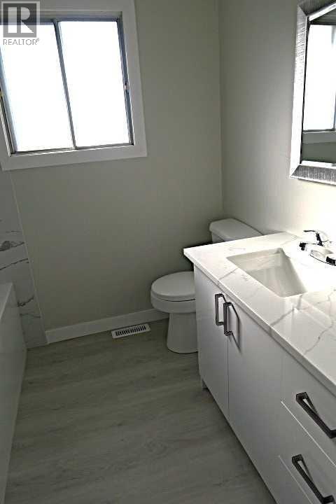
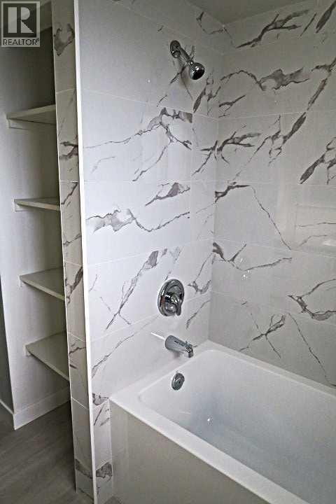
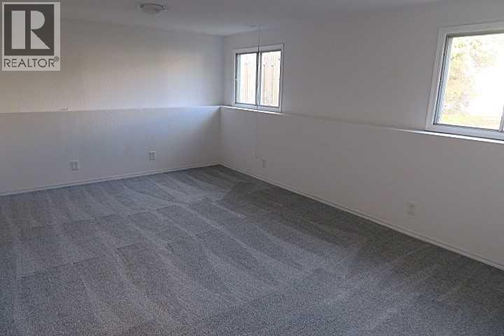
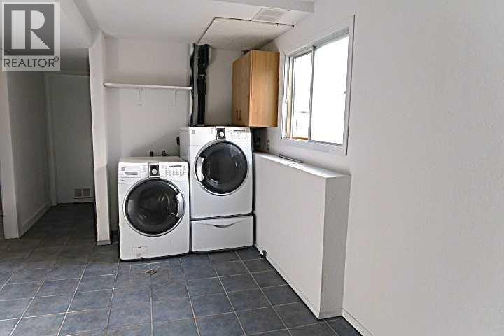
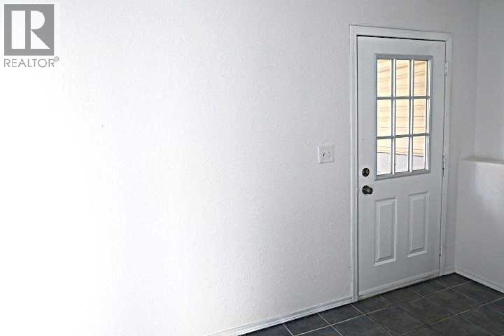
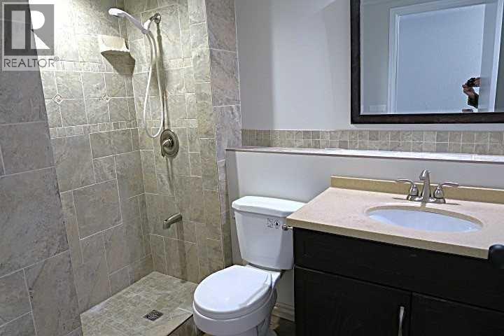
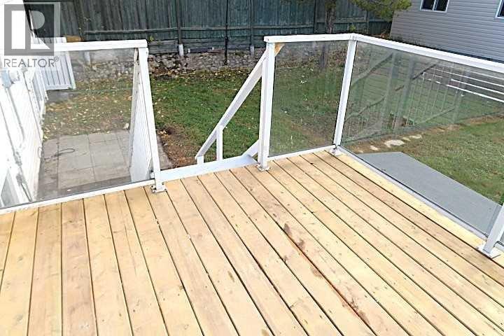
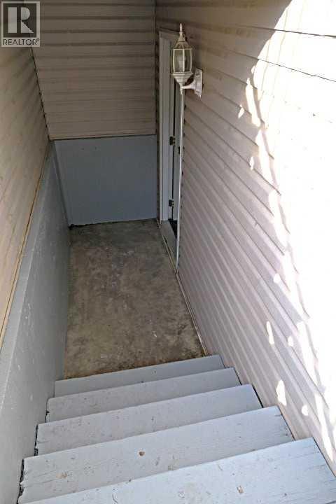
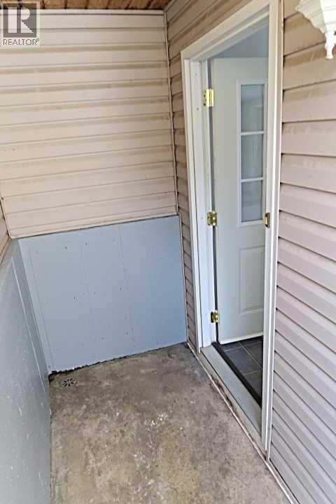
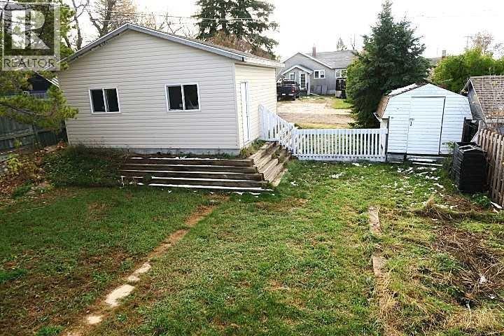
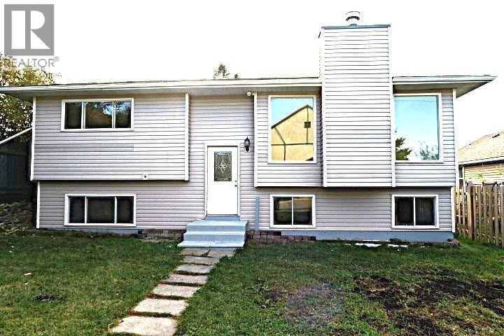
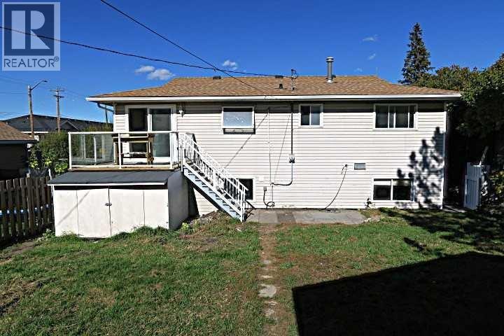
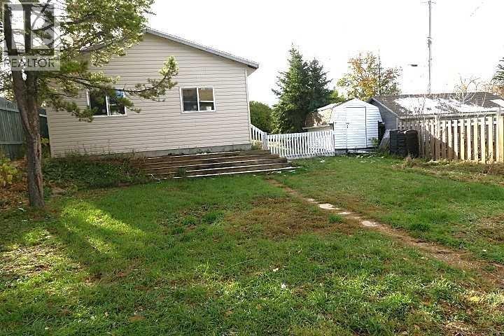
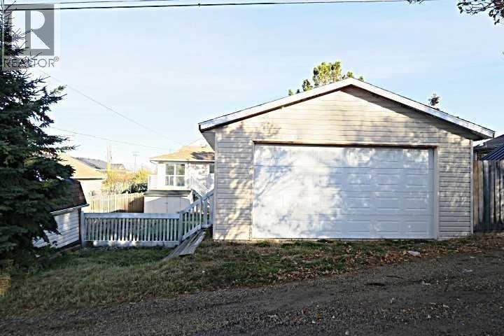
BI-LEVEL THREE BEDROOMS TOTAL . ***** SEPARATE EXTERIOR COVERED REAR ENTRY. *** DOUBLE DETACHED GARAGE****EXTENSIVELY RENOVATED****Stunning NEW TALL White kitchen Cabinets with QUARTZ COUNTER TOP accented with STAINLESS STEEL APPLIANCES***Dining room with sliding doors to SOUTH deck. Living room with TILE surround feature fireplace . NEW vinyl plank flooring . Main bathroom with floor to ceiling TILE Tub surround ,Quartz Counter Top . BASEMENT FULLY DEVELOPED with BIG WINDOWS and SEPARATE Exterior Covered REAR ENTRY .BASEMENT has HUGE Family room ,BIG Bedroom, FULL BATHROOM with LARGE TILED SHOWER .BIG Laundry/Flex room with TILE Flooring . PRIVATE FULLY FENCED SOUTH BACKYARD . BIG Double Detached Garage . Ready to just move in and enjoy . (id:67770)
Facts
- Bedrooms
- 3
- Bathrooms
- 2
- Living area
- 961 sq ft
- Home type
- House
- Year built
- 1979
- Lot size
- 6,000 square feet
- Parking
- 2
- Property taxes
- $2,506 (2026)
- MLS® number
- A2351445
Features
- Heating
- Forced air
- Cooling
- None
- Basement
- Finished, Full, Separate entrance, Walk-up
- Flooring
- Tile, Carpeted, Vinyl Plank
- Appliances
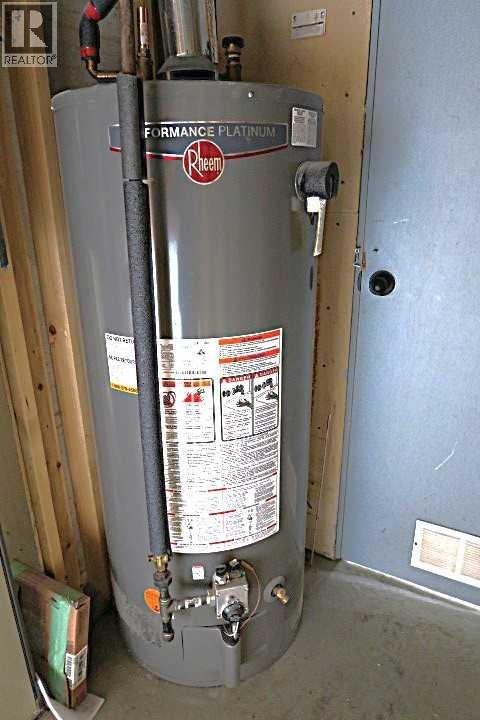
- Washer, Refrigerator, Dishwasher, Stove, Dryer, Hood Fan, Garage door opener
- Parking
- Detached Garage
- Exterior Features
- Vinyl siding
Rooms
| Room | Level | Size |
|---|---|---|
| Living room | Main level | 13.58 Ft x 17.25 Ft |
| Dining room | Main level | 9.92 Ft x 8.50 Ft |
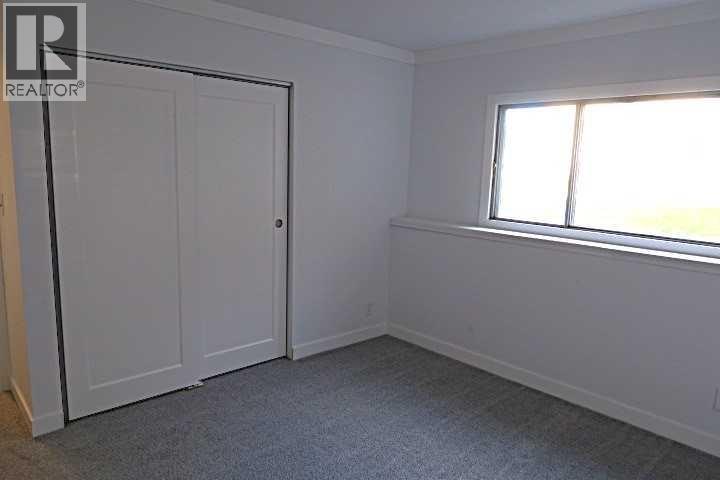
| Bedroom | Main level | 9.50 Ft x 11.08 Ft |
| Family room | Basement | 12.58 Ft x 17.42 Ft |
| 3pc Bathroom | Basement | |
| Kitchen | Main level | 9.50 Ft x 10.58 Ft |
| 4pc Bathroom | Main level | |
| Primary Bedroom | Main level | 10.00 Ft x 13.00 Ft |
| Bedroom | Basement | 12.50 Ft x 12.33 Ft |
| Other | Basement | 9.50 Ft x 18.08 Ft |
Location
Listed by RE/MAX House of Real Estate

Listing data is supplied by the CREA Data Distribution Facility (DDF®). It is deemed reliable but not guaranteed and should be independently verified. It is provided for consumers’ personal, non-commercial use to identify properties they may be interested in purchasing.