$449,000
303 Falcon CR
Leduc
- 3 bedrooms
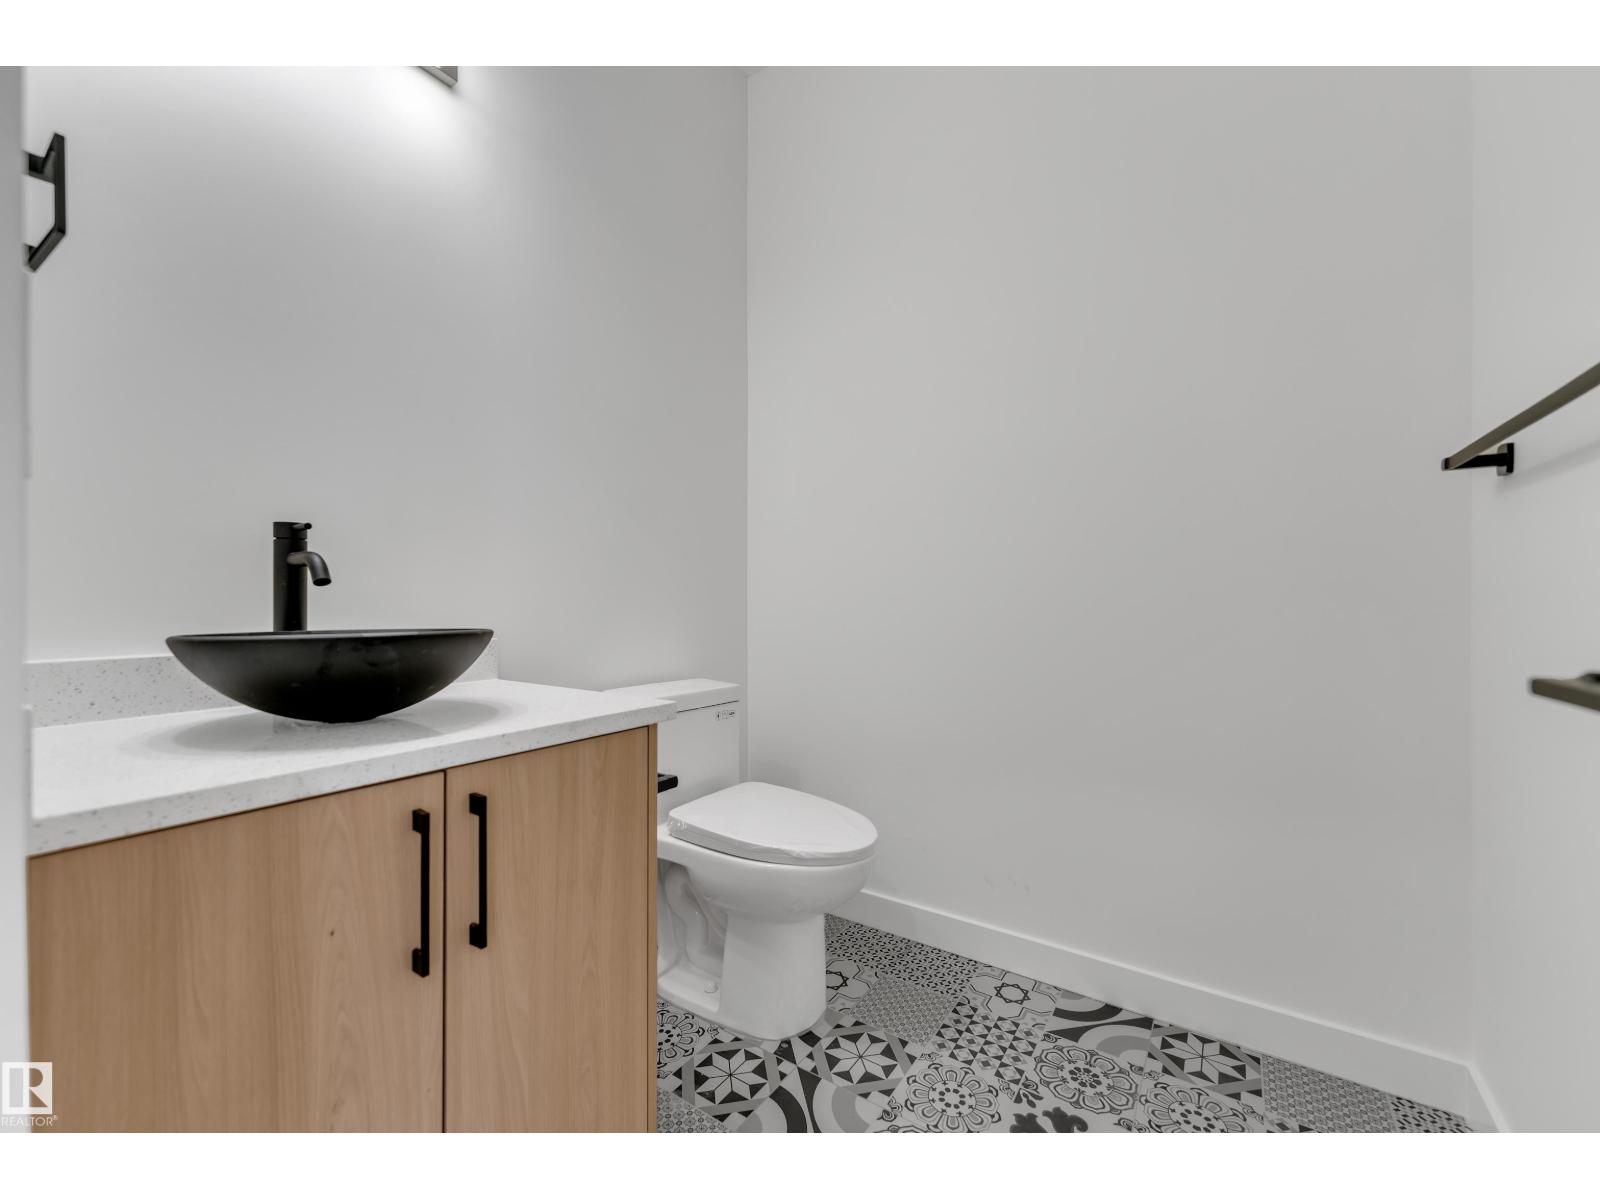
- 3 (1 half) bathrooms
- 1,569 sq ft
About this home
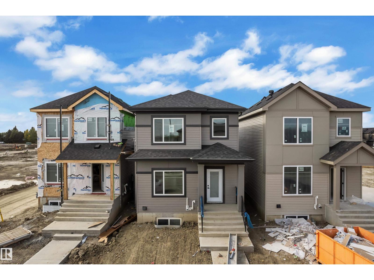
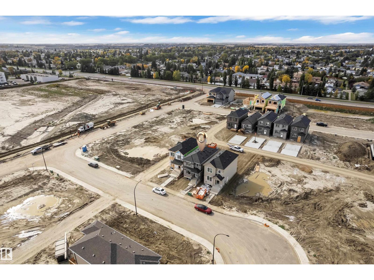
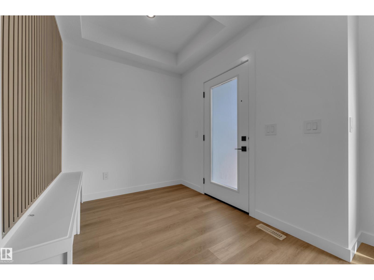
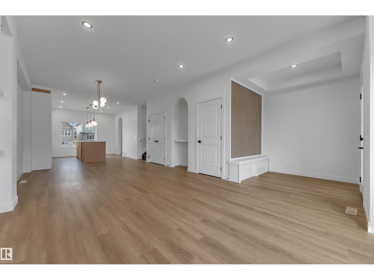
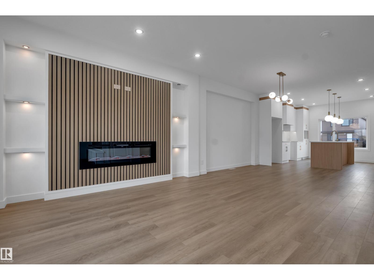
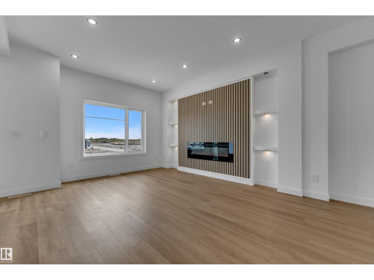
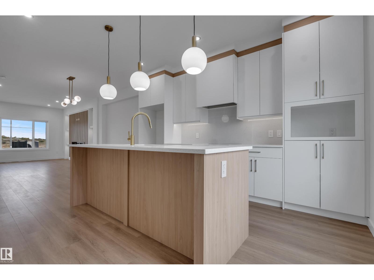
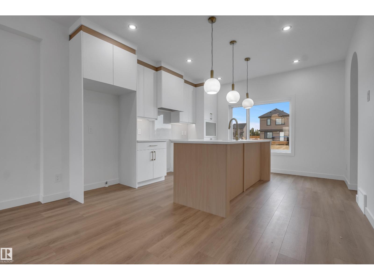
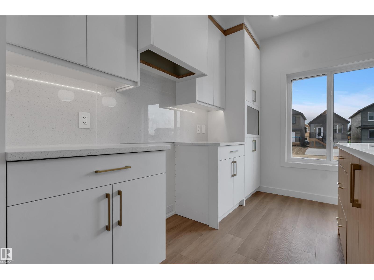
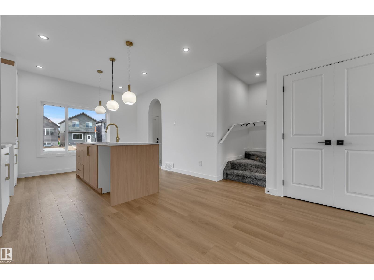
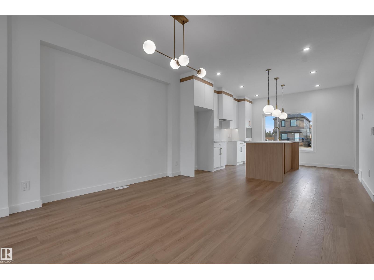
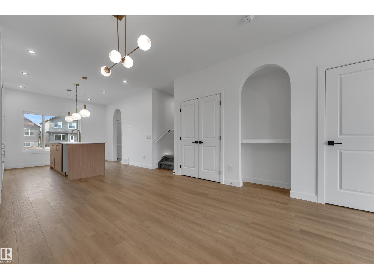
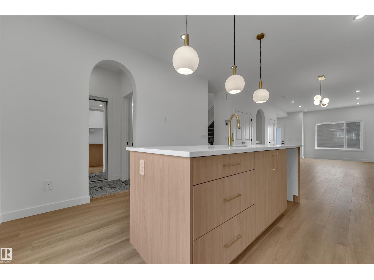
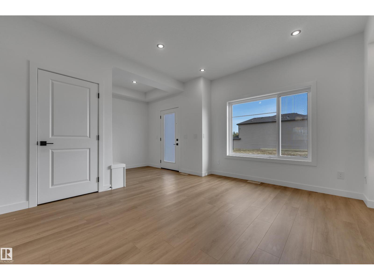
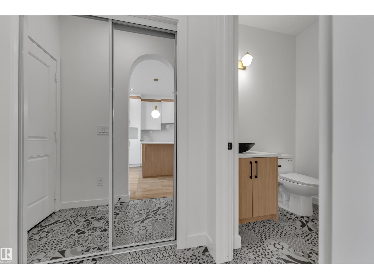
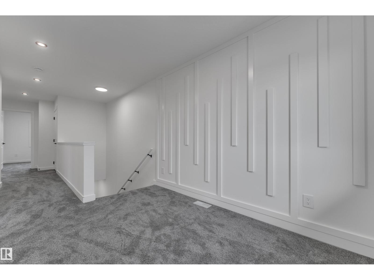
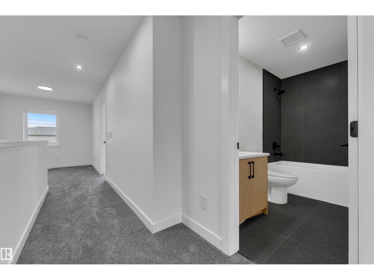
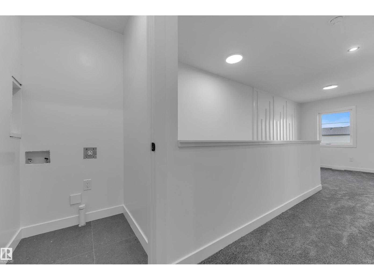
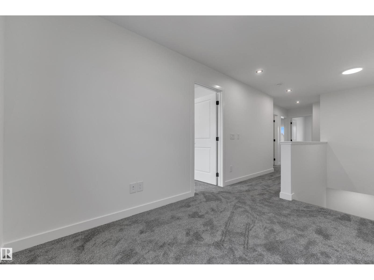
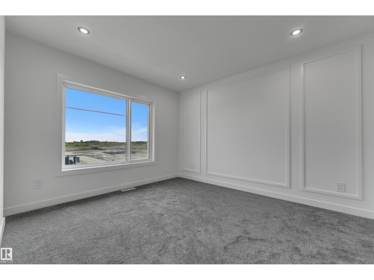
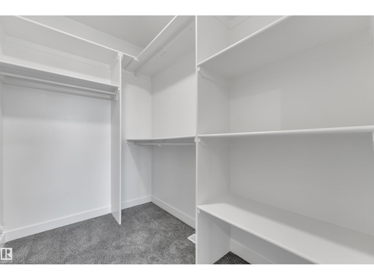
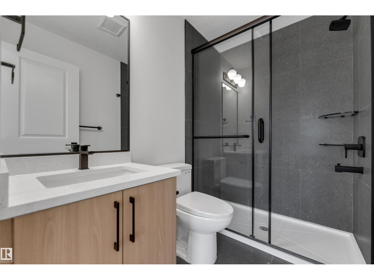
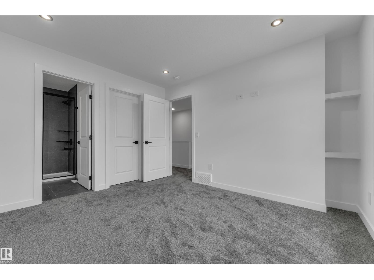
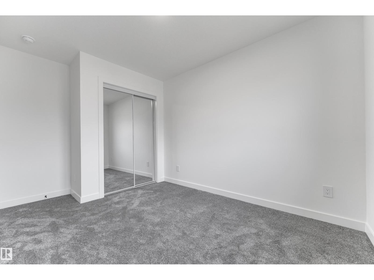
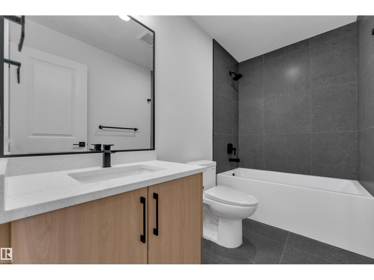
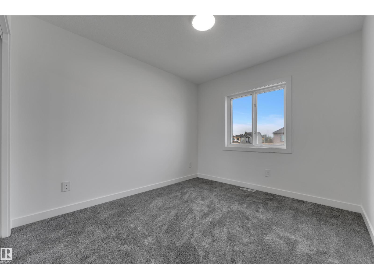
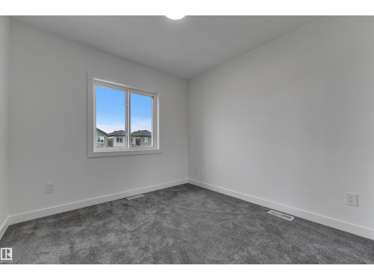
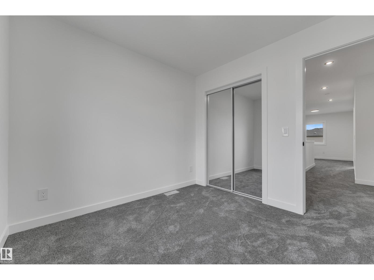
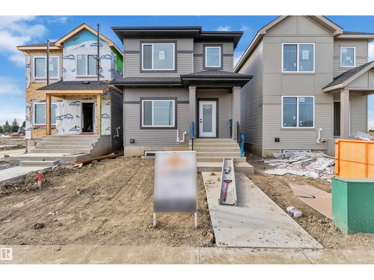
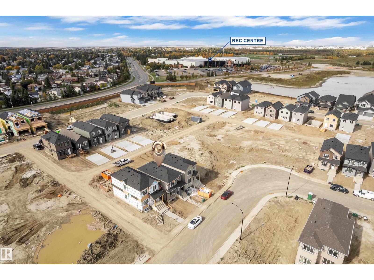
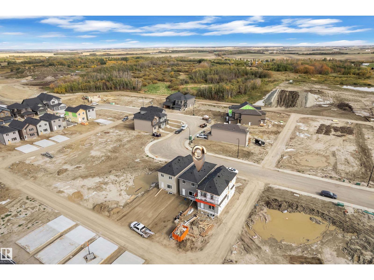
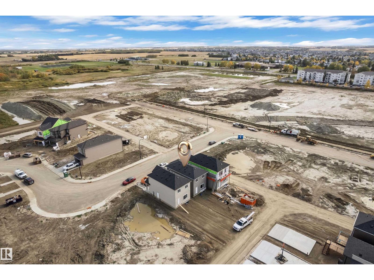
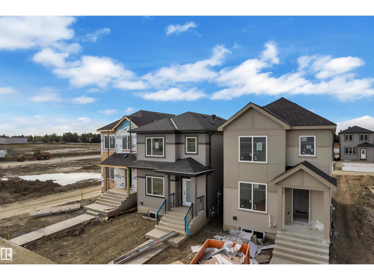
Welcome to FRASER in Leduc. Discover this 1,550+ sq ft BRAND NEW rear lane single family home built by AWARD WINNING Singh Builders. Thoughtfully designed main floor features an open-concept layout with a seamless flow between The LIVING ROOM featuring a FEATURE WALL with a FIREPLACE., dining, and kitchen spaces. The contemporary kitchen is a standout, showcasing QUARTZ countertops, a large center island, full-height cabinetry, ideal for both entertaining and everyday living. Upstairs, you’ll find three generously sized bedrooms, including a relaxing primary suite complete with a walk-in closet and private ensuite. Two additional bedrooms, a bathroom, a loft and convenient upper-floor laundry complete the upper level. Close to recreation center, Telford Lake, parks, walking trails, playgrounds, schools, and shopping, with easy access to major roadways and Edmonton International Airport. Definitely a must see. So don't miss the opportunity. (id:67770)
Facts
- Bedrooms
- 3
- Bathrooms
- 3 (1 half)
- Living area
- 1,569 sq ft
- Home type
- House
- Year built
- 2026
- MLS® number
- E4513159
Features
- Heating
- Forced air
- Basement
- Unfinished, Full
- Appliances
- See remarks
- Parking
- Parking Pad
Rooms
| Room | Level | Size |
|---|---|---|
| Living room | Main level | |
| Dining room | Main level | |
| Kitchen | Main level | |
| Primary Bedroom | Upper Level | |
| Bedroom 2 | Upper Level | |
| Bedroom 3 | Upper Level | |
| Bonus Room | Upper Level |
Location
Listed by MaxWell Polaris

Listing data is supplied by the CREA Data Distribution Facility (DDF®). It is deemed reliable but not guaranteed and should be independently verified. It is provided for consumers’ personal, non-commercial use to identify properties they may be interested in purchasing.