$447,500
20 Mt Backus Place W
Mountain Heights, Lethbridge
- 5 bedrooms
- 2 bathrooms
- 1,231 sq ft
About this home
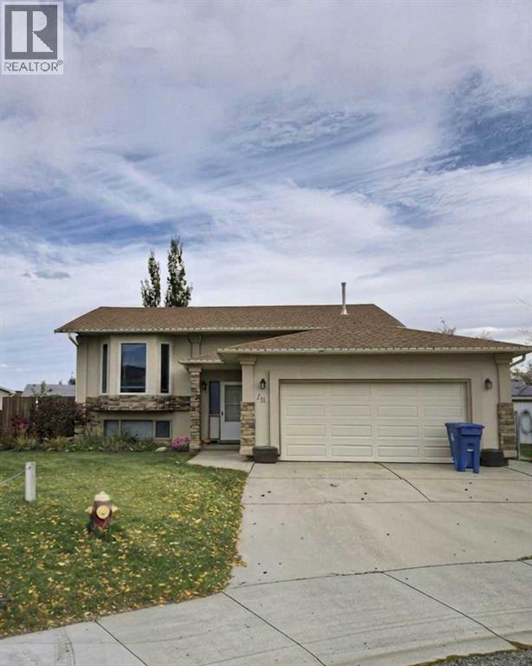
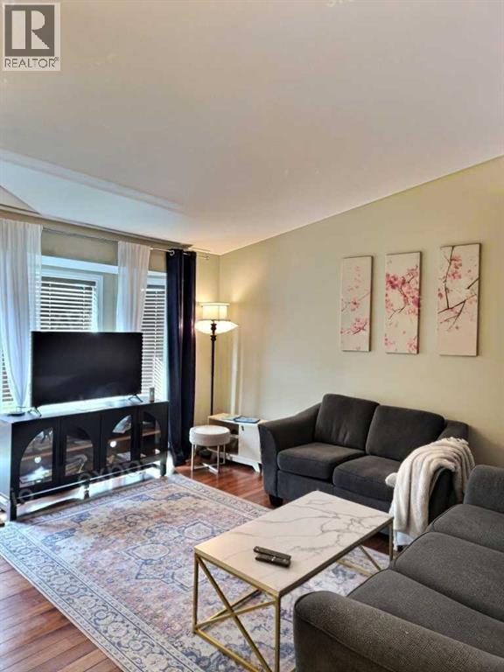
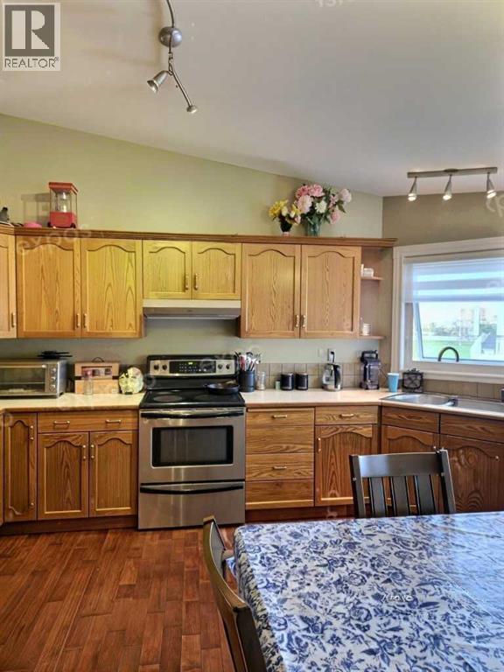
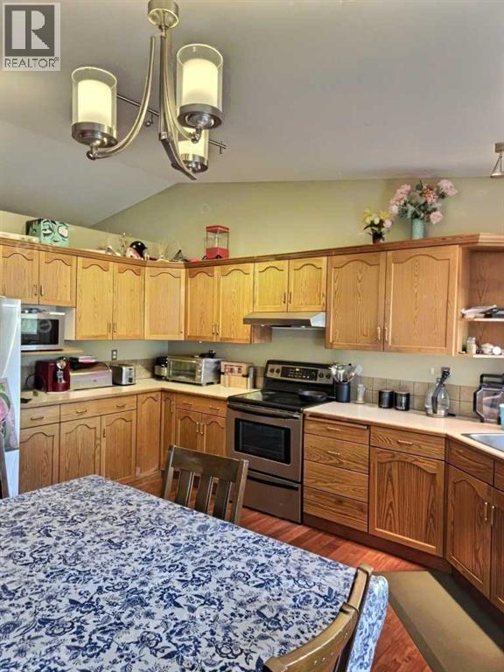
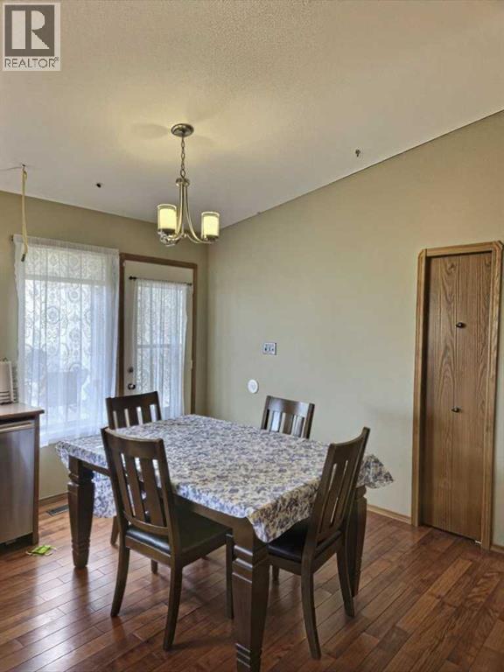
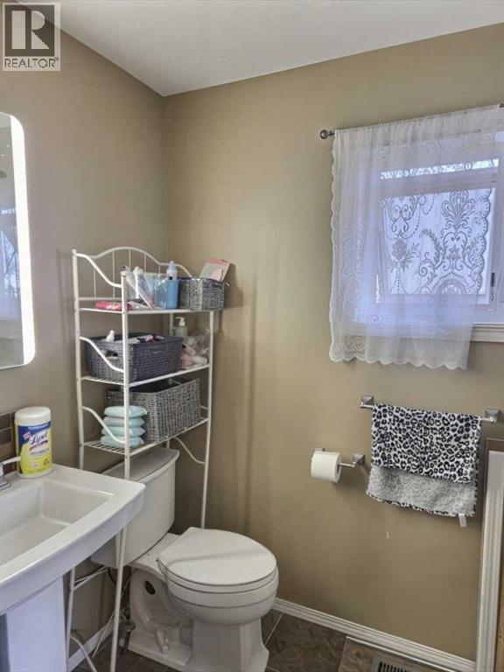
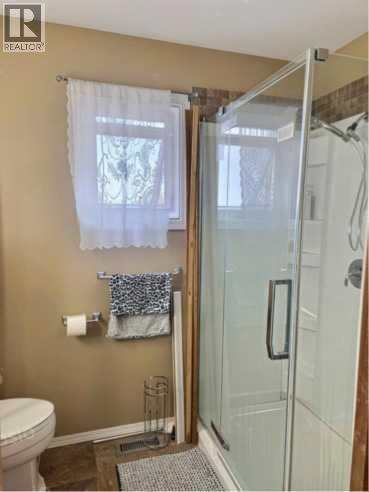
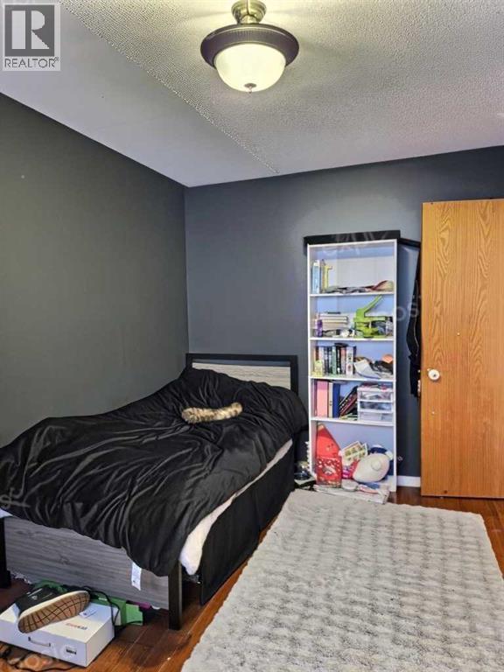
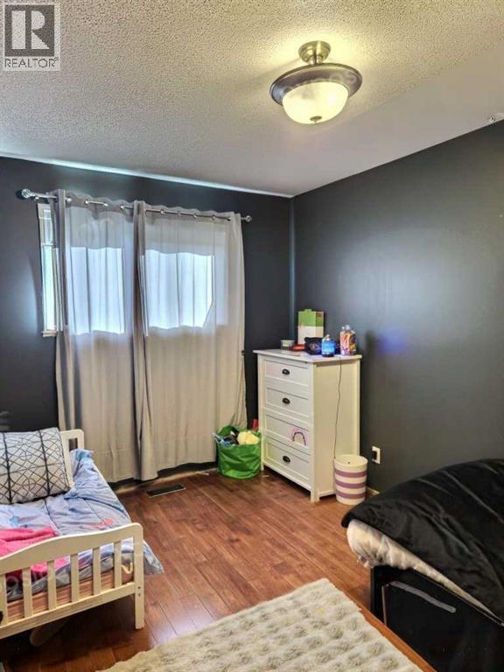
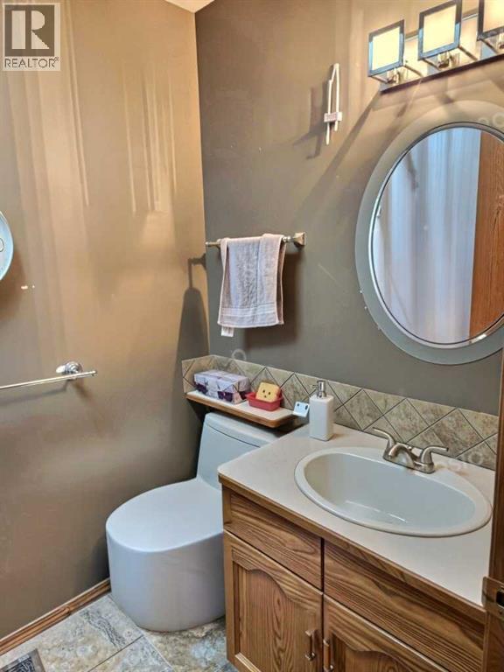
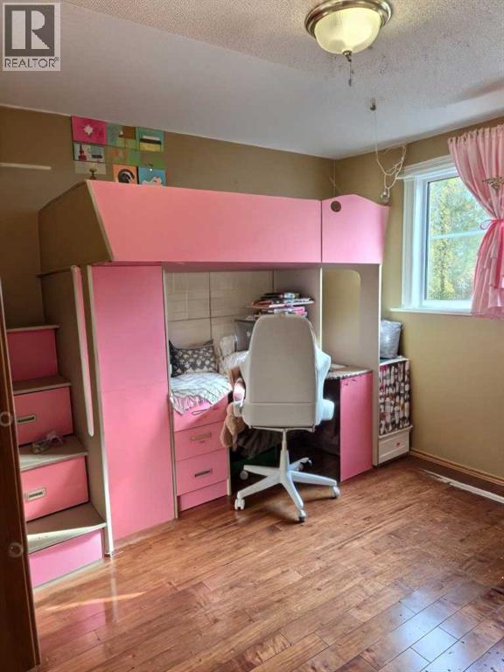
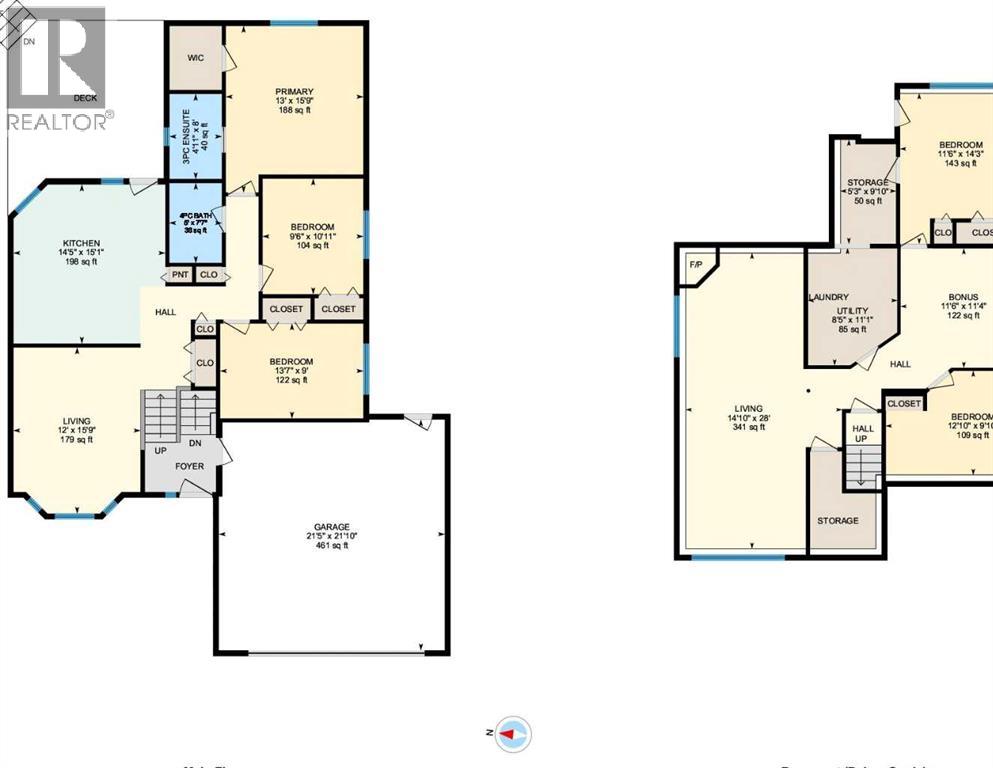
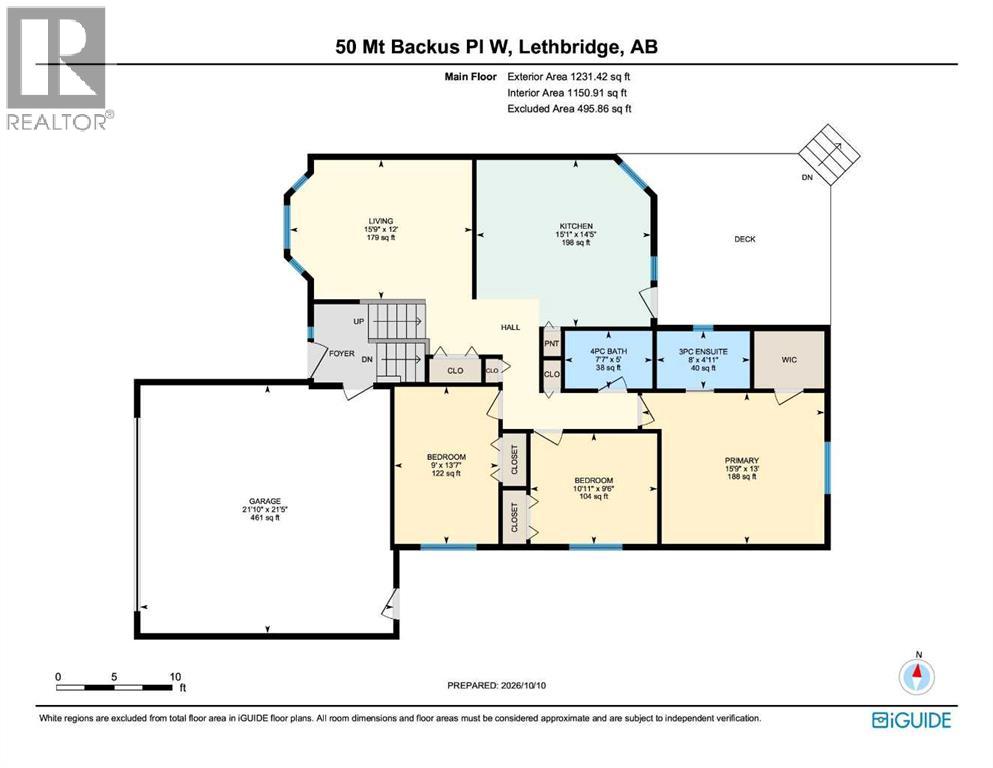
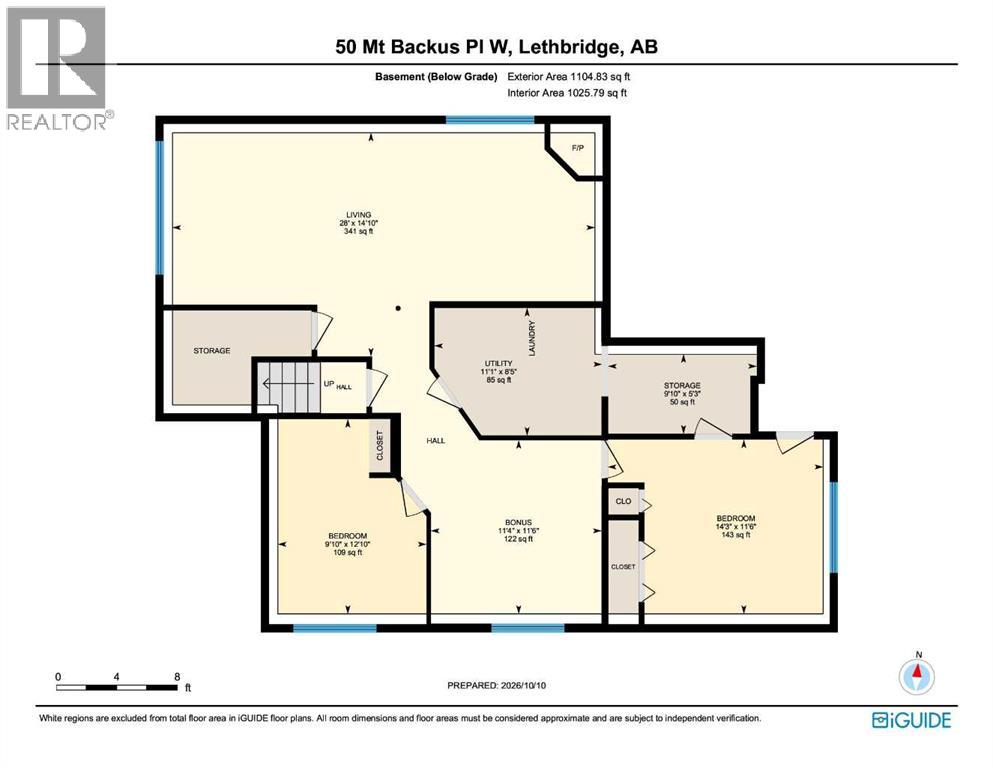
Welcome to this spectacular 5-bedroom bi-level, perfectly positioned on a generously sized lot in a quiet, family-friendly cul-de-sac in Mountain Heights. Designed for effortless daily living. The heart of the home centers around a sprawling kitchen packed with abundant cabinetry, lots counter space, with room to spare. Directly off the kitchen, step out onto an oversized deck complete with a dedicated gas line for your BBQ—creating a seamless indoor-outdoor flow for summer entertaining.The thoughtfully laid-out main floor offers 3 generous bedrooms and 2 full bathrooms, that includes a private primary ensuite. Looking for even more customization? The basement comes pre-plumbed and roughed-in, making a third full bathroom addition remarkably easy. Outside, your expansive yard backs directly onto tranquil green space, delivering rare privacy and picturesque natural views right in your backyard. Complete with a double attached garage featuring a handy man door for direct yard access, plus unmatched proximity to top-rated schools, local dining, and daily amenities, this home delivers space, style, and potential in one incredible package. (id:67770)
Facts
- Bedrooms
- 5
- Bathrooms
- 2
- Living area
- 1,231 sq ft
- Home type
- House
- Year built
- 1994
- Lot size
- 6,373 square feet
- Parking
- 4
- Property taxes
- $4,589 (2026)
- MLS® number
- A2351785
Features
- Heating
- Forced air, Natural gas, Other
- Cooling
- Central air conditioning
- Basement
- Finished, Full
- Flooring
- Tile, Hardwood, Carpeted
- Appliances
- Refrigerator, Dishwasher, Stove, Hood Fan, Garage door opener, Washer & Dryer
- Parking
- Attached Garage
- Exterior Features
- Brick, Stucco
Rooms
| Room | Level | Size |
|---|---|---|
| 3pc Bathroom | Main level | |
| 4pc Bathroom | Main level | |
| Bedroom | Main level | 9.00 Ft x 13.58 Ft |
| Bedroom | Main level | 10.92 Ft x 9.50 Ft |
| Kitchen | Main level | 15.08 Ft x 14.42 Ft |
| Kitchen | Main level | 15.08 Ft x 14.42 Ft |
| Living room | Main level | 15.75 Ft x 12.00 Ft |
| Primary Bedroom | Main level | 15.75 Ft x 13.00 Ft |
| Bedroom | Basement | 14.25 Ft x 11.50 Ft |
| Bedroom | Basement | 9.83 Ft x 12.83 Ft |
| Bonus Room | Basement | 11.33 Ft x 11.50 Ft |
| Family room | Basement | 28.00 Ft x 14.83 Ft |
| Storage | Basement | 9.83 Ft x 5.25 Ft |
| Laundry room | Basement | 11.08 Ft x 8.42 Ft |
Location
Listed by Royal Lepage South Country - Lethbridge

Listing data is supplied by the CREA Data Distribution Facility (DDF®). It is deemed reliable but not guaranteed and should be independently verified. It is provided for consumers’ personal, non-commercial use to identify properties they may be interested in purchasing.