$569,999
32 Los Alamos Crescent NE
Monterey Park, Calgary
- 5 bedrooms
- 3 (1 half) bathrooms
- 1,243 sq ft
About this home
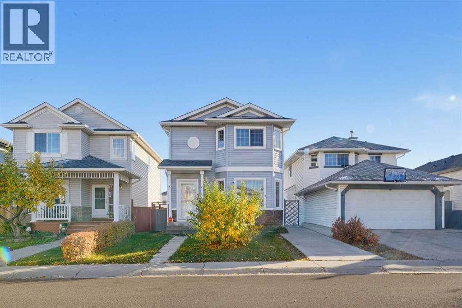
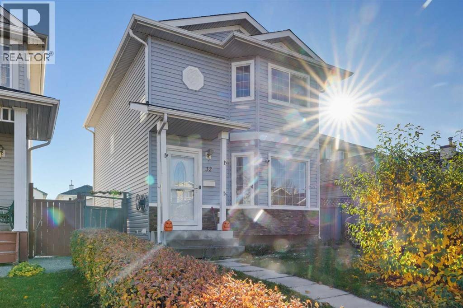
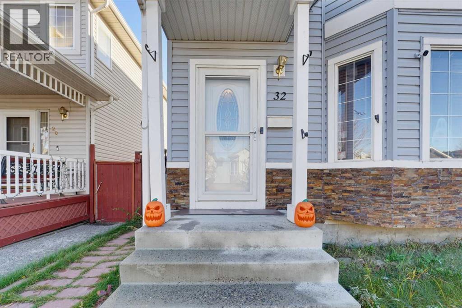
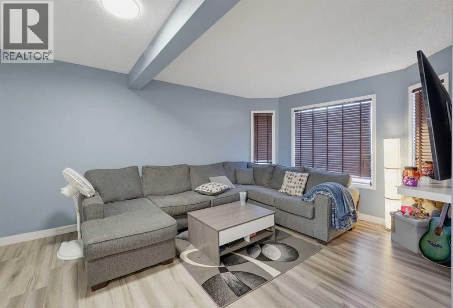
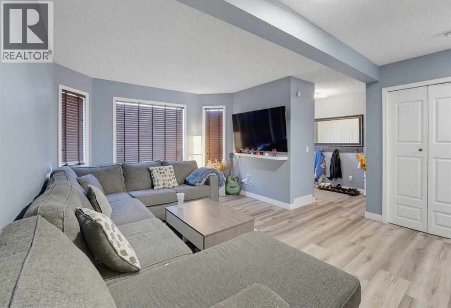
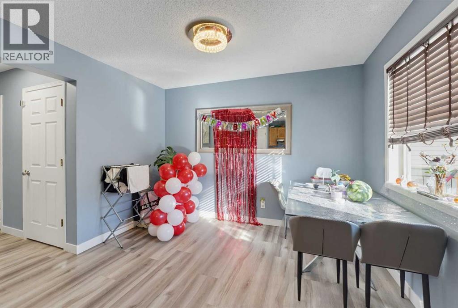
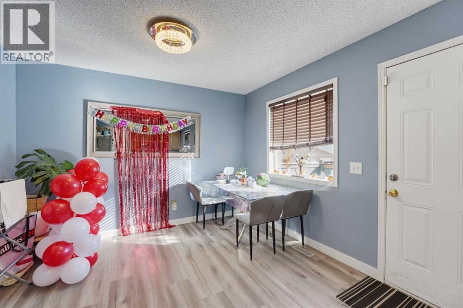
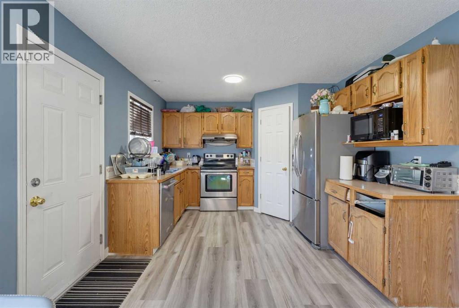
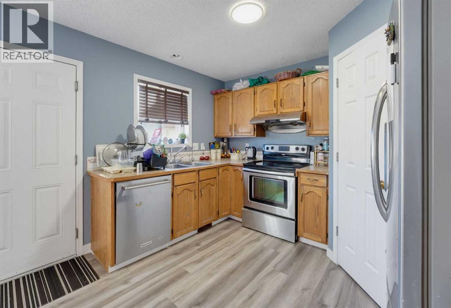
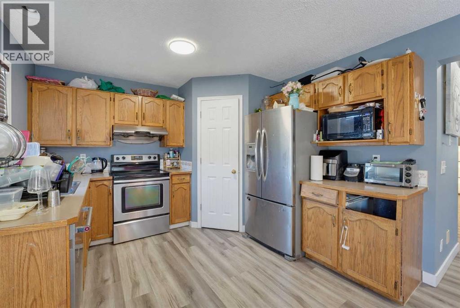
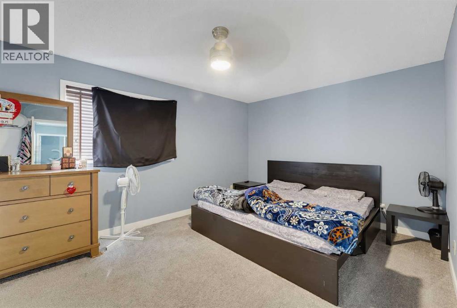
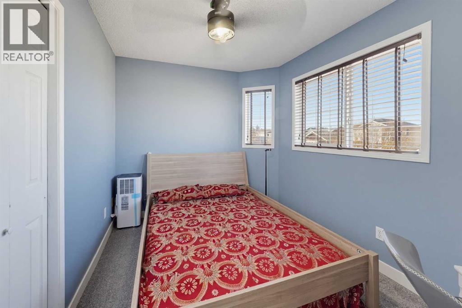
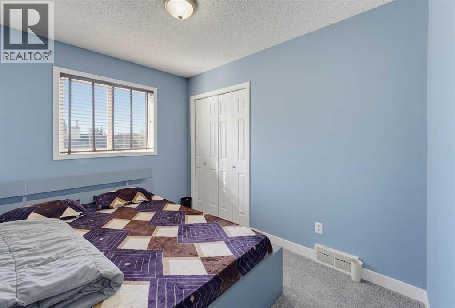
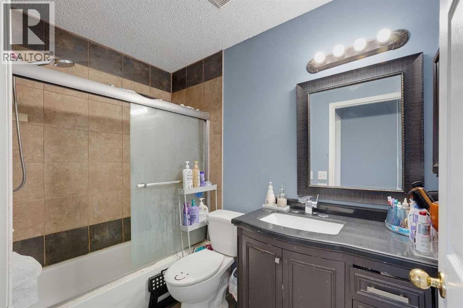
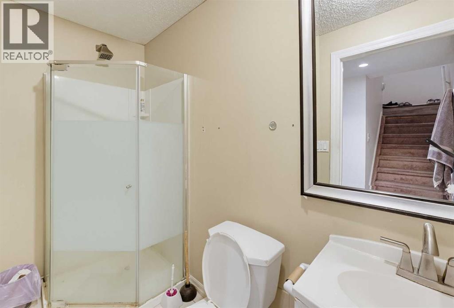
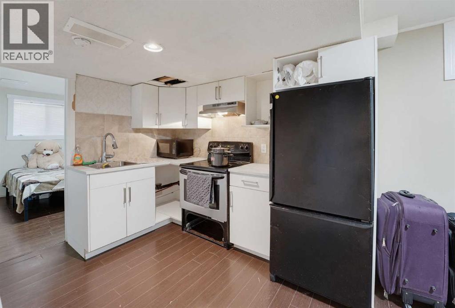
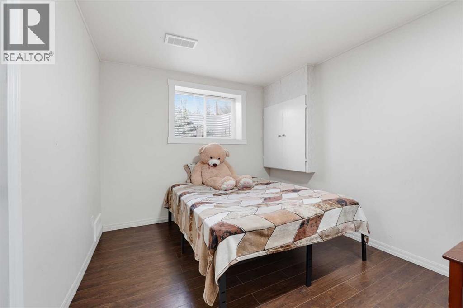
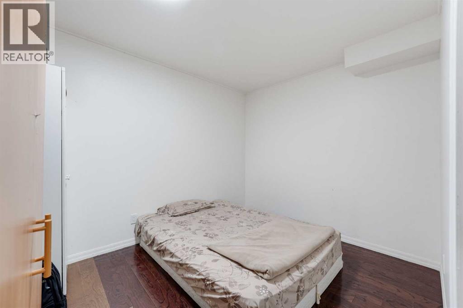
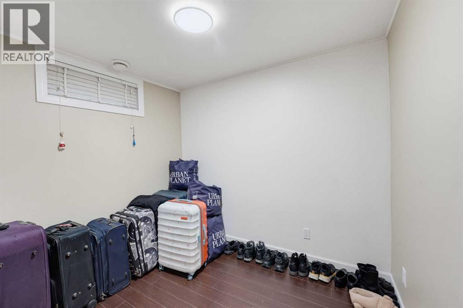
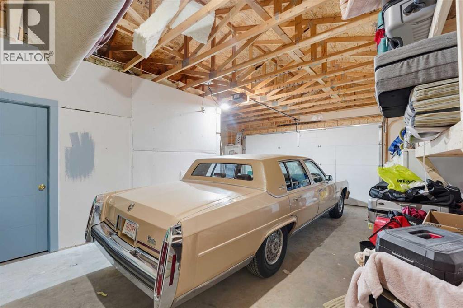
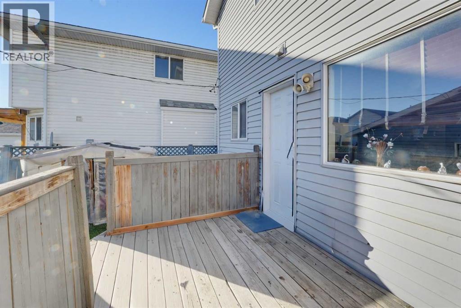
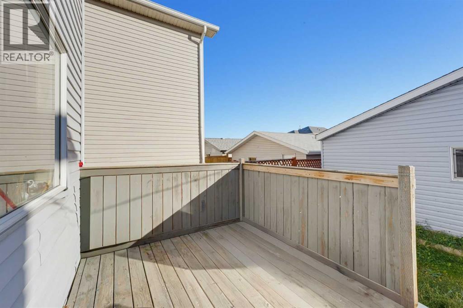
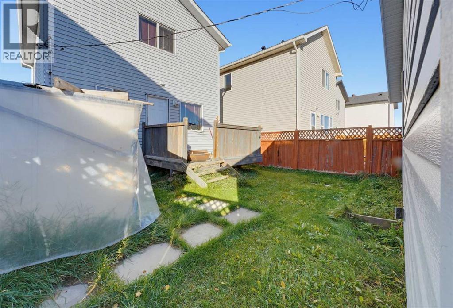
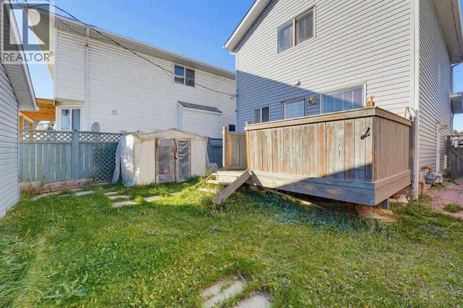
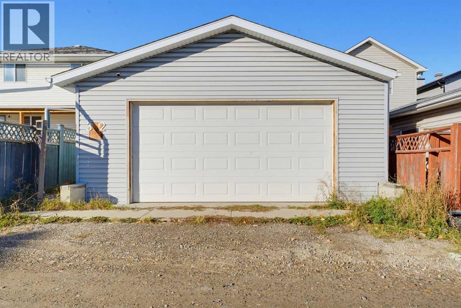
Welcome to this beautifully renovated home in the desirable community of Monterey Park in NE Calgary! Featuring a north-facing front exposure, this move-in-ready property offers a total of 5 bedrooms and 2.5 bathrooms, plus a legal basement suite with 2 bedrooms and 1 full bathroom. Recent upgrades include a new roof, new flooring, and fresh paint, giving the home a clean, modern feel. The oversized double detached garage provides ample parking and storage. Enjoy the convenience of a well-established community with nearby parks, schools, shopping, and everyday amenities, along with easy access to major roadways. Whether you're looking for a comfortable family home or an investment opportunity with potential rental income, this versatile property is worth a look. Don't miss your chance to make it yours! (id:67770)
Facts
- Bedrooms
- 5
- Bathrooms
- 3 (1 half)
- Living area
- 1,243 sq ft
- Home type
- House
- Year built
- 1998
- Lot size
- 294 square meters
- Parking
- 2
- Property taxes
- $3,763 (2026)
- MLS® number
- A2352430
Features
- Heating
- Forced air, Natural gas
- Cooling
- None
- Basement
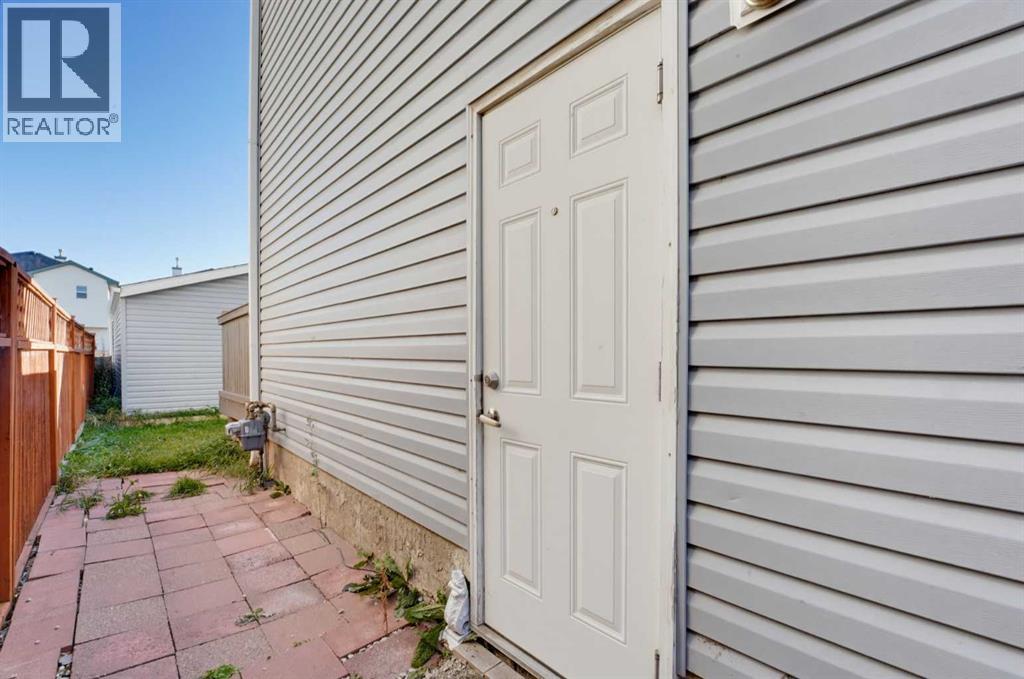
- Finished, Separate entrance, See Remarks, Suite
- Flooring
- Carpeted, Vinyl
- Appliances
- Refrigerator, Dishwasher, Stove, Hood Fan, Washer & Dryer
- Parking
- Detached Garage
- Exterior Features
- Concrete, Vinyl siding
Rooms
| Room | Level | Size |
|---|---|---|
| 3pc Bathroom | Basement | 3.75 Ft x 8.75 Ft |
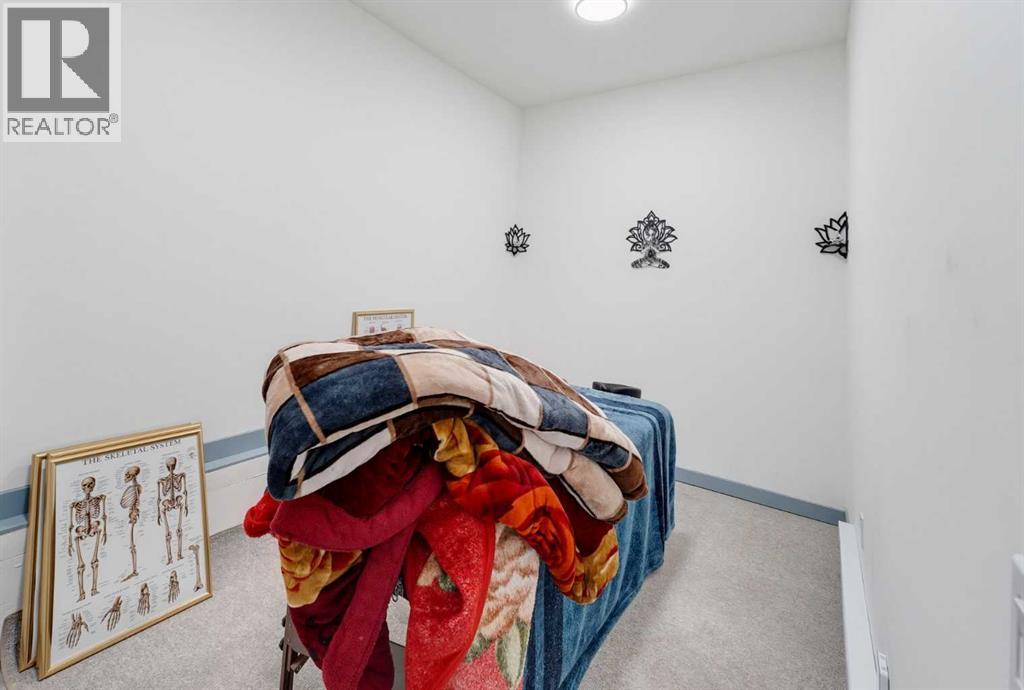
| Bedroom | Basement | 10.25 Ft x 9.00 Ft |
| Bedroom | Basement | 10.25 Ft x 8.08 Ft |
| Dining room | Basement | 7.75 Ft x 8.58 Ft |
| Hall | Basement | 3.33 Ft x 9.00 Ft |
| Kitchen | Basement | 9.25 Ft x 8.25 Ft |
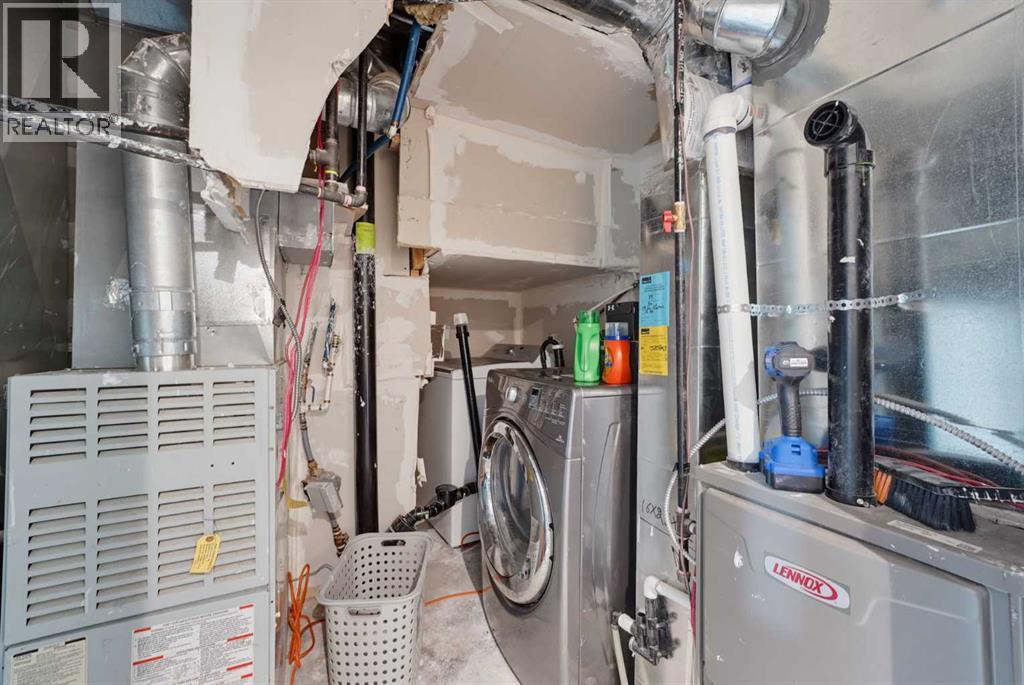
| Furnace | Basement | 8.92 Ft x 6.00 Ft |
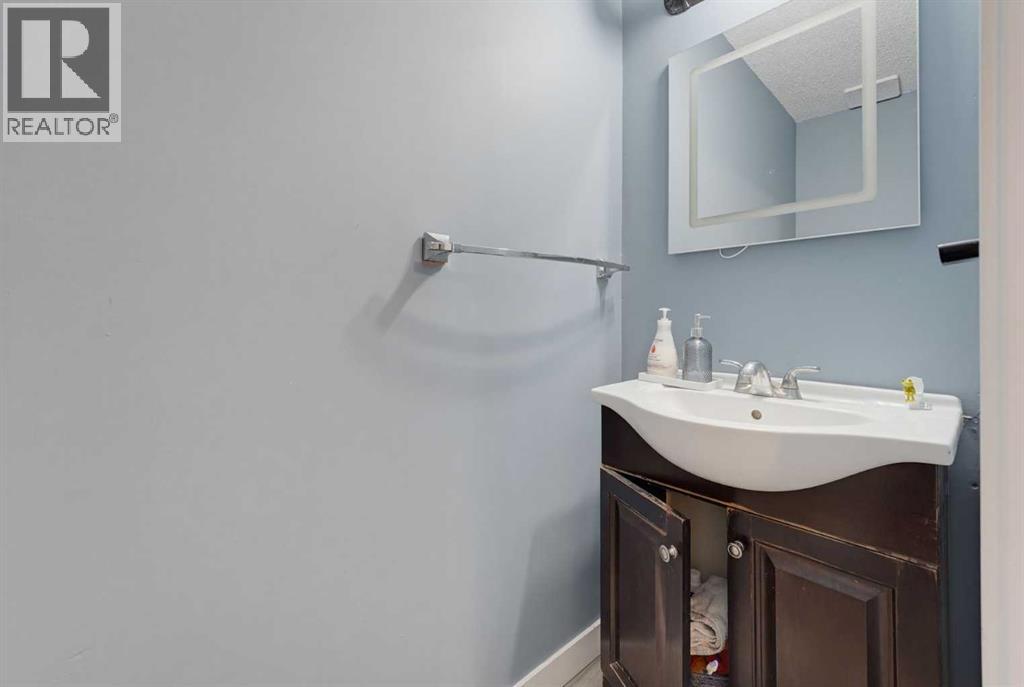
| 2pc Bathroom | Main level | 2.75 Ft x 6.75 Ft |
| Dining room | Main level | 11.08 Ft x 8.42 Ft |
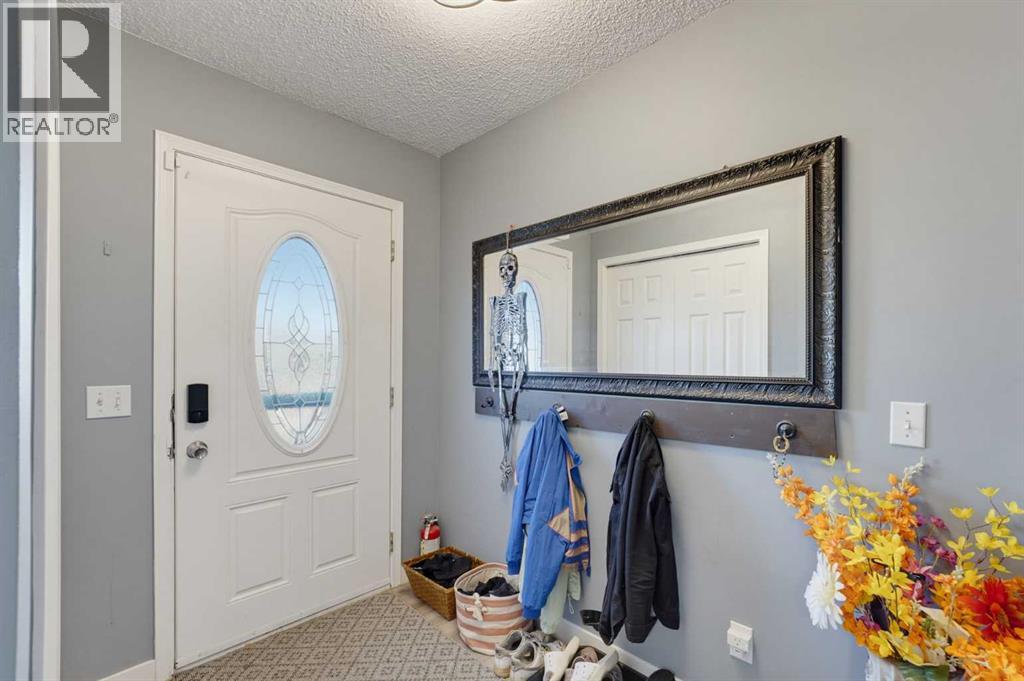
| Foyer | Main level | 8.25 Ft x 5.17 Ft |
| Hall | Main level | 3.42 Ft x 2.58 Ft |
| Kitchen | Main level | 10.92 Ft x 10.58 Ft |
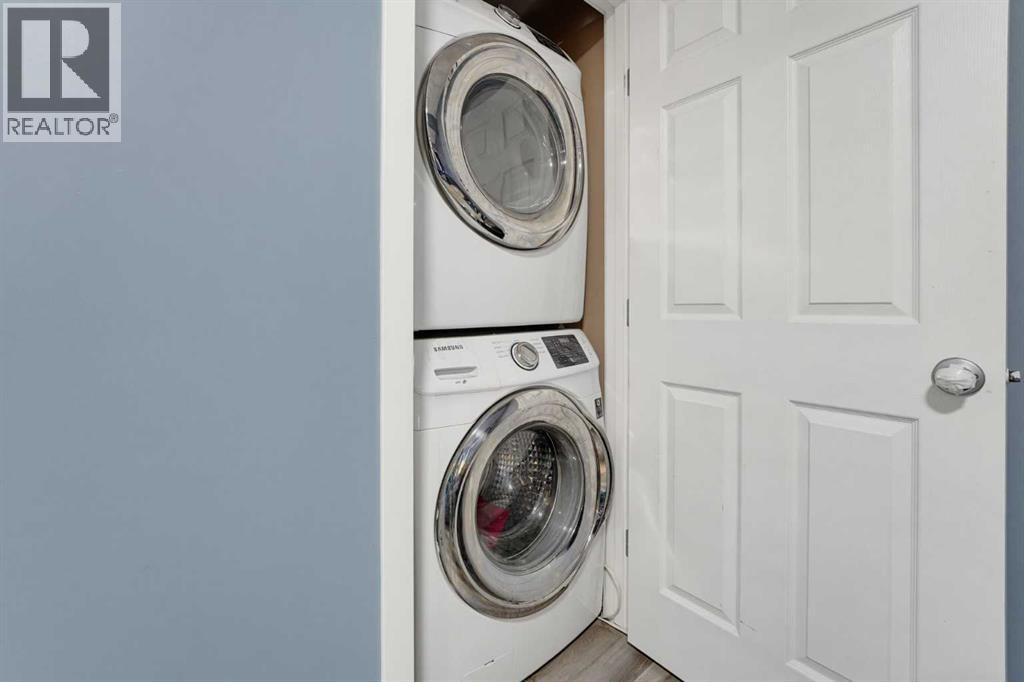
| Laundry room | Main level | 2.75 Ft x 3.17 Ft |
| Living room | Main level | 16.50 Ft x 14.08 Ft |
| Pantry | Main level | 4.25 Ft x 4.58 Ft |
| 4pc Bathroom | Second level | 7.92 Ft x 5.08 Ft |
| Bedroom | Second level | 11.17 Ft x 16.58 Ft |
| Bedroom | Second level | 8.17 Ft x 13.50 Ft |
| Bedroom | Second level | 8.00 Ft x 10.08 Ft |
| Hall | Second level | 12.08 Ft x 3.00 Ft |
Location
Listed by Prep Ultra Realty Ltd.

Listing data is supplied by the CREA Data Distribution Facility (DDF®). It is deemed reliable but not guaranteed and should be independently verified. It is provided for consumers’ personal, non-commercial use to identify properties they may be interested in purchasing.