$399,900
6407 63 St
Beaumont
- 3 bedrooms
- 3 (1 half) bathrooms
- 1,364 sq ft
About this home
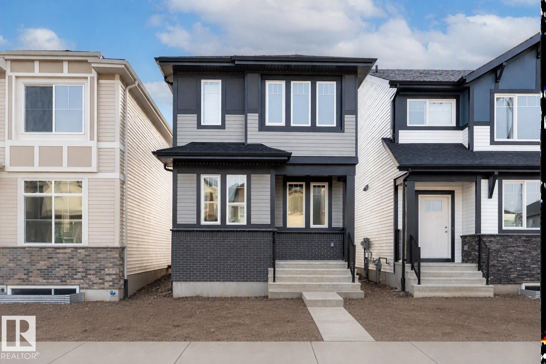
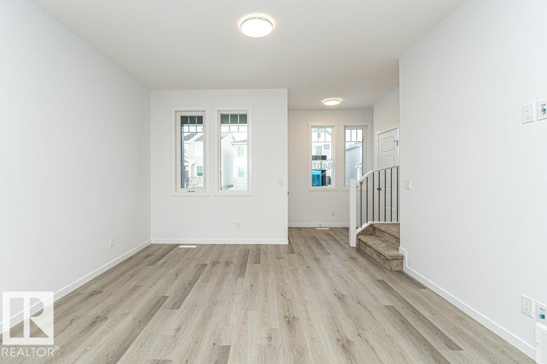
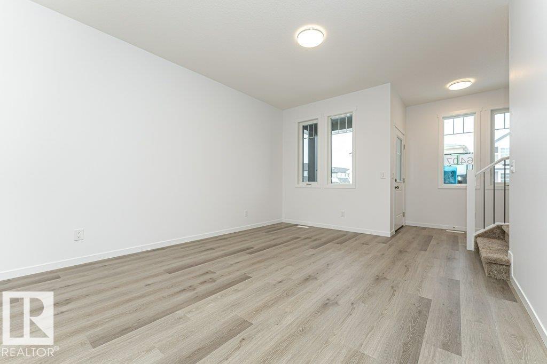
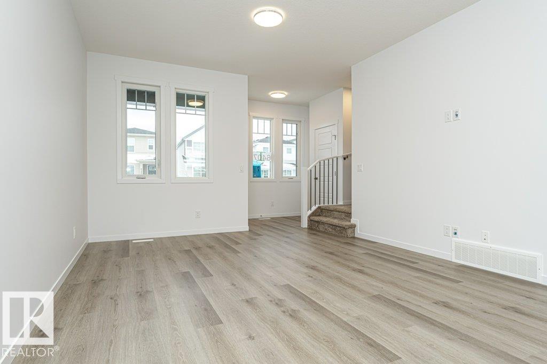
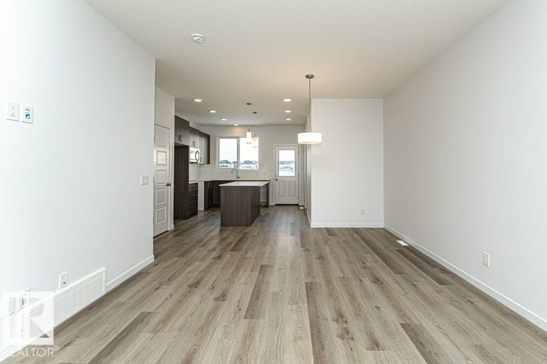
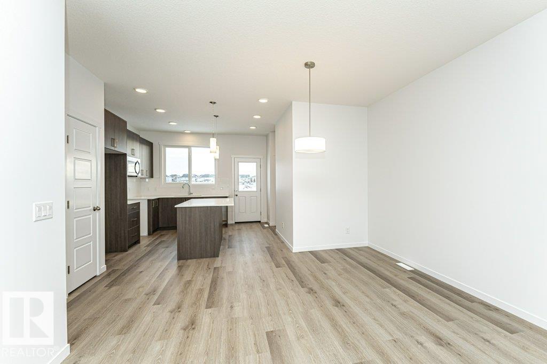
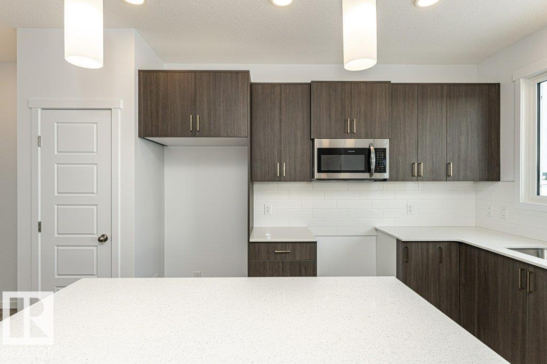
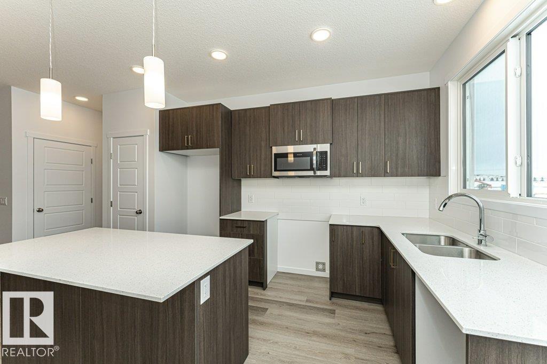
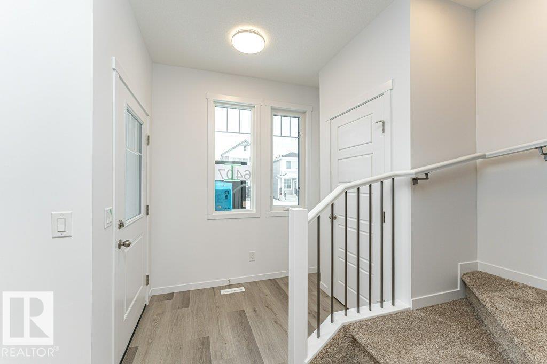
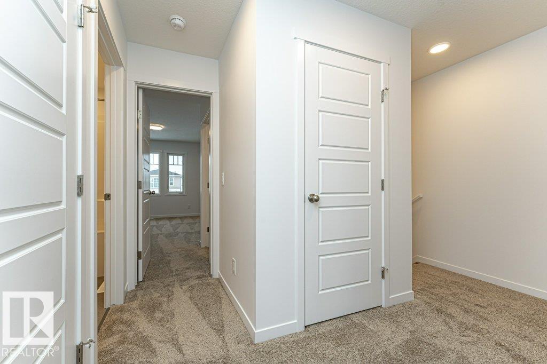
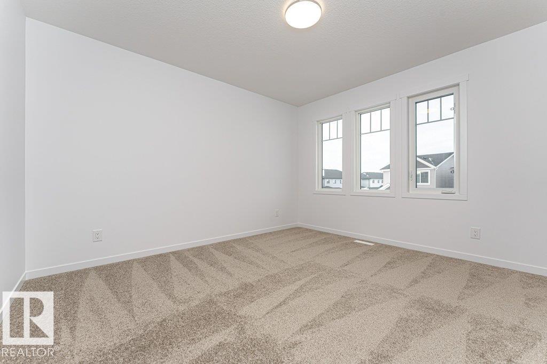
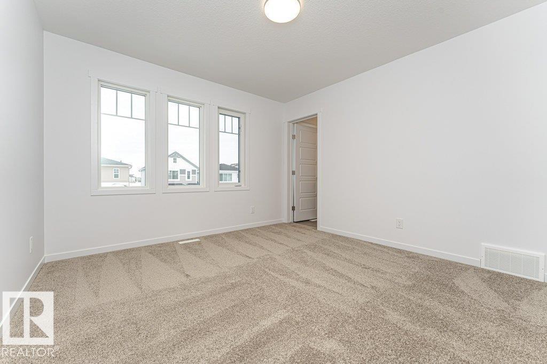
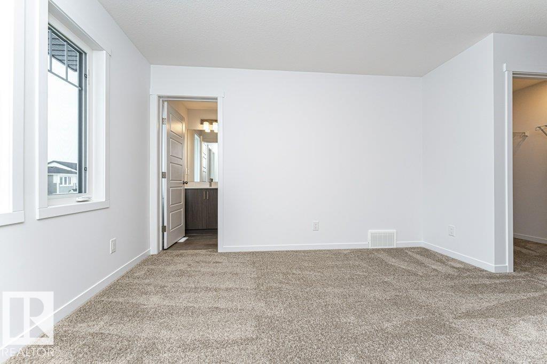
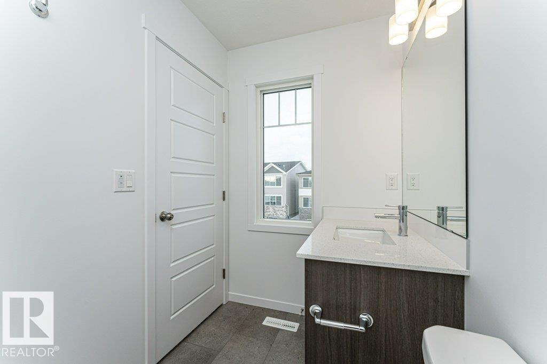
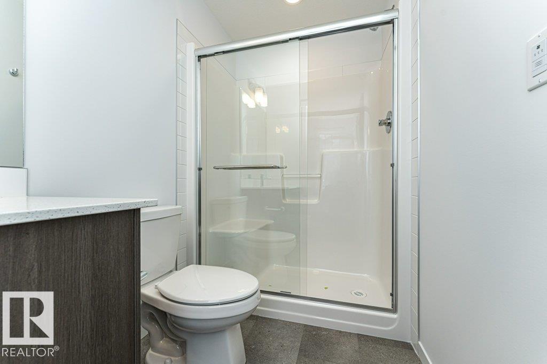
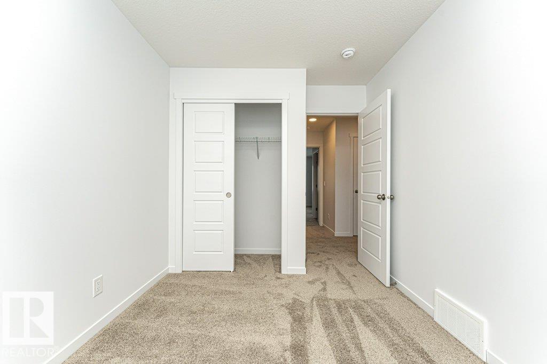
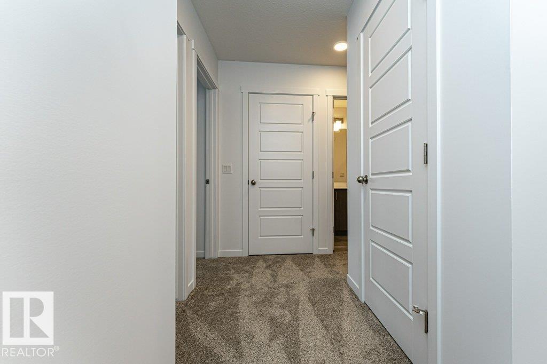
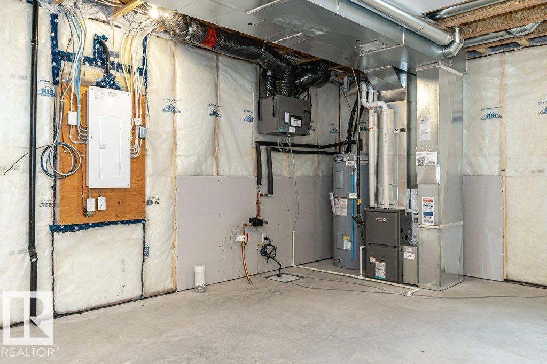
Welcome to this thoughtfully designed 1,364 sq. ft. home built by Anthem, featuring an open-concept main floor with a spacious living area, dining space, and a beautiful kitchen with a pantry, quartz countertops, and stainless steel appliances. Upstairs offers 3 bedrooms, a full bathroom, and a private primary ensuite with a walk-in closet. Quality features include a side entrance, triple-pane Low-E windows, a 96% high-efficiency furnace, integrated HRV ventilation, R-50 attic insulation, and durable 30-year architectural shingles. Luxury vinyl plank flooring on the main floor and upgraded 8 lb. carpet underlay upstairs add comfort and style. A perfect blend of modern finishes, energy efficiency, and everyday functionality. (id:67770)
Facts
- Bedrooms
- 3
- Bathrooms
- 3 (1 half)
- Living area
- 1,364 sq ft
- Home type
- House
- Year built
- 2025
- MLS® number
- E4513155
Features
- Heating
- Forced air
- Basement
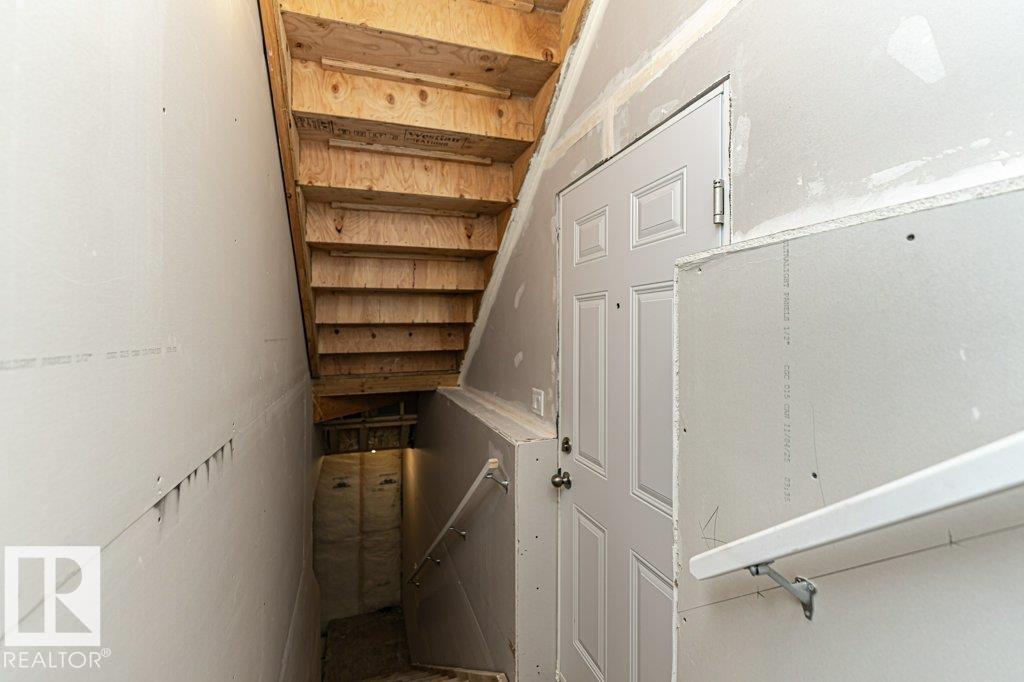
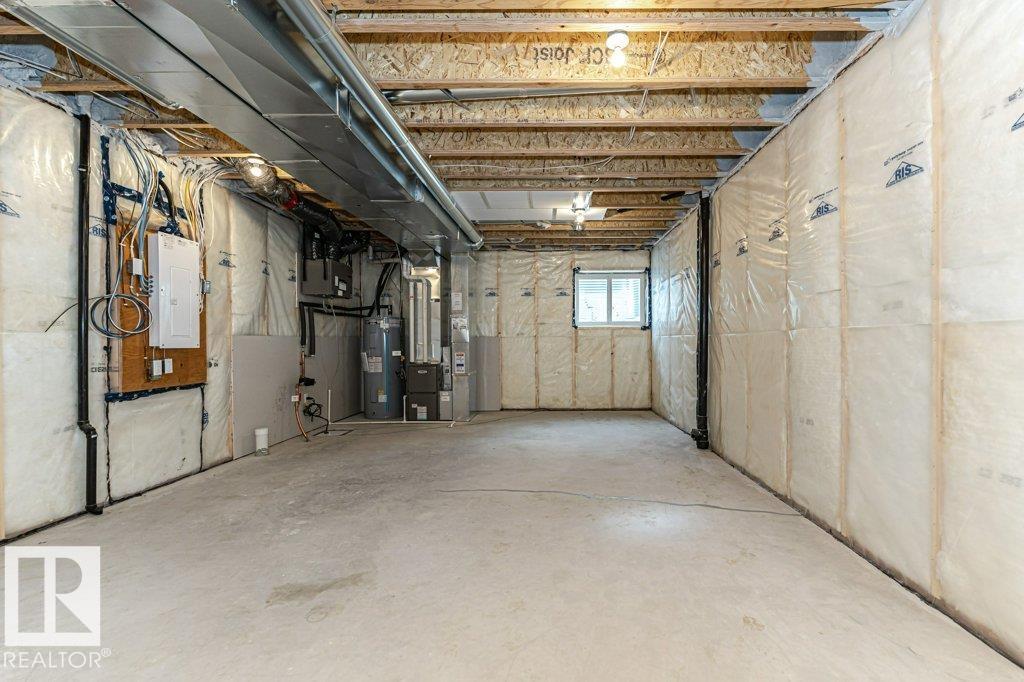
- Unfinished, Full
- Appliances
- Refrigerator, Dishwasher, Stove, Microwave
- Parking
- Parking Pad
Rooms
| Room | Level | Size |
|---|---|---|
| Living room | Main level | |
| Dining room | Main level | |
| Kitchen | Main level | |
| Primary Bedroom | Upper Level | |
| Bedroom 2 | Upper Level | |
| Bedroom 3 | Upper Level | |
| Pantry | Main level | |
| Laundry room | Upper Level |
Location
Listed by LPT Realty

Listing data is supplied by the CREA Data Distribution Facility (DDF®). It is deemed reliable but not guaranteed and should be independently verified. It is provided for consumers’ personal, non-commercial use to identify properties they may be interested in purchasing.