$220,000
247 Fleet Street SW
SW Hill, Medicine Hat
- 2 bedrooms
- 1 bathrooms
- 1,130 sq ft
About this home
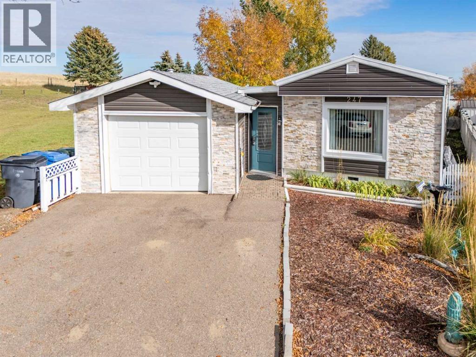
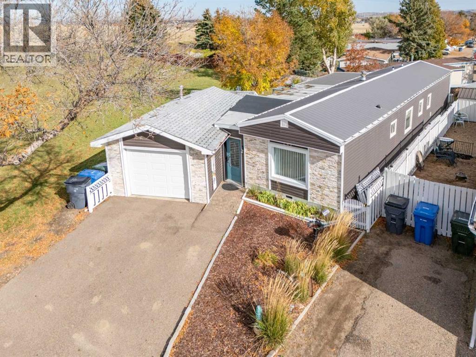
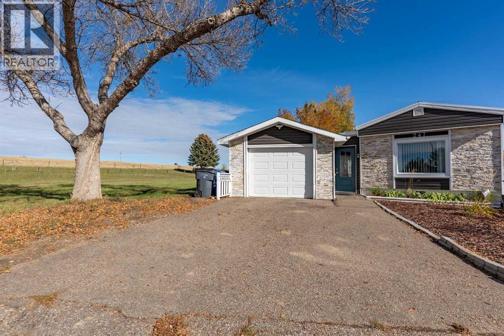
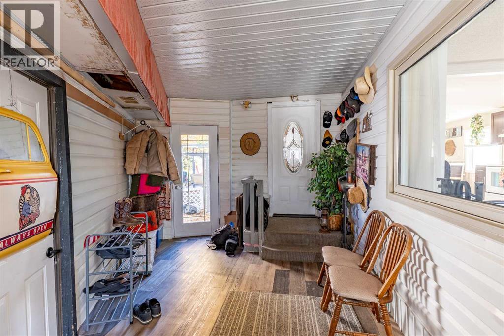
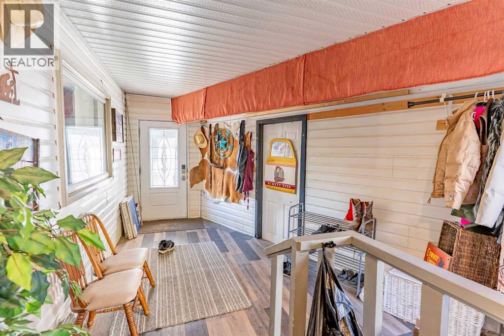
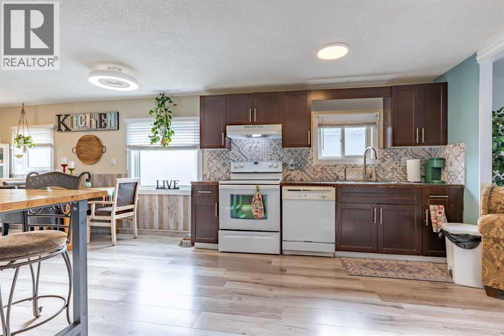
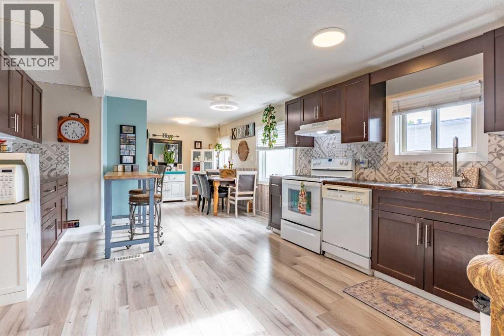
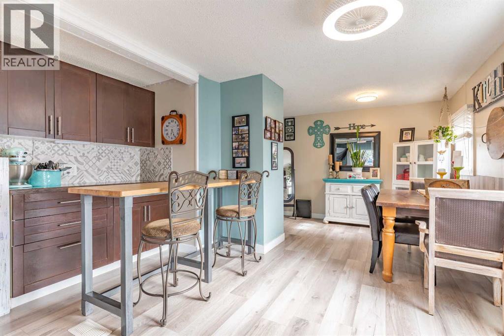
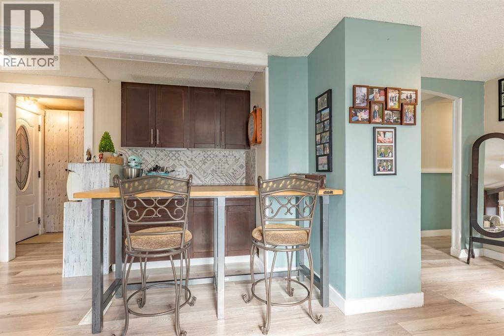
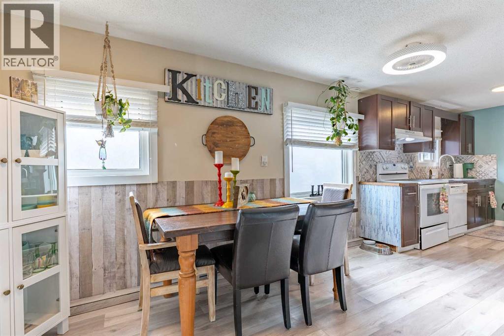
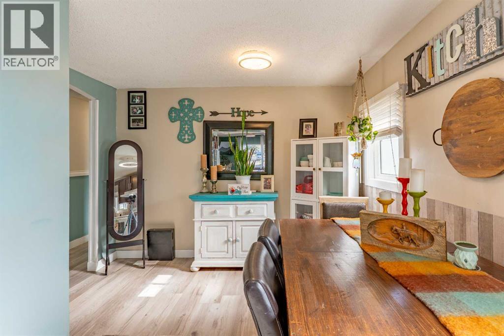
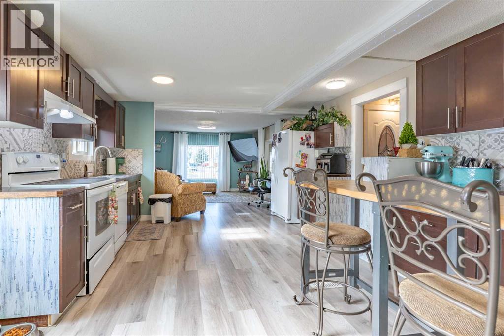
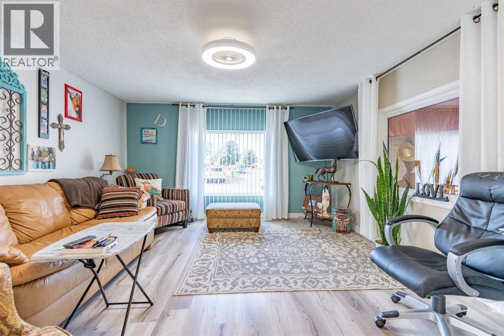
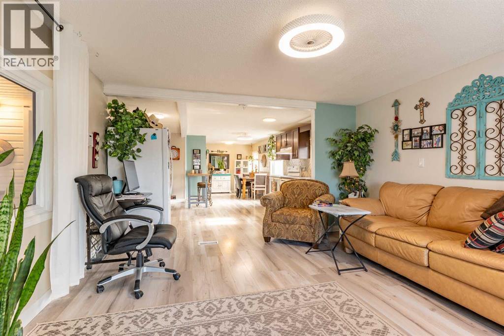
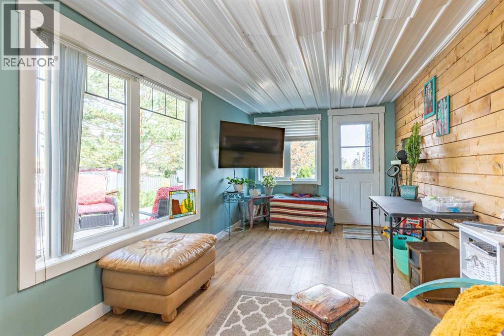
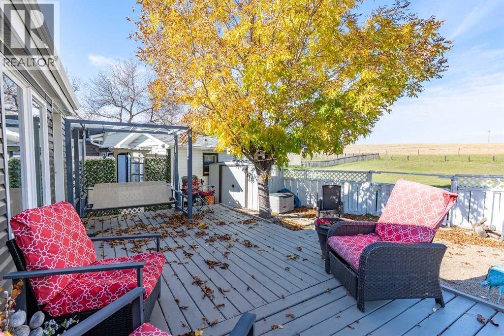
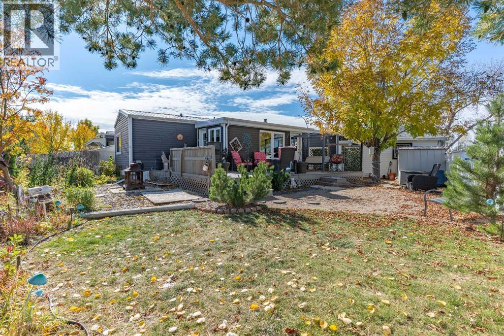
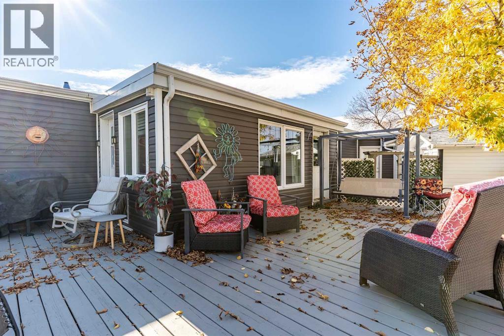
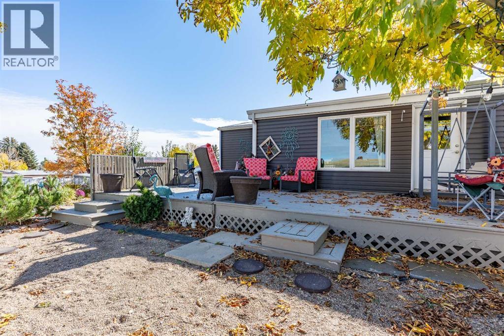
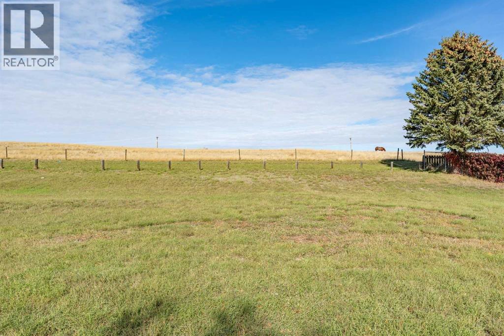
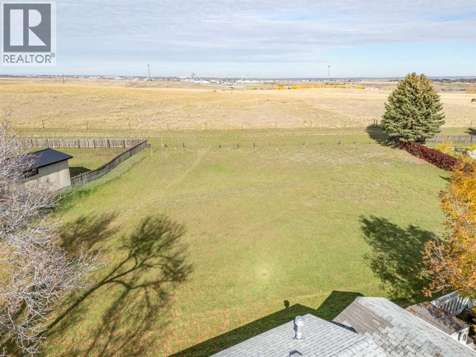
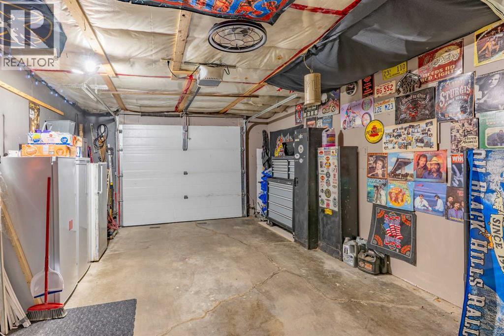
Welcome to 247 Fleet st SW - NO LOT FEE'S. Large pie shaped lot nestled beside a quiet green space that gives you that country feel that cant be ignored. Enter your new home into a comfortable breezeway that connects your garage to indoor living. Enjoy how the kitchen flows nicely with the living room or have a coffee in the private sunroom, while you enjoy viewing your yard that over looks the private greenspace as a natural backdrop. This spacious 2 bedroom home is a must see listing that offers genuine value. (id:67770)
Facts
- Bedrooms
- 2
- Bathrooms
- 1
- Living area
- 1,130 sq ft
- Home type
- Manufactured Home
- Year built
- 1975
- Lot size
- 5,494 square feet
- Parking
- 2
- Property taxes
- $1,525 (2026)
- MLS® number
- A2352681
Features
- Heating
- Forced air, Natural gas
- Cooling
- Central air conditioning
- Basement
- None
- Flooring
- Laminate, Carpeted, Linoleum
- Appliances
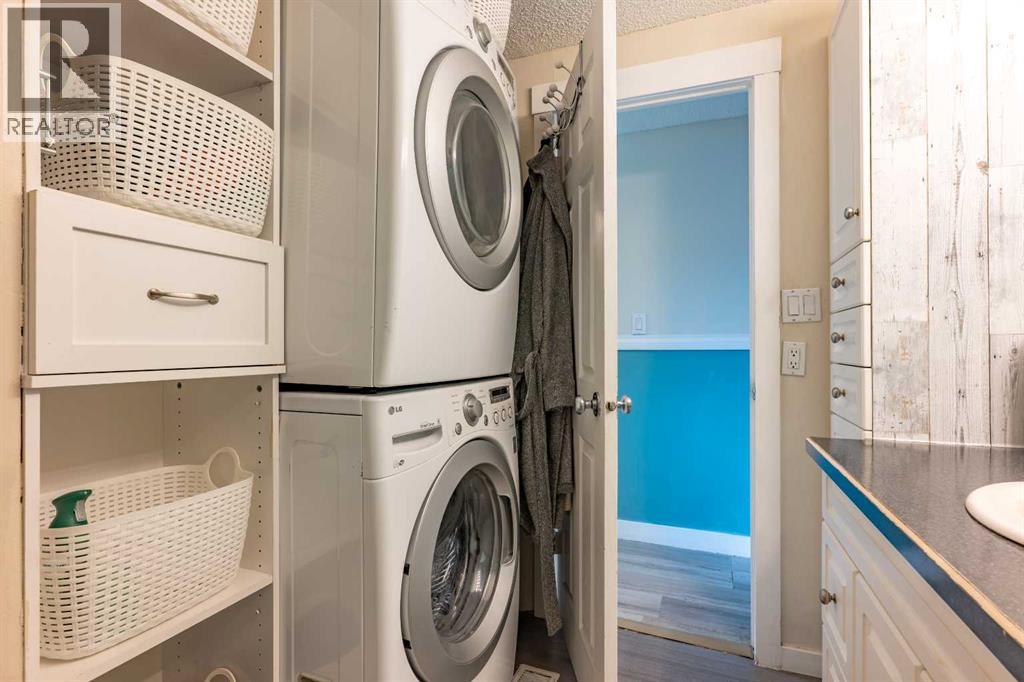
- Refrigerator, Dishwasher, Stove, Washer/Dryer Stack-Up
- Parking
- Detached Garage
- Exterior Features
- Vinyl siding
Rooms
| Room | Level | Size |
|---|---|---|
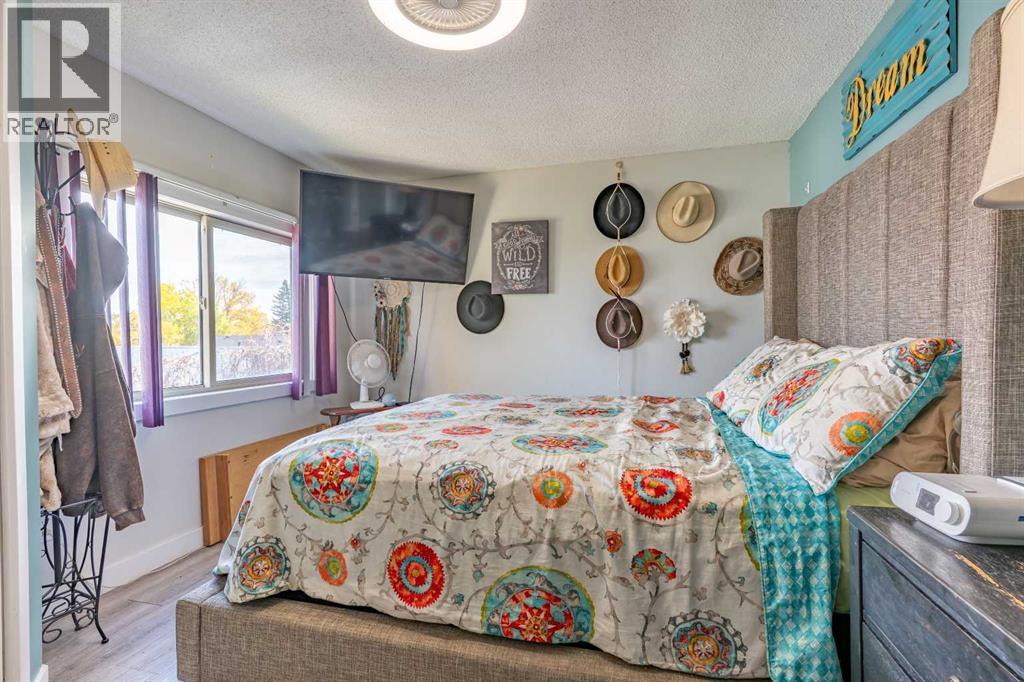
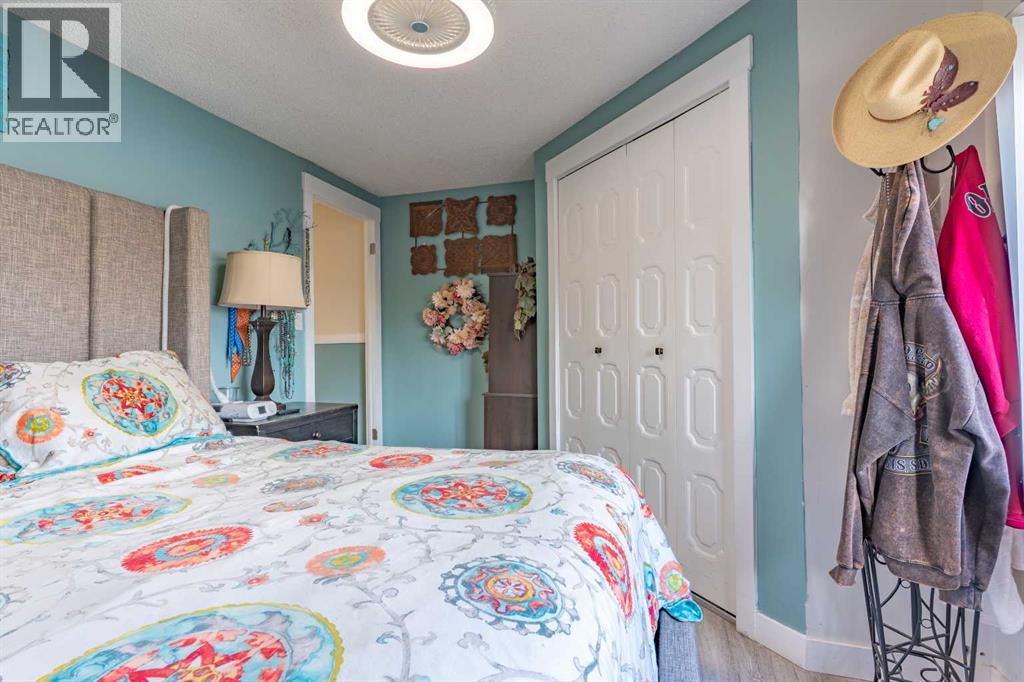
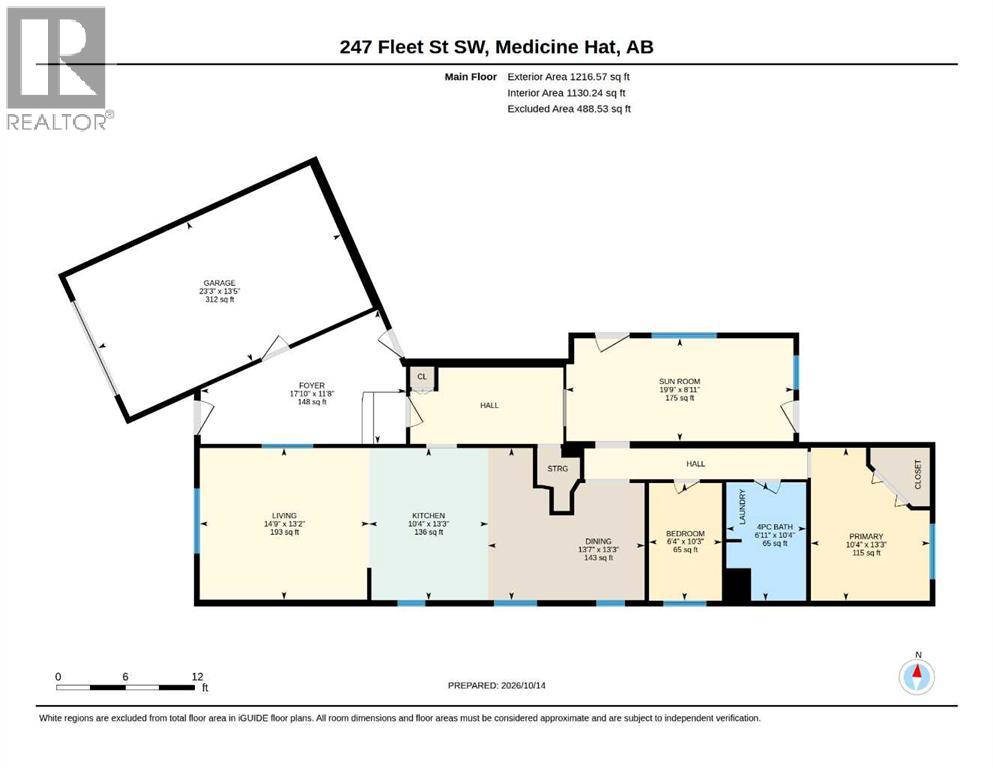
| Primary Bedroom | Main level | 10.33 Ft x 13.25 Ft |
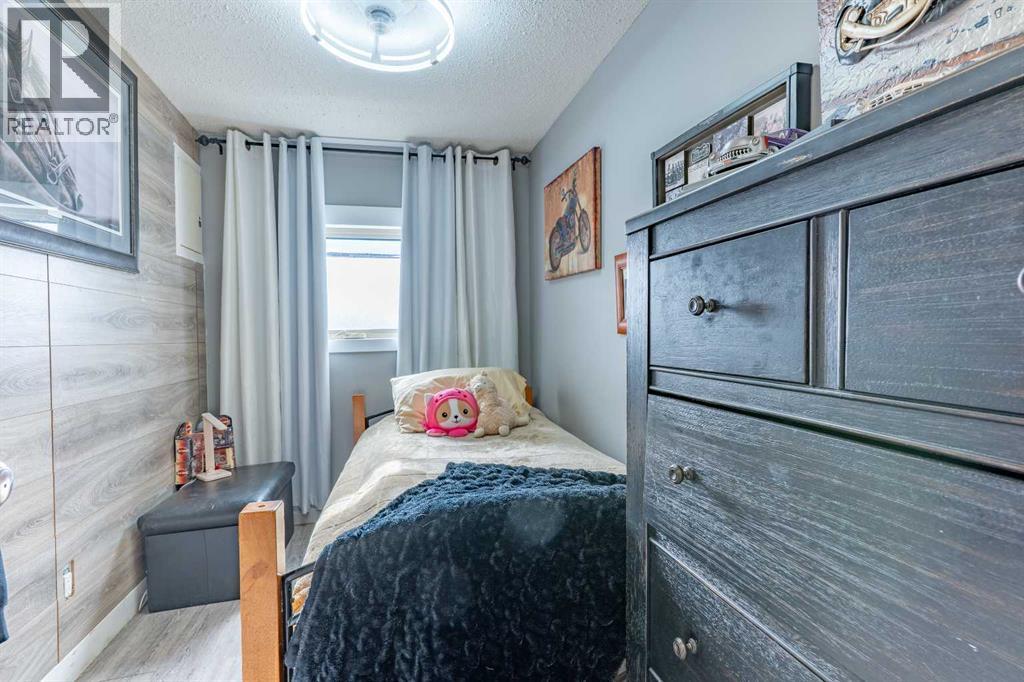
| Bedroom | Main level | 6.33 Ft x 10.25 Ft |
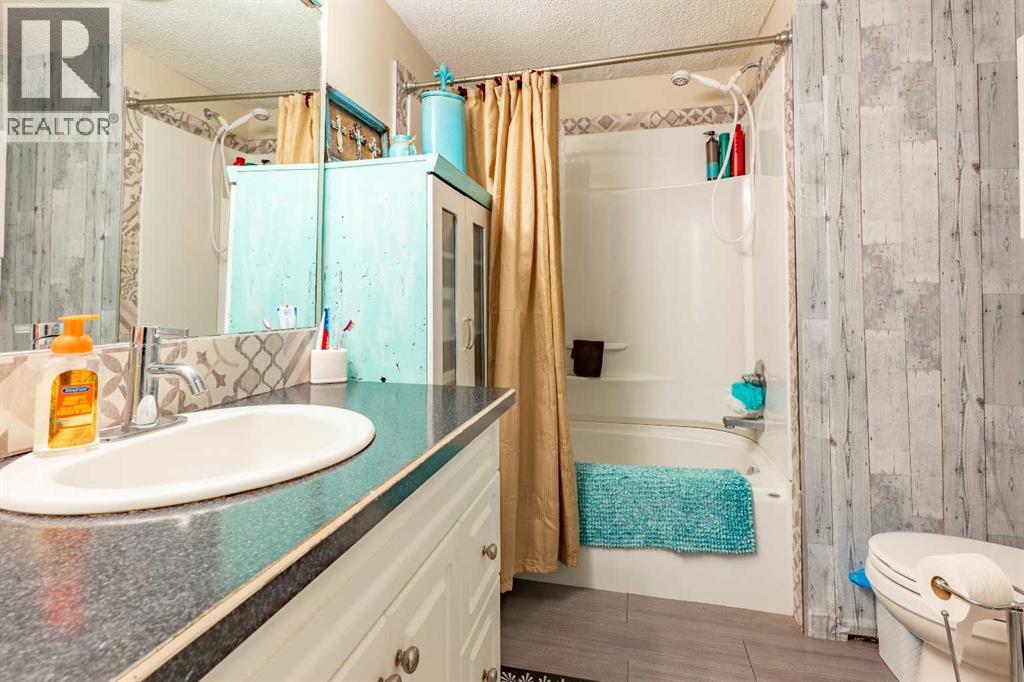
| 4pc Bathroom | Main level | 6.92 Ft x 10.33 Ft |
| Dining room | Main level | 13.58 Ft x 13.25 Ft |
| Foyer | Main level | 17.83 Ft x 11.67 Ft |
| Kitchen | Main level | 10.33 Ft x 13.25 Ft |
| Living room | Main level | 14.75 Ft x 13.17 Ft |
| Sunroom | Main level | 19.75 Ft x 8.92 Ft |
Location
Listed by CIR REALTY

Listing data is supplied by the CREA Data Distribution Facility (DDF®). It is deemed reliable but not guaranteed and should be independently verified. It is provided for consumers’ personal, non-commercial use to identify properties they may be interested in purchasing.