$233,900
307 4 Avenue W
Hanna, Hanna
- 4 bedrooms
- 2 bathrooms
- 1,306 sq ft
About this home
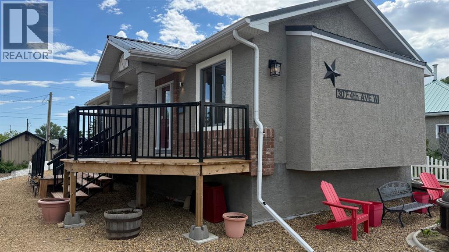
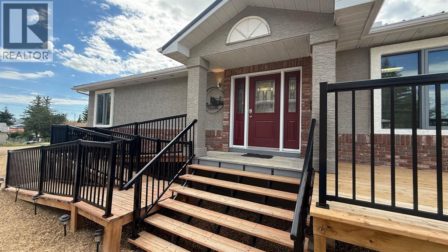
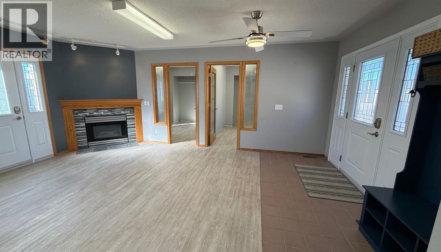
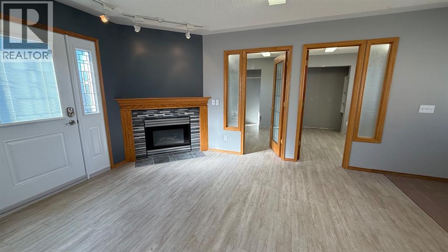
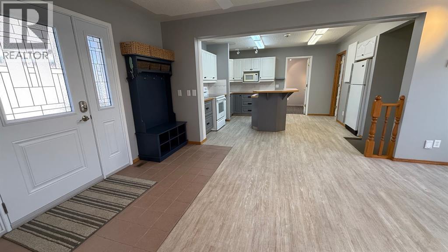
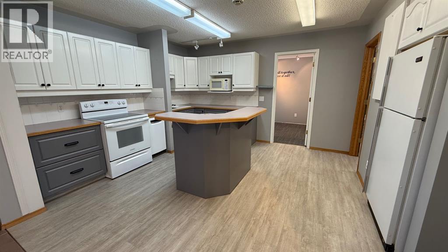
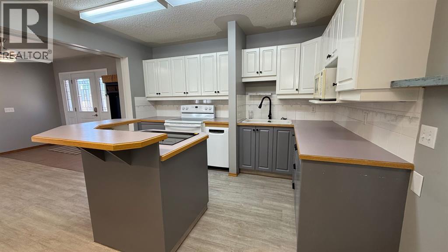
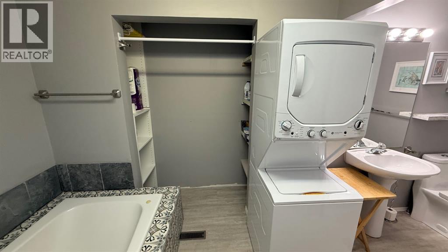
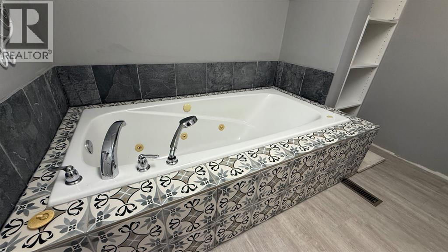
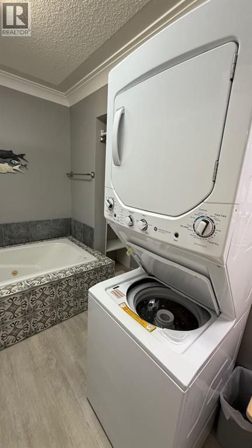
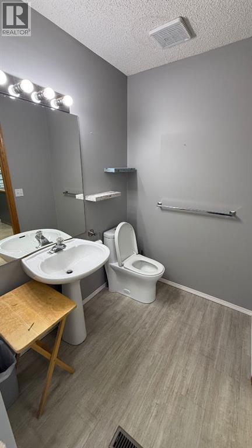
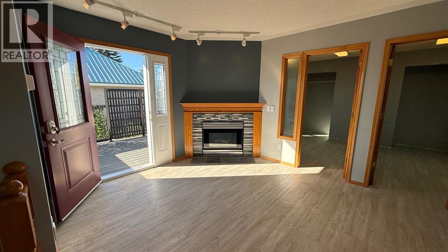
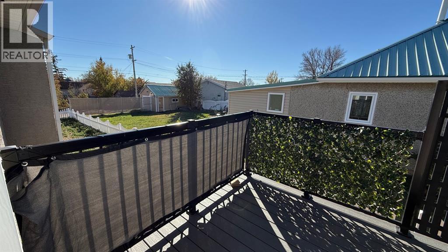
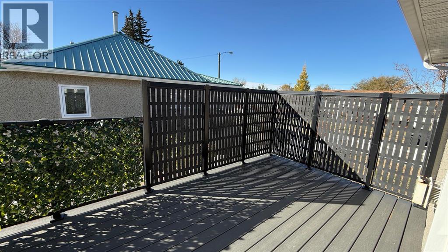
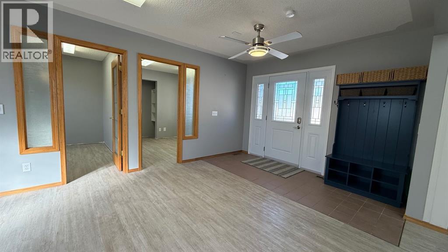
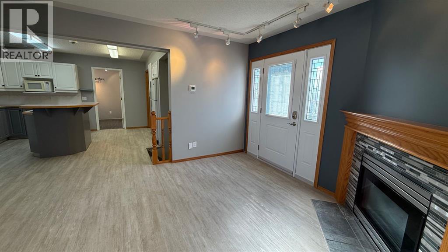
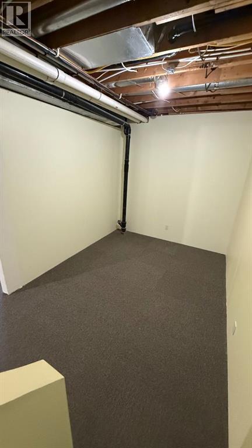
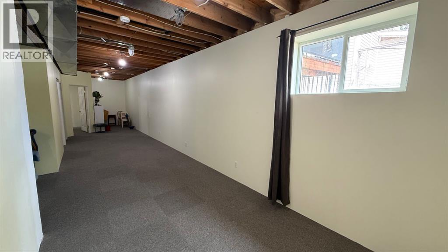
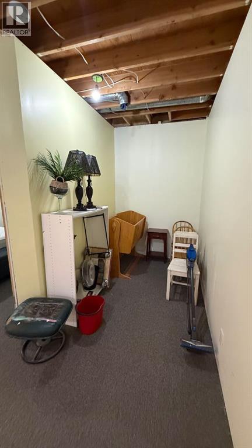
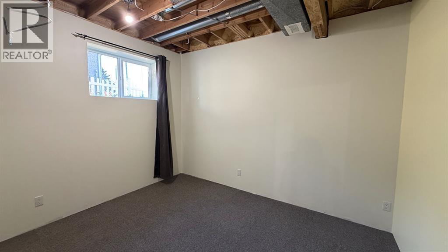
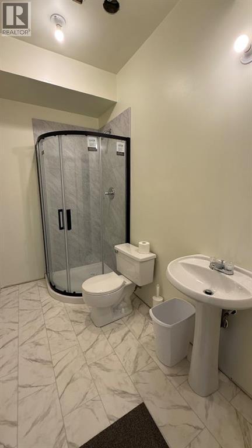
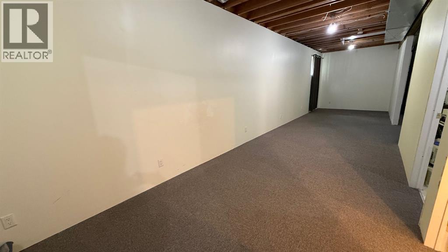
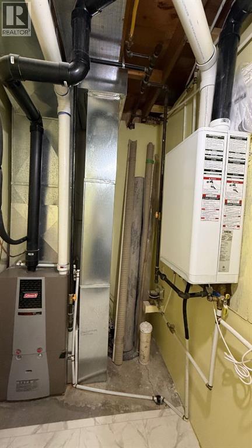
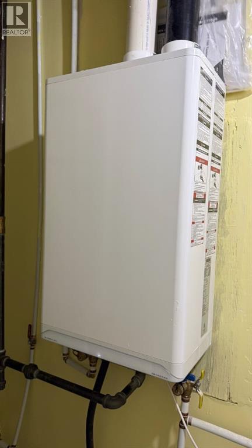
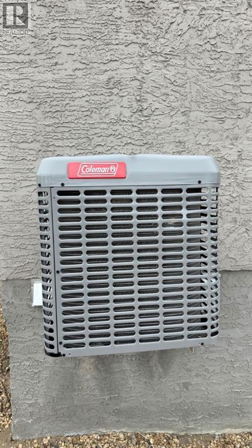
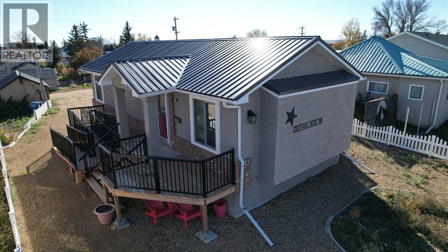
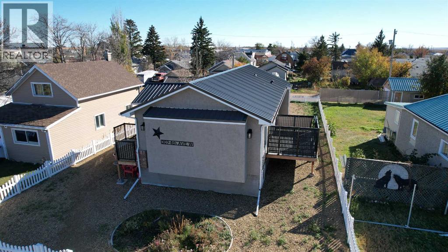
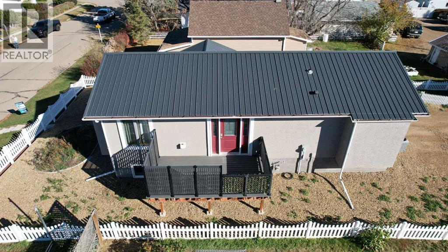
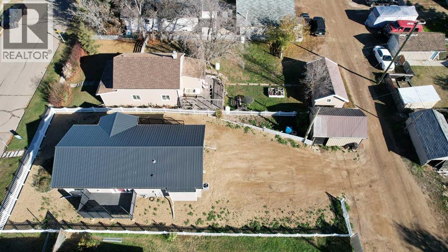
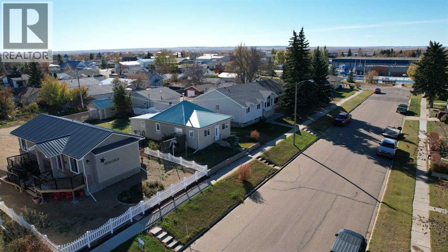
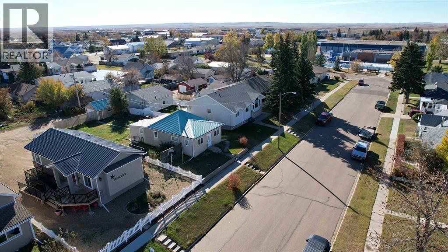
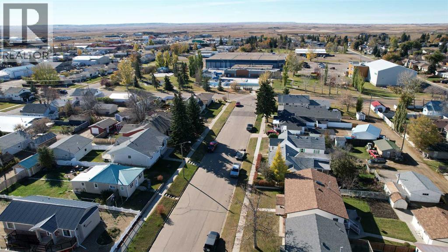
Built in 2021 this 3-bedroom home with a bonus room in the basement offers a functional layout in a convenient location close to schools, shopping, pool, hockey rink and recreational centre. The home features two full bathrooms, main floor laundry, an ICF foundation, on demand hot water, central air conditioning and 9-foot ceilings in the basement, creating an open feel throughout the lower level. A large family/playroom provides plenty of room for entertaining, relaxing, or family activities, while the bonus room offers flexibility for an office, hobby room, or guest space. The primary bathroom includes a jetted Jacuzzi tub perfect for unwinding at the end of the day. Outside you'll find a low-maintenance yard, garden, shed, a composite balcony and wheelchair ramp access. This well-kept home offers modern construction plenty of living space and a location close to everyday amenities! (id:67770)
Facts
- Bedrooms
- 4
- Bathrooms
- 2
- Living area
- 1,306 sq ft
- Home type
- House
- Year built
- 1994
- Lot size
- 6,250 square feet
- Parking
- 6
- Property taxes
- $2,911 (2026)
- MLS® number
- A2352775
Features
- Heating
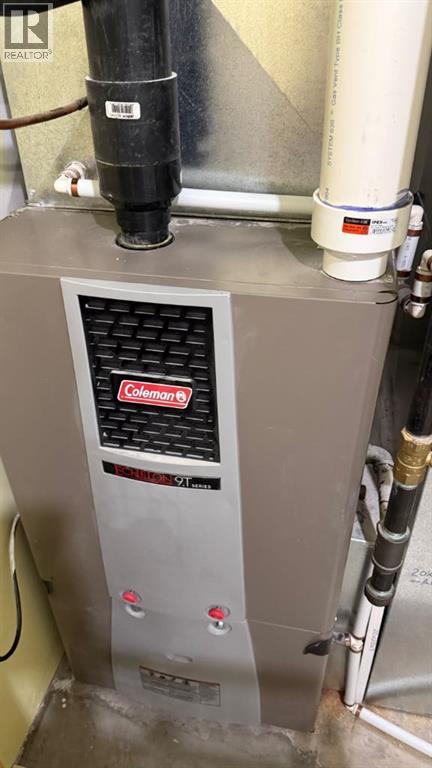
- Forced air
- Cooling
- Central air conditioning
- Basement
- Unfinished, Full
- Flooring
- Carpeted
- Appliances
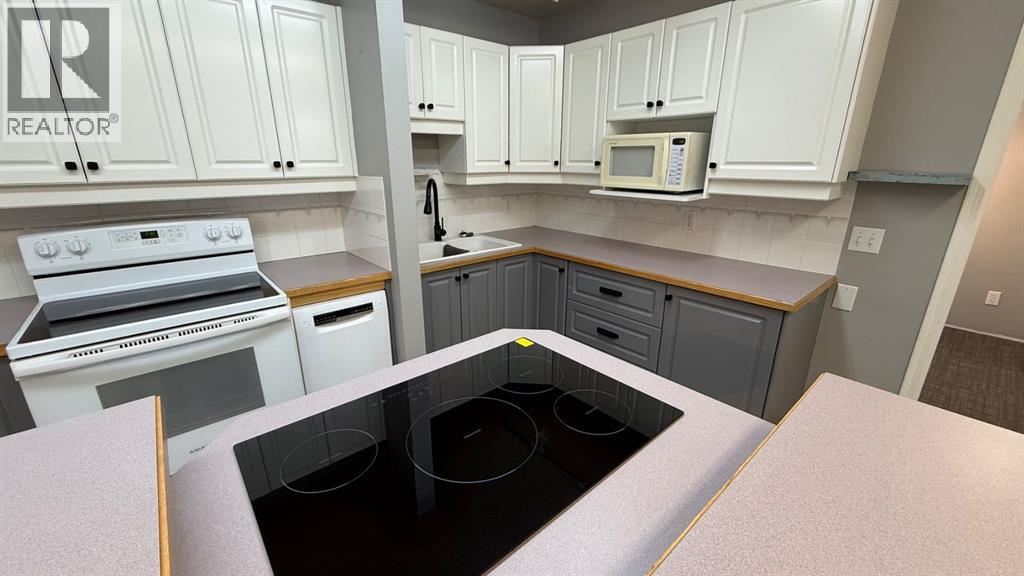
- Refrigerator, Range - Electric, Dishwasher, Microwave, Hot Water Instant, Window Coverings, Washer/Dryer Stack-Up, Cooktop - Induction
- Parking
- Other
- Exterior Features
- Stucco
Rooms
| Room | Level | Size |
|---|---|---|
| Living room/Dining room | Main level | 18.92 Ft x 10.92 Ft |
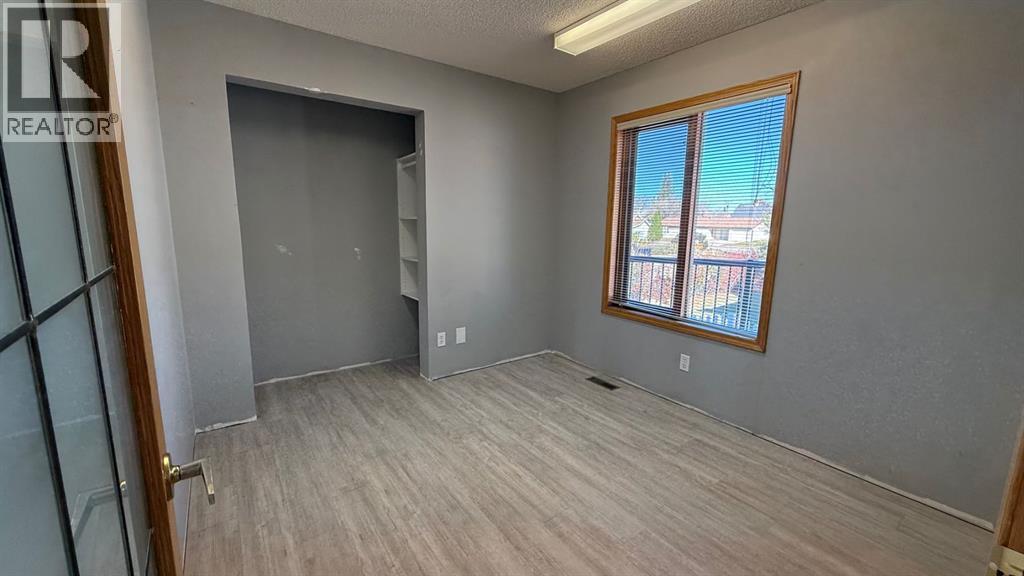
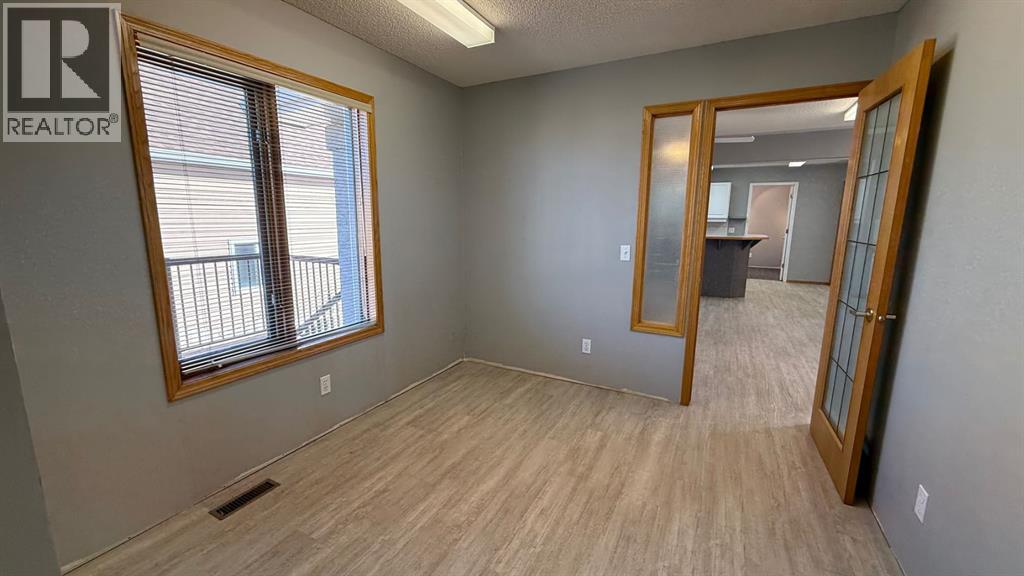
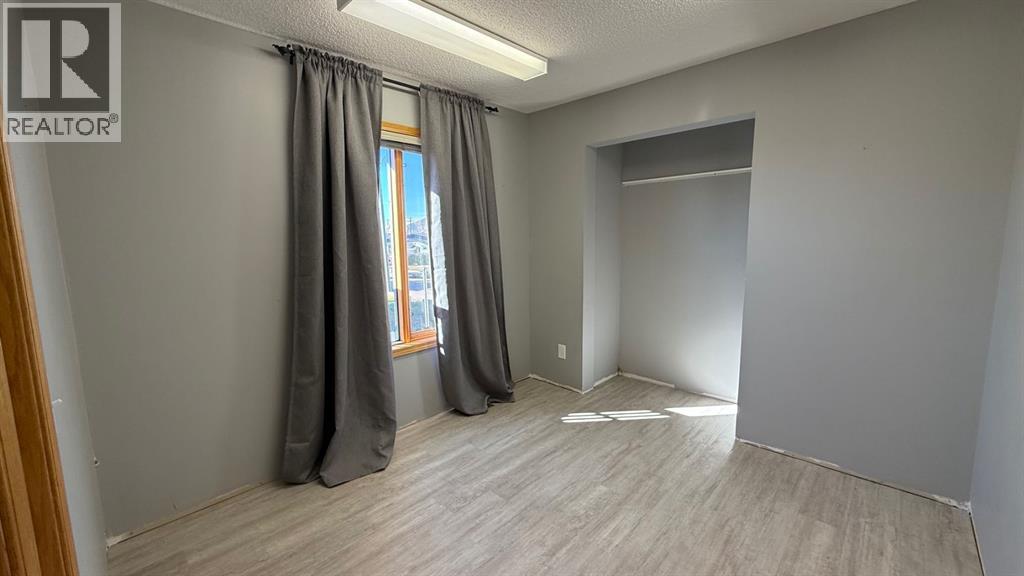
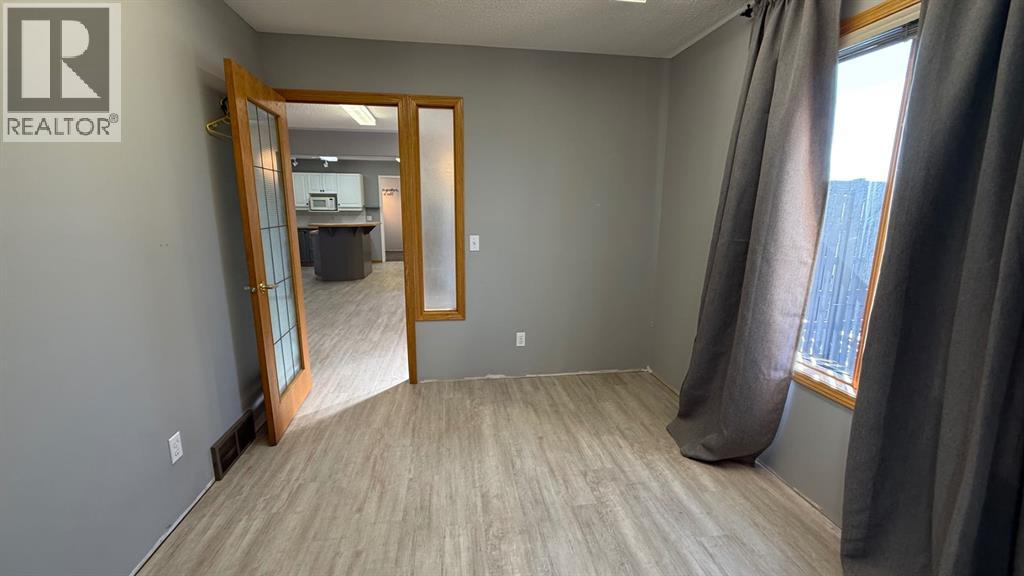
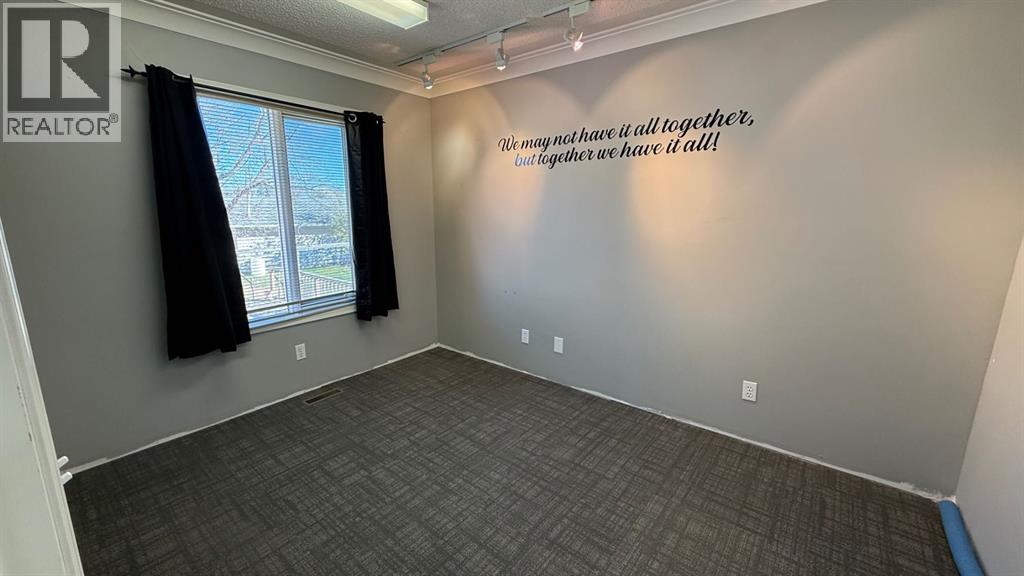
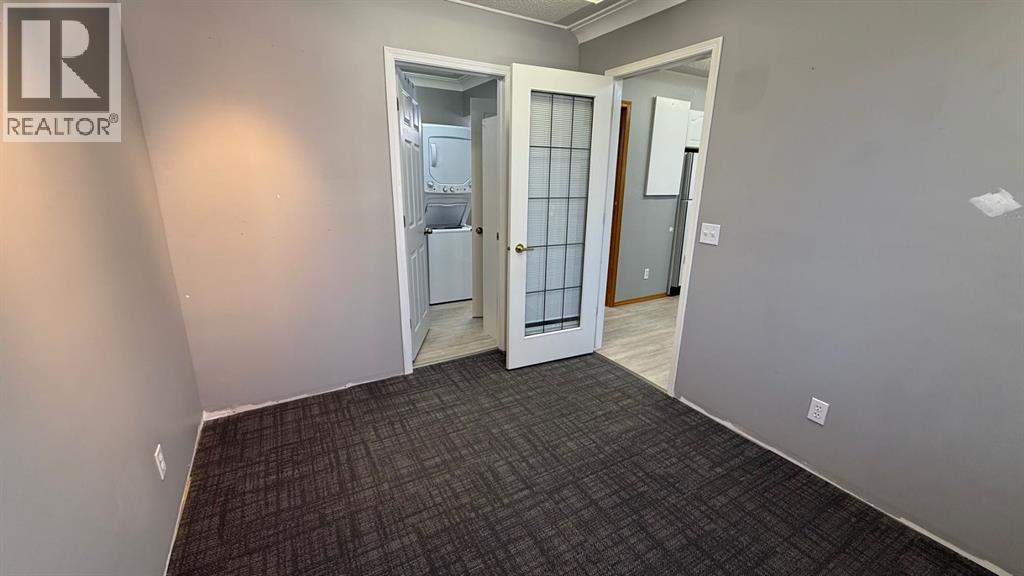
| Bedroom | Main level | 9.58 Ft x 9.25 Ft |
| Bedroom | Main level | 9.58 Ft x 9.25 Ft |
| Kitchen | Main level | 12.33 Ft x 13.33 Ft |
| Primary Bedroom | Main level | 11.83 Ft x 8.58 Ft |
| 3pc Bathroom | Main level | 14.25 Ft x 6.67 Ft |
| Other | Basement | 17.08 Ft x 8.67 Ft |
| Family room | Basement | 41.92 Ft x 8.83 Ft |
| 3pc Bathroom | Basement | 8.58 Ft x 4.92 Ft |
| Bedroom | Basement | 11.83 Ft x 9.83 Ft |
Location
Listed by Real Estate Centre

Listing data is supplied by the CREA Data Distribution Facility (DDF®). It is deemed reliable but not guaranteed and should be independently verified. It is provided for consumers’ personal, non-commercial use to identify properties they may be interested in purchasing.