$650,000
9727 153 ST NW
Edmonton
- 4 bedrooms
- 3 (1 half) bathrooms
- 1,653 sq ft
About this home
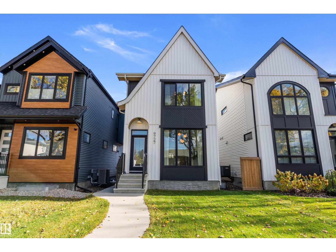
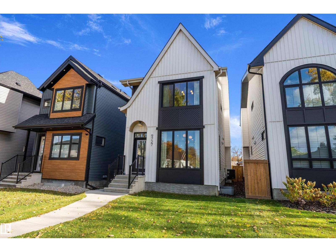
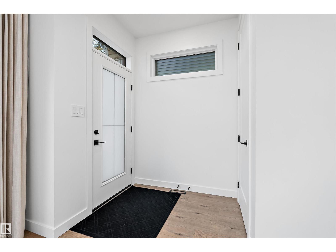
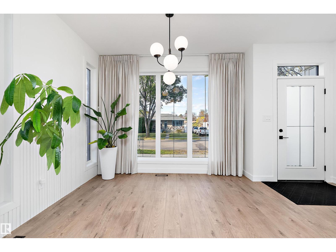
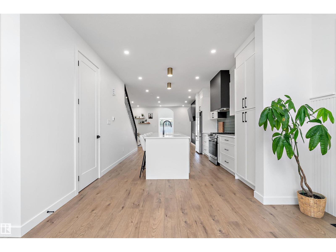
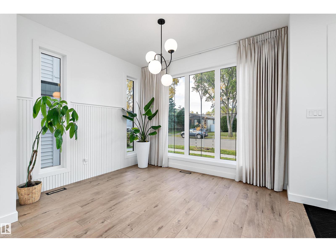
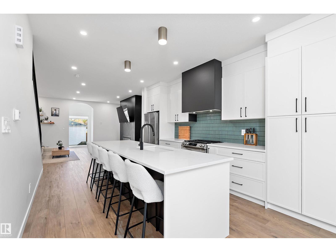
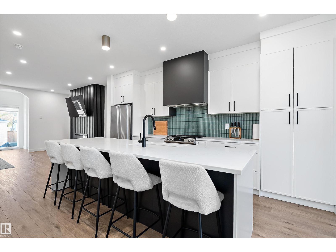
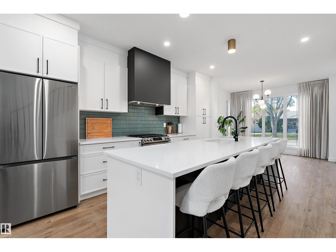
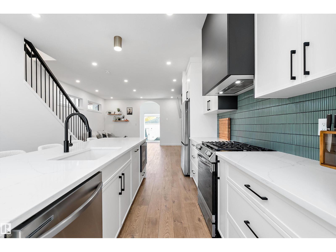
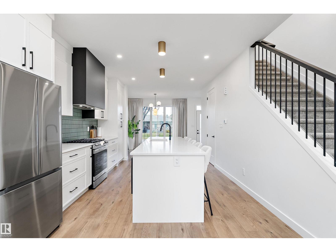
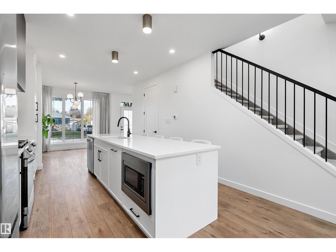
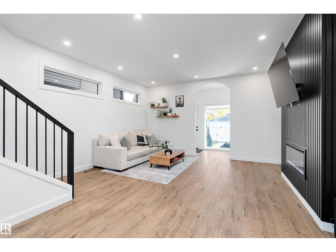
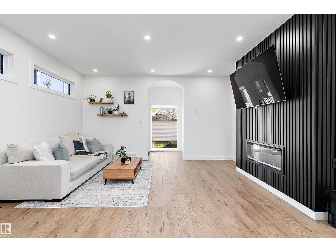
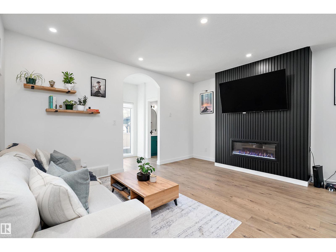
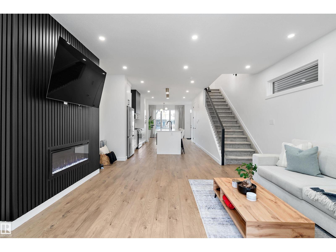
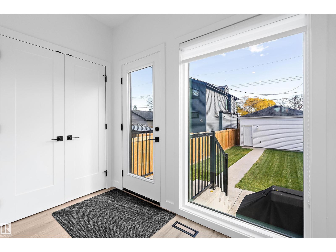
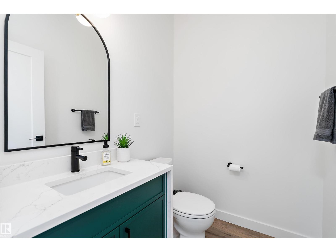
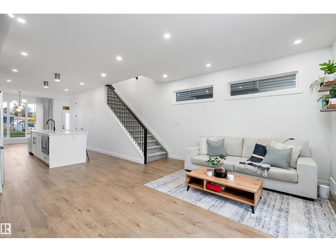
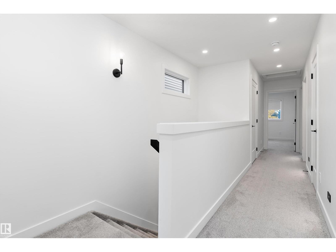
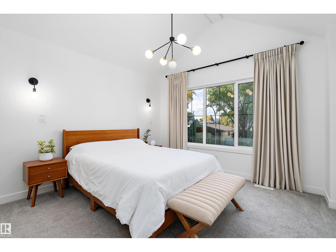
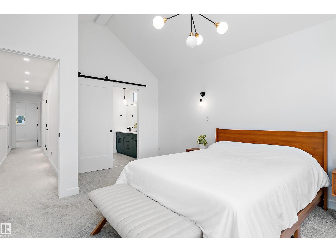
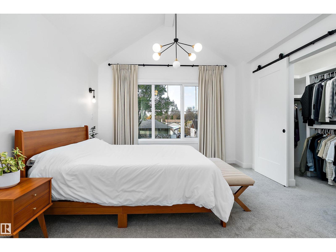
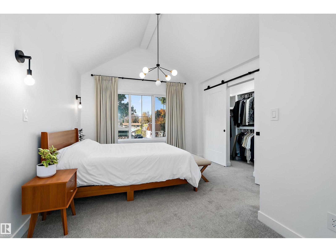
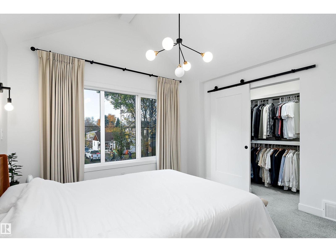
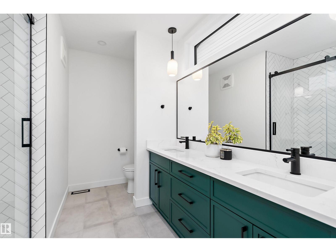
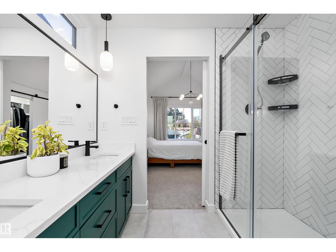
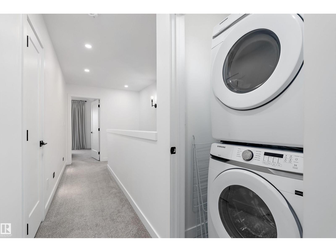
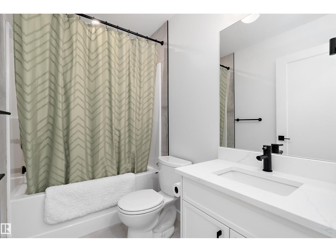
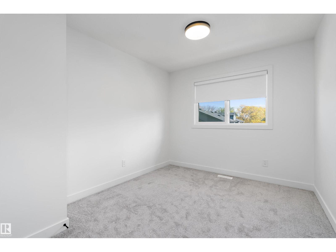
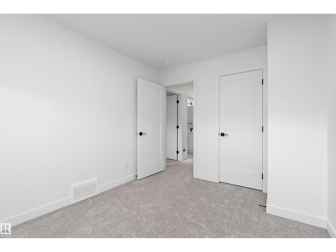
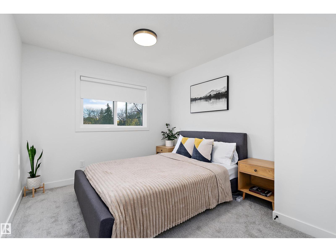
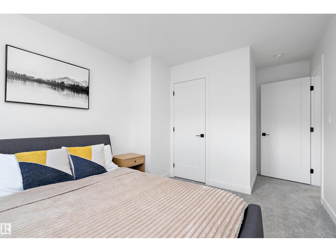
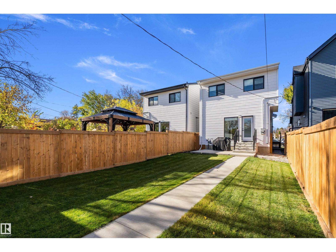
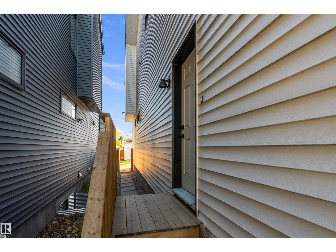
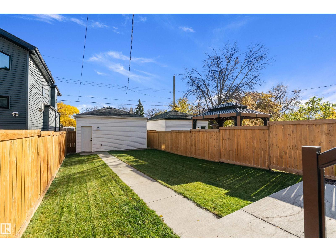
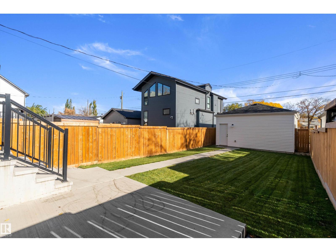
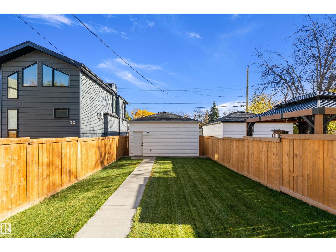
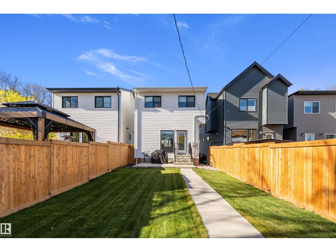
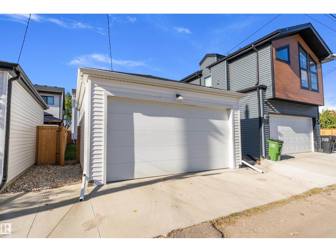
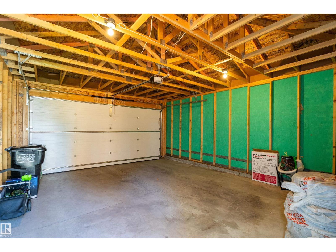
Striking modern design meets exceptional versatility in this beautiful home! The contemporary bold exterior invites you inside, a bright, open-concept layout featuring expansive windows, stylish lighting & warm wood-tone flooring. The stunning chef-inspired kitchen is the heart of the home, boasting sleek white cabinetry, a massive quartz island, SS appliances w/ a gas stove below the dramatic hood fan & striking tile backsplash. Thoughtful design details & a sophisticated neutral palette create a fresh, upscale feel. Upstairs, solace is met w/ the showcasing primary & its walk-in closet & modern 4pc ensuite. Main laundry convenient located on this level plus a full bath & 2 add'l bdrms. Adding incredible value w/ finishings that remain consistent is the legal 1-bdrm bsmt suite. A flat low-maintenance, landscaped yard & dbl det garage complete the backyard. Whether you're looking for a stylish home w/ added revenue, this property delivers modern appeal w/i a family friendly neighborhood. (id:67770)
Facts
- Bedrooms
- 4
- Bathrooms
- 3 (1 half)
- Living area
- 1,653 sq ft
- Home type
- House
- Year built
- 2023
- Lot size
- 343.15 square meters
- MLS® number
- E4513145
Features
- Heating
- Forced air
- Cooling
- Central air conditioning
- Basement
- Finished, Full, Suite
- Appliances
- Washer, Gas stove(s), Dishwasher, Dryer, Microwave, Hood Fan, Two stoves, Garage door opener, Garage door opener remote(s), Washer/Dryer Stack-Up, Two Refrigerators
- Parking
- Detached Garage
- Building Features
- Ceiling - 9ft, Vinyl Windows
Rooms
| Room | Level | Size |
|---|---|---|
| Living room | Main level | |
| Dining room | Main level | |
| Kitchen | Main level | |
| Primary Bedroom | Upper Level | |
| Bedroom 2 | Upper Level | |
| Bedroom 3 | Upper Level | |
| Bedroom 4 | Lower level | |
| Second Kitchen | Lower level |
Location
Listed by REMAX River City

Listing data is supplied by the CREA Data Distribution Facility (DDF®). It is deemed reliable but not guaranteed and should be independently verified. It is provided for consumers’ personal, non-commercial use to identify properties they may be interested in purchasing.