$275,000
4945 59 Avenue
High Prairie
- 5 bedrooms
- 2 bathrooms
- 972 sq ft
About this home
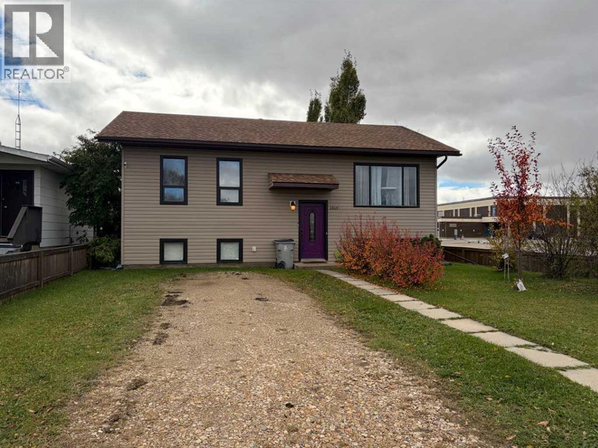
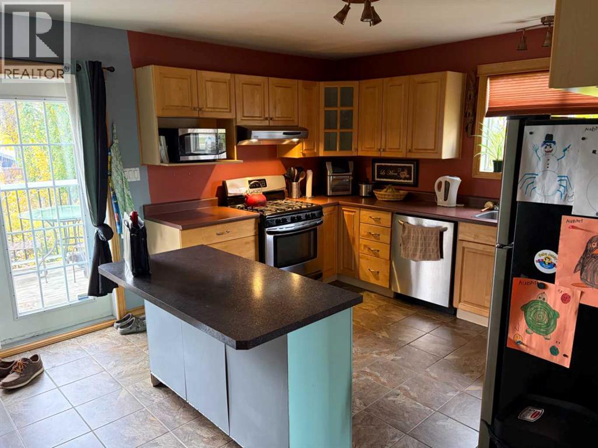
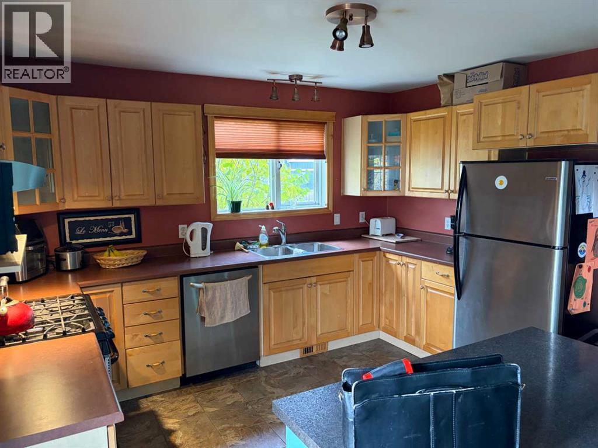
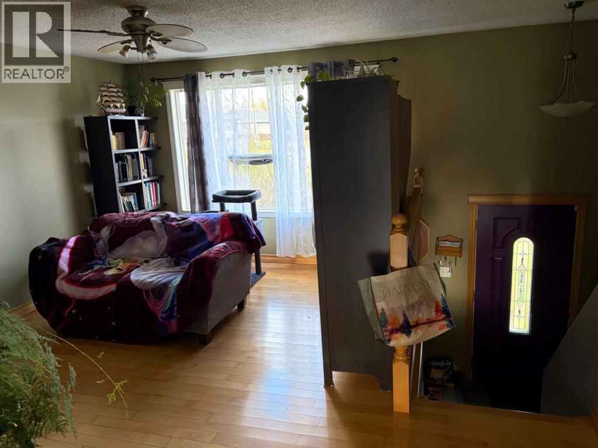
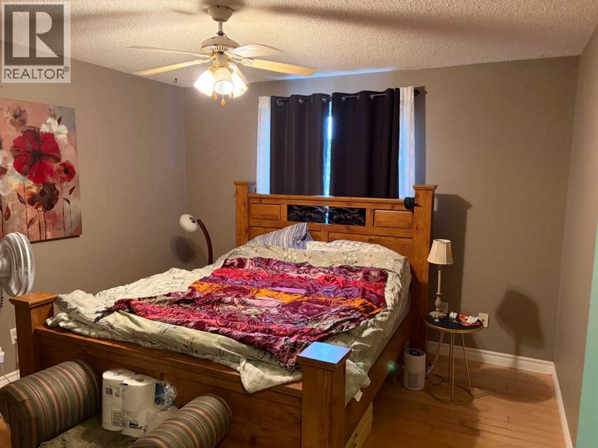
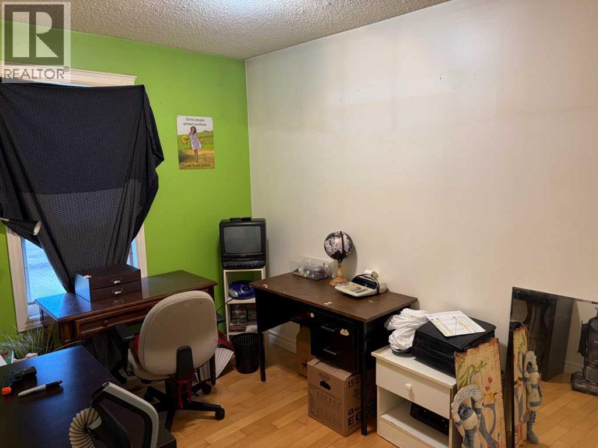
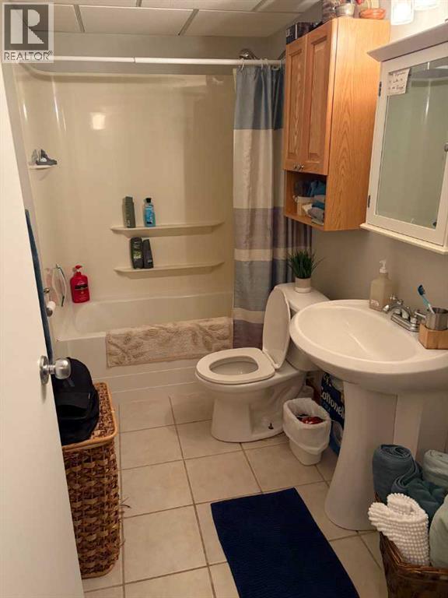
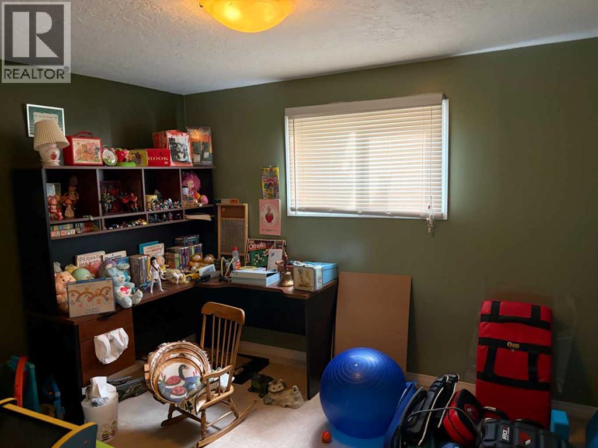
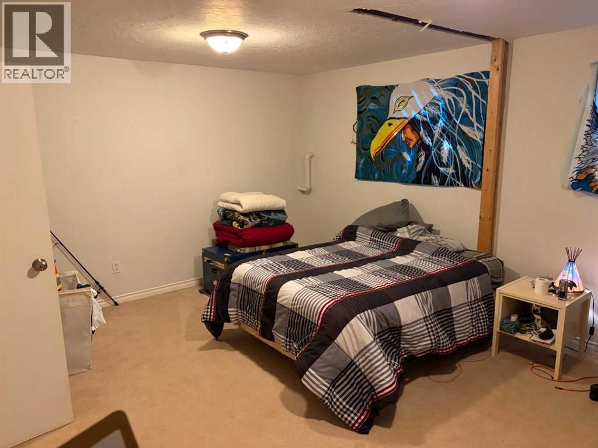
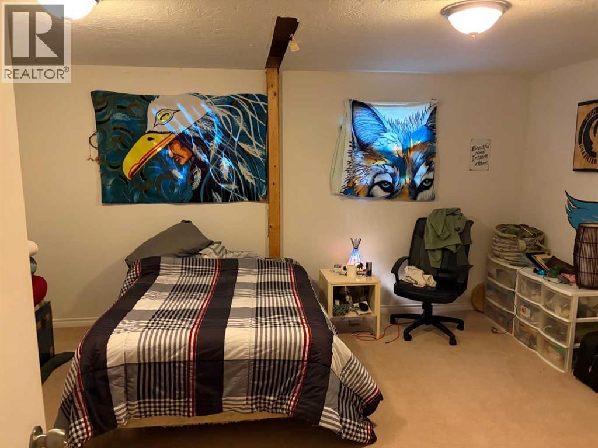
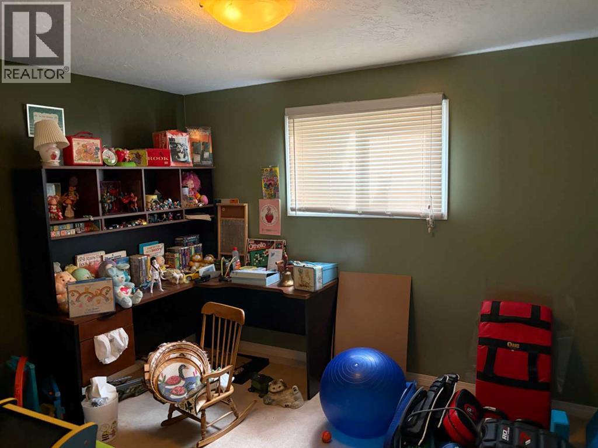
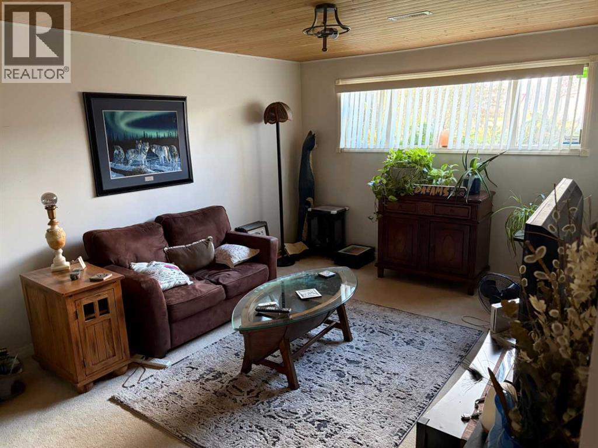
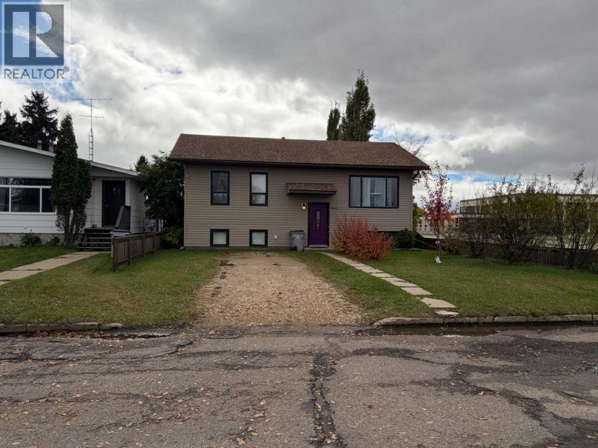
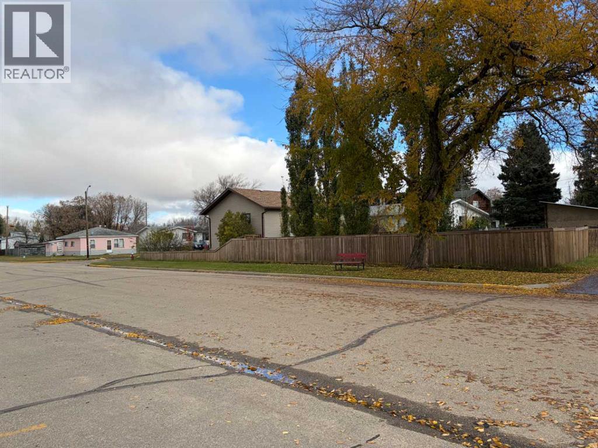
A home that deserves two descriptions but you can only post one. This home is a balance of attractive and practicality. Visually appealing inside and out with a super back yard featuring mature trees and a privacy fence that just says private. The interior is equally appealing with Hardwood floors throughout the main level and and a focus on calm and cozy. The practical side boasts the private yard, three bedrooms on the main floor, two in the basement, two four piece bathrooms ample living room and basement family room. You pick what side makes this home perfect for you. Just know there's the other side. Did I mention walking distance to schools, parks and aquatic center? (id:67770)
Facts
- Bedrooms
- 5
- Bathrooms
- 2
- Living area
- 972 sq ft
- Home type
- House
- Year built
- 1989
- Lot size
- 6,750 square feet
- Parking
- 2
- Property taxes
- $2,200 (2025)
- MLS® number
- A2352778
Features
- Heating
- Forced air
- Cooling
- None
- Basement
- Finished, Full, Walk-up
- Flooring
- Hardwood, Carpeted, Linoleum
- Appliances
- Washer, Refrigerator, Stove, Dryer, Hood Fan, Window Coverings
- Parking
- Parking Pad
- Exterior Features
- Vinyl siding
Rooms
| Room | Level | Size |
|---|---|---|
| Other | Main level | 12.33 Ft x 18.08 Ft |
| Living room | Main level | 11.25 Ft x 14.08 Ft |
| 4pc Bathroom | Main level | 5.00 Ft x 12.42 Ft |
| Bedroom | Main level | 11.75 Ft x 121.42 Ft |
| Bedroom | Main level | 7.75 Ft x 11.75 Ft |
| Bedroom | Main level | 8.33 Ft x 8.58 Ft |
| Family room | Lower level | 16.50 Ft x 11.17 Ft |
| Laundry room | Lower level | 18.00 Ft x 10.00 Ft |
| 4pc Bathroom | Lower level | 5.00 Ft x 10.00 Ft |
| Bedroom | Lower level | 11.00 Ft x 10.00 Ft |
| Bedroom | Lower level | 16.50 Ft x 13.00 Ft |
Location
Listed by Century 21 Sunnyside Realty

Listing data is supplied by the CREA Data Distribution Facility (DDF®). It is deemed reliable but not guaranteed and should be independently verified. It is provided for consumers’ personal, non-commercial use to identify properties they may be interested in purchasing.