$1,695,000
25 Lang Drive, Walking Plow Acres
Rural Pincher Creek No. 9, M.D. of
- 3 bedrooms
- 3 bathrooms
- 2,527 sq ft
About this home
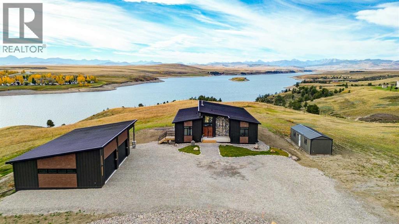
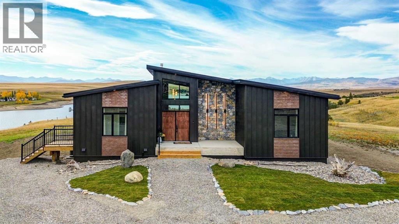
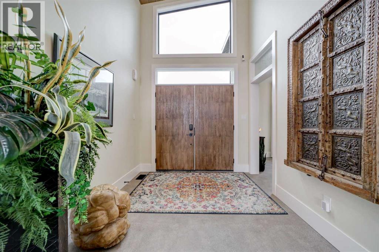
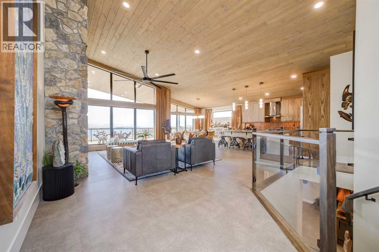
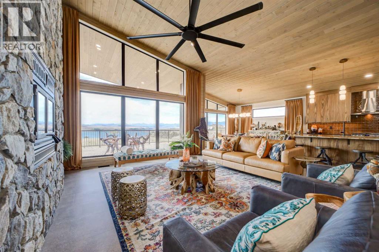
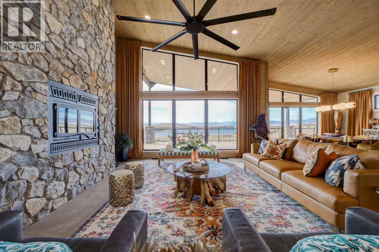
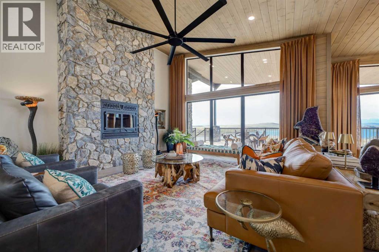
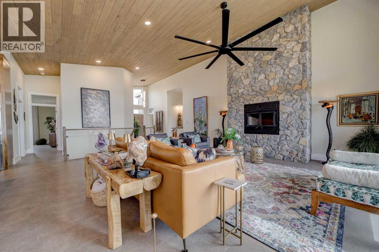
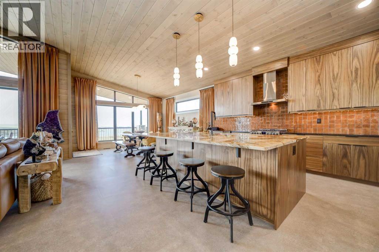
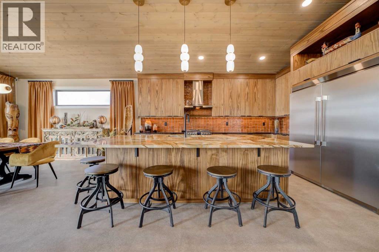
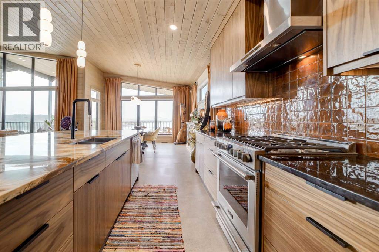
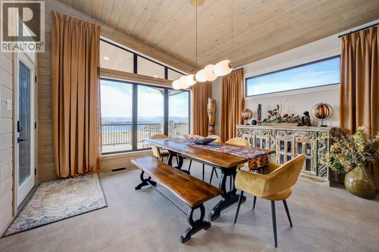
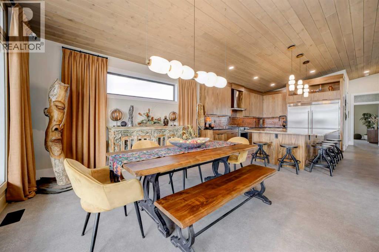
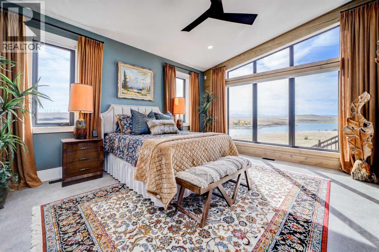
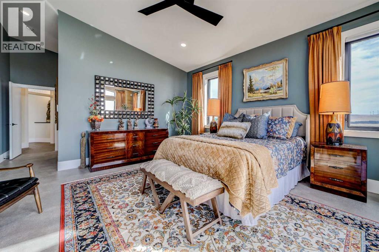
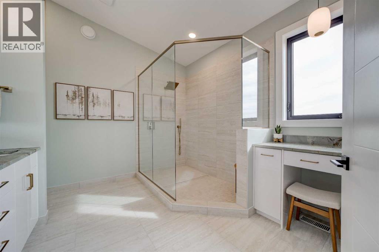
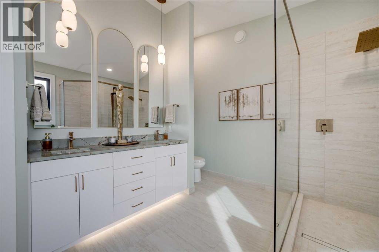
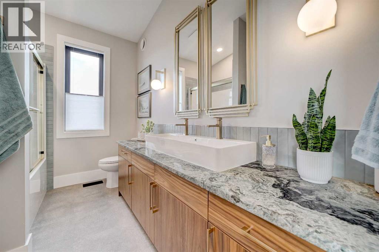
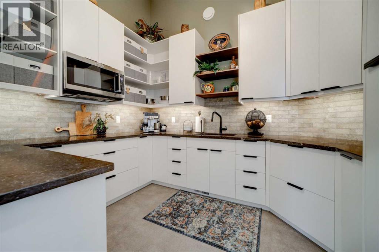
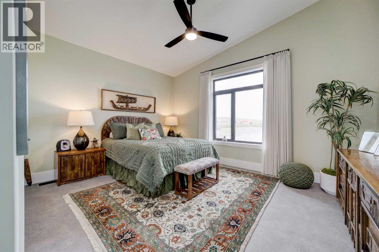
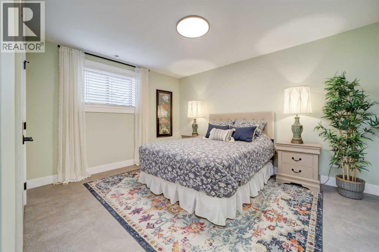
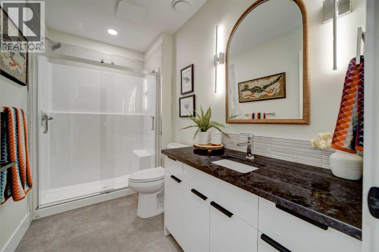
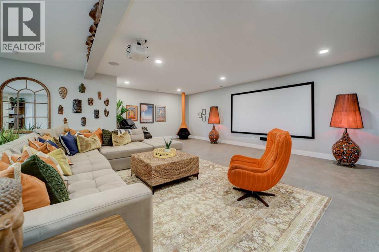
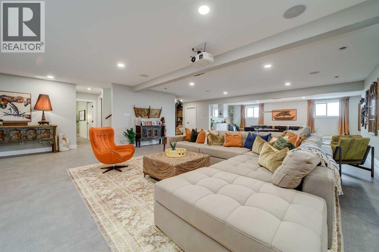
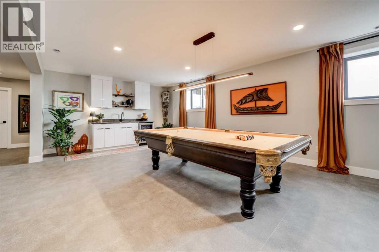
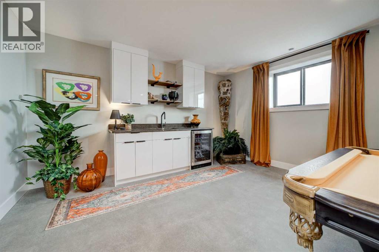
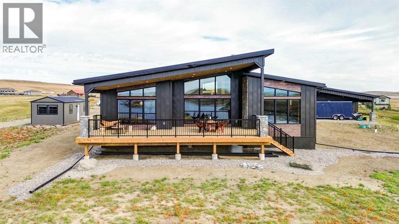
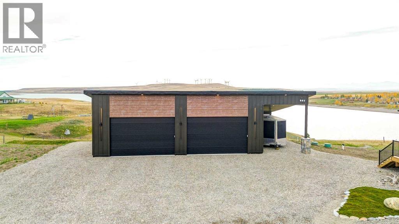
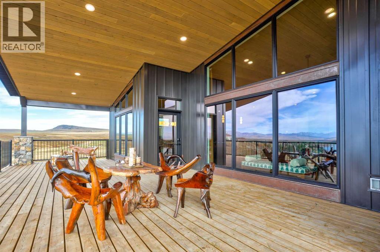
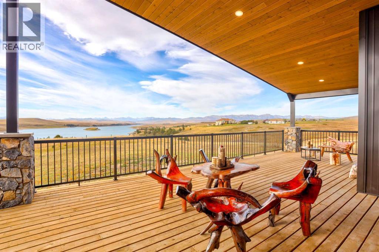
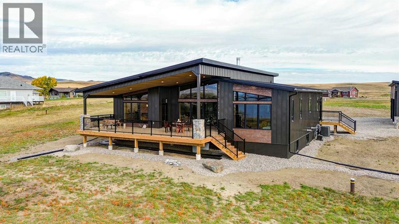
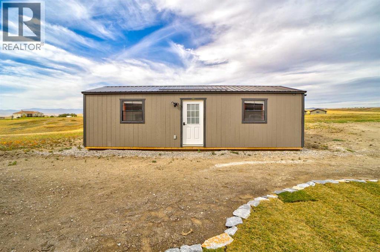
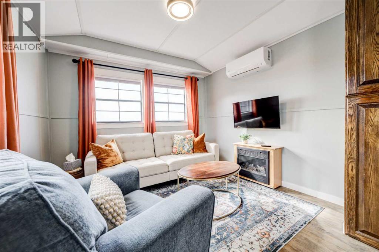
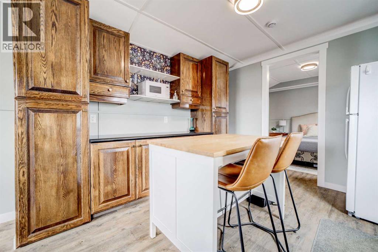
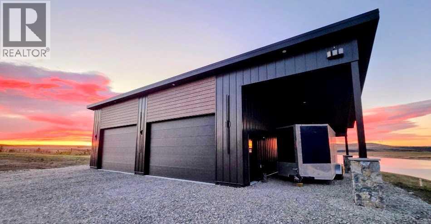
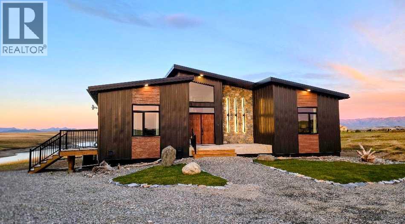
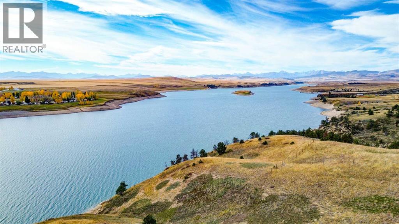
Where architecture meets the extraordinary! Perched above the Oldman Reservoir near Pincher Creek, this stunning new mid-century modern home captures breathtaking 180-degree views of the Rocky Mountains and water beyond. Designed to impress at just under 5,040 sq. ft., the home features soaring wood-clad ceilings, expansive triple-pane windows, and exceptional craftsmanship throughout. At the heart of the home, a spectacular exotic granite island feels like a piece of art, inviting family and friends to gather while the chef enjoys the rich walnut cabinetry and impressive butler's pantry. The open-concept living area is anchored by a striking Montana quarried ledge-stone high efficiency wood-burning fireplace, creating warmth against the dramatic mountain backdrop. Offering 3 bedrooms, 3 beautifully appointed bathrooms, and potential for 2 additional bedrooms, this home balances luxury with flexibility. The expansive lower level is an entertainer's dream, complete with a bar, in-floor heating, and room to host a crowd. Thoughtful construction includes spray-foam insulation, steel roofing and siding, and a 20 GPM well. Outside, a 1,395 sq. ft. heated shop with an attached pole shed offers exceptional space for vehicles and recreational toys, while a beautifully finished, fully furnished guest cabin provides additional space for visitors. With paved highway access, the Oldman Reservoir boat launch less than 5 minutes away, the Crowsnest Pass 25 minutes away, and Castle Mountain Resort and Waterton both less than an hour away, this remarkable property offers an unmatched combination of luxury and recreation. A home as unforgettable as its views! (id:67770)
Facts
- Bedrooms
- 3
- Bathrooms
- 3
- Living area
- 2,527 sq ft
- Home type
- House
- Year built
- 2026
- Lot size
- 3.06 acres
- Property taxes
- $1,196 (2026)
- MLS® number
- A2352433
Features
- Heating
- Radiant heat, Forced air, In Floor Heating
- Cooling
- Central air conditioning
- Basement
- Finished, Full
- Flooring
- Tile, Vinyl
- Appliances
- Refrigerator, Range - Gas, Dishwasher, Microwave, Freezer, Window Coverings, Washer & Dryer
- Parking
- Detached Garage, Garage, Garage, RV, Heated Garage
- Exterior Features
- Stone, Metal
Rooms
| Room | Level | Size |
|---|---|---|
| Kitchen | Main level | 15.92 Ft x 11.25 Ft |
| Dining room | Main level | 14.42 Ft x 15.00 Ft |
| Living room | Main level | 22.92 Ft x 22.25 Ft |
| Primary Bedroom | Main level | 17.50 Ft x 15.08 Ft |
| Bedroom | Main level | 14.25 Ft x 15.08 Ft |
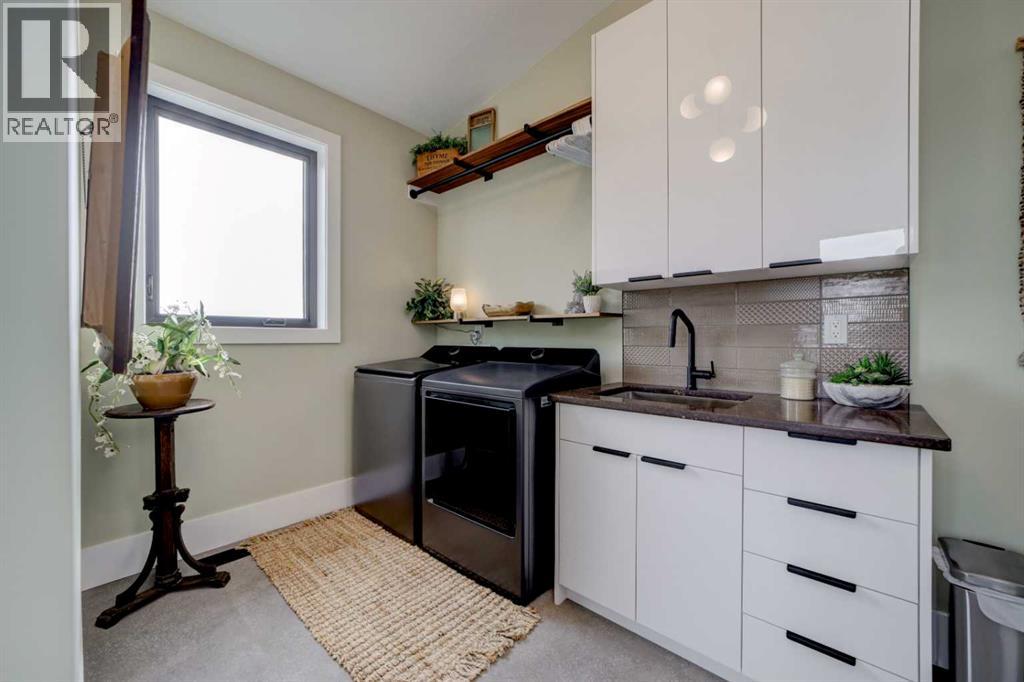
| Laundry room | Main level | 9.00 Ft x 15.08 Ft |
| 4pc Bathroom | Main level | 11.67 Ft x 11.50 Ft |
| 4pc Bathroom | Main level | 7.50 Ft x 10.92 Ft |
| 3pc Bathroom | Lower level | 5.50 Ft x 9.92 Ft |
| Bedroom | Lower level | 13.83 Ft x 14.33 Ft |
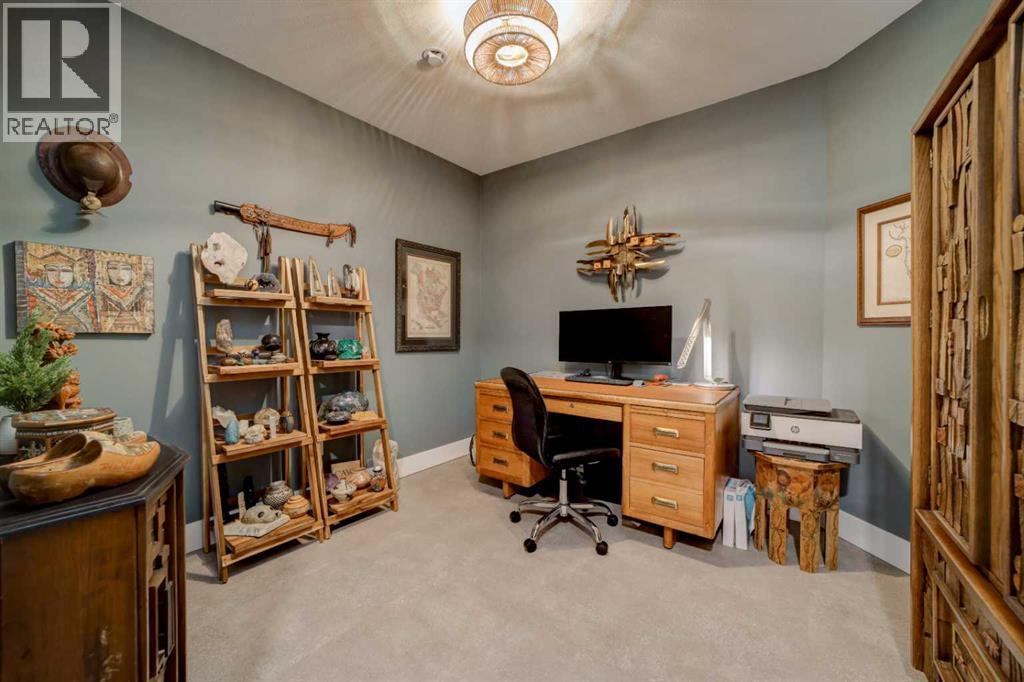
| Office | Lower level | 10.75 Ft x 9.25 Ft |
| Cold room | Lower level | 6.83 Ft x 18.00 Ft |
| Recreational, Games room | Lower level | 32.08 Ft x 47.75 Ft |
| Furnace | Lower level | 19.75 Ft x 14.42 Ft |
Location
Listed by Grassroots Realty Group

Listing data is supplied by the CREA Data Distribution Facility (DDF®). It is deemed reliable but not guaranteed and should be independently verified. It is provided for consumers’ personal, non-commercial use to identify properties they may be interested in purchasing.