$299,900
1416 18 Avenue S
Agnes Davidson, Lethbridge
- 4 bedrooms
- 2 bathrooms
- 936 sq ft
About this home
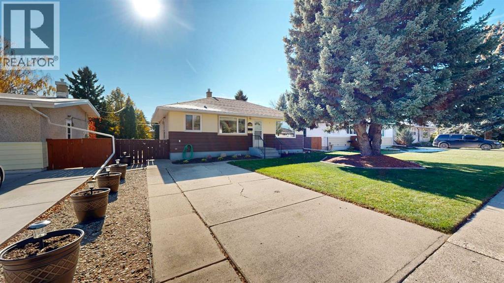
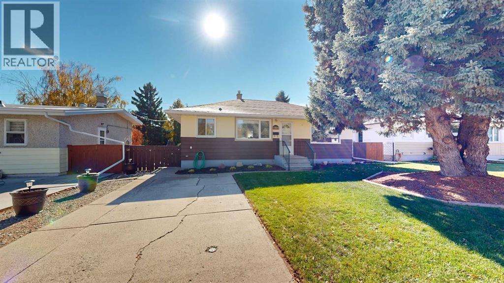
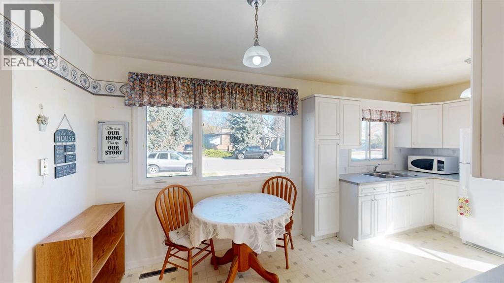
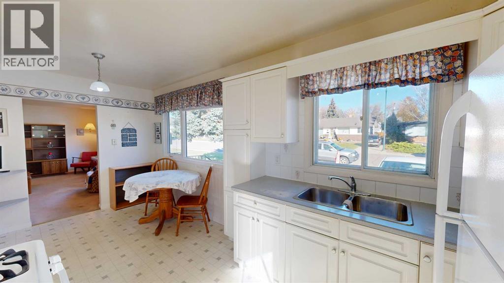
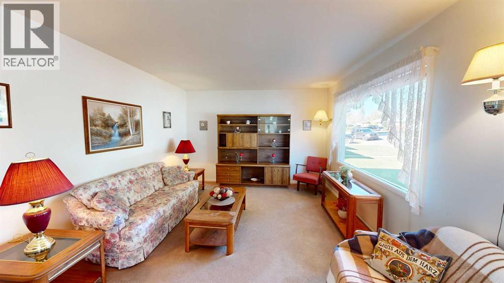
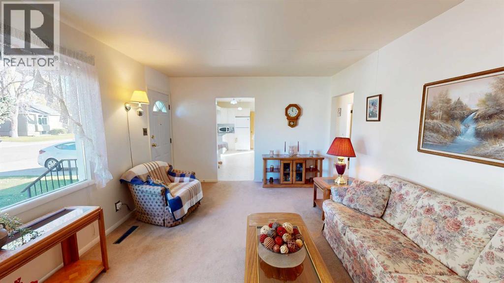
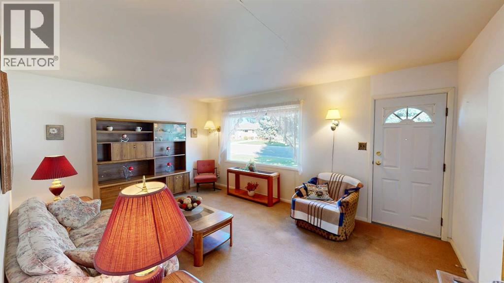
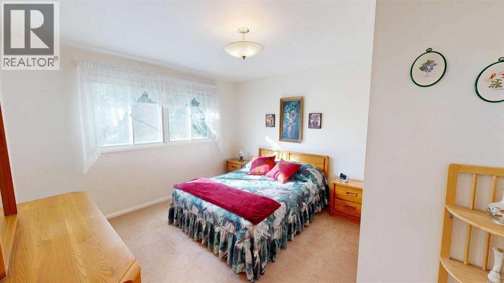
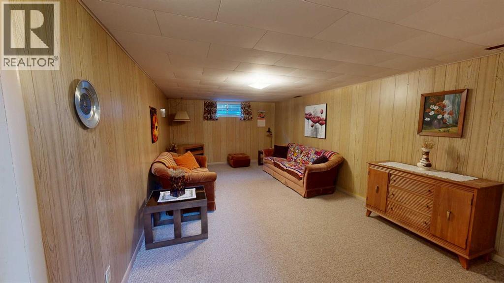
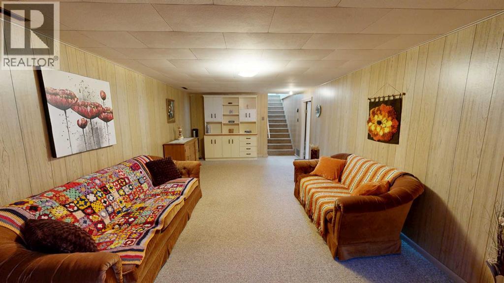
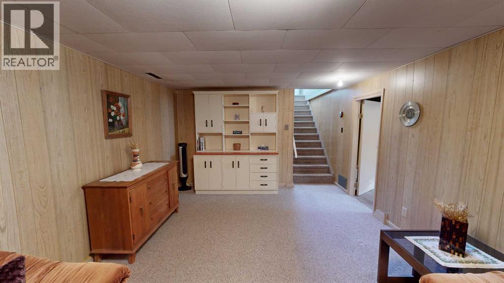
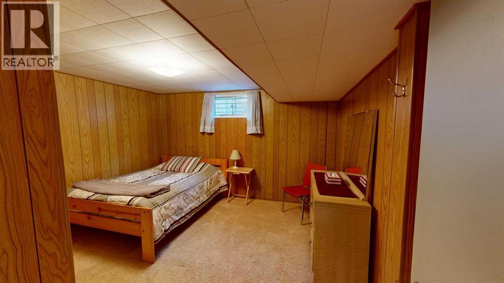
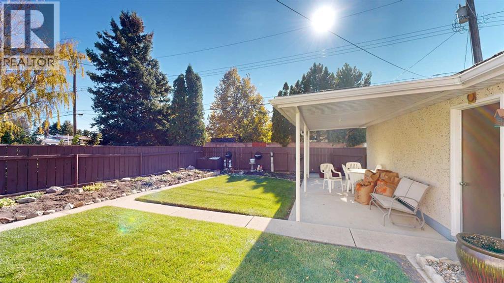
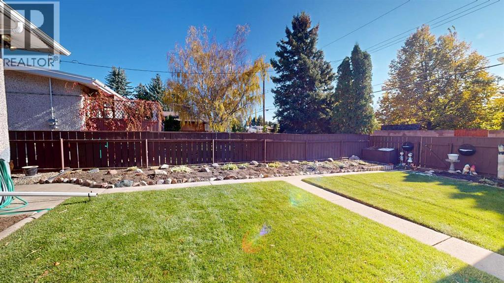
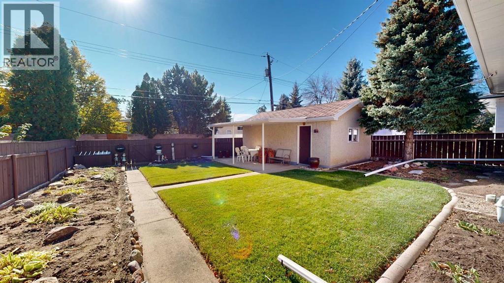
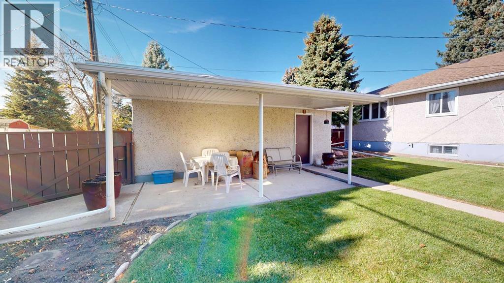
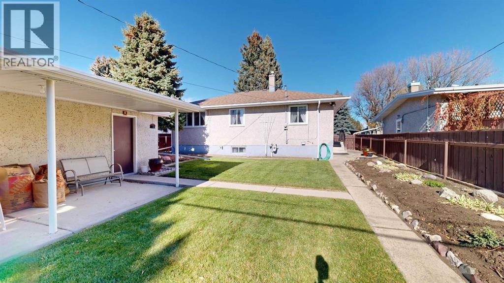
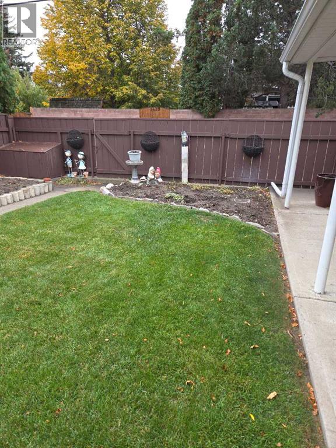
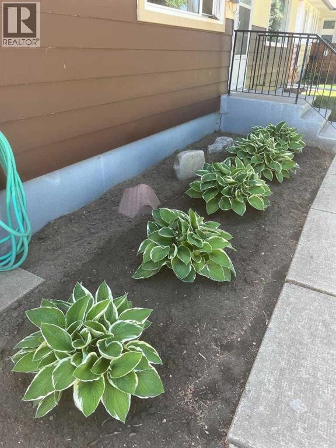
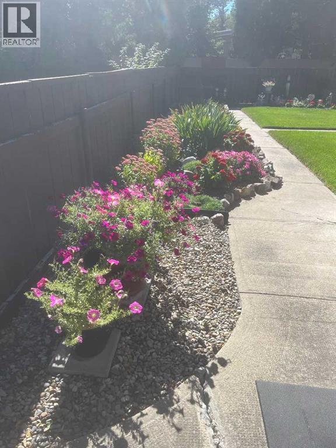
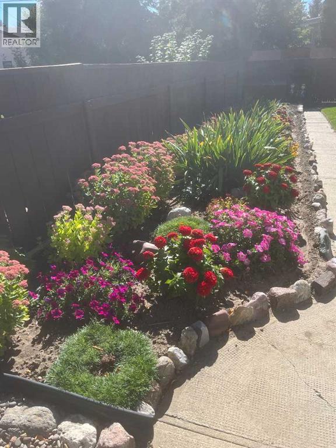
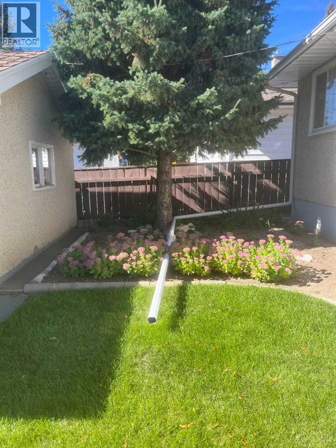
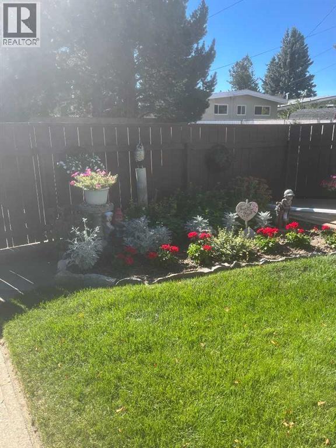
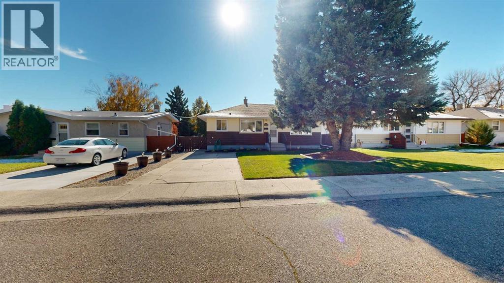
Its time for a new family to make memories in this one owner home located in a popular neighborhood, close to parks, schools, coulees & river valley. The best way to experience this lovely home is via the virtual tour or even better come in person, what are you waiting for? (id:67770)
Facts
- Bedrooms
- 4
- Bathrooms
- 2
- Living area
- 936 sq ft
- Home type
- House
- Year built
- 1959
- Lot size
- 4,995 square feet
- Parking
- 3
- Property taxes
- $3,266 (2026)
- MLS® number
- A2352113
Features
- Cooling
- None
- Basement
- Partially finished, Full
- Flooring
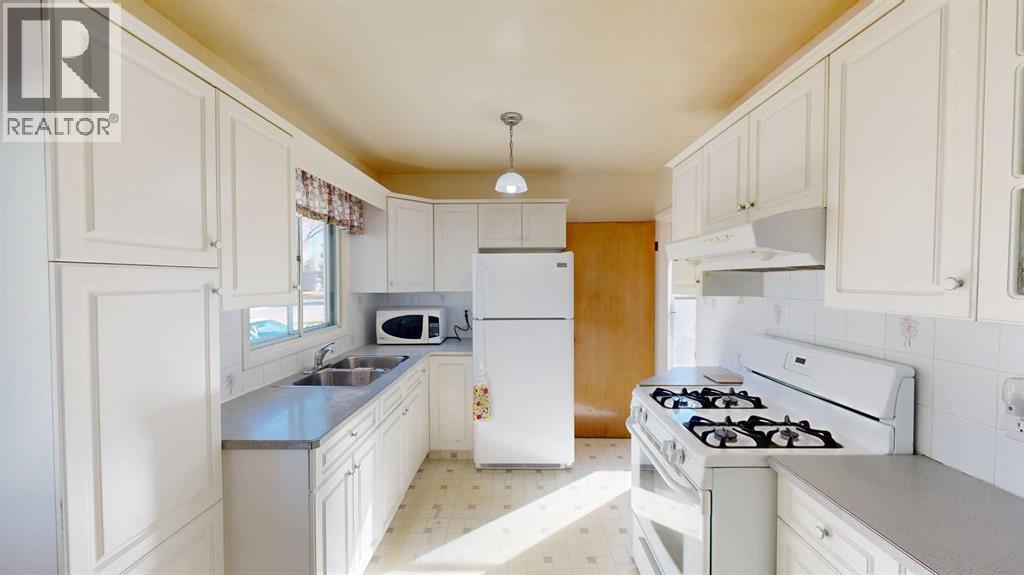
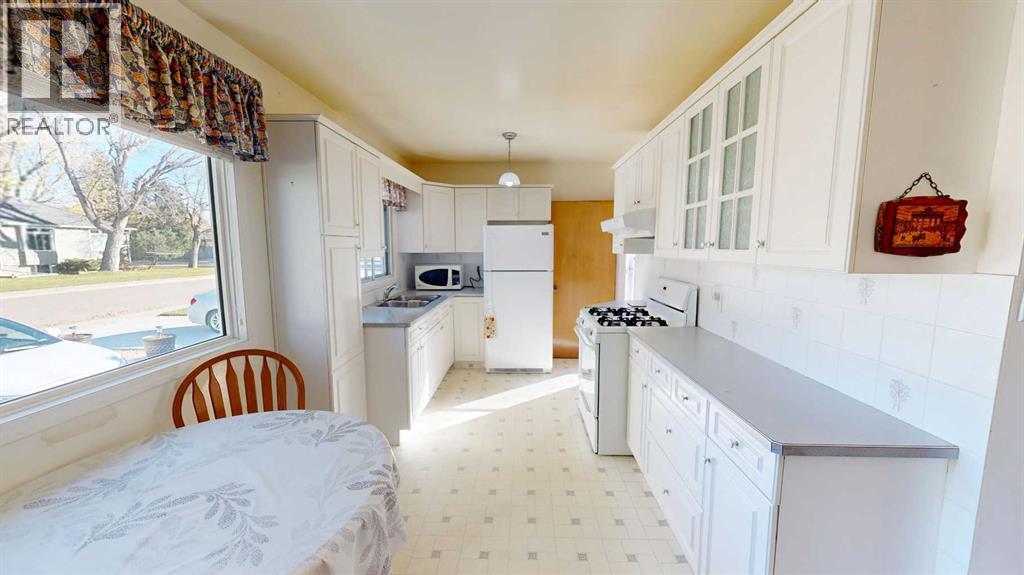
- Carpeted, Linoleum
- Appliances
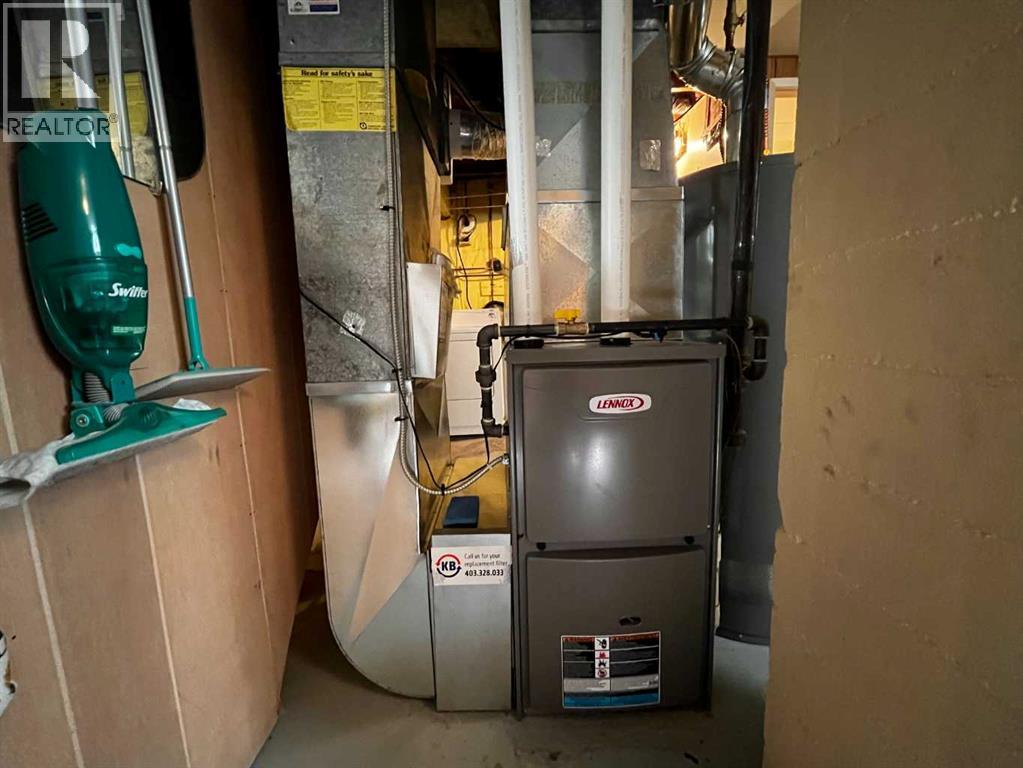
- Refrigerator, Range - Gas, Freezer, Washer & Dryer
- Parking
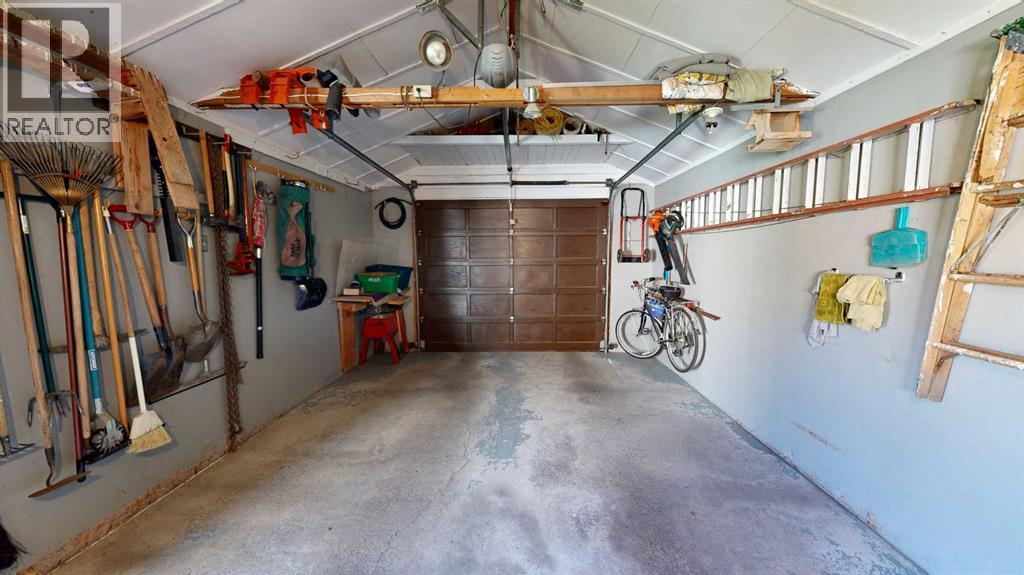
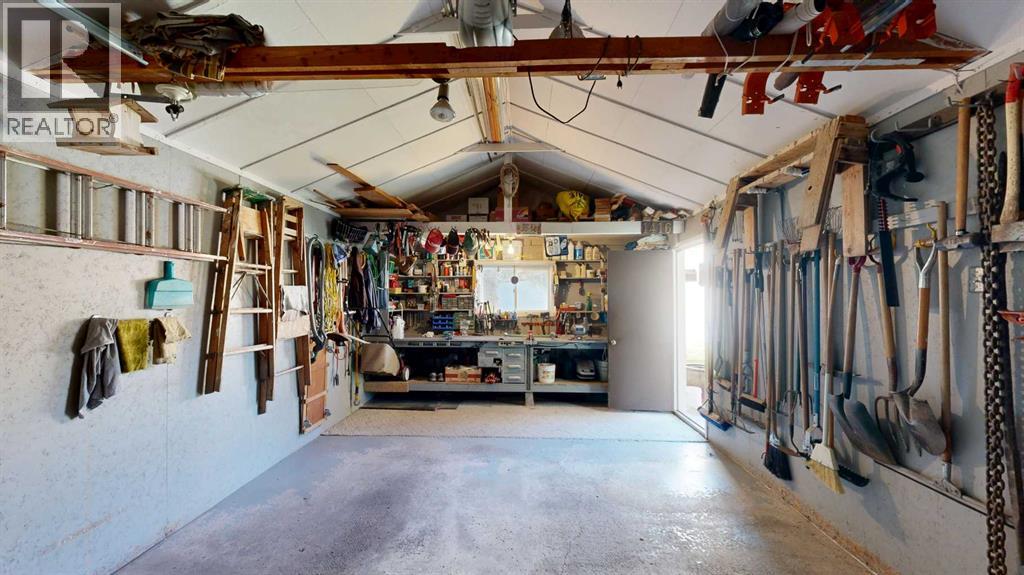
- Detached Garage, Other
Rooms
| Room | Level | Size |
|---|---|---|
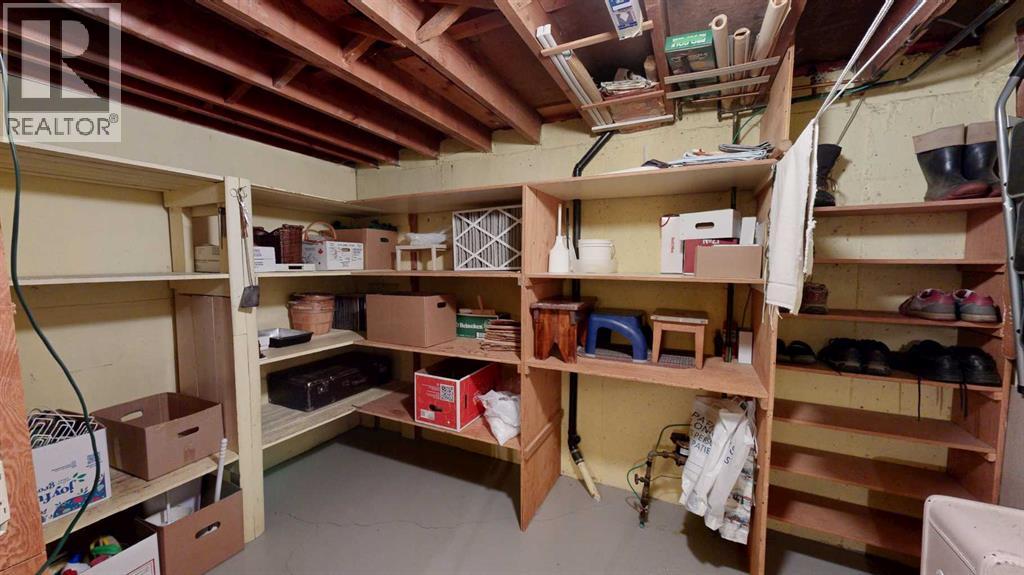
| Storage | Basement | 8.25 Ft x 12.17 Ft |
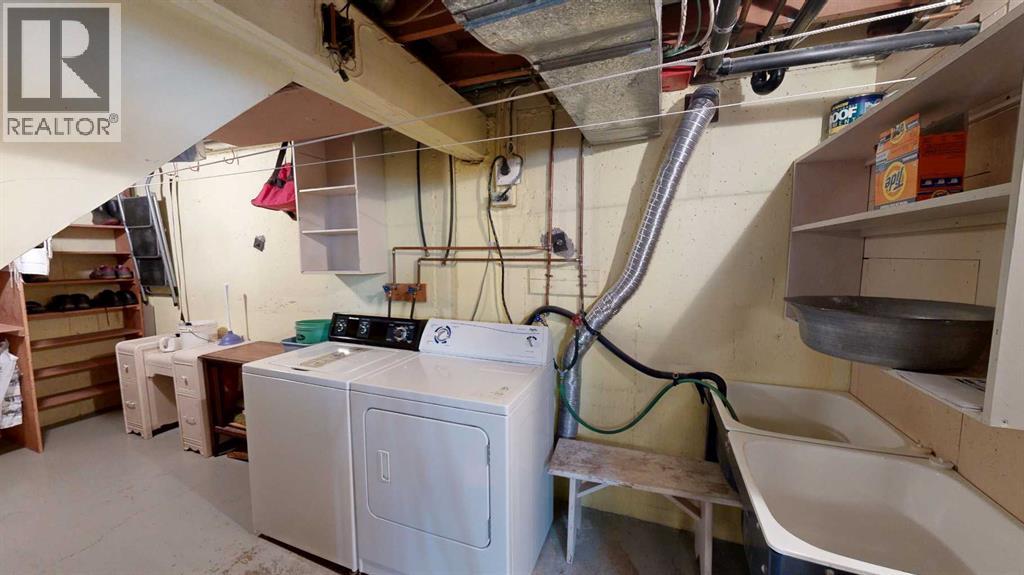
| Laundry room | Basement | 10.00 Ft x 6.00 Ft |
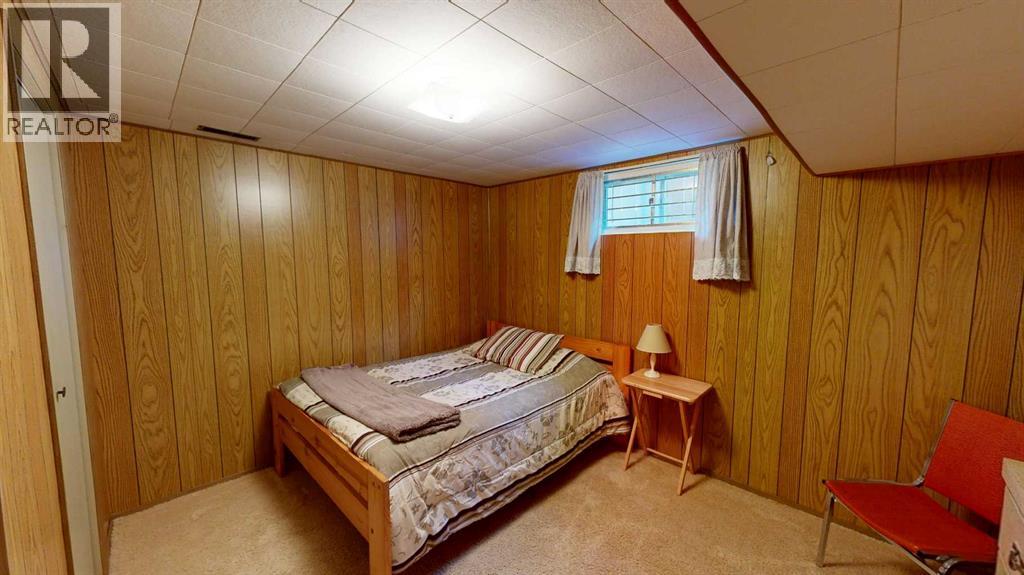
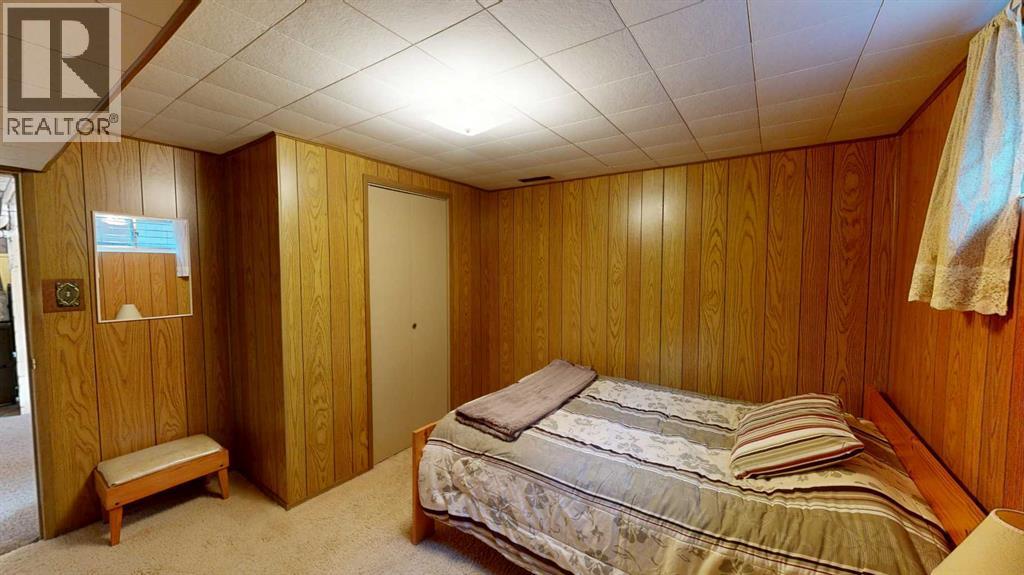
| Bedroom | Basement | 11.67 Ft x 12.08 Ft |
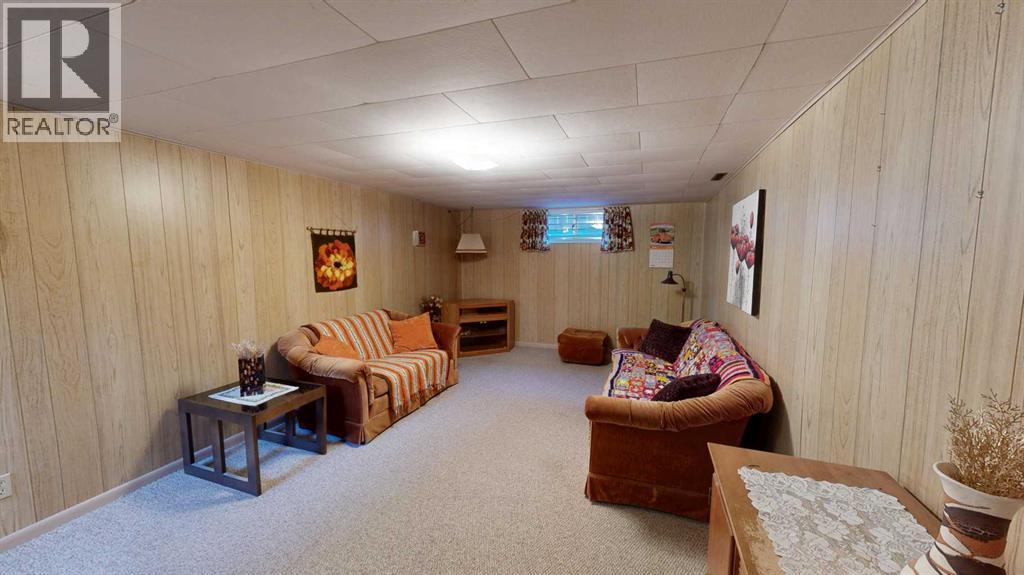
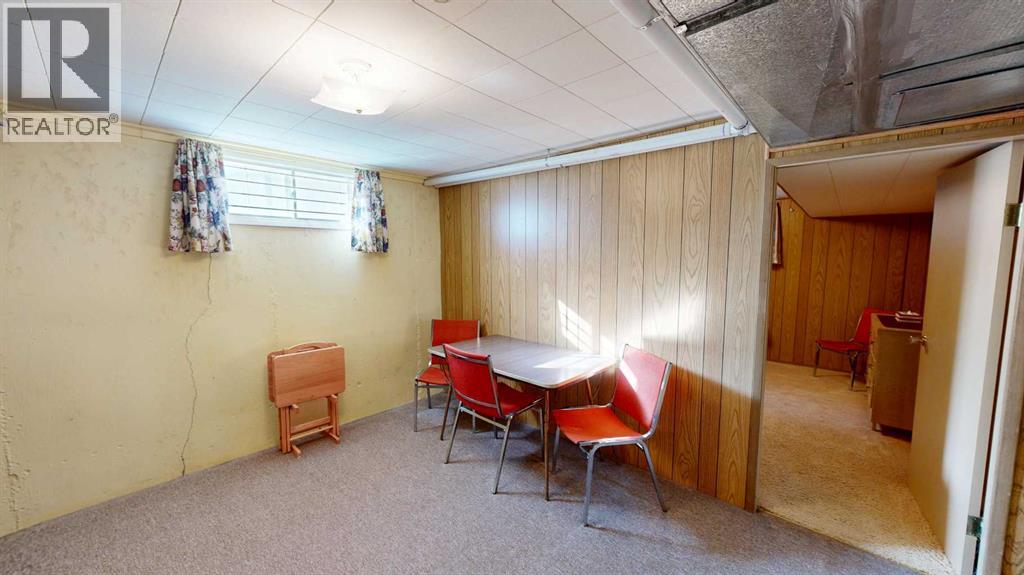
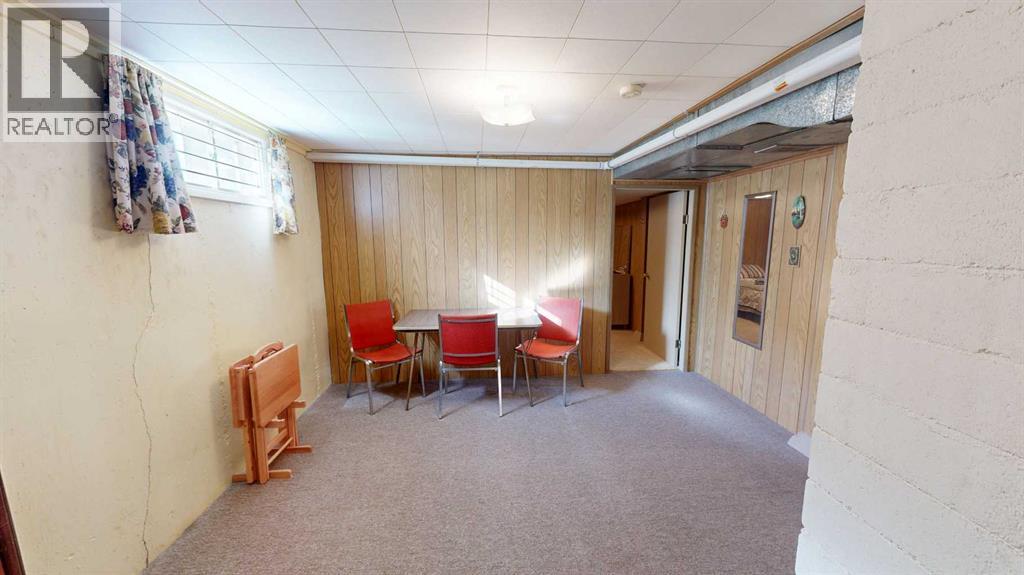
| Family room | Basement | 21.75 Ft x 11.67 Ft |
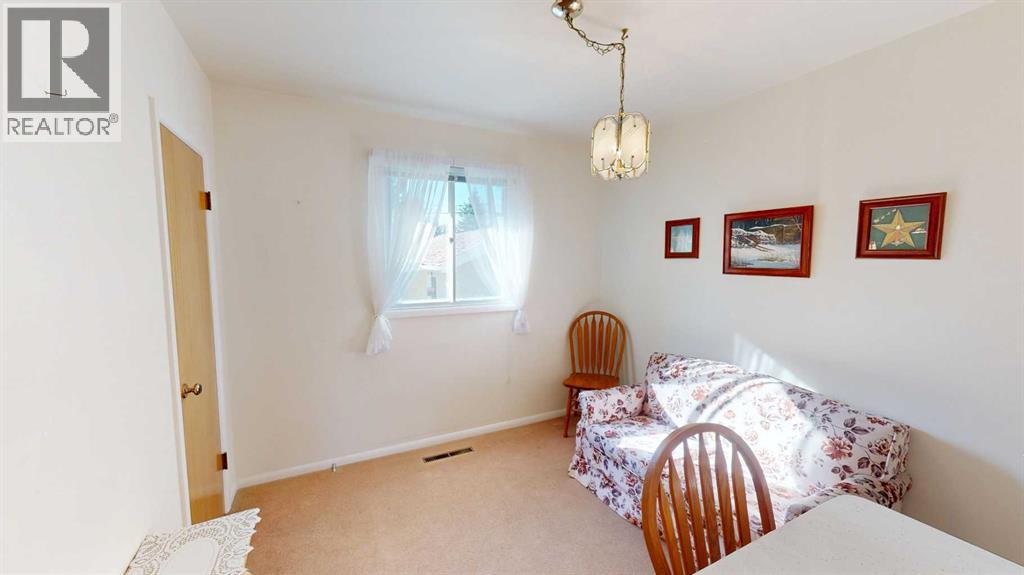
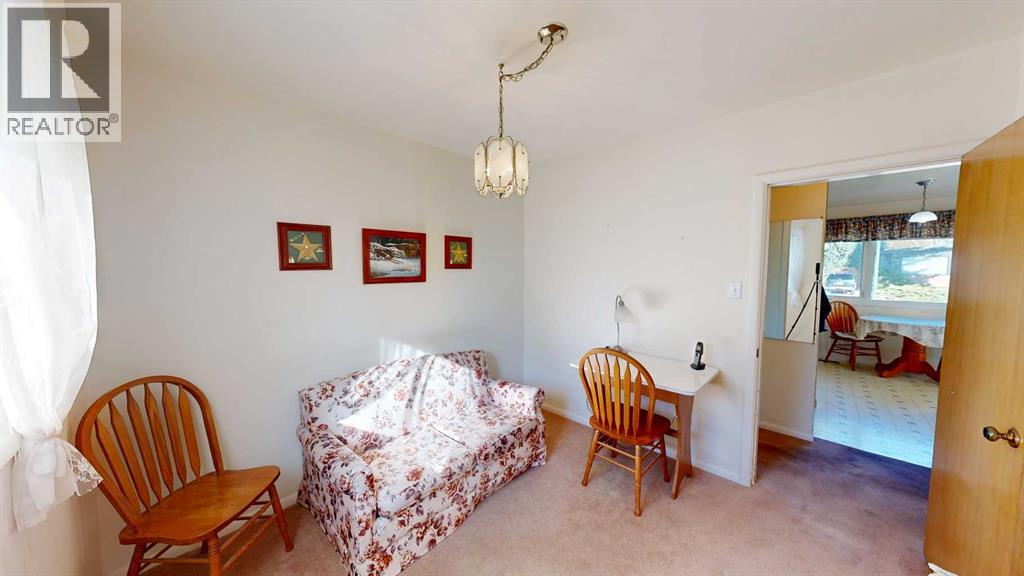
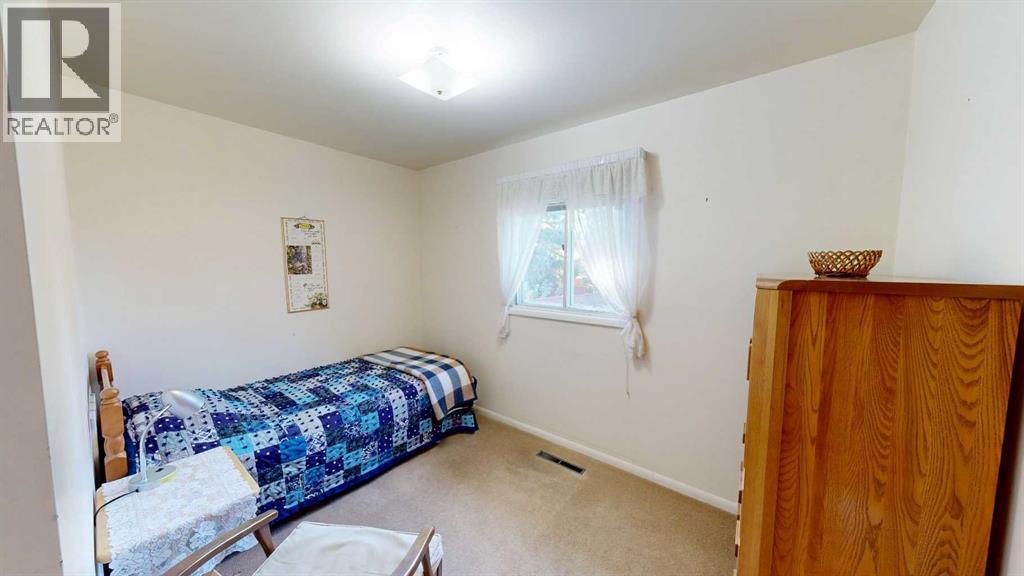
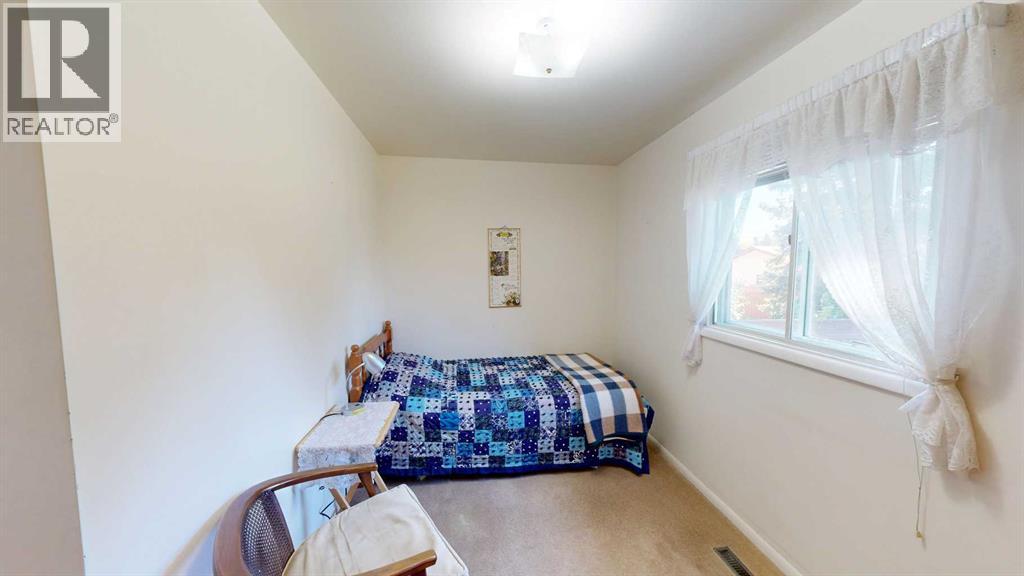
| Bedroom | Main level | 11.42 Ft x 9.42 Ft |
| Bedroom | Main level | 9.42 Ft x 9.42 Ft |
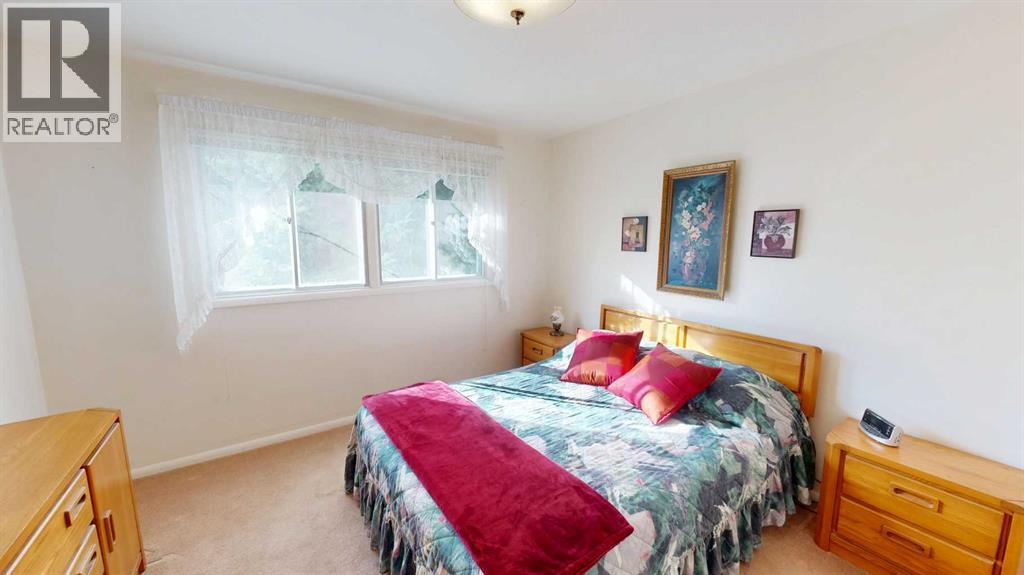
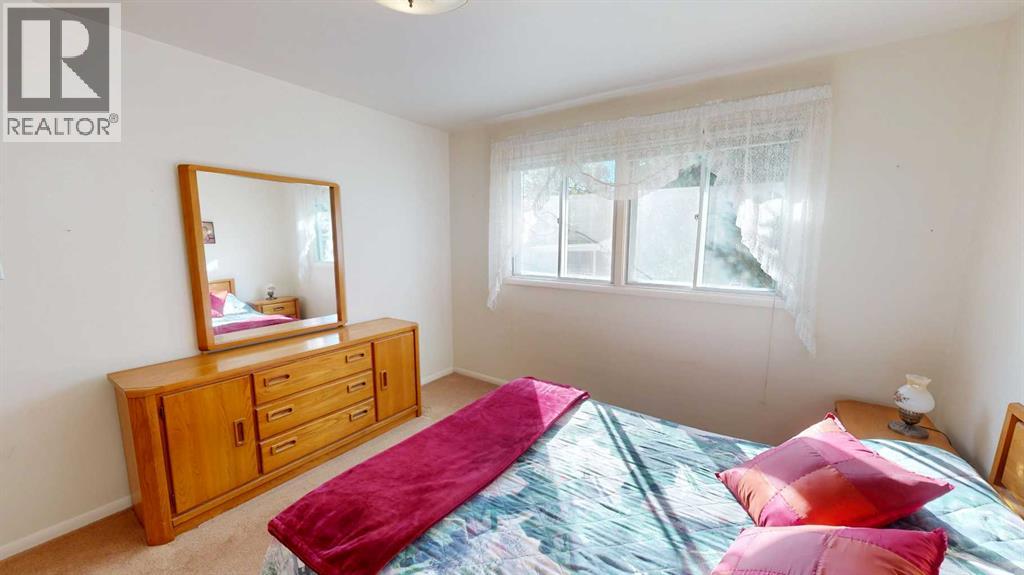
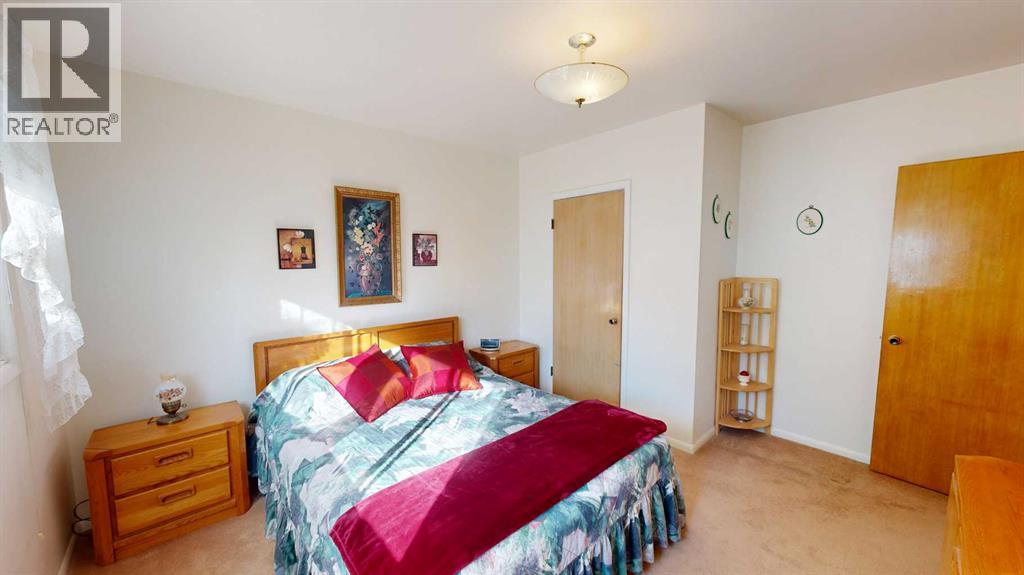
| Primary Bedroom | Main level | 12.75 Ft x 11.42 Ft |
| Other | Main level | 17.75 Ft x 8.42 Ft |
| Living room | Main level | 12.00 Ft x 17.00 Ft |
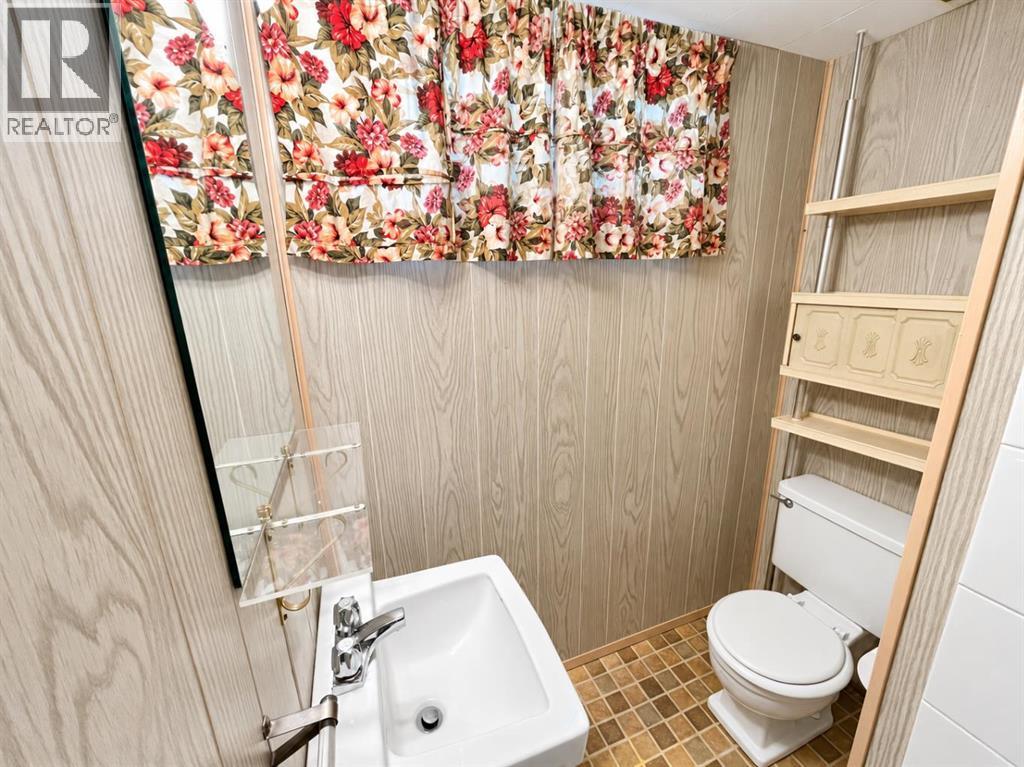
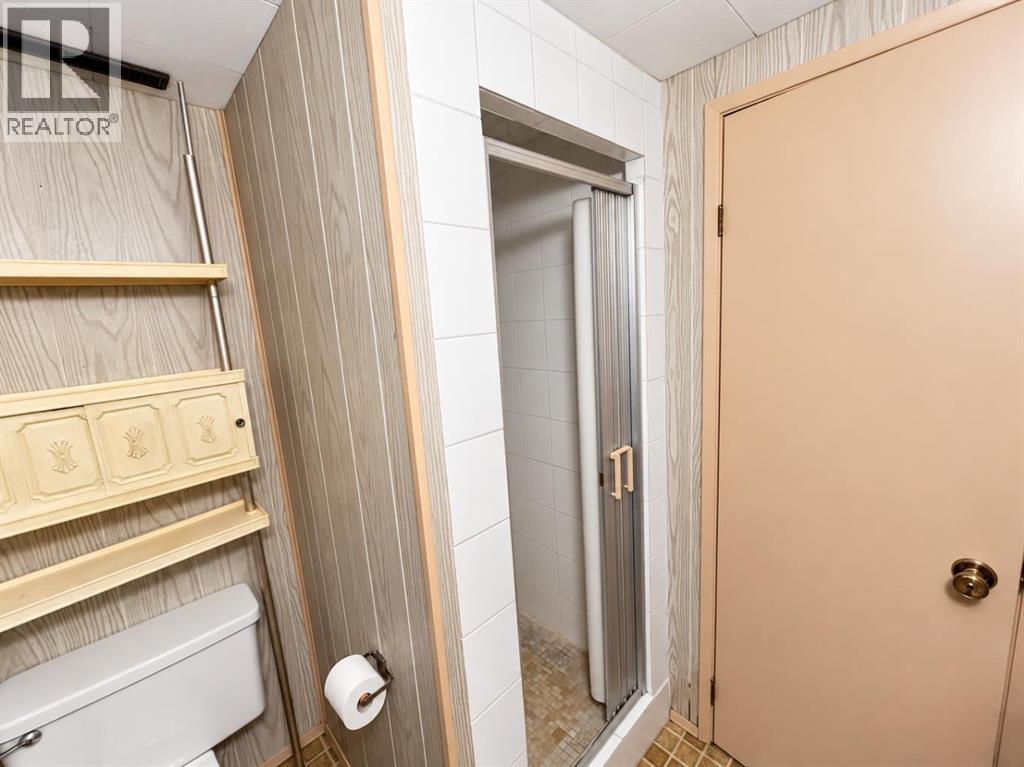
| 3pc Bathroom | Lower level | .00 Ft x .00 Ft |
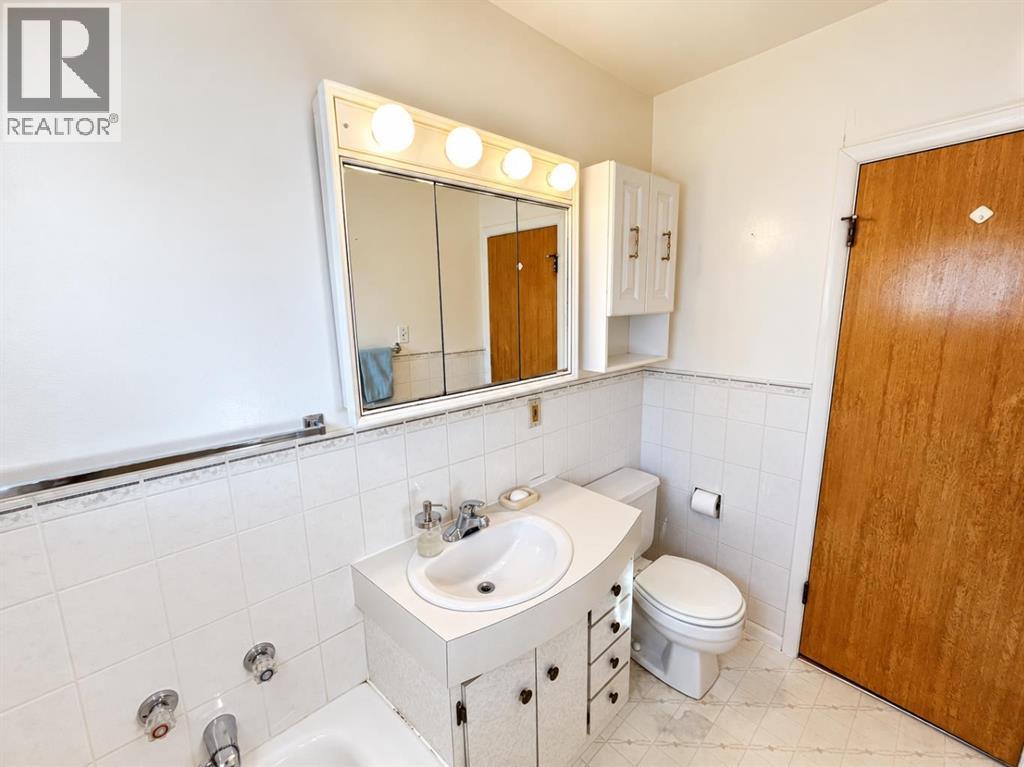
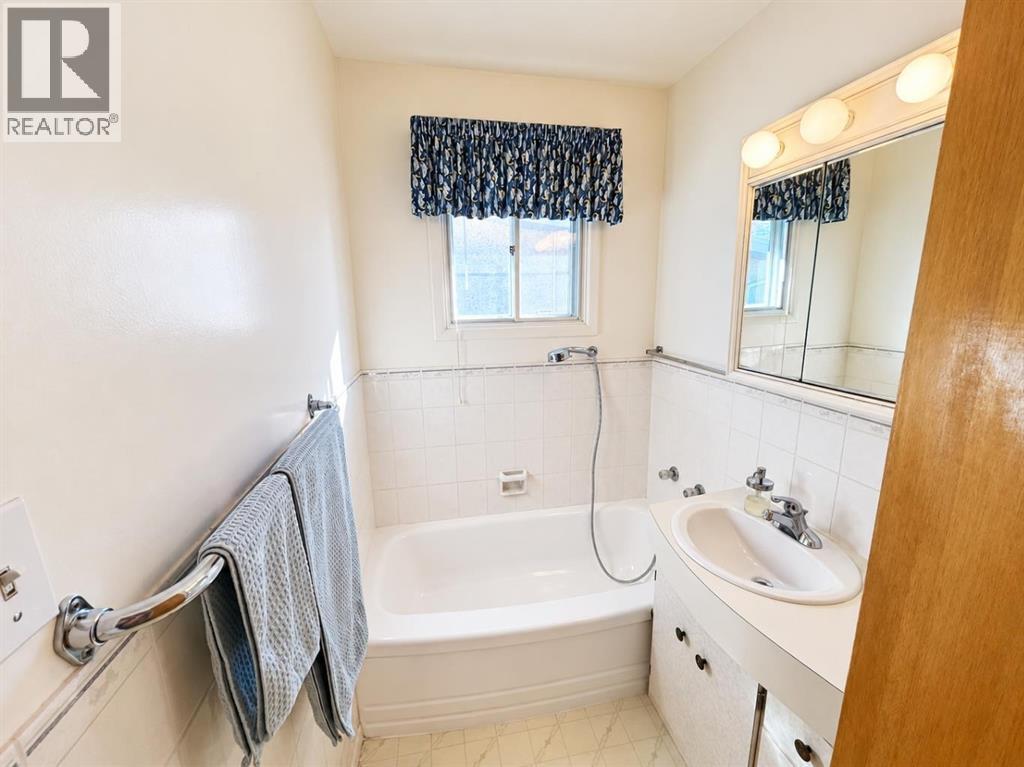
| 3pc Bathroom | Main level | .00 Ft x .00 Ft |
Location
Listed by Lethbridge Real Estate.com

Listing data is supplied by the CREA Data Distribution Facility (DDF®). It is deemed reliable but not guaranteed and should be independently verified. It is provided for consumers’ personal, non-commercial use to identify properties they may be interested in purchasing.