$119,000
B, 65111 Highway 43
Rural Greenview No. 16, M.D. of
- 2 bedrooms
- 1 bathrooms
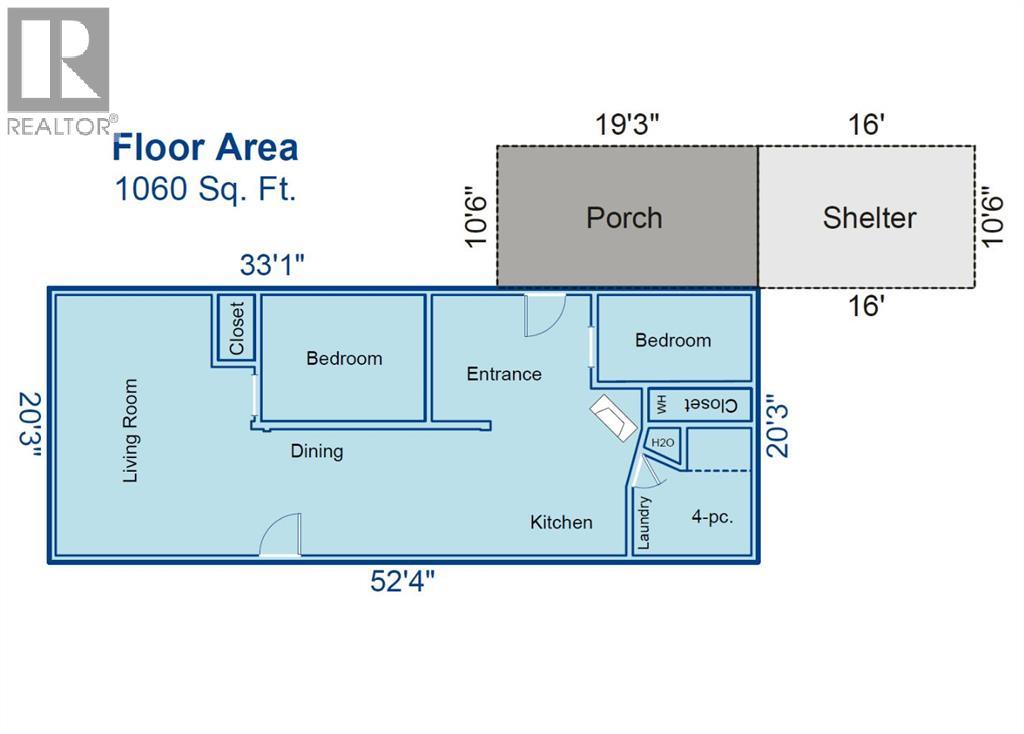
- 1,060 sq ft
About this home
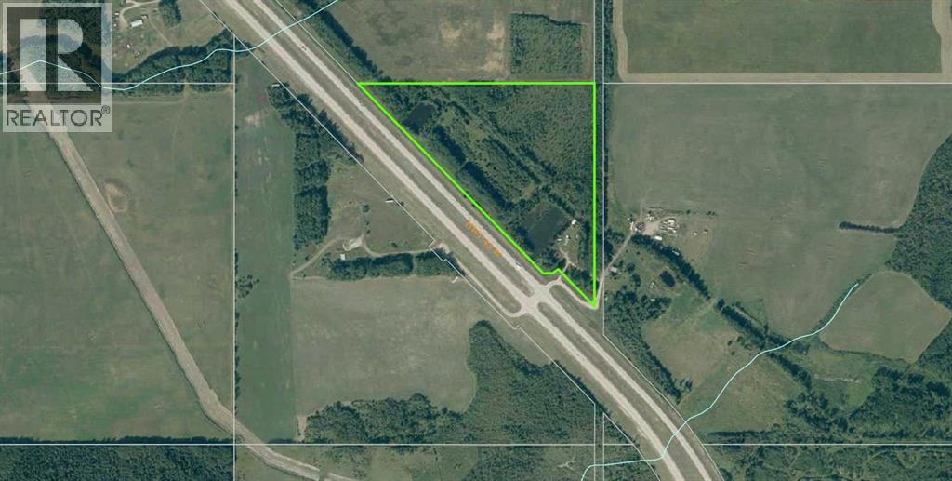
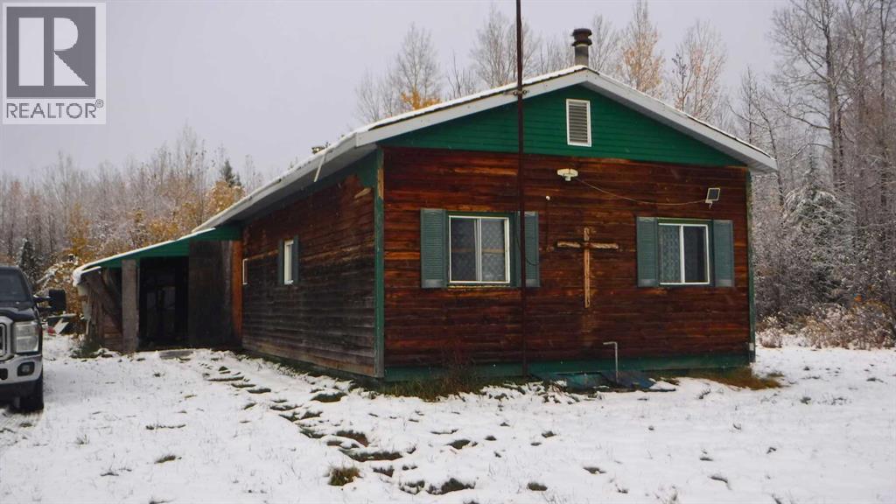
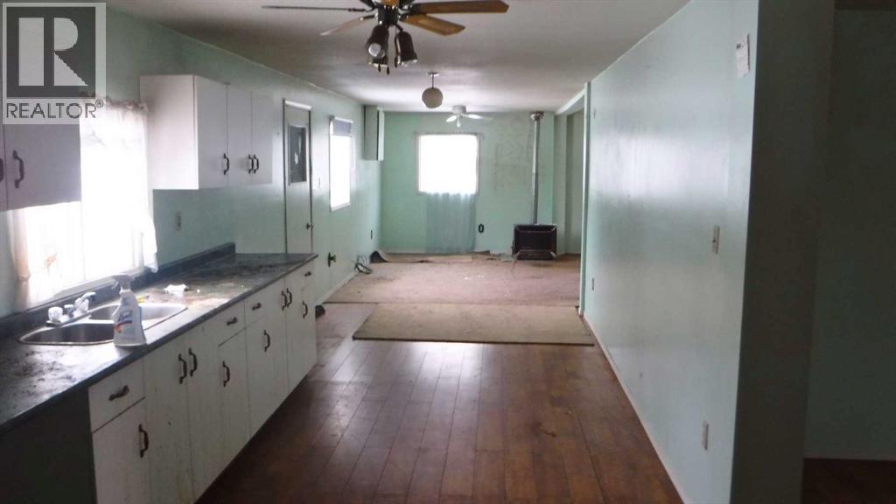
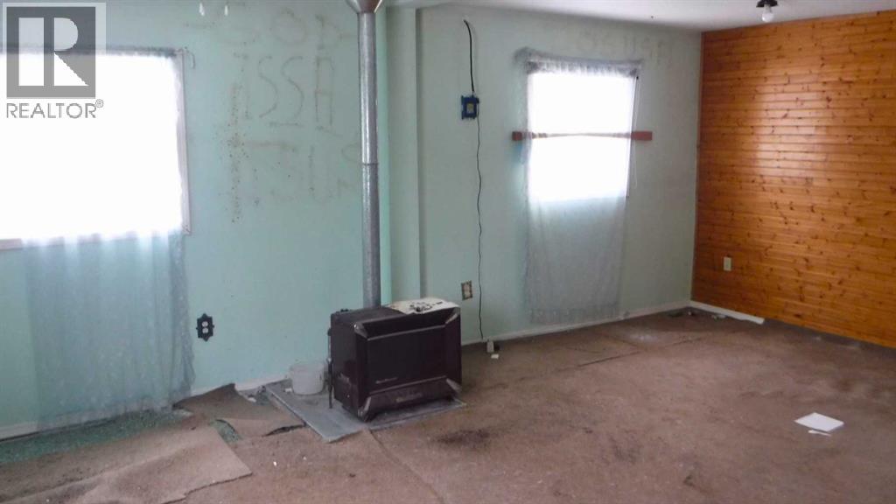
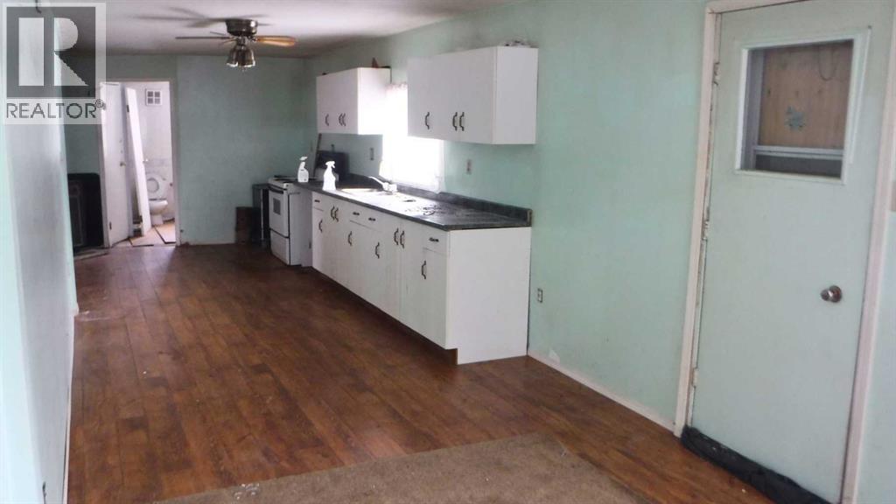
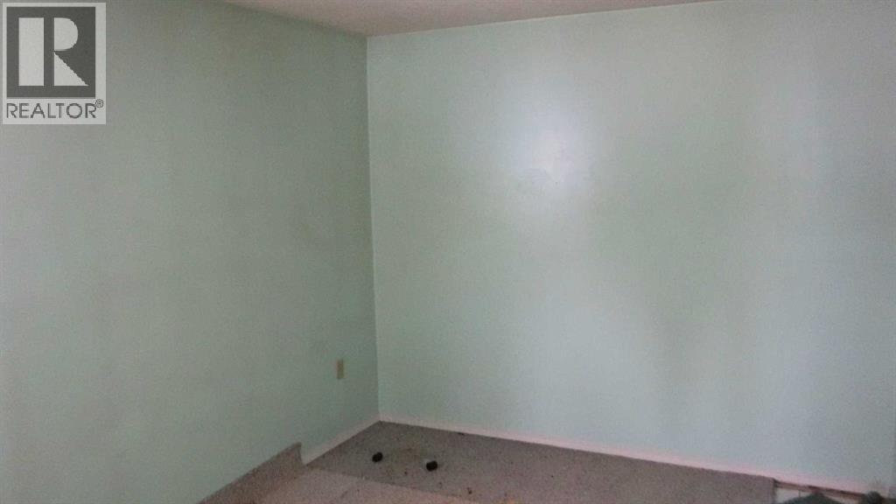
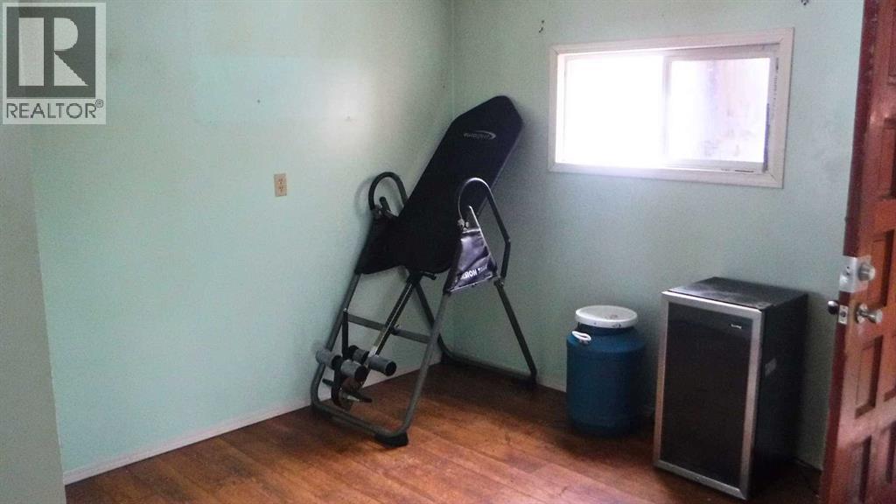
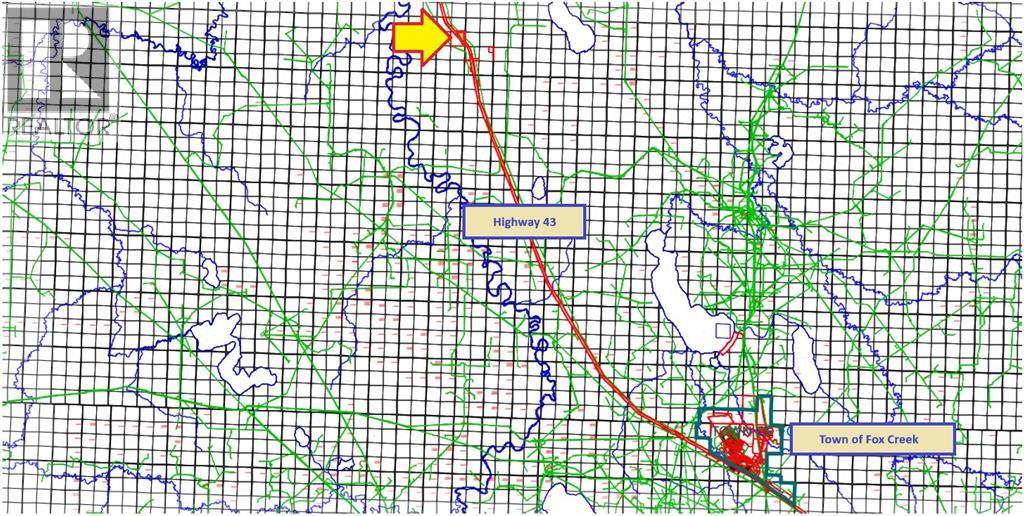
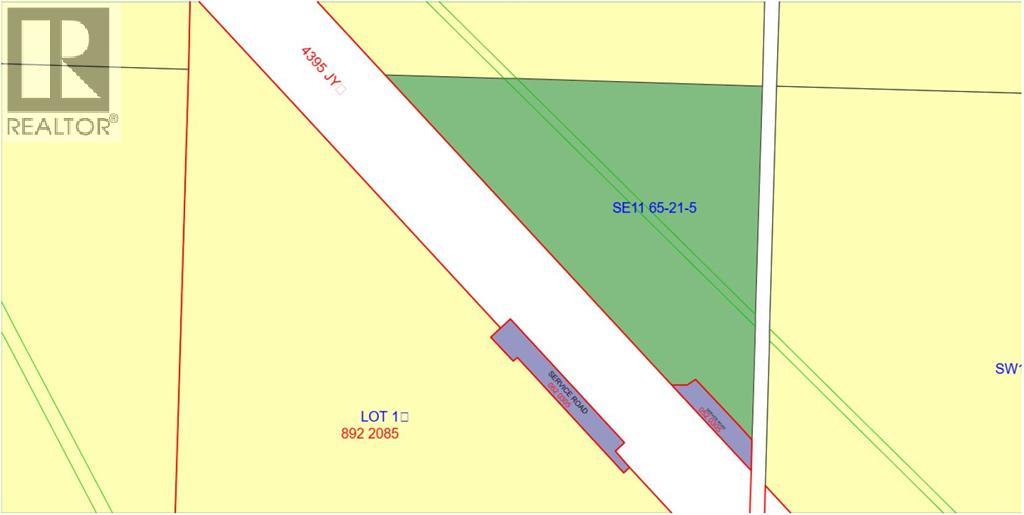
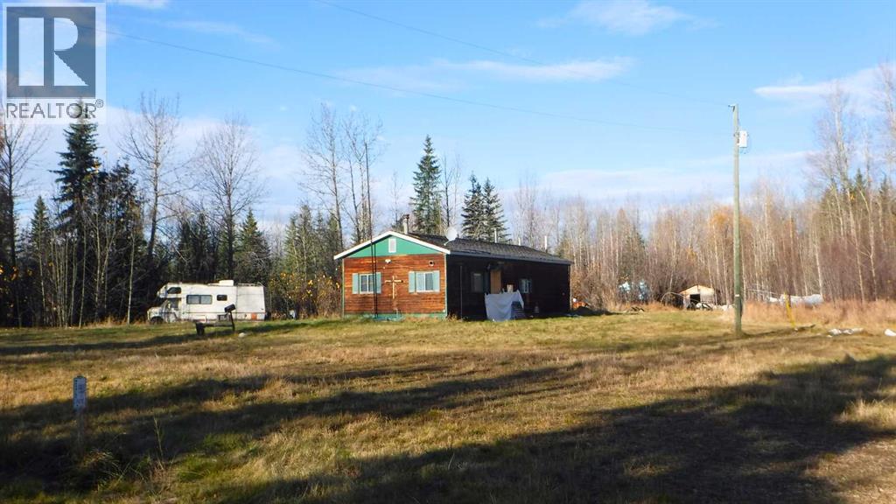
Discover the perfect blend of privacy and convenience with this unique 34.23-acre triangular parcel of land. Ideally situated just off Highway 43, approximately 25 kilometres northwest of the Town of Fox Creek, this property offers a beautiful, secluded setting while maintaining excellent, immediate highway access. Nestled within this private retreat is a 1,063-square-foot, two-bedroom home presenting a versatile opportunity for the right buyer. Choose to renovate the existing structure and bring it back to a habitable standard, or remove it entirely to clear the way for the brand-new, custom acreage of your dreams. To help support your future plans, a power transformer is already located on-site. This property is being sold strictly on an "as is, where is" basis, and buyers are encouraged to conduct all relevant due diligence to explore its full potential. Do not miss out on this rare chance to shape your own future rural lifestyle. [GST may be applicable. It is unknown if a water source or septic system are present and/or functional. Foundation estimated to be steel frame on wood footing; unconfirmed, based on exterior visual viewing only.] (id:67770)
Facts
- Bedrooms
- 2
- Bathrooms
- 1
- Living area
- 1,060 sq ft
- Home type
- House
- Year built
- 1968
- Lot size
- 34.23 acres
- Property taxes
- $1,176 (2026)
- MLS® number
- A2352758
Features
- Heating
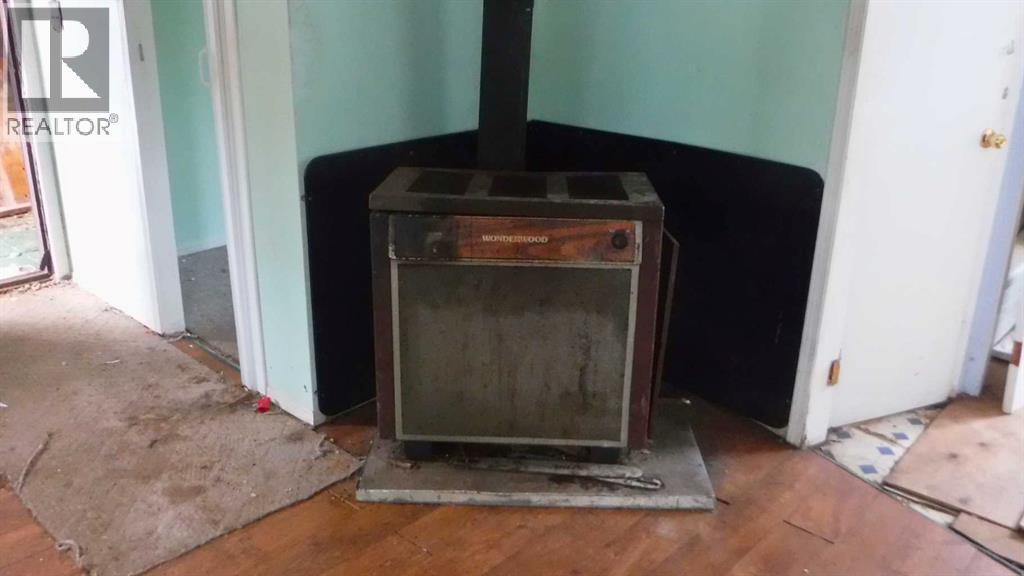
- Space Heater, Natural gas, Wood, Wood, Wood Stove
- Cooling
- None
- Basement
- None
- Flooring
- Laminate, Carpeted, Wood
- Appliances
- Range, Dryer
- Parking
- Other
- Exterior Features
- Wood siding
Rooms
| Room | Level | Size |
|---|---|---|
| Living room | Main level | 19.25 Ft x 11.50 Ft |
| Kitchen | Main level | 18.00 Ft x 12.33 Ft |
| Dining room | Main level | 15.50 Ft x 8.00 Ft |
| Other | Main level | 11.75 Ft x 9.25 Ft |
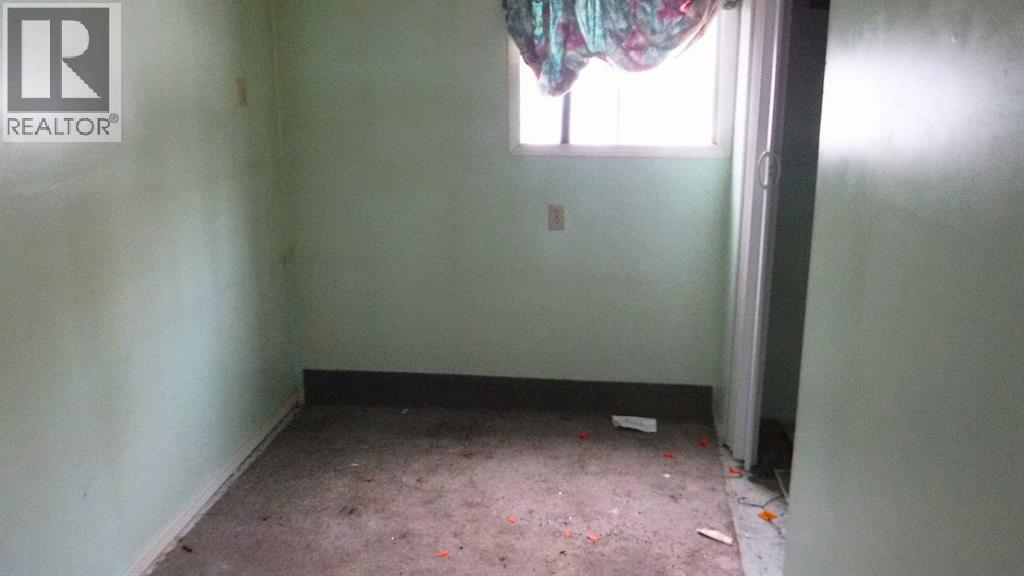
| Bedroom | Main level | 12.58 Ft x 9.25 Ft |
| Bedroom | Main level | 11.42 Ft x 6.58 Ft |
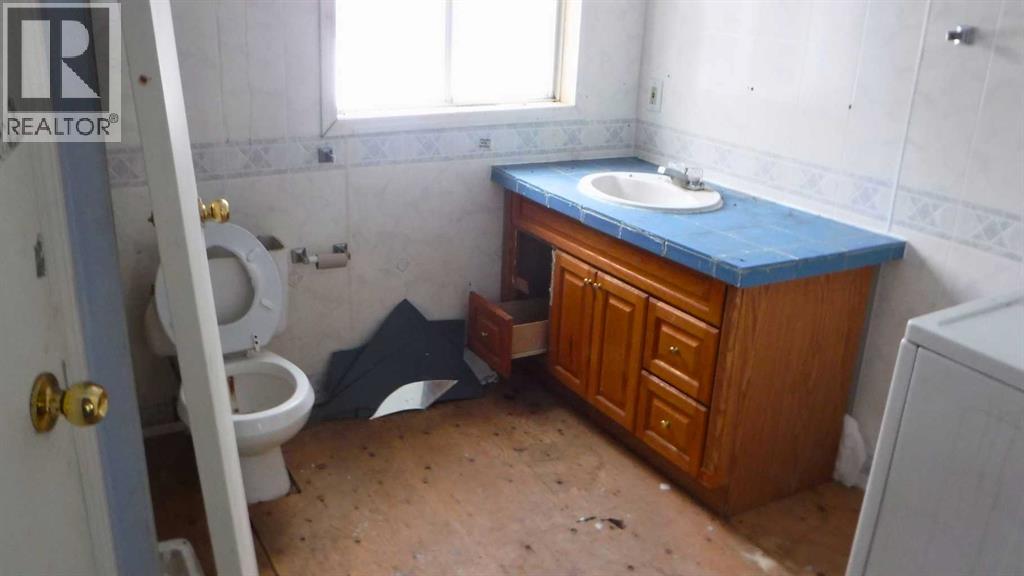
| 4pc Bathroom | Main level | 9.58 Ft x 8.50 Ft |
Location
Listed by Royal LePage - The Realty Group

Listing data is supplied by the CREA Data Distribution Facility (DDF®). It is deemed reliable but not guaranteed and should be independently verified. It is provided for consumers’ personal, non-commercial use to identify properties they may be interested in purchasing.