$783,000
3 Lakewood Point
Lakewood, Strathmore
- 4 bedrooms
- 3 (1 half) bathrooms
- 2,317 sq ft
About this home
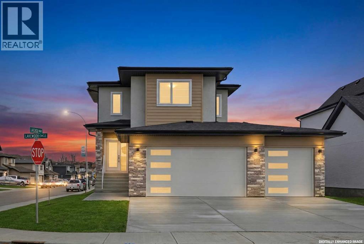
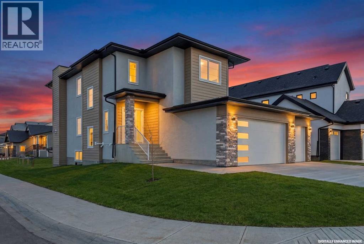
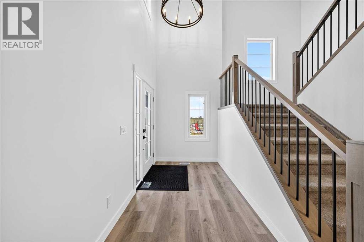
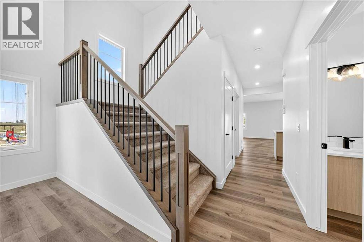
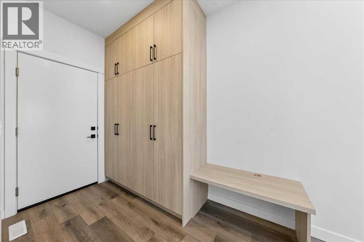
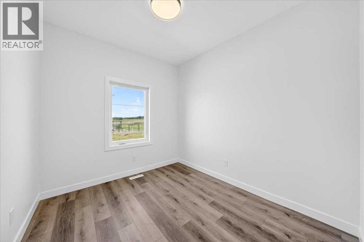
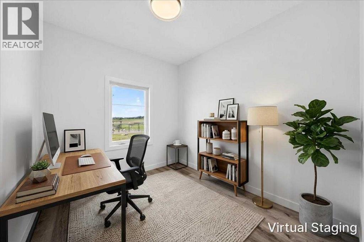
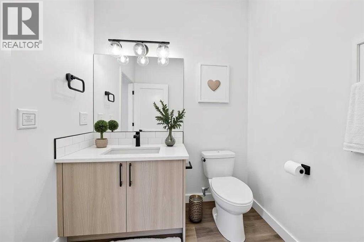
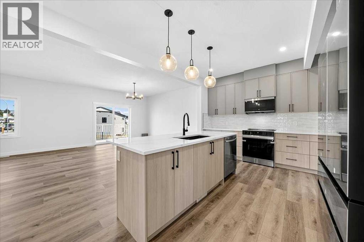
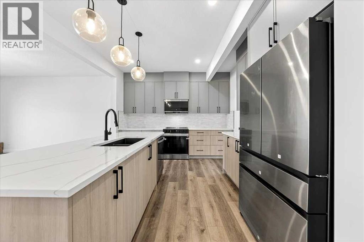
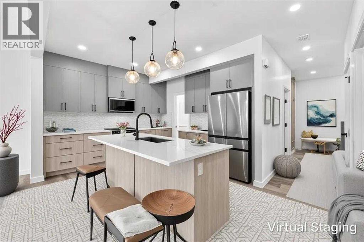
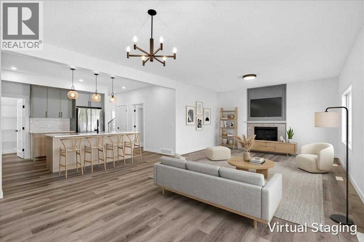
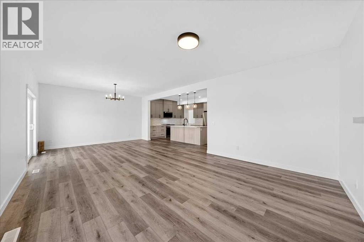
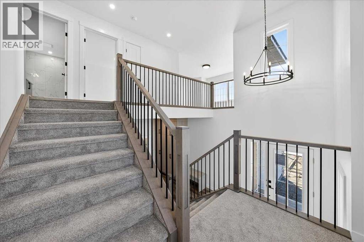
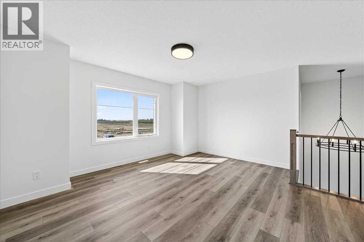
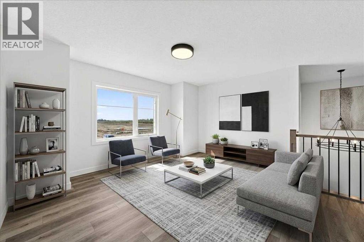
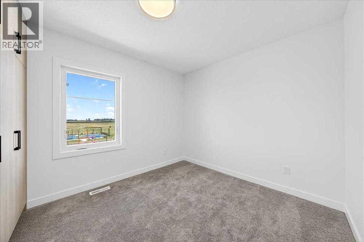
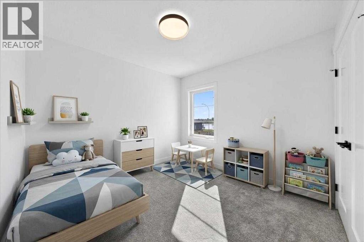
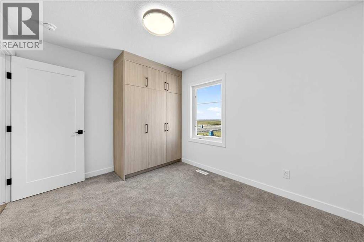
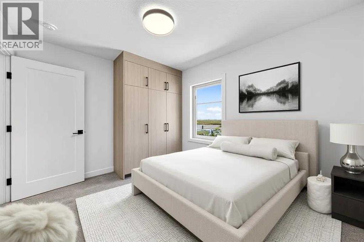
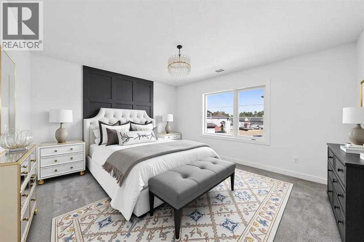
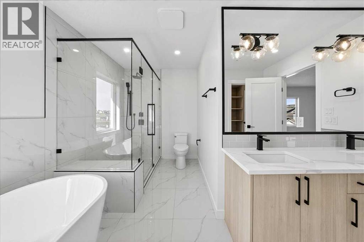
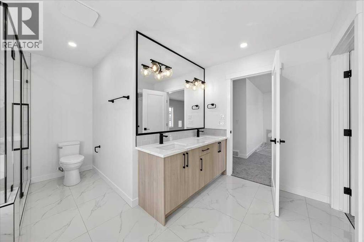
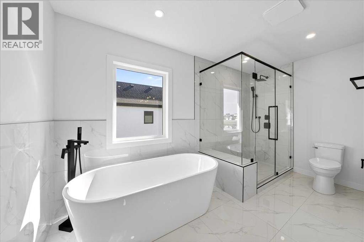
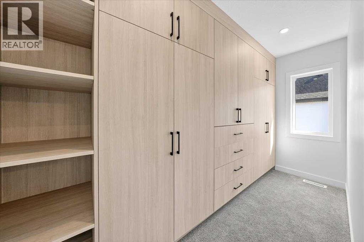
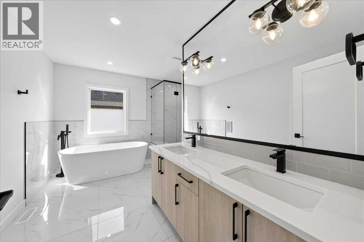
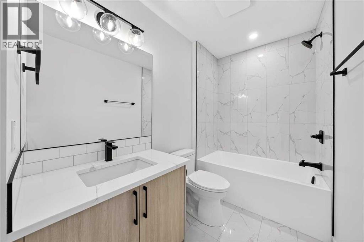
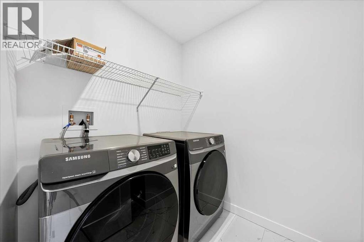
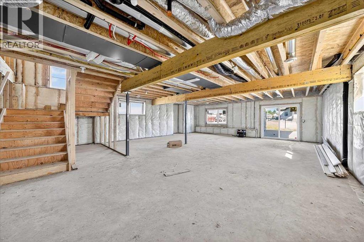
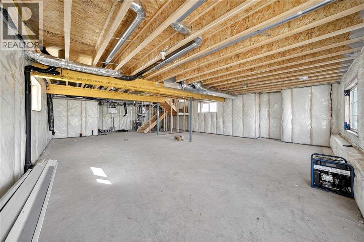
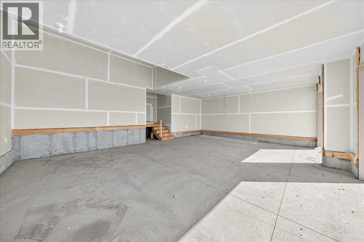
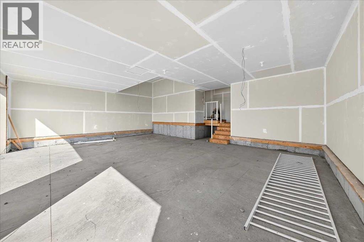
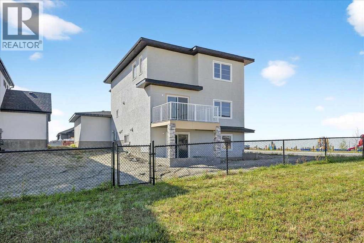
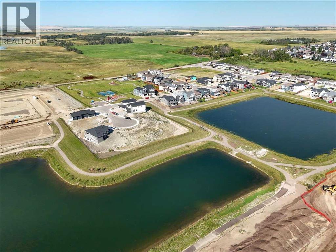
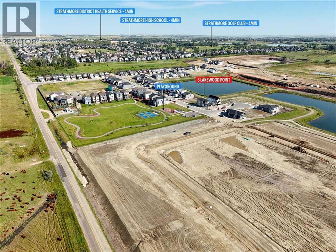
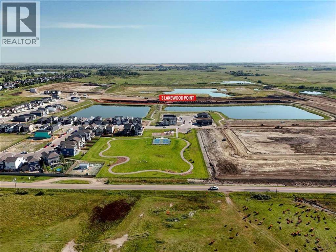
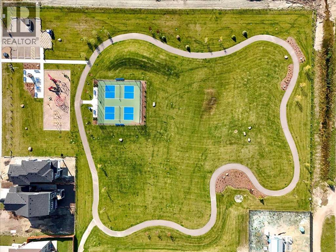
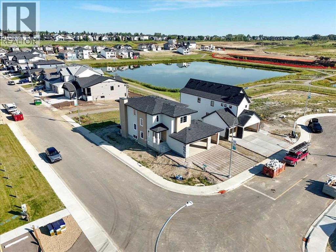
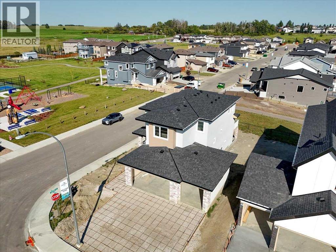
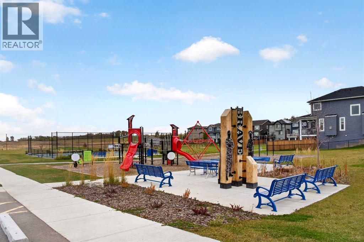
Welcome to this beautiful 2,317 sq. ft. two storey walkout home built by Dhaduk Homes, located on a desirable corner lot in the Lakewood community of Strathmore. Backing onto a peaceful pond, green space, and walking pathways, this home offers beautiful views and plenty of natural light. The property features an oversized triple-car attached garage and a spacious driveway with plenty of parking.The main floor offers a bright, open concept layout with a spacious living room featuring an electric fireplace, a dining area, and a modern kitchen with stainless steel appliances, plenty of cabinets, a large island, and a walk-in pantry. A main floor bedroom is perfect for guests, a home office, or family members. A convenient 2 piece bathroom completes the main floor.Upstairs, you will find a spacious primary bedroom with a 5 piece ensuite and walk in closet, along with two additional good sized bedrooms and a full 4-piece bathroom. The upper floor also features a large bonus room, an open to below area, and convenient laundry.The unfinished walkout basement offers plenty of space for future development and direct access to the backyard. Additional features include 9 foot ceilings on the main floor and basement, and an upgraded 200 amp electrical panel.Enjoy the beautiful pond views, nearby walking paths, and peaceful surroundings. This home offers a great combination of space, comfort, and modern features in a growing community. Don't miss this opportunity to own a beautiful walkout home with a triple car garage backing onto a pond! (id:67770)
Facts
- Bedrooms
- 4
- Bathrooms
- 3 (1 half)
- Living area
- 2,317 sq ft
- Home type
- House
- Year built
- 2025
- Lot size
- 52.51 square meters
- Parking
- 6
- Property taxes
- $6,106 (2026)
- MLS® number
- A2352556
Features
- Heating
- Forced air, Natural gas, Central heating, Other
- Cooling
- See Remarks
- Basement
- Unfinished, Full, Separate entrance, Walk out
- Flooring
- Tile, Carpeted, Vinyl Plank
- Appliances
- Washer, Refrigerator, Range - Electric, Dishwasher, Dryer, Microwave
- Parking
- Attached Garage
- Exterior Features
- Concrete, Stucco
- Community Features
- Lake Privileges
Rooms
| Room | Level | Size |
|---|---|---|
| 2pc Bathroom | Main level | 5.75 Ft x 5.83 Ft |
| Bedroom | Main level | 8.75 Ft x 10.08 Ft |
| Dining room | Main level | 14.92 Ft x 10.08 Ft |
| Kitchen | Main level | 11.42 Ft x 16.50 Ft |
| Living room | Main level | 14.92 Ft x 16.83 Ft |
| Pantry | Main level | 5.83 Ft x 6.42 Ft |
| 4pc Bathroom | Upper Level | 5.08 Ft x 12.42 Ft |
| 5pc Bathroom | Upper Level | 13.33 Ft x 12.50 Ft |
| Bedroom | Upper Level | 10.50 Ft x 12.50 Ft |
| Bedroom | Upper Level | 11.42 Ft x 9.42 Ft |
| Family room | Upper Level | 13.08 Ft x 14.92 Ft |
| Laundry room | Upper Level | 8.00 Ft x 5.58 Ft |
| Primary Bedroom | Upper Level | 14.58 Ft x 14.08 Ft |
| Other | Upper Level | 5.17 Ft x 12.50 Ft |
Location
Listed by CIR Realty

Listing data is supplied by the CREA Data Distribution Facility (DDF®). It is deemed reliable but not guaranteed and should be independently verified. It is provided for consumers’ personal, non-commercial use to identify properties they may be interested in purchasing.