$705,000
13, 36 Windridge Road
Exshaw
- 3 bedrooms
- 3 bathrooms
- 1,128 sq ft
About this home
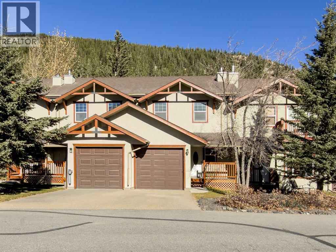
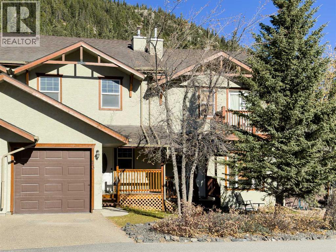
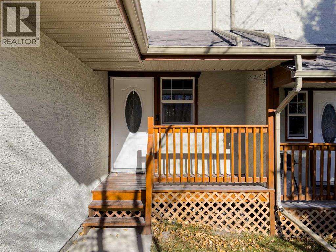
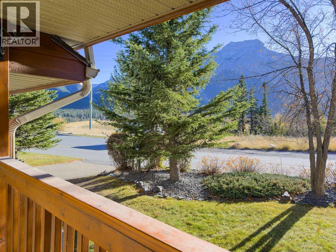
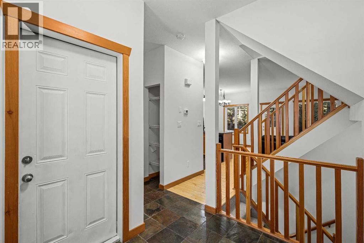
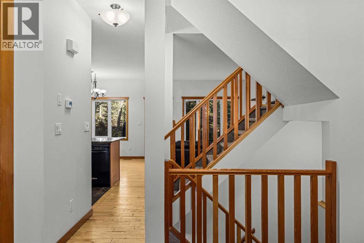
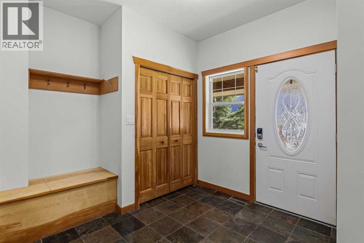
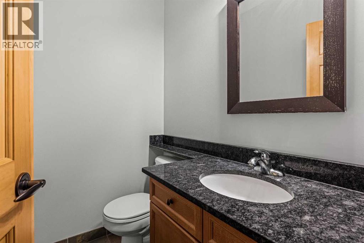
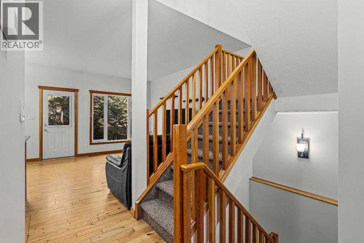
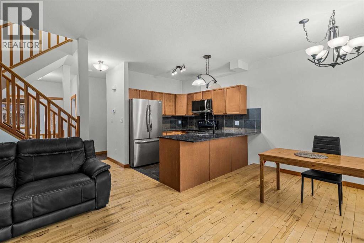
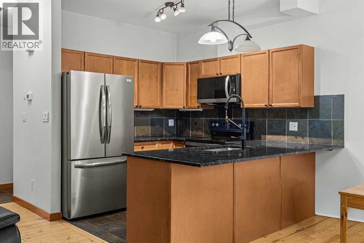
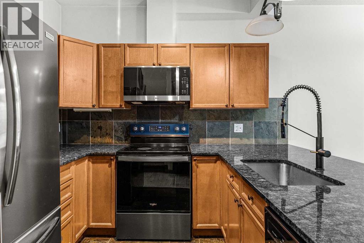
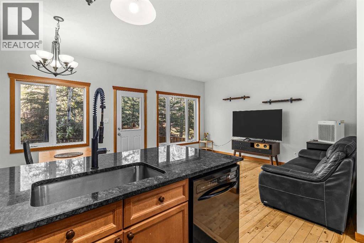
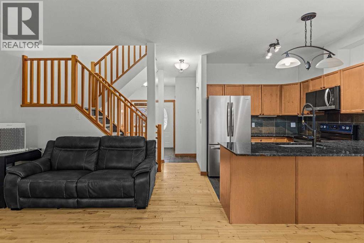
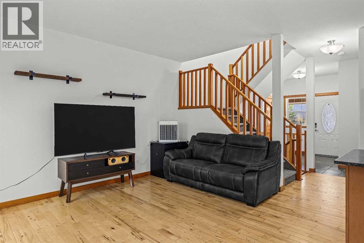
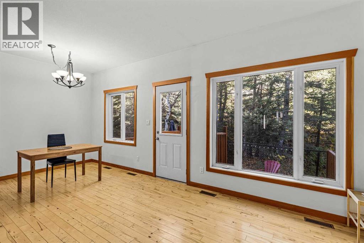
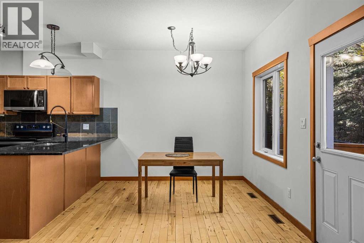
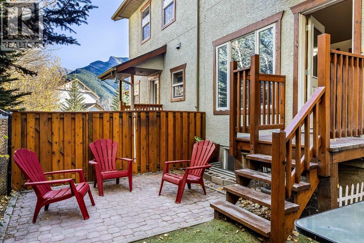
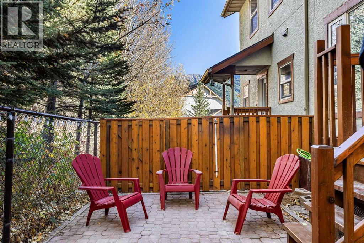
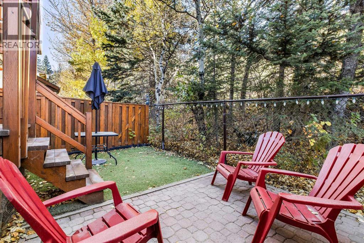
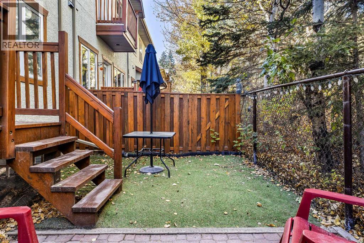
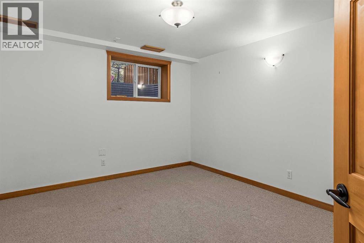
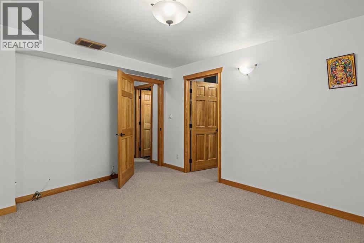
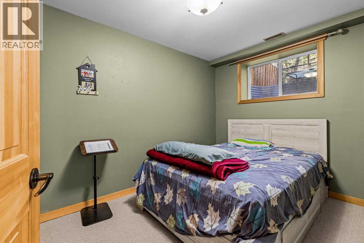
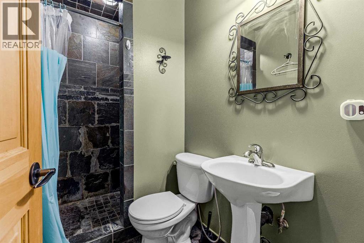
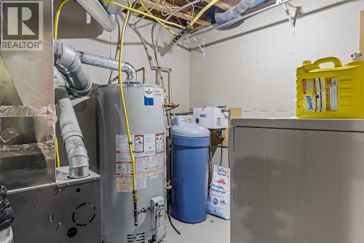
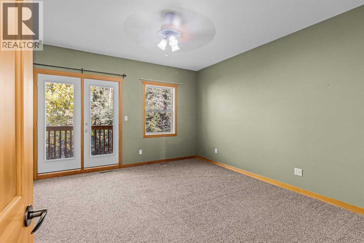
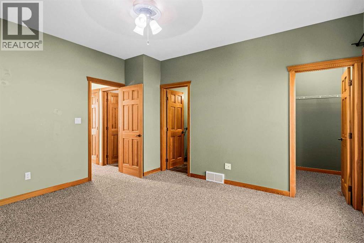
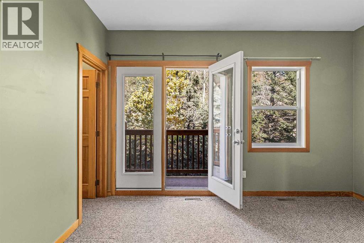
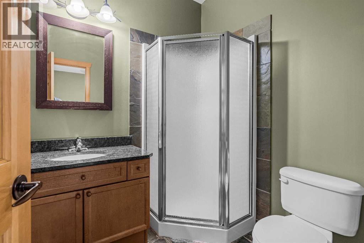
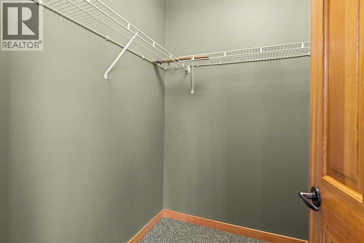
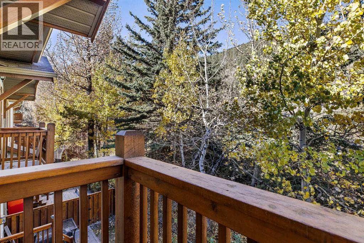
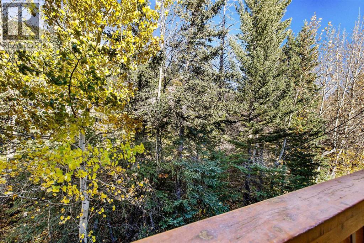
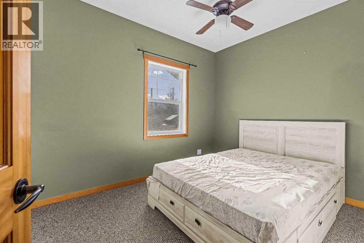
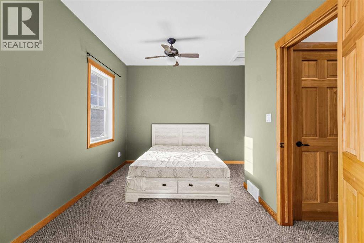
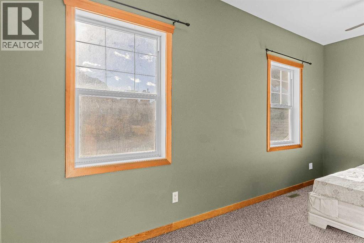
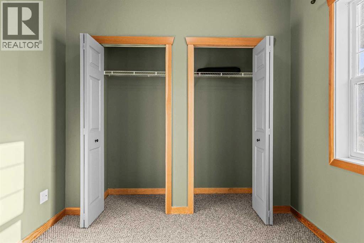
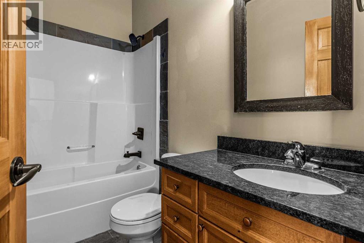
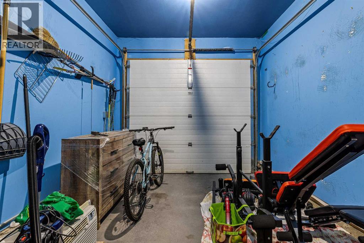
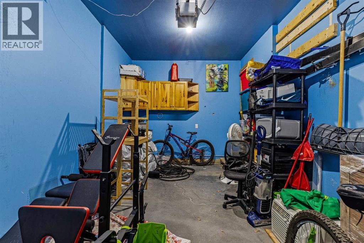
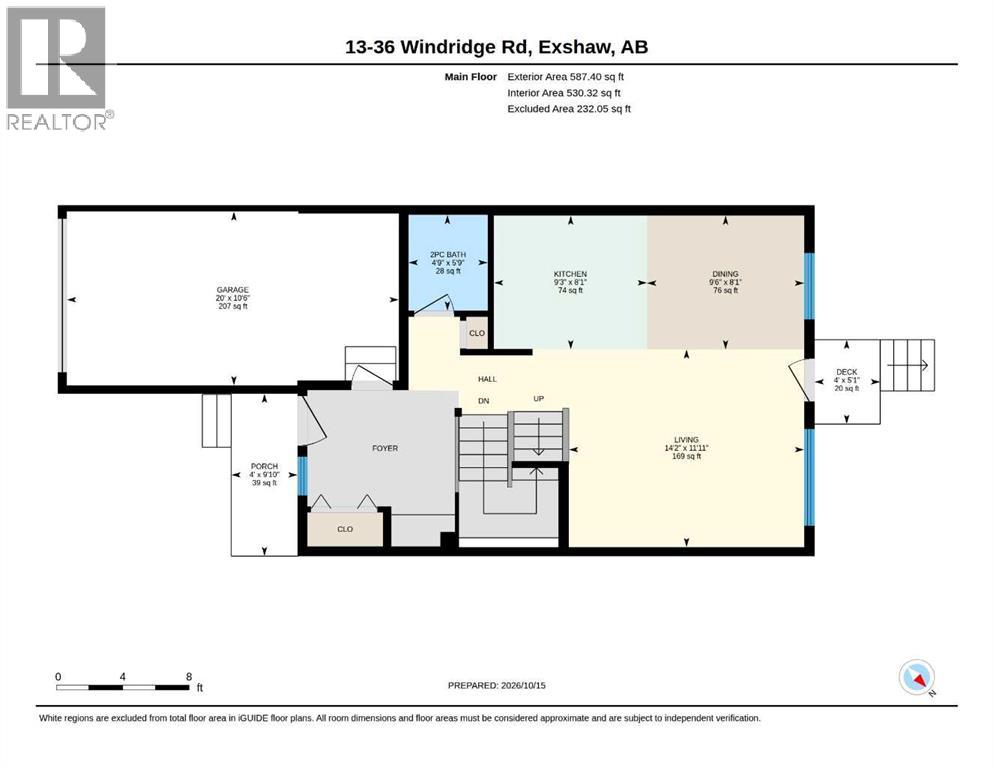
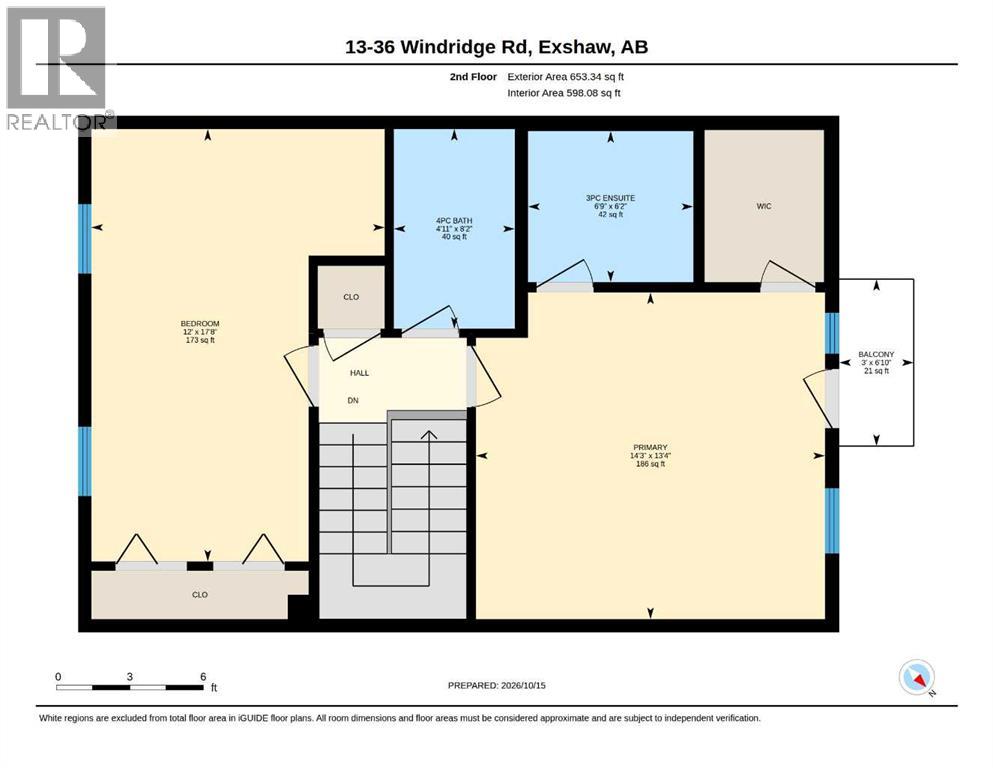
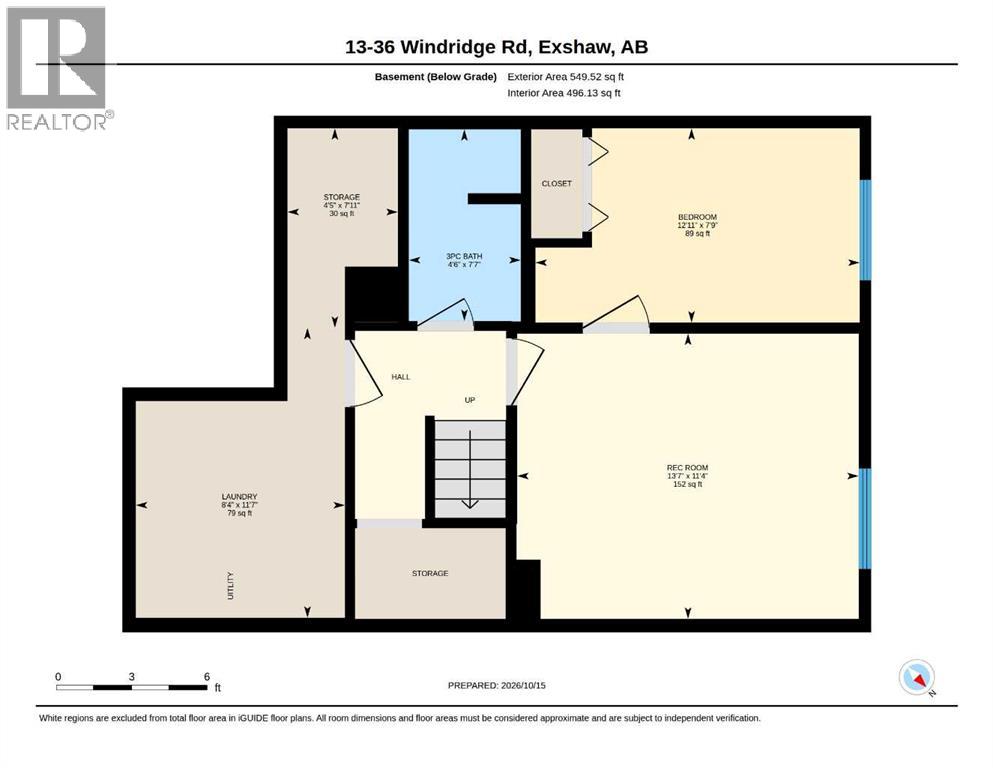
This 3 bedroom, 3.5 bathroom townhome offers more space than most in its class, plus the extras that make mountain living easier: an attached garage, a private fenced backyard, extra storage, and a primary bedroom balcony overlooking the trees.Step inside to a generous slate-tiled entry with a built-in bench, coat hooks, and a full closet, ideal for skis, boots, and gear. The main floor opens into a bright kitchen, dining, and living area with maple hardwood floors and warm fir trim. The kitchen features granite counters, a slate backsplash, maple cabinetry, stainless appliances, and a peninsula that keeps the cook part of the conversation. Large windows frame the trees behind the home, and the back door leads to a deck, paver patio, and low-maintenance turf yard backing onto a treed greenbelt. A powder room completes this level.Upstairs, the primary bedroom has a walk-in closet, ensuite, and a private balcony where you look out over aspens, spruce, and the mountainside. Morning coffee here is hard to beat. The second bedroom and a full bathroom with a granite vanity and slate tile accents are on the same floor. Fir doors and trim run throughout, and the bedrooms have ceiling fans and windows with mountain views. The lower level adds a rec room, third bedroom with a double closet, full bathroom, laundry, and storage.The attached garage has an automatic opener and plenty of room for bikes, tools, and seasonal gear. From the covered front porch, take in the views and step straight out to trails in this quiet Exshaw neighbourhood. (id:67770)
Facts
- Bedrooms
- 3
- Bathrooms
- 3
- Living area
- 1,128 sq ft
- Home type
- Row / Townhouse
- Year built
- 2005
- Parking
- 2
- Property taxes
- $3,726 (2026)
- Condo / HOA fee
- $385 monthly
- MLS® number
- A2352107
Features
- Heating
- Forced air
- Cooling
- Central air conditioning
- Basement
- Finished, Full
- Flooring
- Tile, Hardwood, Carpeted
- Appliances
- Washer, Refrigerator, Range - Electric, Dishwasher, Dryer, Microwave, Microwave Range Hood Combo
- Parking
- Attached Garage
- Exterior Features
- Stucco
- Community Features
- Lake Privileges, Pets Allowed
Rooms
| Room | Level | Size |
|---|---|---|
| Kitchen | Main level | 8.08 Ft x 9.25 Ft |
| Dining room | Main level | 8.08 Ft x 9.50 Ft |
| Living room | Main level | 11.92 Ft x 14.17 Ft |
| Bedroom | Second level | 17.67 Ft x 12.00 Ft |
| 4pc Bathroom | Second level | 8.17 Ft x 4.92 Ft |
| Primary Bedroom | Second level | 13.33 Ft x 14.25 Ft |
| 3pc Bathroom | Second level | 6.17 Ft x 6.75 Ft |
| Other | Second level | 6.83 Ft x 3.00 Ft |
| Recreational, Games room | Basement | 11.33 Ft x 13.58 Ft |
| Bedroom | Basement | 7.75 Ft x 12.92 Ft |
| Storage | Basement | 7.92 Ft x 4.42 Ft |
| Laundry room | Basement | 11.58 Ft x 8.33 Ft |
| 3pc Bathroom | Basement | 7.58 Ft x 4.50 Ft |
Location
Listed by CIR Realty

Listing data is supplied by the CREA Data Distribution Facility (DDF®). It is deemed reliable but not guaranteed and should be independently verified. It is provided for consumers’ personal, non-commercial use to identify properties they may be interested in purchasing.