$265,000
5524 Wagoner Crescent
Whitecourt
- 4 bedrooms
- 2 bathrooms
- 1,520 sq ft
About this home
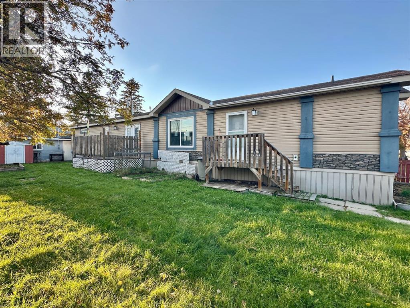
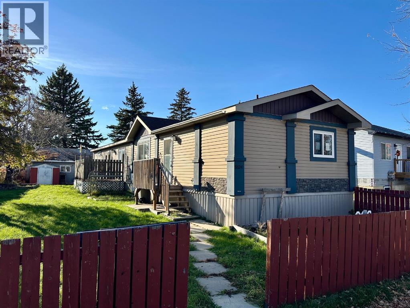
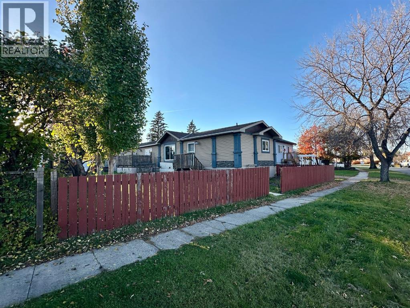
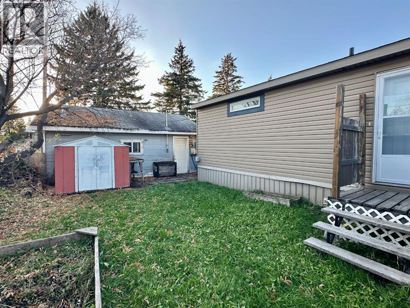
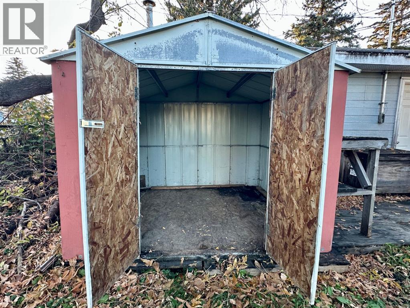
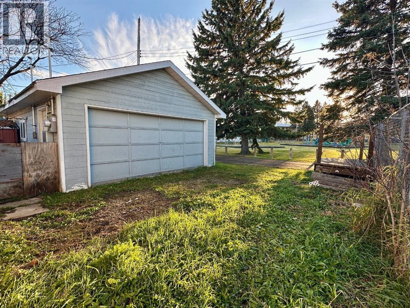
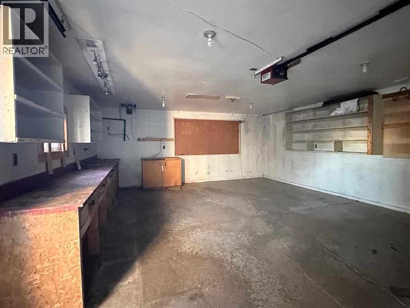
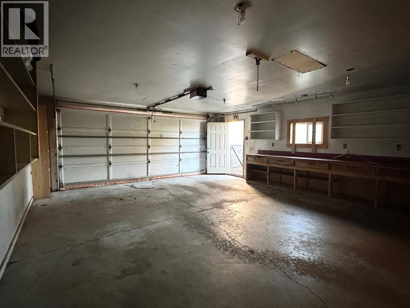
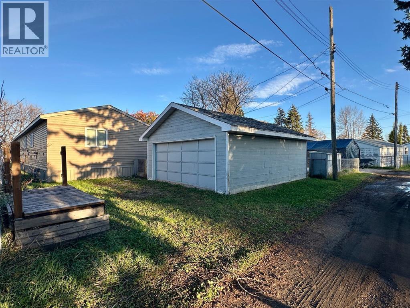
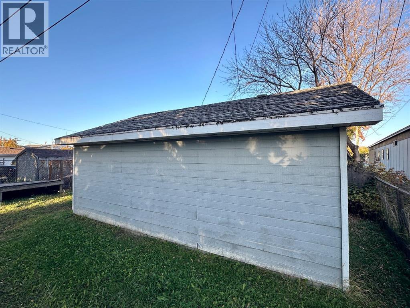
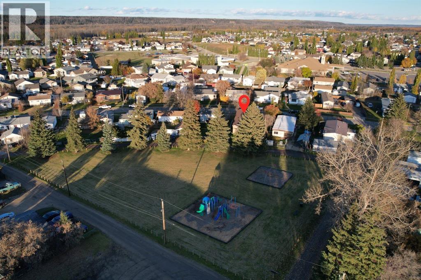
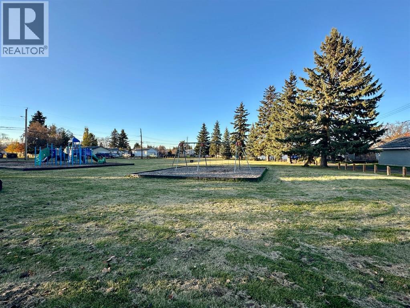
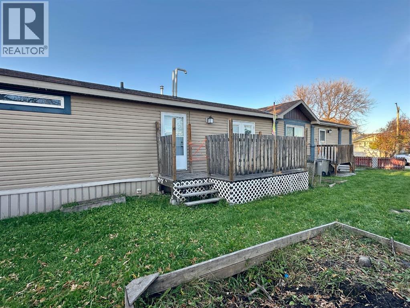
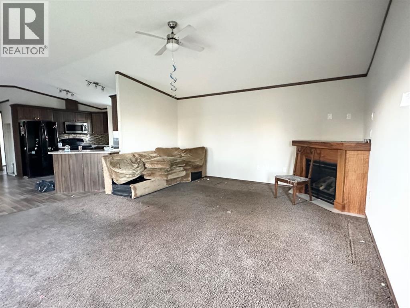
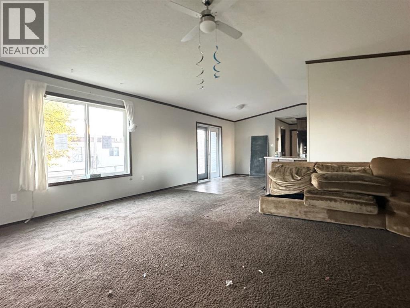
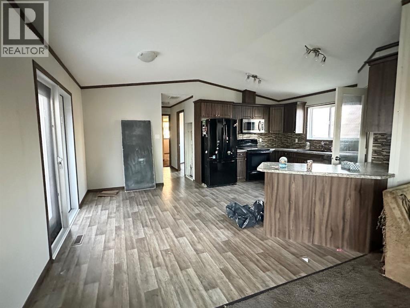
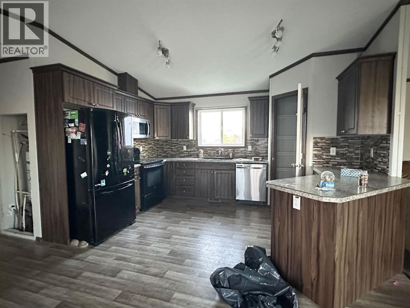
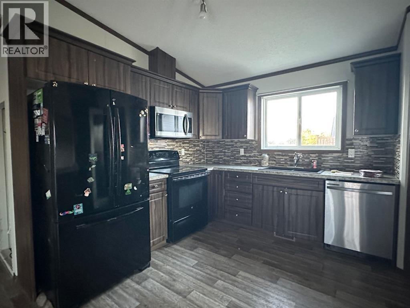
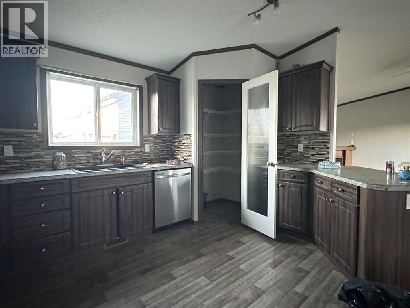
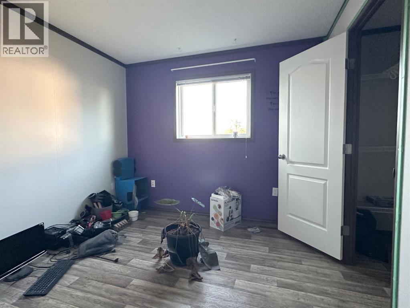
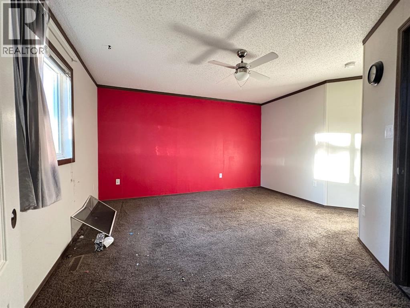
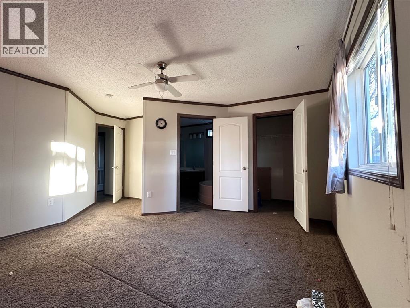
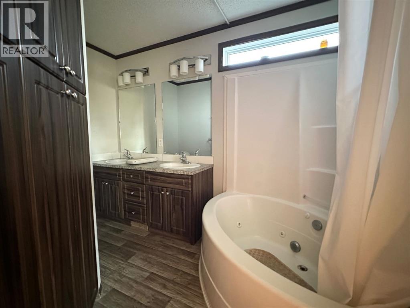
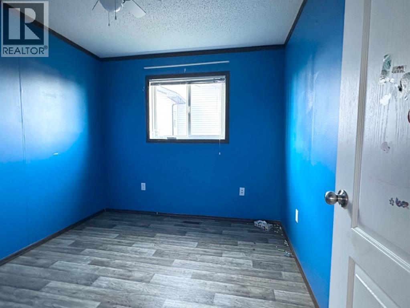
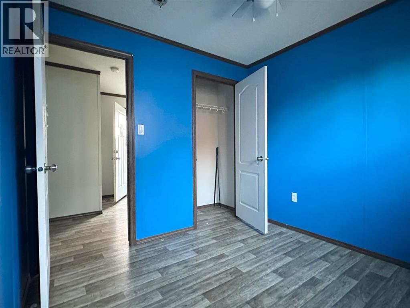
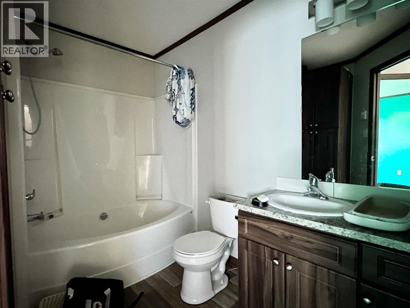
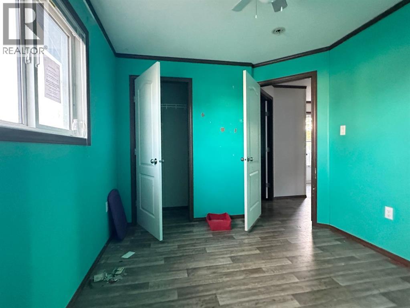
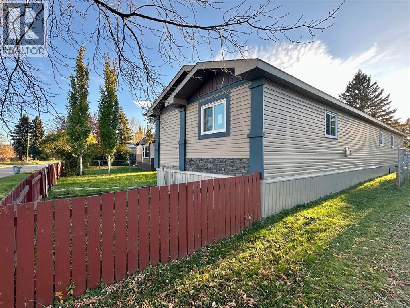
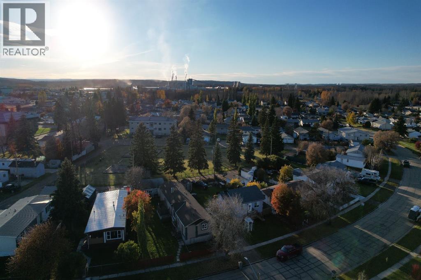
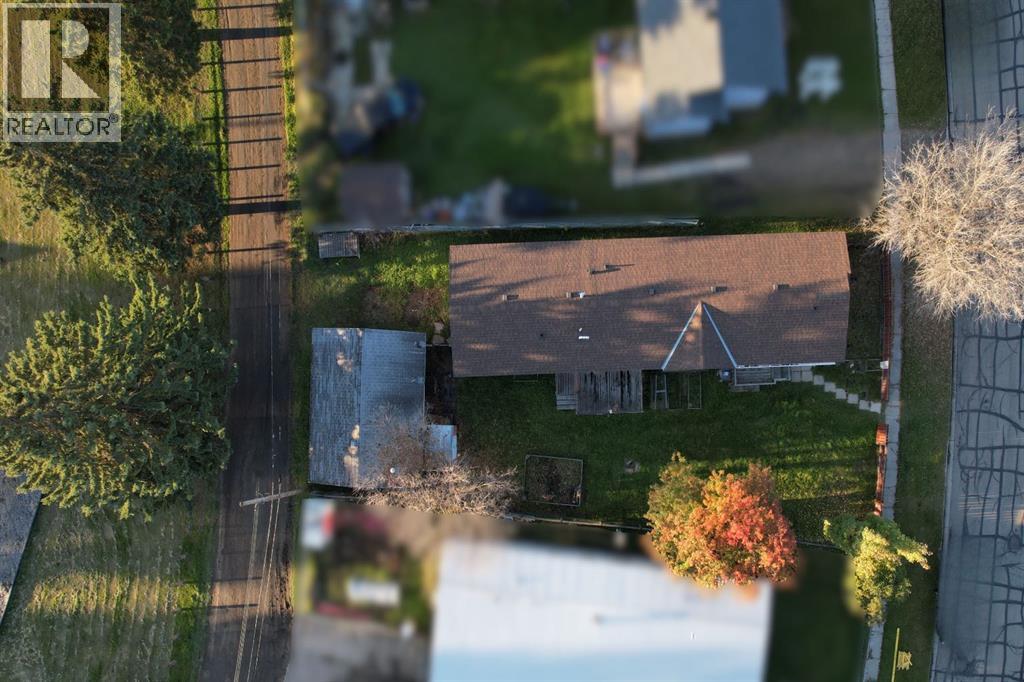
Situated on its own land, this 2015 Triple M Housing mobile home offers 1,520 sq ft of living space with a 20 ft by 76 ft layout set on wood blocks. The layout features 4 bedrooms and 2 full bathrooms, with two bedrooms located on each end of the home. Inside, you will find an open floor plan with plenty of storage and a pantry, though the interior will require some clean up. The fully fenced yard backs directly onto Wagoner Park and includes convenient back alley access. The property includes an unheated 20 ft wide by 24 ft long detached garage built in 1989 that requires new shingles, along with decks that are in need of repair. This property is being sold "as is, where is" with no warranties or guarantees. (id:67770)
Facts
- Bedrooms
- 4
- Bathrooms
- 2
- Living area
- 1,520 sq ft
- Home type
- Manufactured Home
- Year built
- 2015
- Lot size
- 6,294 square feet
- Parking
- 2
- Property taxes
- $2,592 (2026)
- MLS® number
- A2352175
Features
- Heating
- Forced air
- Cooling
- None
- Basement
- None
- Flooring
- Carpeted, Linoleum
- Appliances
- None
- Parking
- Detached Garage
- Community Features
- Golf Course Development, Fishing
Rooms
| Room | Level | Size |
|---|---|---|
| Bedroom | Main level | 9.00 Ft x 9.00 Ft |
| Bedroom | Main level | 11.00 Ft x 9.00 Ft |
| 4pc Bathroom | Main level | |
| Living room | Main level | 15.00 Ft x 19.00 Ft |
| Other | Main level | 19.00 Ft x 14.00 Ft |
| Bedroom | Main level | 9.00 Ft x 9.00 Ft |
| Primary Bedroom | Main level | 13.00 Ft x 13.00 Ft |
| 5pc Bathroom | Main level | |
| Other | Main level | 6.00 Ft x 4.00 Ft |
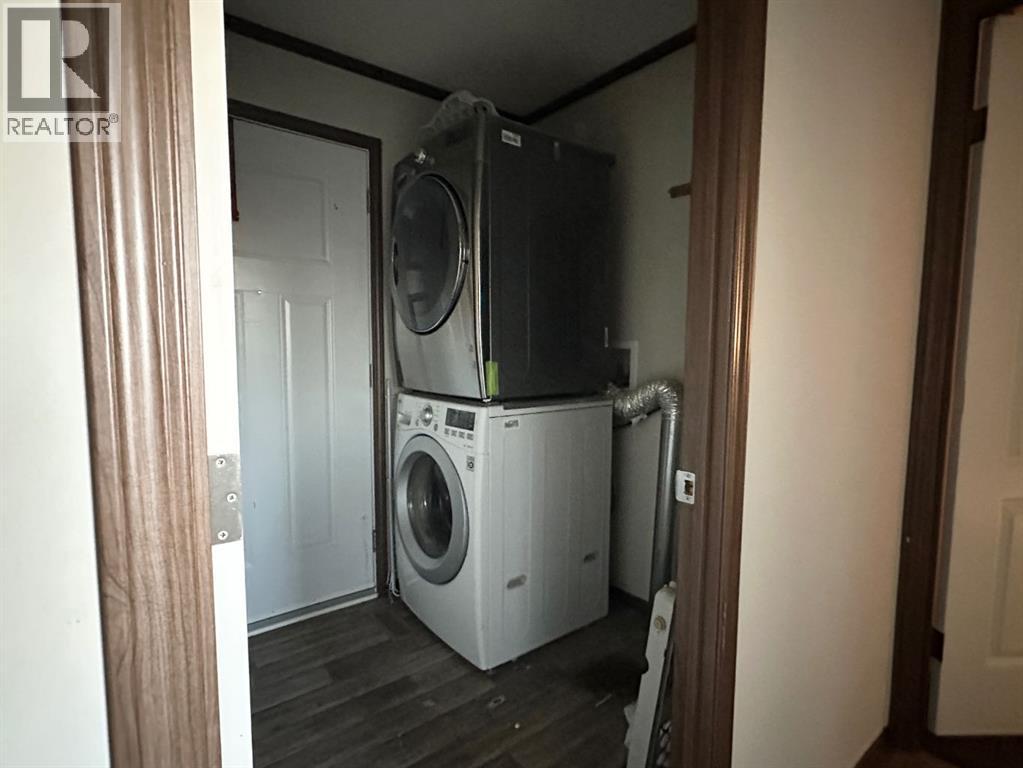
| Laundry room | Main level |
Location
Listed by ROYAL LEPAGE MODERN REALTY

Listing data is supplied by the CREA Data Distribution Facility (DDF®). It is deemed reliable but not guaranteed and should be independently verified. It is provided for consumers’ personal, non-commercial use to identify properties they may be interested in purchasing.