$449,900
5 MARCHAND PL
St. Albert
- 4 bedrooms
- 2 bathrooms
- 1,159 sq ft
About this home
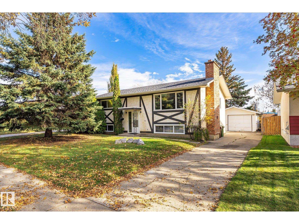
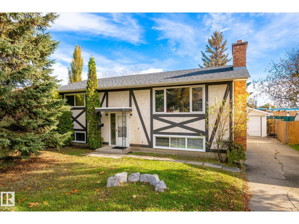
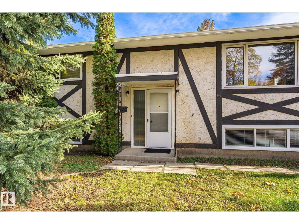
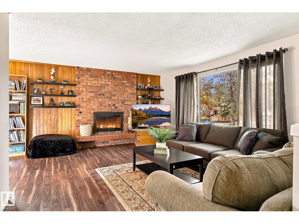
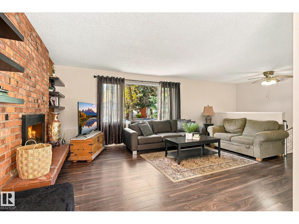
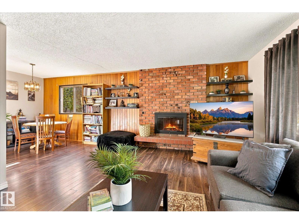
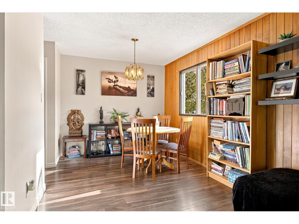
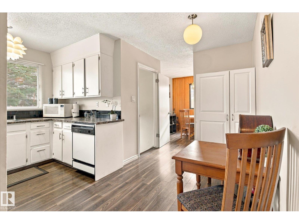
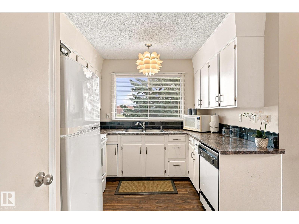
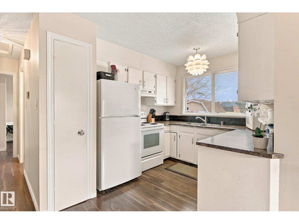
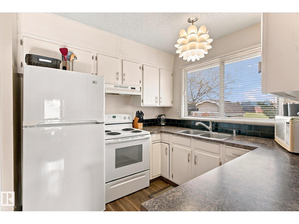
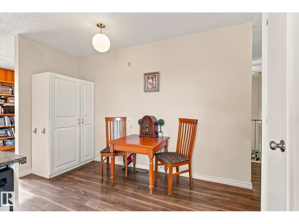
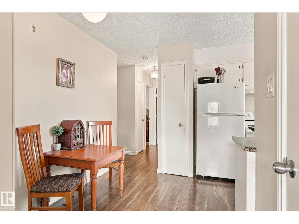
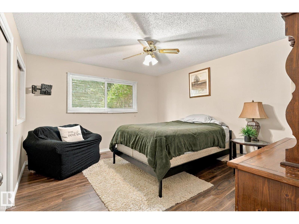
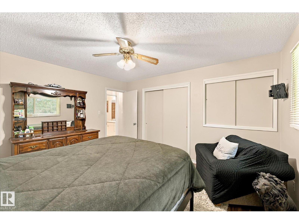
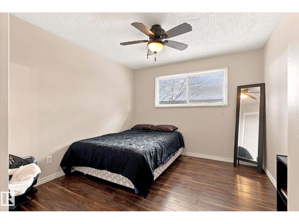
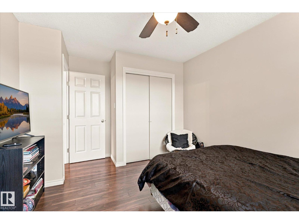
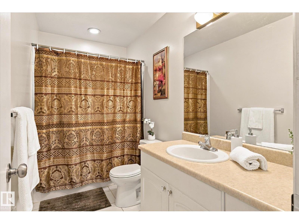
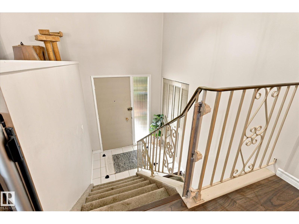
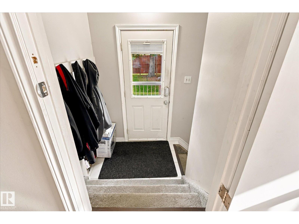
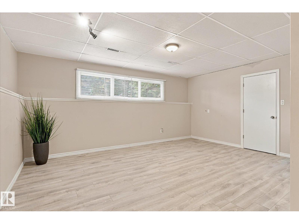
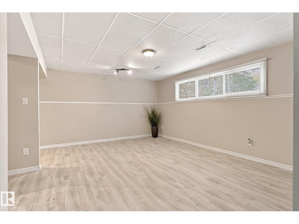
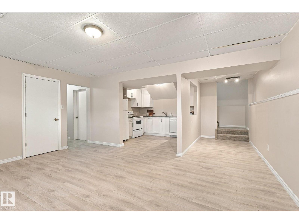
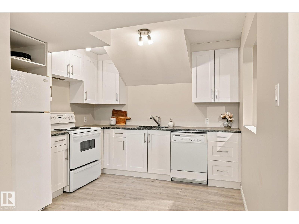
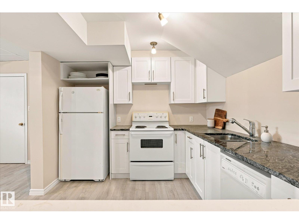
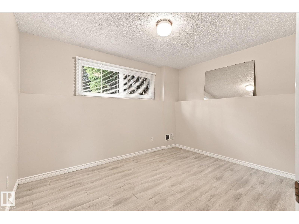
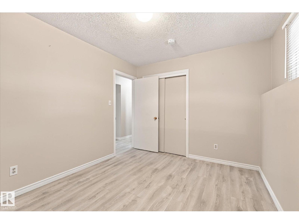
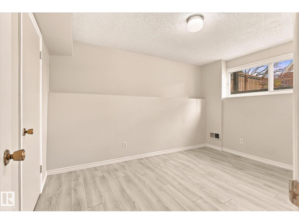
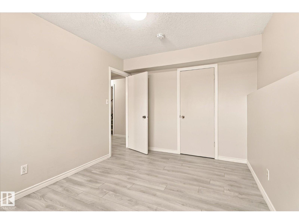
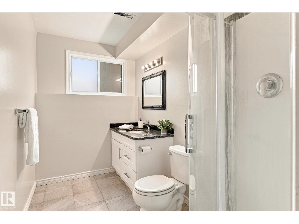
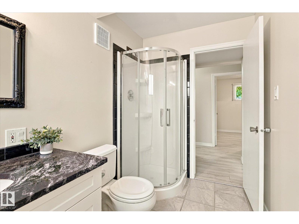
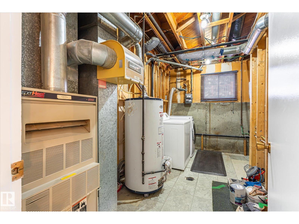
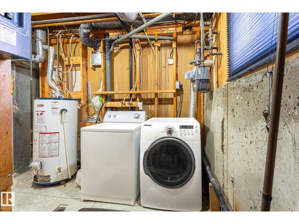
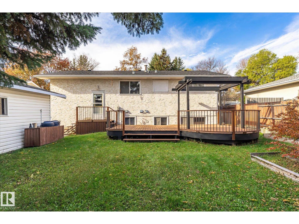
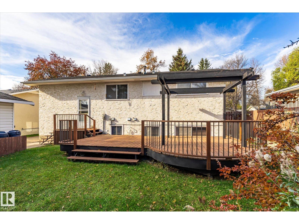
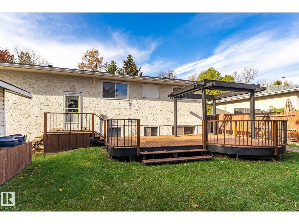
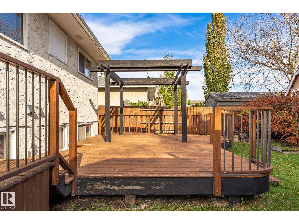
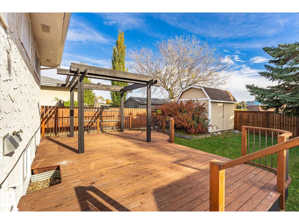
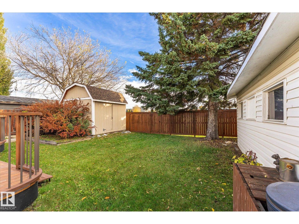
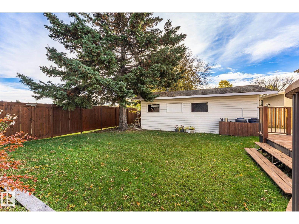
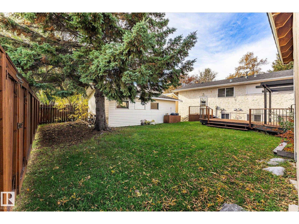
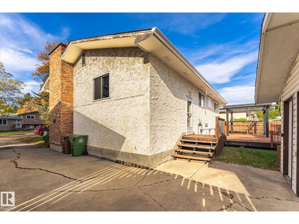
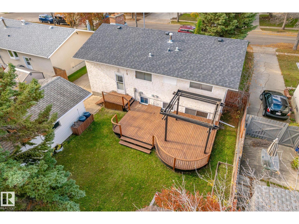
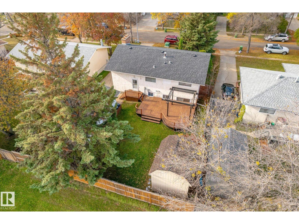
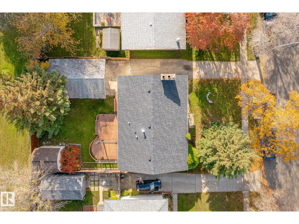
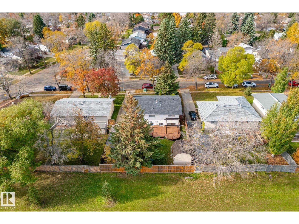
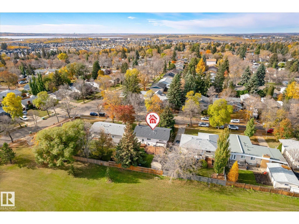
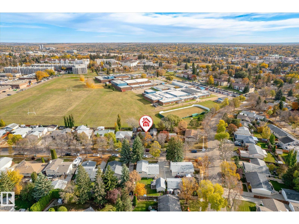
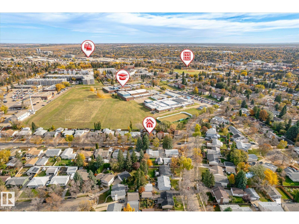
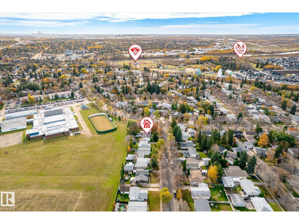
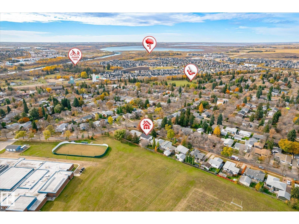
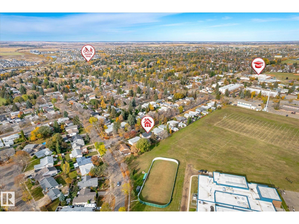
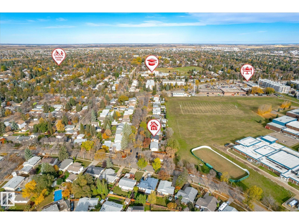
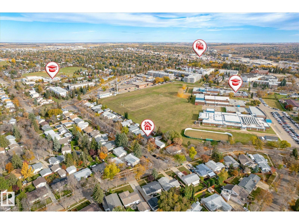
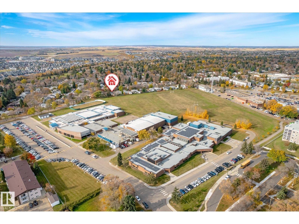
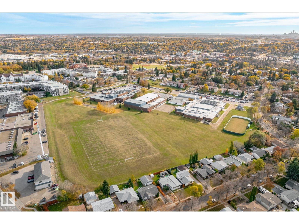
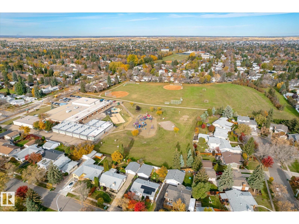
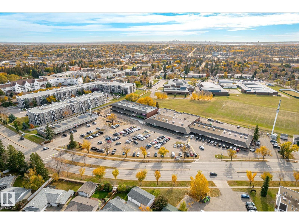
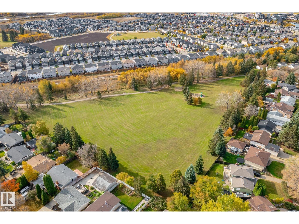
Welcome to this fantastic bi-level home in the heart of Mission that BACKS ONTO A LARGE SCHOOL FIELD! Offering 4 bedrooms and 2 full bathrooms, this home provides plenty of space and flexibility for families or multi-generational living. The bright main floor features a welcoming front living room with a charming brick fireplace, a dedicated dining area, and a kitchen with upgraded countertops overlooking the backyard & large deck. Downstairs you’ll find a beautifully renovated SECOND KITCHEN, spacious living area, 2 additional bedrooms, and a renovated 3-piece bathroom. With separate back entry access. A mechanical/laundry room and additional storage complete the basement. Enjoy peace of mind with several other great updates over the past 8 years, including newer flooring throughout, 2 new front basement windows, and new downspouts with leaf filters. A great opportunity to own a versatile home in a desirable location with space to grow. (id:67770)
Facts
- Bedrooms
- 4
- Bathrooms
- 2
- Living area
- 1,159 sq ft
- Home type
- House
- Year built
- 1970
- MLS® number
- E4513130
Features
- Heating
- Forced air
- Basement
- Finished, Full
- Appliances
- Washer, Dishwasher, Dryer, Two stoves, Two Refrigerators
- Parking
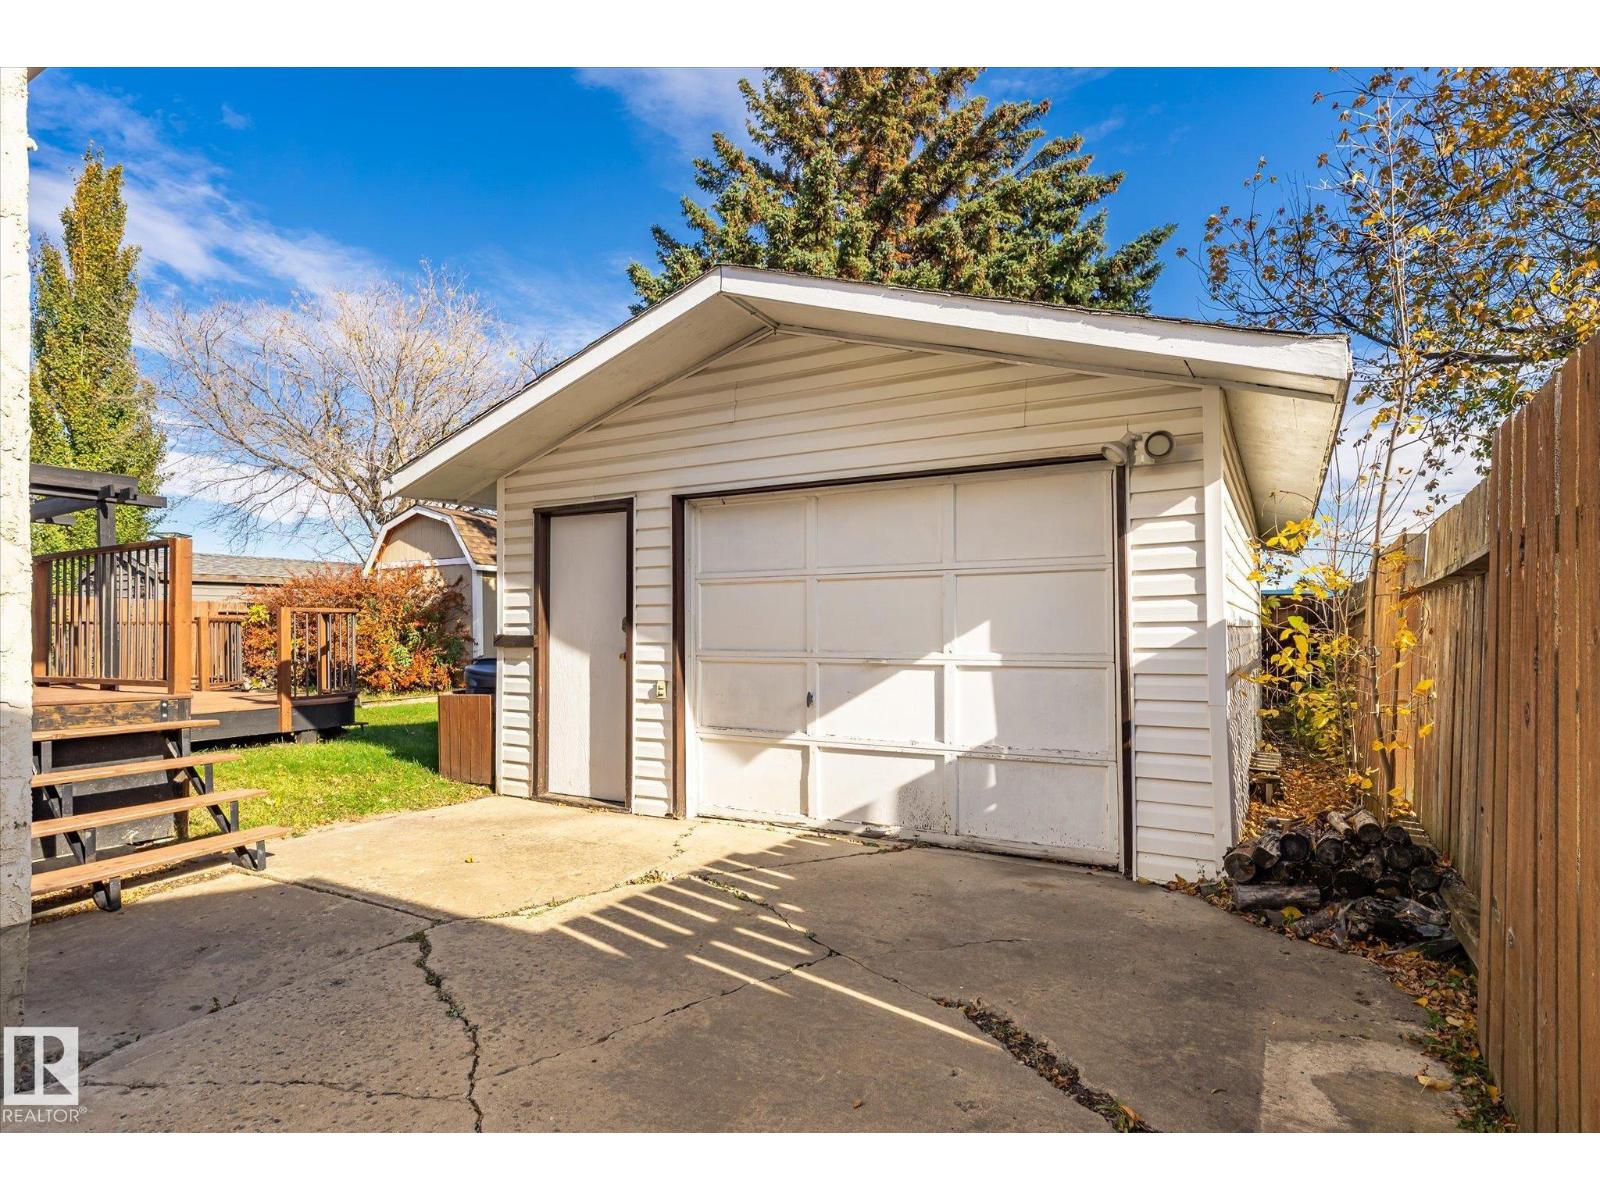
- Detached Garage, Oversize
Rooms
| Room | Level | Size |
|---|---|---|
| Living room | Main level | |
| Dining room | Main level | |
| Kitchen | Main level | |
| Family room | Lower level | |
| Primary Bedroom | Main level | |
| Bedroom 2 | Main level | |
| Bedroom 3 | Lower level | |
| Bedroom 4 | Lower level | |
| Second Kitchen | Lower level |
Location
Listed by RE/MAX Professionals

Listing data is supplied by the CREA Data Distribution Facility (DDF®). It is deemed reliable but not guaranteed and should be independently verified. It is provided for consumers’ personal, non-commercial use to identify properties they may be interested in purchasing.