$419,900
6704 152A AV NW
Edmonton
- 3 bedrooms
- 3 (1 half) bathrooms
- 1,206 sq ft
About this home
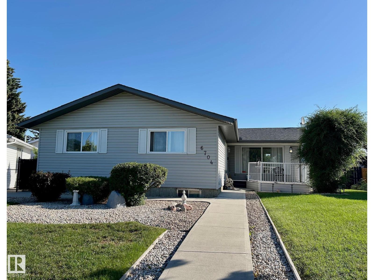
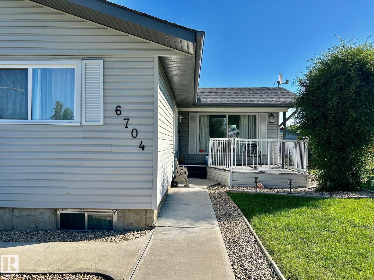
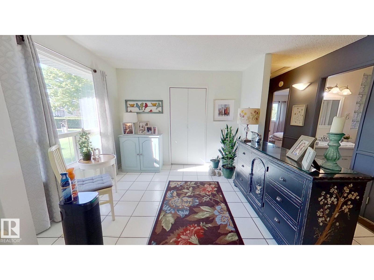
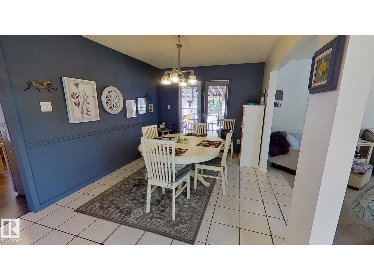
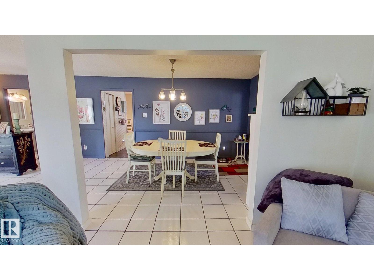
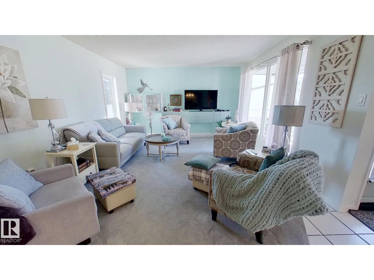
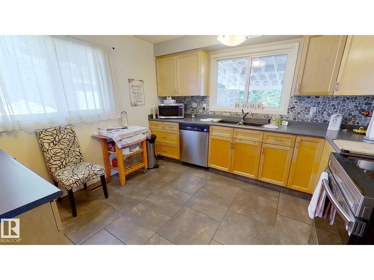
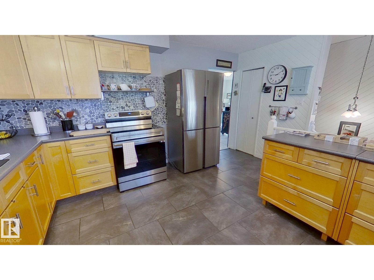
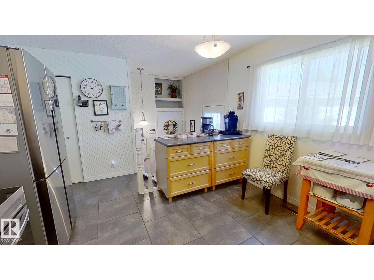
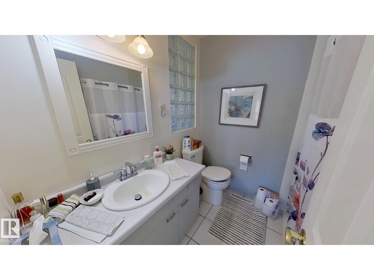
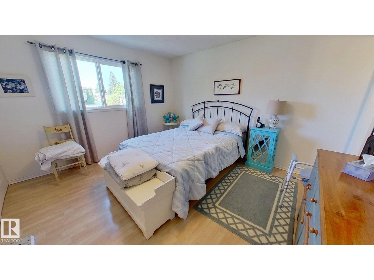
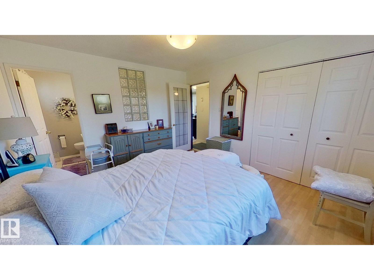
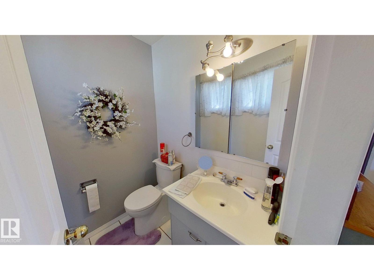
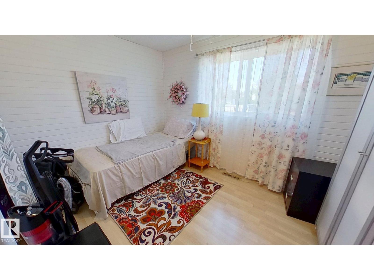
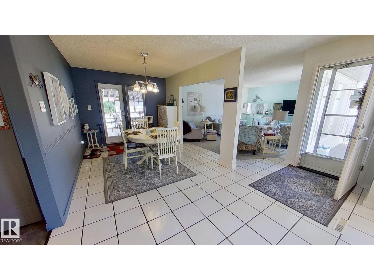
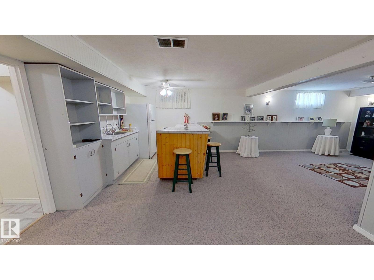
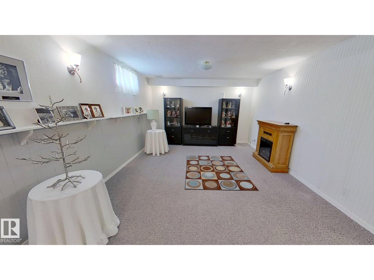
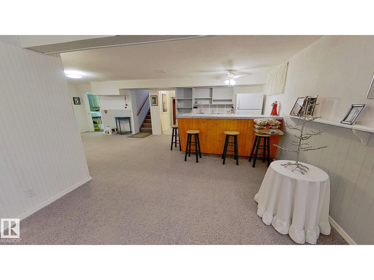
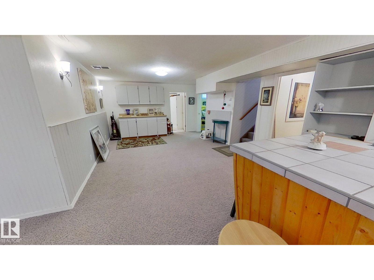
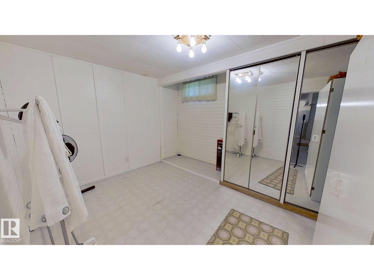
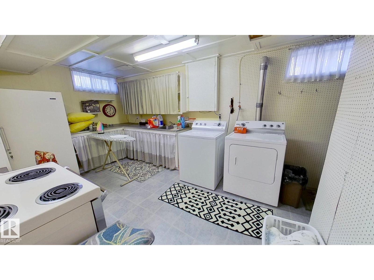
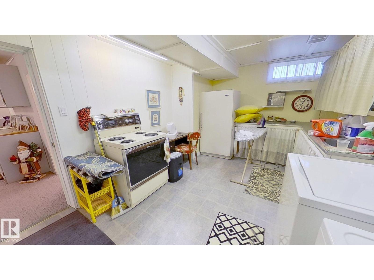
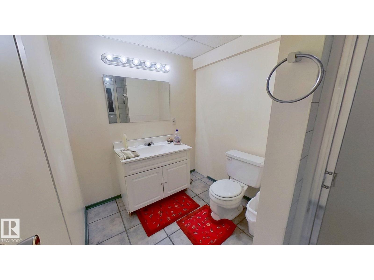
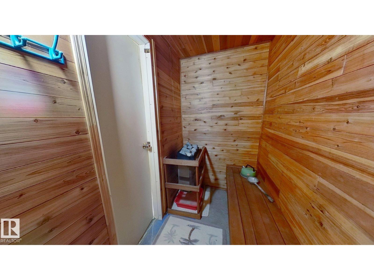
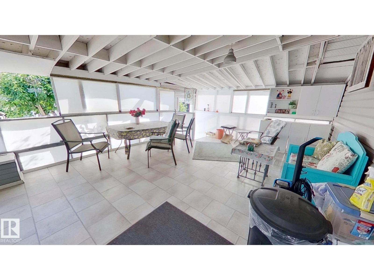
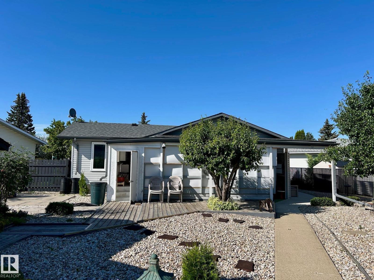
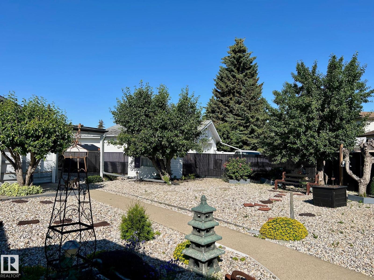
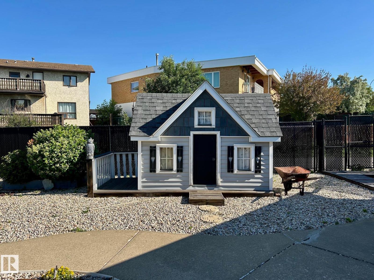
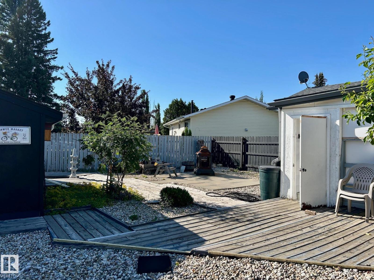
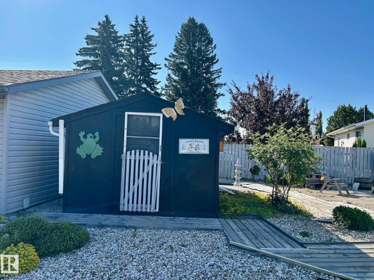
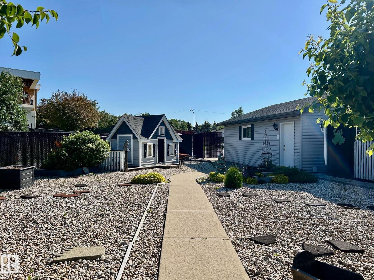
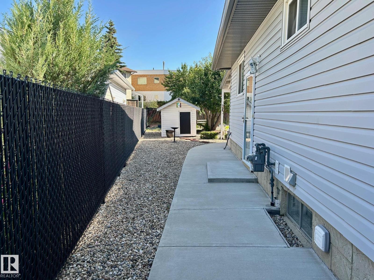
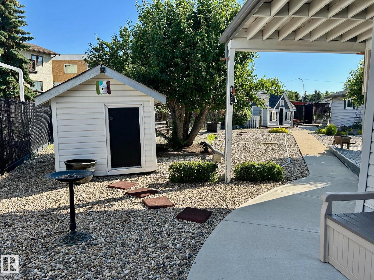
Welcome to this lovingly maintained original-owner bungalow in desirable Kilkenny! This solid 3-bedroom, 2.5-bath home sits on a large pie-shaped lot and has been tastefully updated over the years, The bright main floor features a spacious living room, modern finishes, and a functional kitchen with new appliances, Two cozy bedrooms, and a full bath complete the level. The fully finished basement offers a second full bathroom, large rec area, and built-in sauna—ideal for unwinding. Enjoy the low-maintenance backyard with newer concrete walkways, a custom playhouse, and powered shed/workshop. A new chain-link fence with privacy slats adds style and security. The oversized detached garage provides ample space for vehicles, hobbies, and storage. Located minutes from Londonderry Mall, schools, parks, transit, and with quick access to 66 Street and Anthony Henday, this is a well-built, family-friendly home in a fantastic neighbourhood! (id:67770)
Facts
- Bedrooms
- 3
- Bathrooms
- 3 (1 half)
- Living area
- 1,206 sq ft
- Home type
- House
- Year built
- 1969
- MLS® number
- E4513127
Features
- Heating
- Forced air
- Basement
- Finished, Full
- Appliances
- Washer, Refrigerator, Dishwasher, Stove, Dryer, Garage door opener, Garage door opener remote(s)
- Parking
- Detached Garage
Rooms
| Room | Level | Size |
|---|---|---|
| Living room | Main level | |
| Dining room | Main level | |
| Kitchen | Main level | |
| Family room | Basement | |
| Primary Bedroom | Main level | |
| Bedroom 2 | Main level | |
| Bedroom 3 | Basement |
Location
Listed by ComFree

Listing data is supplied by the CREA Data Distribution Facility (DDF®). It is deemed reliable but not guaranteed and should be independently verified. It is provided for consumers’ personal, non-commercial use to identify properties they may be interested in purchasing.