$575,000
602 Forest LN NW
Edmonton
- 5 bedrooms
- 3 (1 half) bathrooms
- 2,099 sq ft
About this home
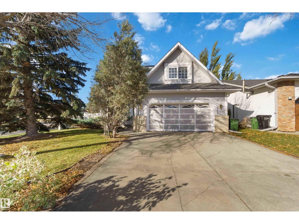
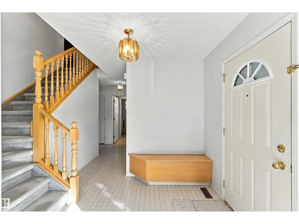
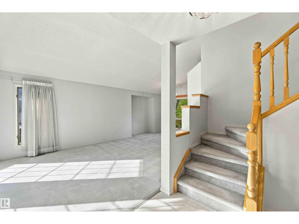
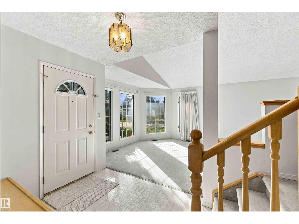
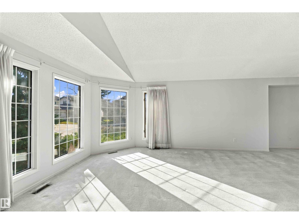
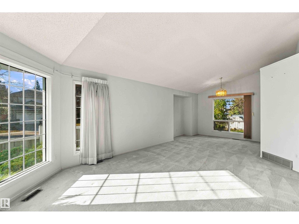
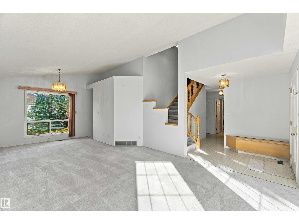
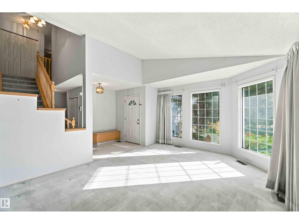
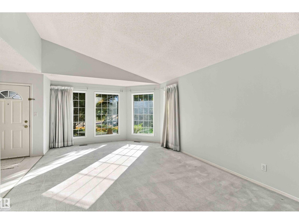
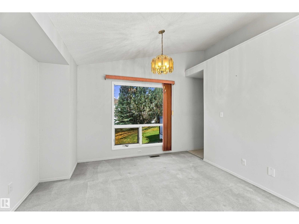
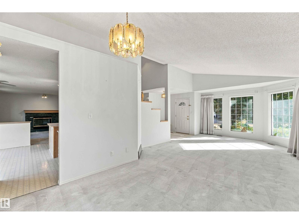
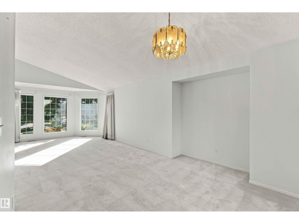
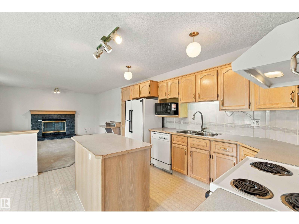
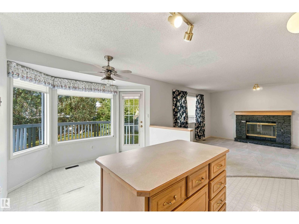
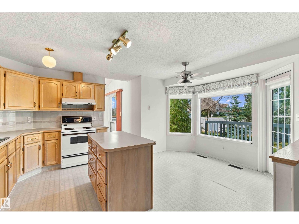
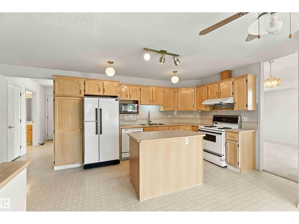
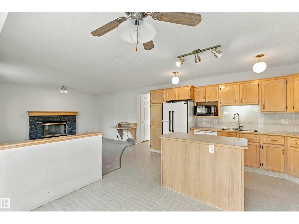
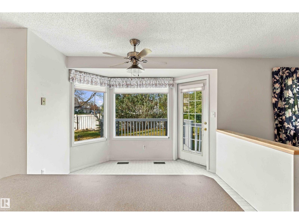
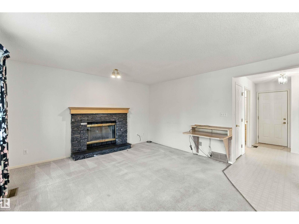
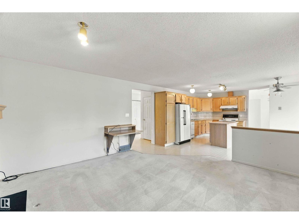
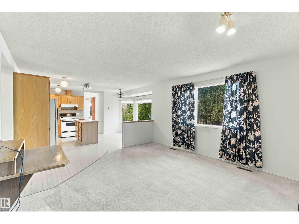
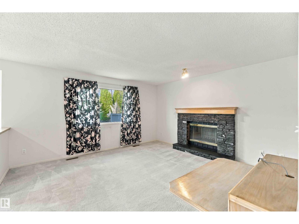
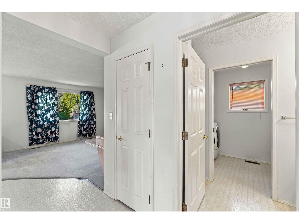
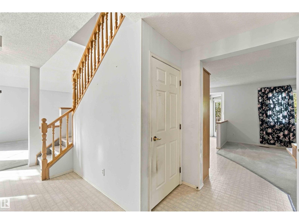
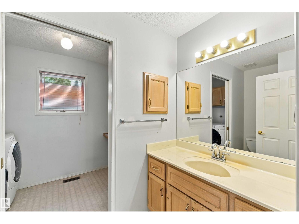
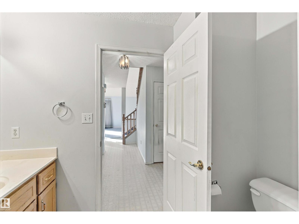
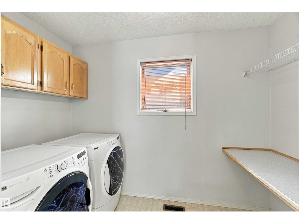
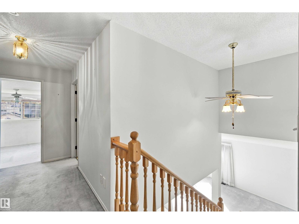
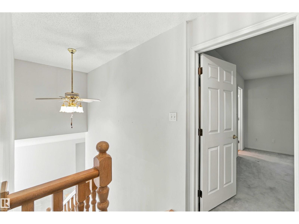
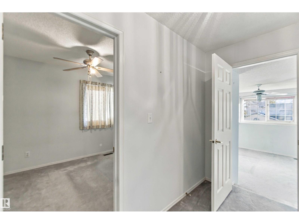
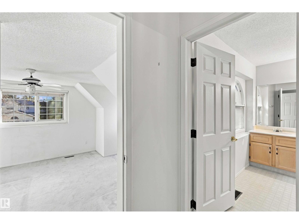
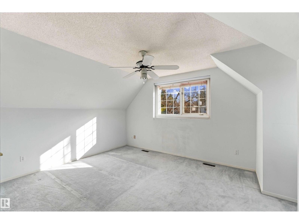
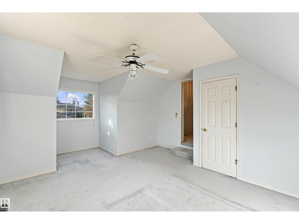
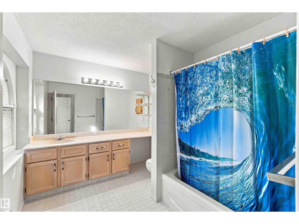
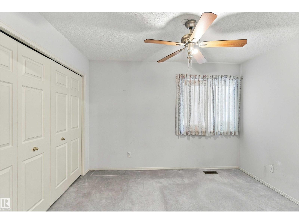
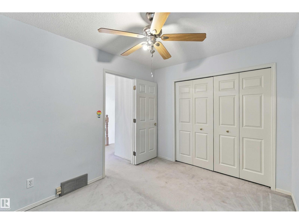
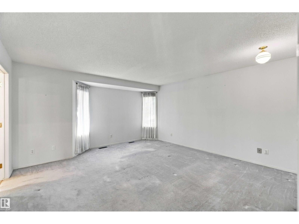
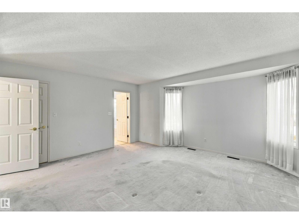
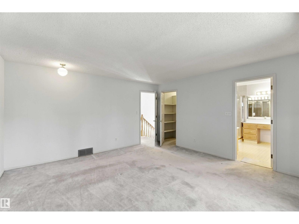
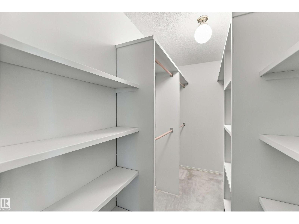
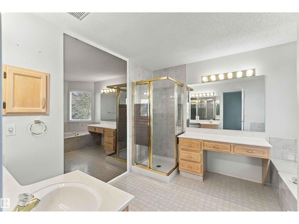
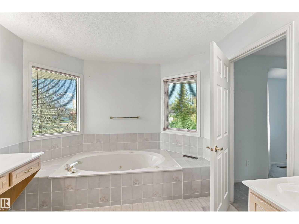
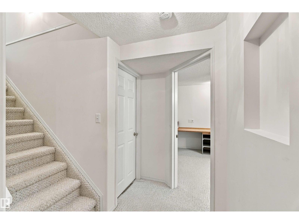
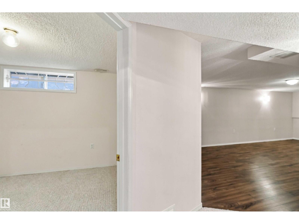
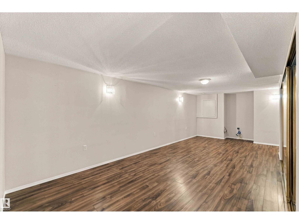
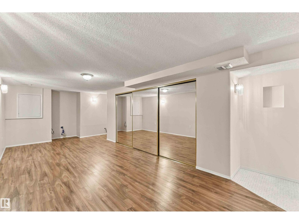
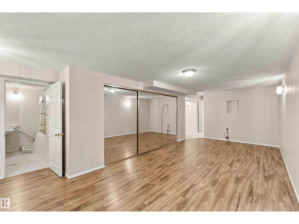
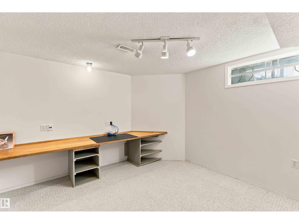
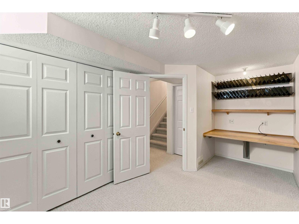
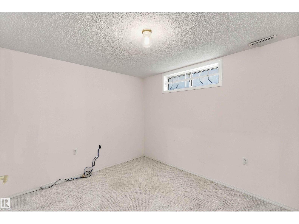
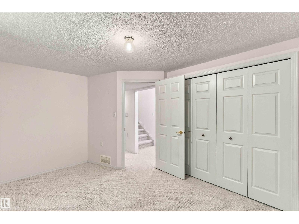
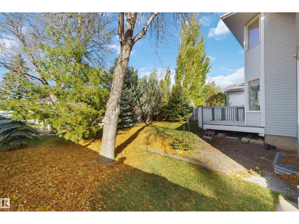
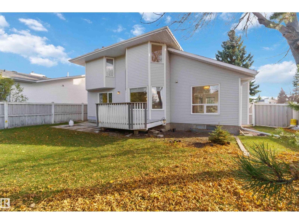
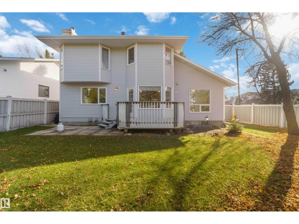
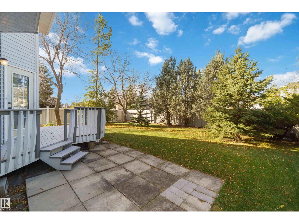
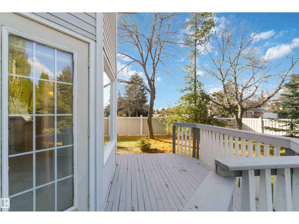
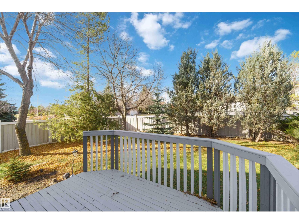
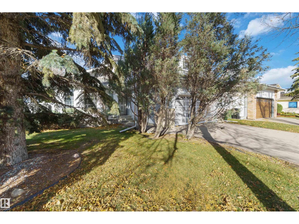
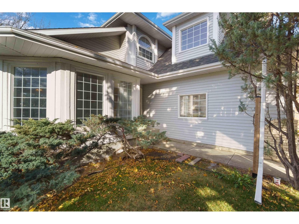
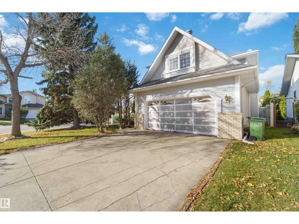
Picture your backyard opening onto A GREEN SPACE! This CORNER LOT home in Falconer Heights backs the green and offers a very large yard with deck and patio-ready for summer evenings. This well maintained 1.5 storey offers 2098 SqFt, 3+2 bedrooms and 2.5 baths, with room for everyone to spread out. Vaulted ceilings make the living room bright and open, while the kitchen with eat-in nook, dining room & family room are made for gathering. Upstairs, the huge primary is your private retreat, with a very large walk-in closet and an ensuite featuring a stand-up shower, jacuzzi tub and a built-in vanity with a make up table & sink. Two more bedrooms complete the upper level. Downstairs, the finished basement adds two large bedrooms, a family room, and a bathroom. The basement also features insets throughout for your decorating ideas. The attached double garage has built-in shelving. Amenities & Schools are close by. All this home needs is YOU! (id:67770)
Facts
- Bedrooms
- 5
- Bathrooms
- 3 (1 half)
- Living area
- 2,099 sq ft
- Home type
- House
- Year built
- 1990
- MLS® number
- E4513123
Features
- Heating
- Forced air
- Basement
- Finished, Full
- Appliances
- Washer, Refrigerator, Dishwasher, Stove, Dryer, Microwave Range Hood Combo, Garage door opener, Garage door opener remote(s)
- Parking
- Attached Garage
Rooms
| Room | Level | Size |
|---|---|---|
| Living room | Main level | 3.82m |
| Dining room | Main level | 3.51m |
| Kitchen | Main level | 3.82m |
| Family room | Main level | 4.51m |
| Primary Bedroom | Upper Level | 4.51m |
| Bedroom 2 | Upper Level | 2.61m |
| Bedroom 3 | Upper Level | 3.85m |
| Bedroom 4 | Lower level | 3.91m |
| Bedroom 5 | Lower level | 4.54m |
| Recreation room | Lower level | 7.21m |
| Breakfast | Main level | 3.00m |
Location
Listed by Exp Realty

Listing data is supplied by the CREA Data Distribution Facility (DDF®). It is deemed reliable but not guaranteed and should be independently verified. It is provided for consumers’ personal, non-commercial use to identify properties they may be interested in purchasing.