
$190,000
202A, 5601 Dalton Drive NW
Dalhousie, Calgary
- 2 bedrooms
- 1 bathrooms
- 742 sq ft
About this home
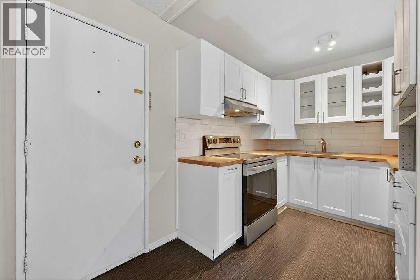
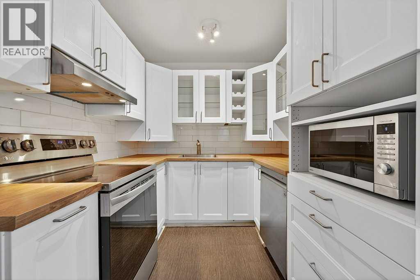
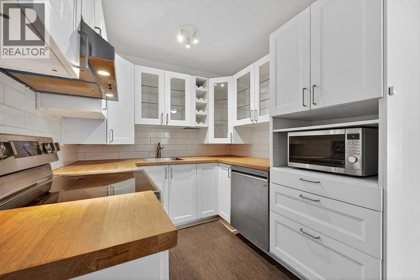
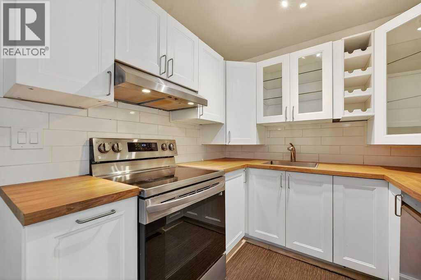
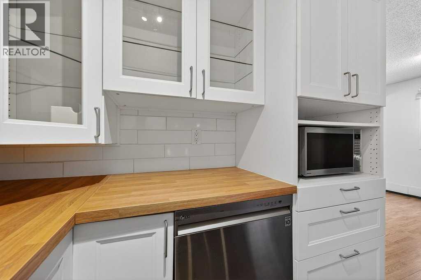
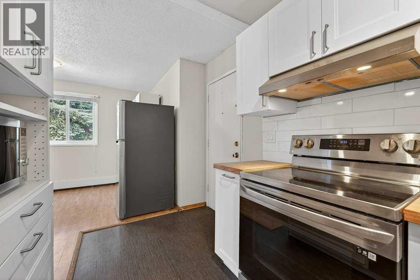
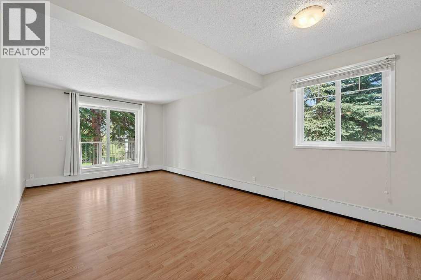
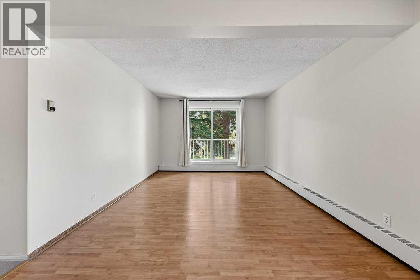
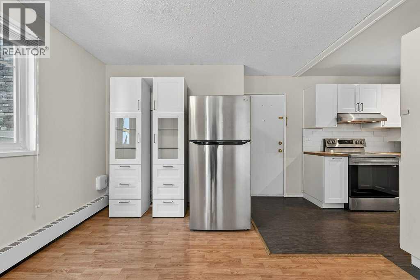
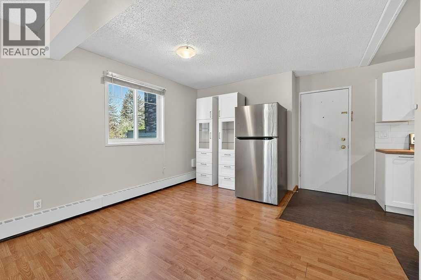
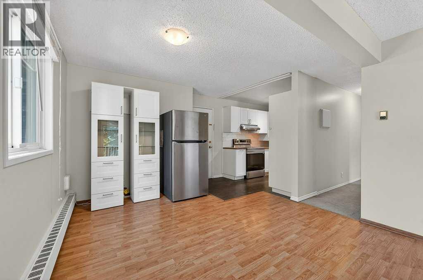
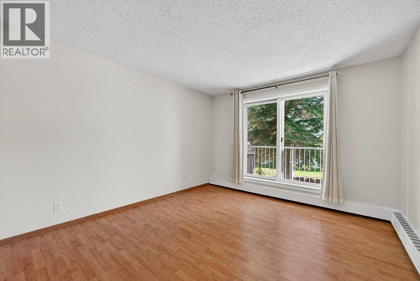
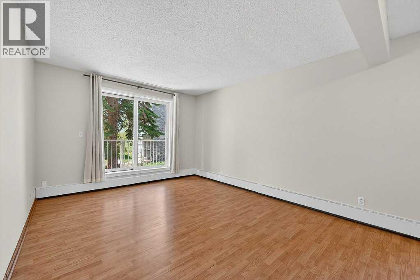
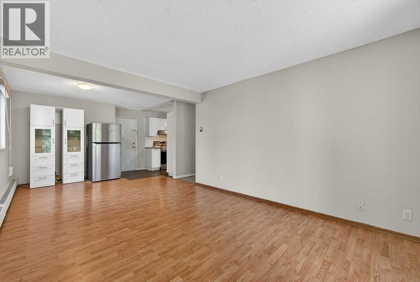
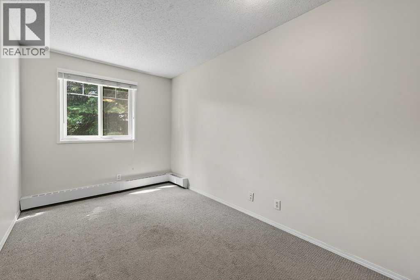
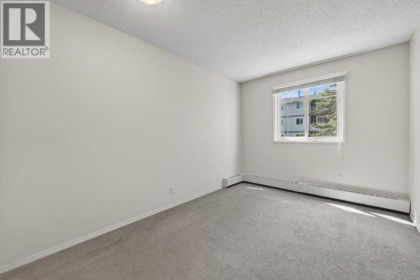
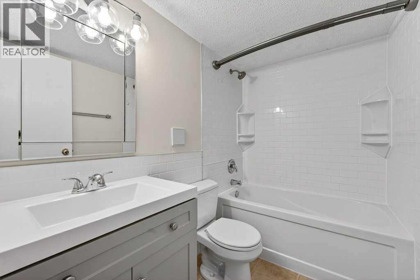
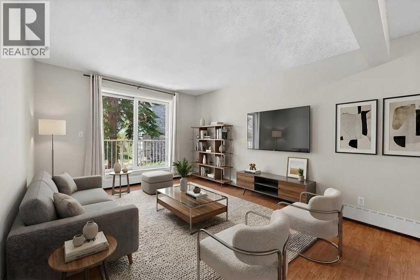
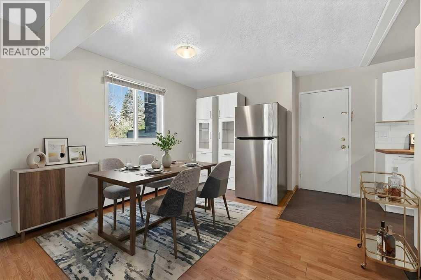
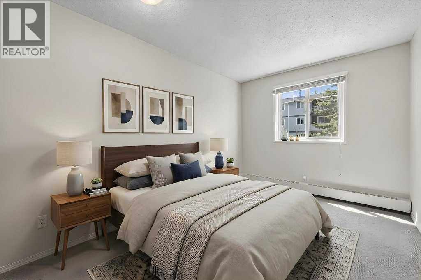
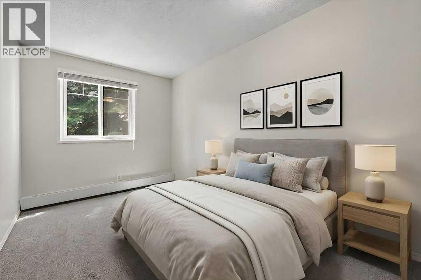
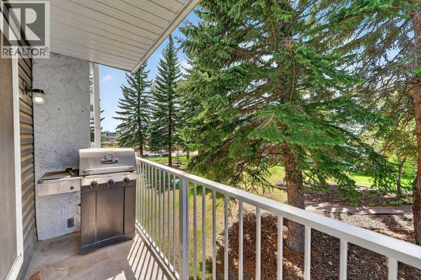
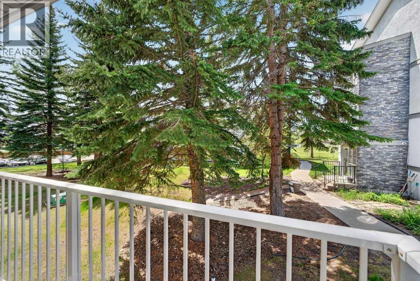
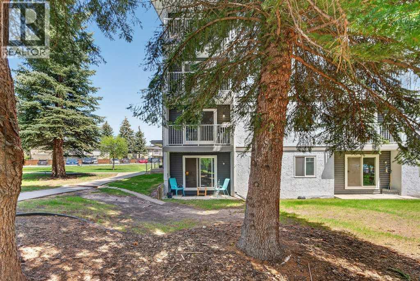
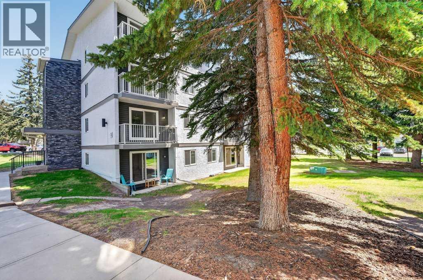
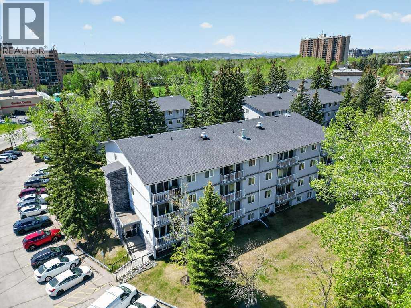
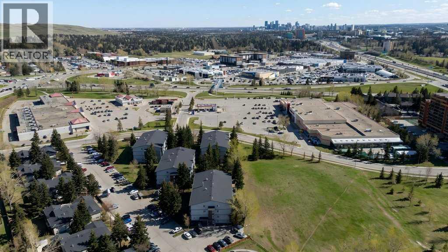
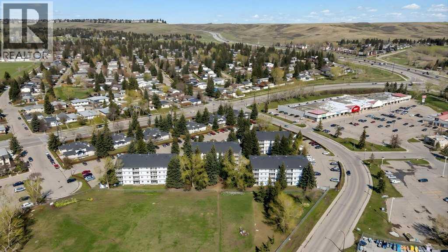
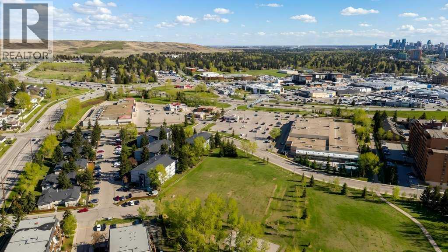
One of the best-priced 2-bedroom, 1-bathroom condos currently available in Dalhousie! This bright corner unit is move-in ready with an updated kitchen and bathroom, fresh paint, and a functional layout that makes great use of the space. The living area benefits from plenty of natural light and opens onto a private balcony overlooking mature trees. The updated kitchen features modern white cabinetry, stainless steel appliances, updated countertops, and additional storage. Both bedrooms offer comfortable space for everyday living, guests, or a home office. Whether you're a first-time buyer, student, downsizer, or investor, this is an affordable, low-maintenance option in a well-connected northwest Calgary community. Located just minutes from the C-Train, Market Mall, University of Calgary, shopping, parks, and major routes, including Crowchild Trail. With its recent updates, convenient location, and competitive price, this condo is a great opportunity to get into the market. Take a look. (id:67770)
Facts
- Bedrooms
- 2
- Bathrooms
- 1
- Living area
- 742 sq ft
- Home type
- Apartment
- Year built
- 1976
- Parking
- 1
- Property taxes
- $1,526 (2026)
- Condo / HOA fee
- $620 monthly
- MLS® number
- A2352365
Features
- Heating
- Baseboard heaters, Radiant heat, Natural gas
- Cooling
- None
- Flooring
- Tile, Carpeted, Vinyl Plank
- Appliances
- Refrigerator, Dishwasher, Stove, Microwave, Hood Fan, Window Coverings
- Exterior Features
- Concrete, Stucco, Vinyl siding
- Community Features
- Pets Allowed With Restrictions
Rooms
| Room | Level | Size |
|---|---|---|
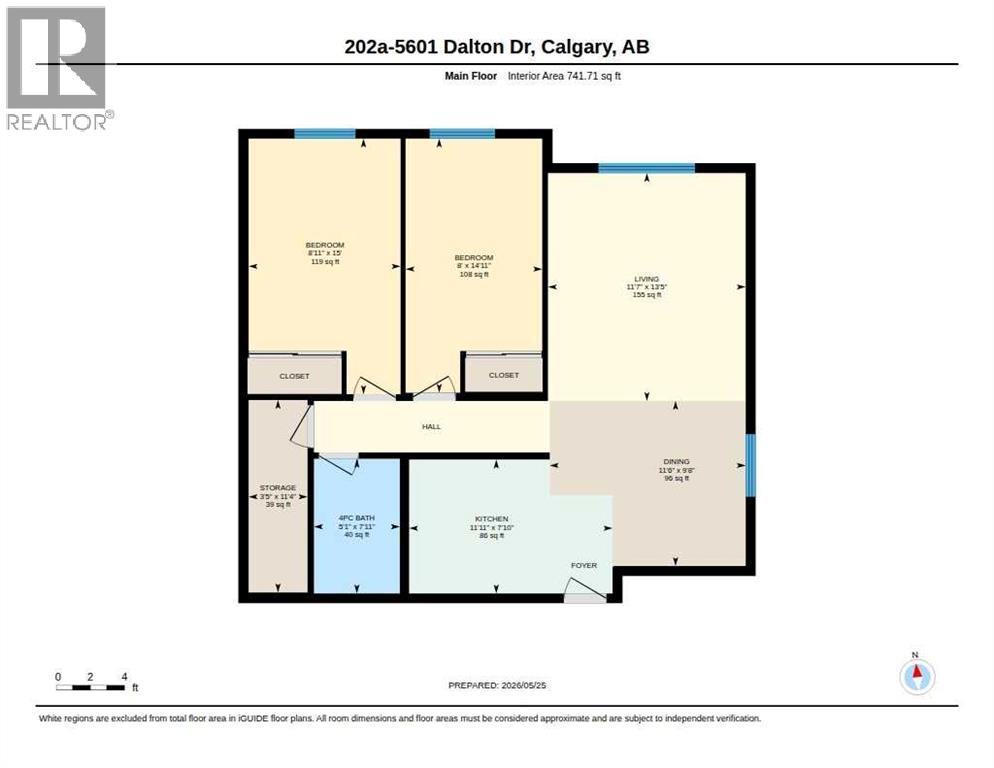
| 4pc Bathroom | Main level | 7.92 Ft x 5.08 Ft |
| Bedroom | Main level | 14.92 Ft x 8.00 Ft |
| Primary Bedroom | Main level | 15.00 Ft x 8.92 Ft |
| Dining room | Main level | 9.67 Ft x 11.50 Ft |
| Living room | Main level | 13.42 Ft x 11.92 Ft |
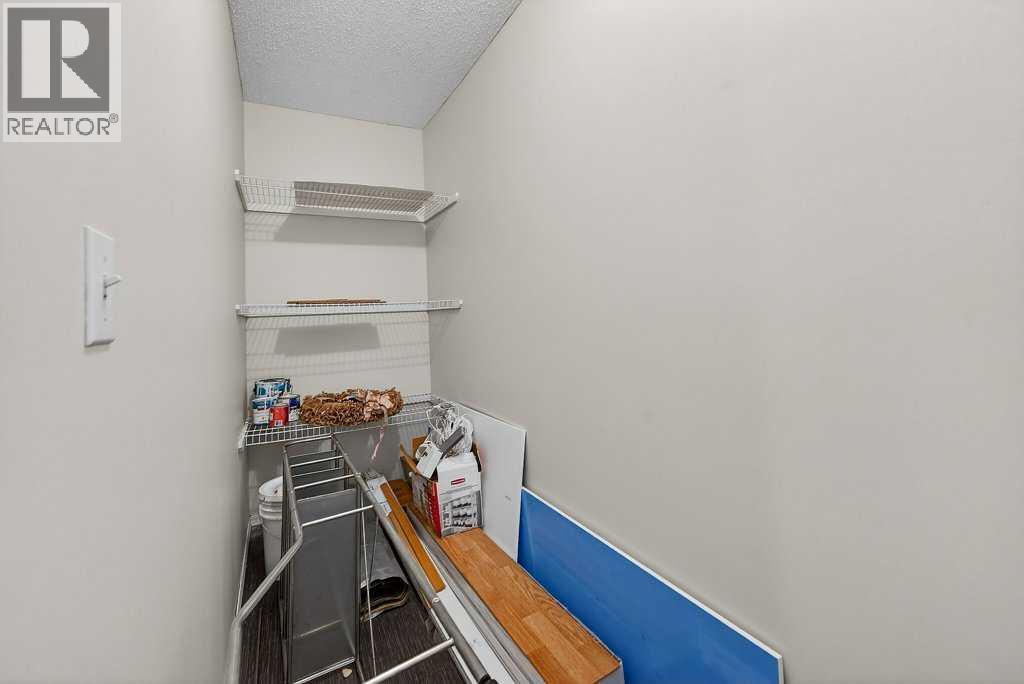
| Storage | Main level | 11.33 Ft x 3.42 Ft |
Location
Listed by eXp Realty

Listing data is supplied by the CREA Data Distribution Facility (DDF®). It is deemed reliable but not guaranteed and should be independently verified. It is provided for consumers’ personal, non-commercial use to identify properties they may be interested in purchasing.