$729,000
1231 26 ST NW
Edmonton
- 5 bedrooms
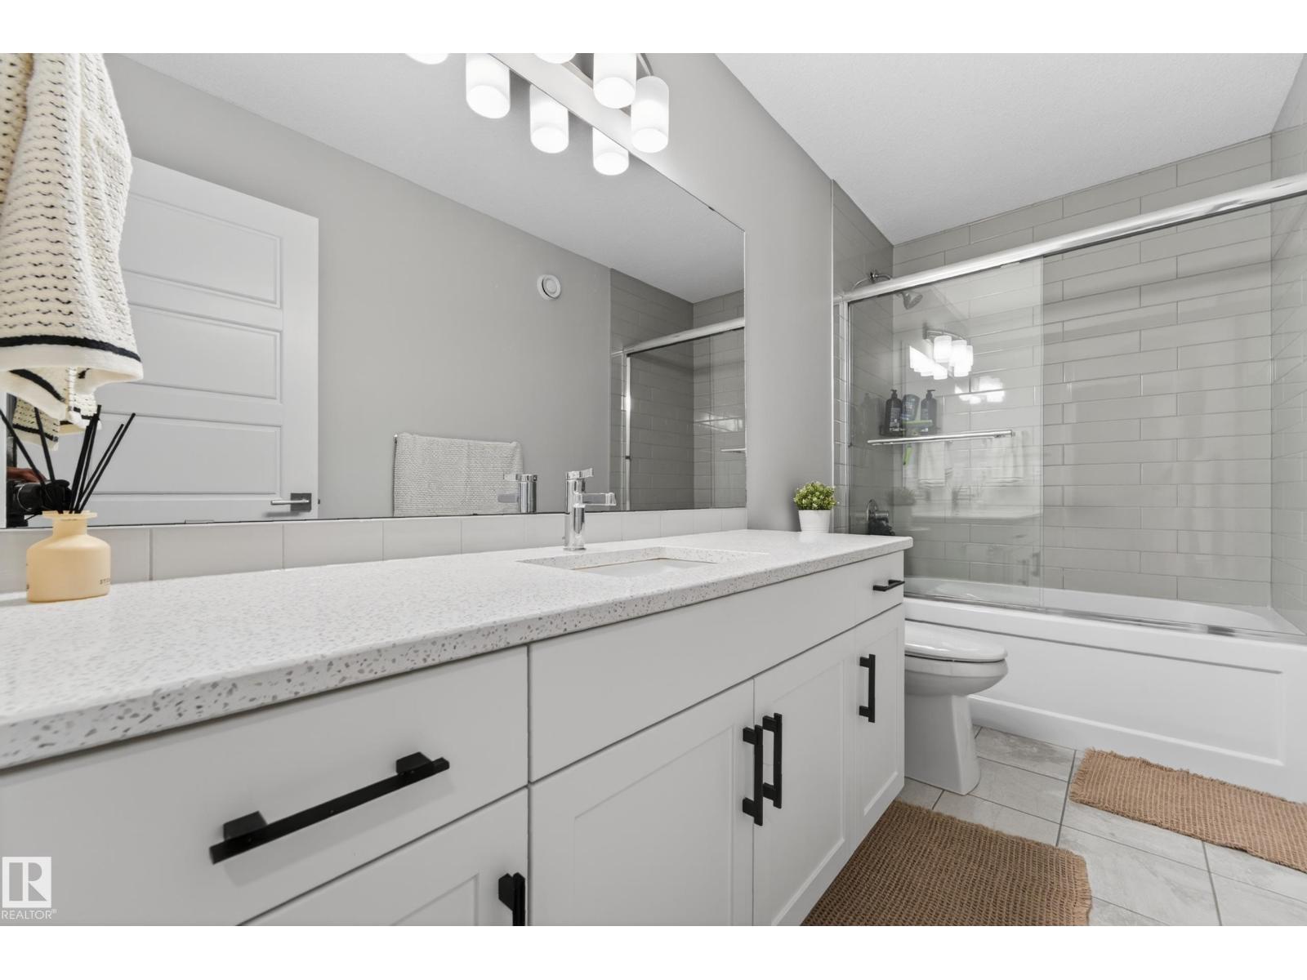
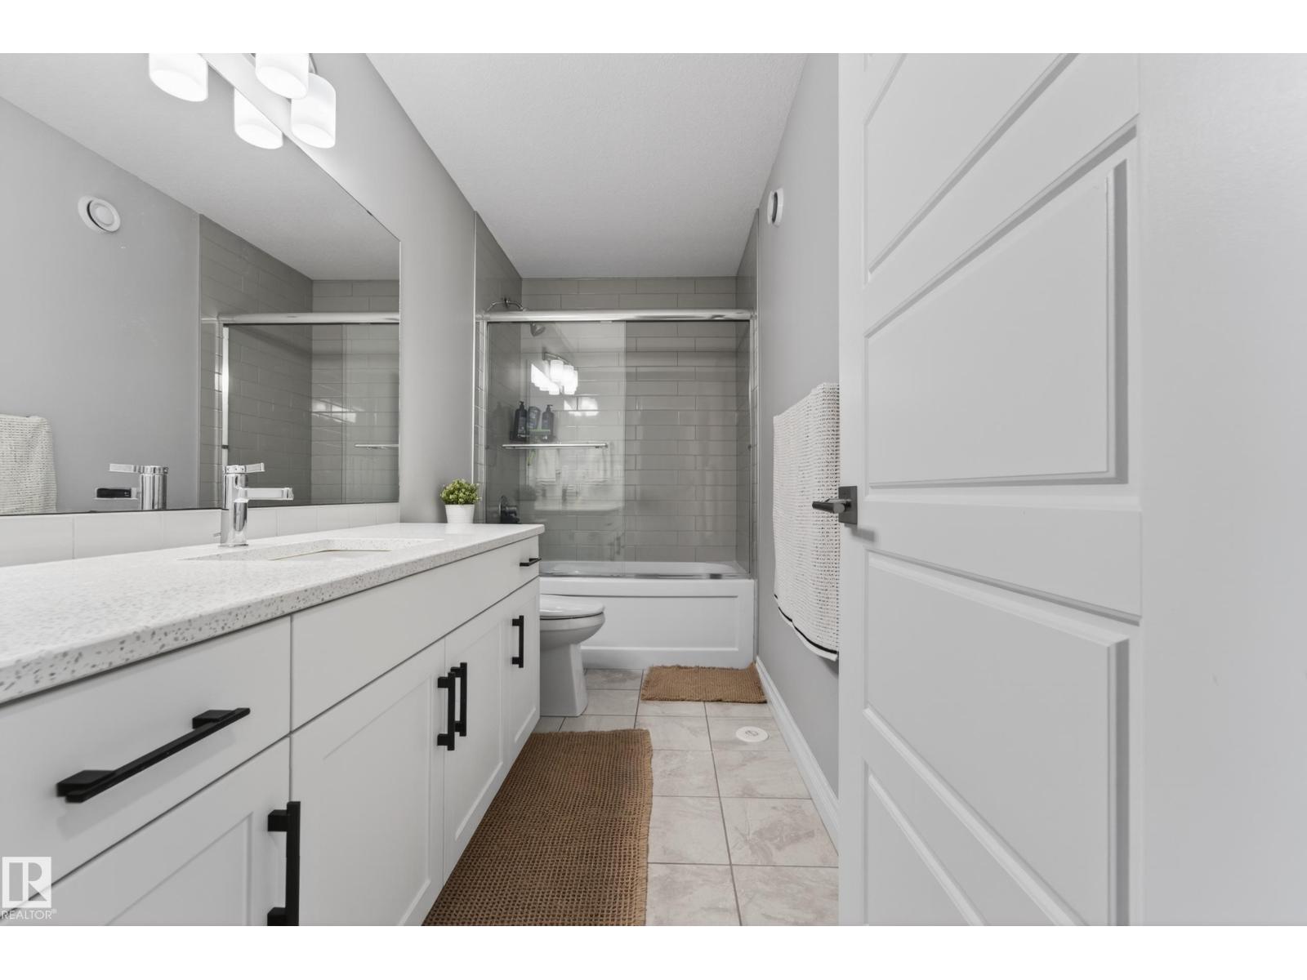
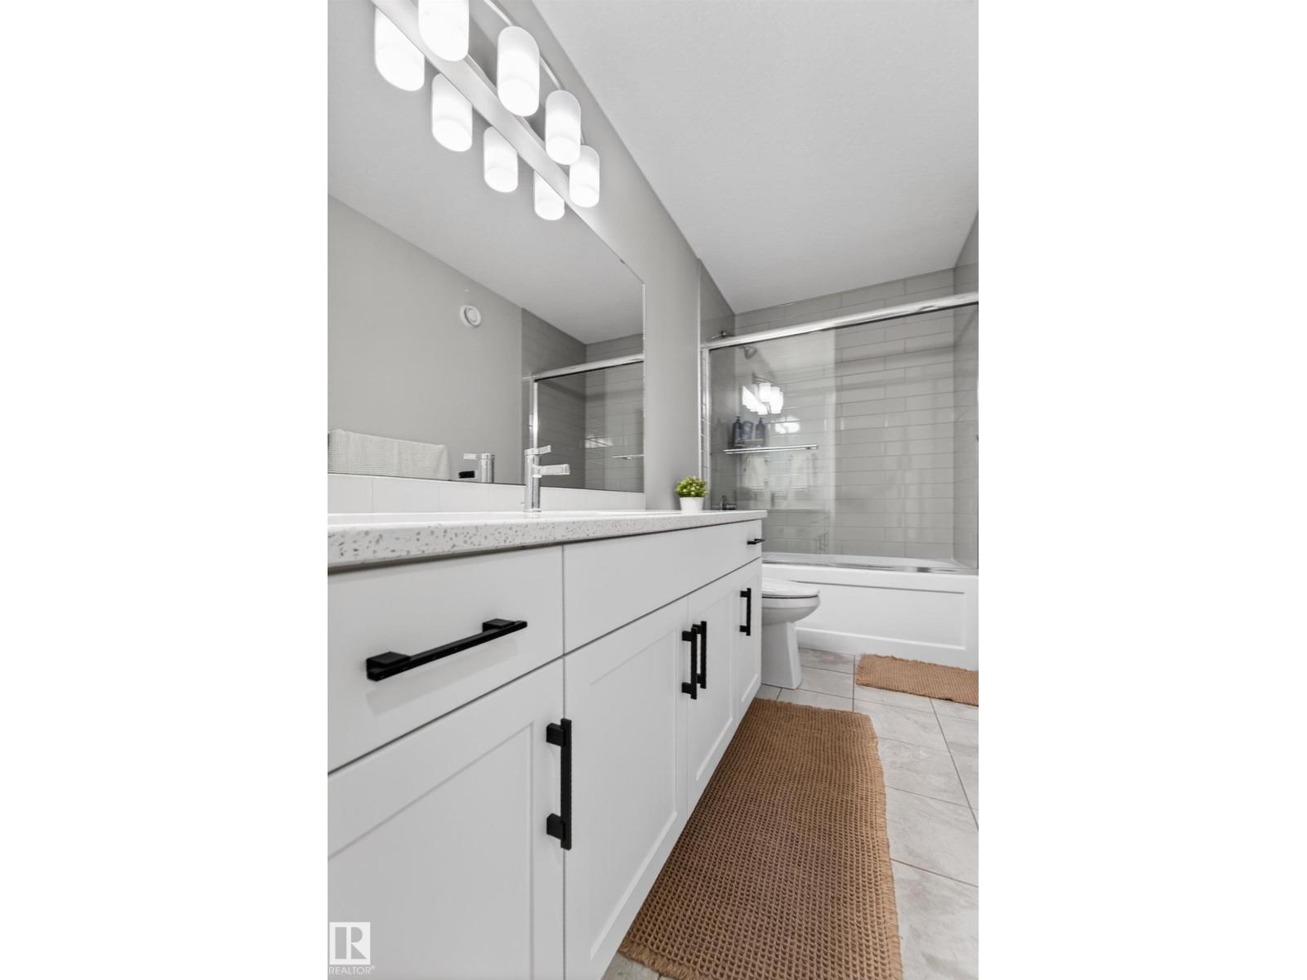
- 4 bathrooms
- 2,514 sq ft
About this home
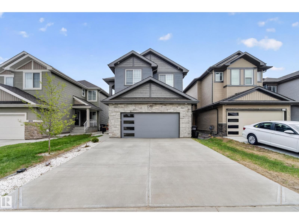
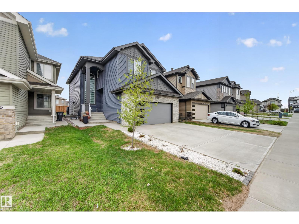
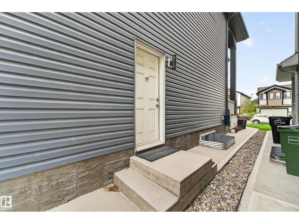
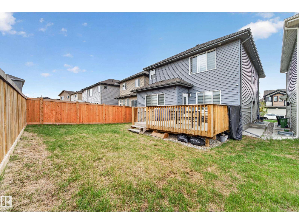
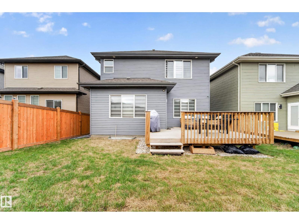
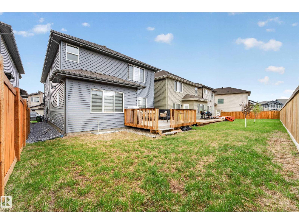
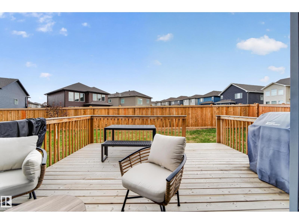
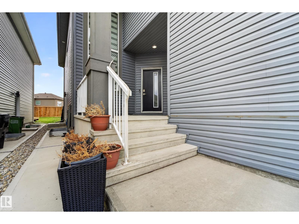
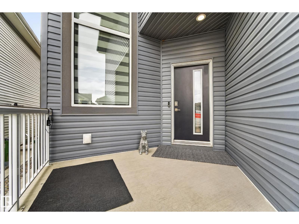
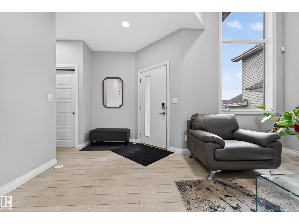
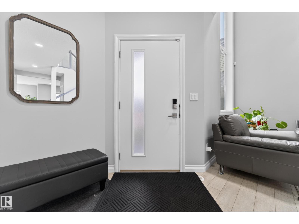
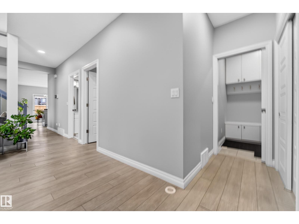
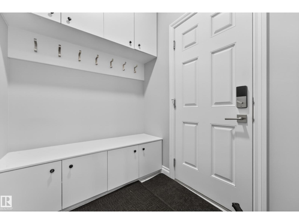
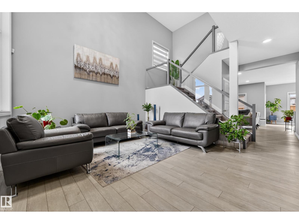
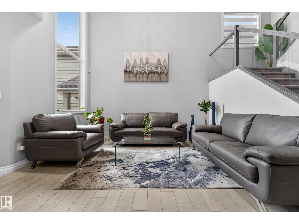
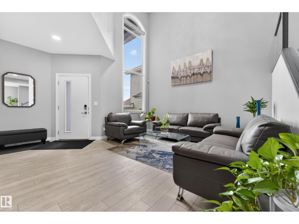
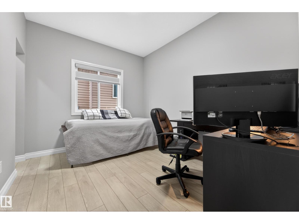
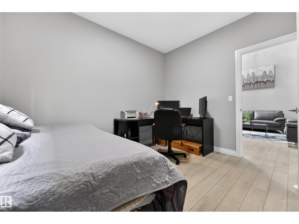
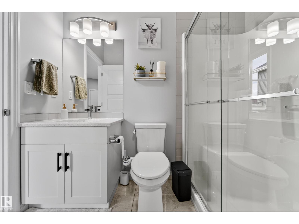
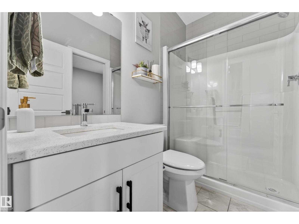
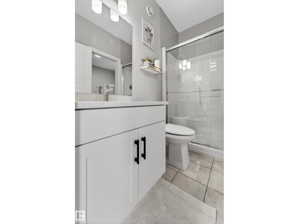
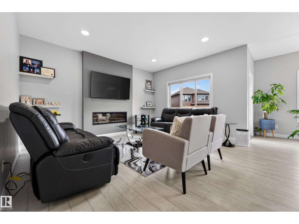
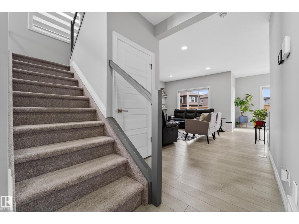
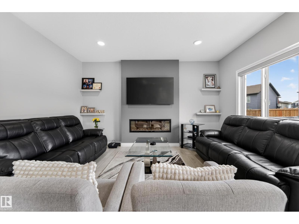
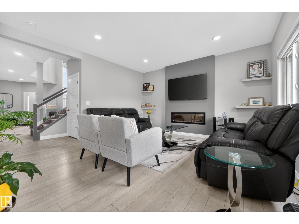
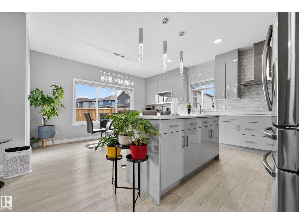
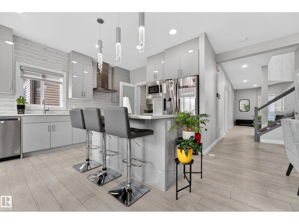
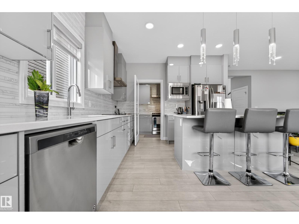
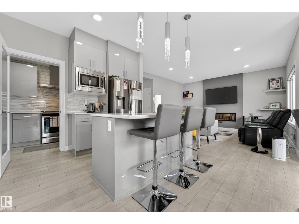
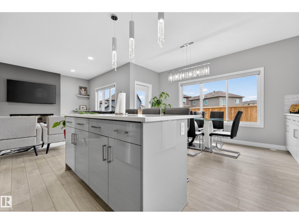
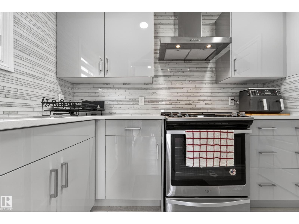
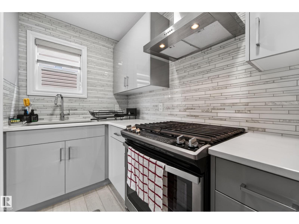
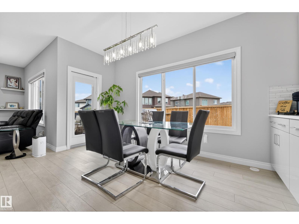
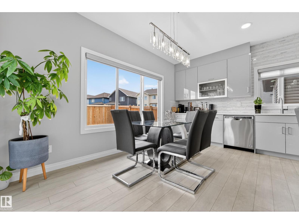
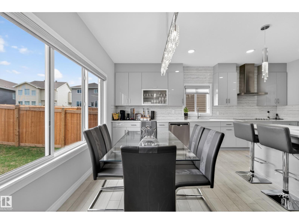
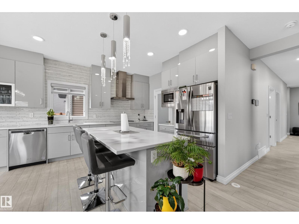
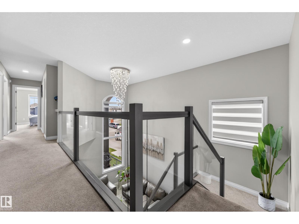
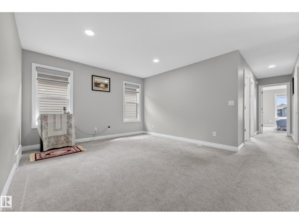
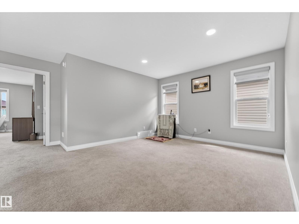
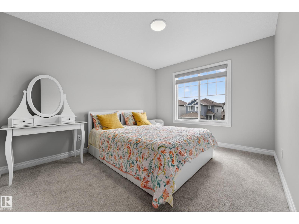
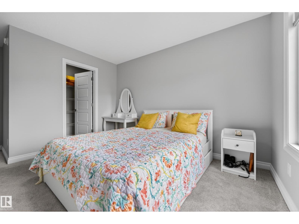
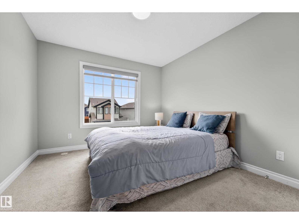
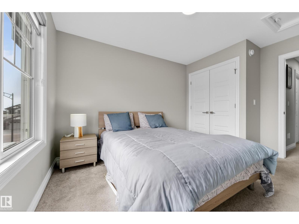
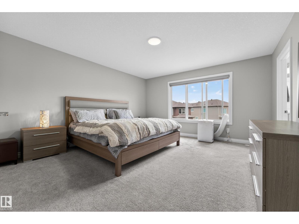
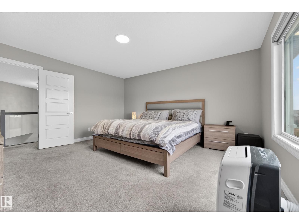
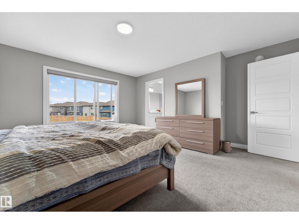
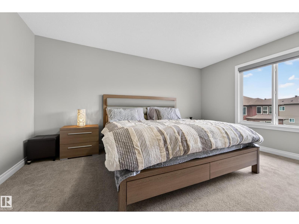
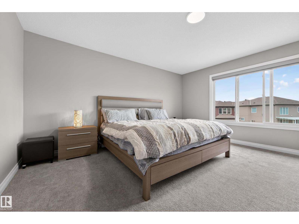
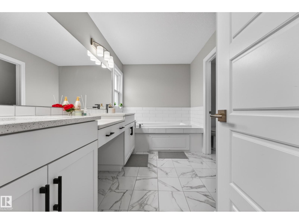
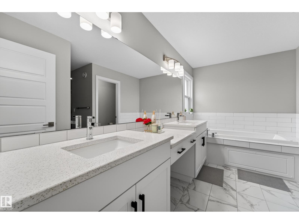
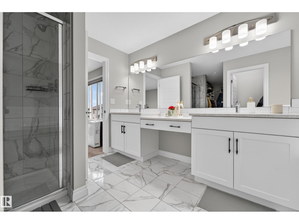
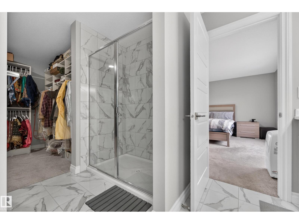
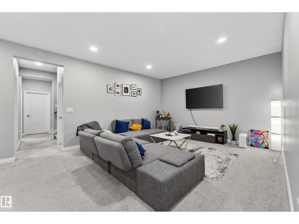
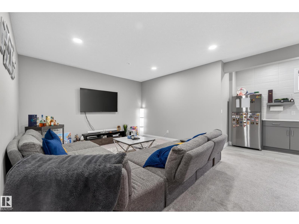
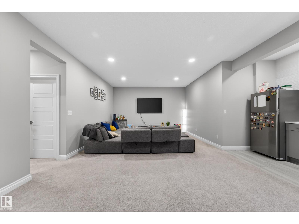
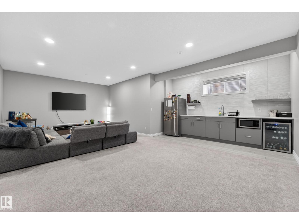
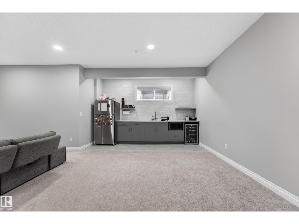
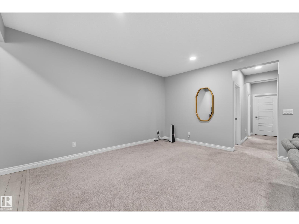
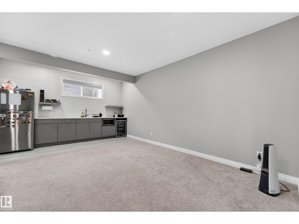
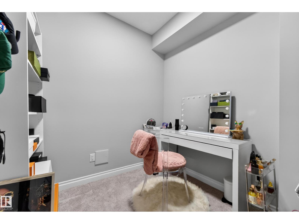
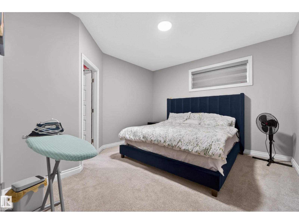
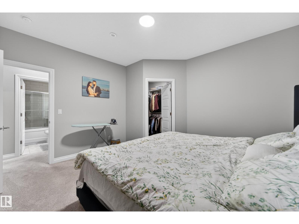
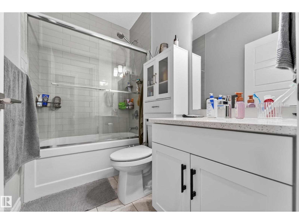
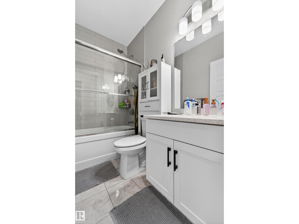
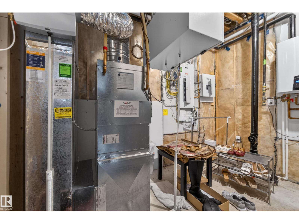
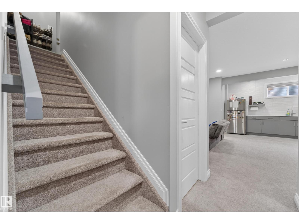
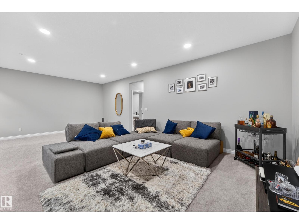
LOCATION! LOCATION! 28 POCKET REGULAR LOT! Welcome to this stunning 2,514 sq. ft. home designed for modern family living in LAUREL! Featuring a main floor bedroom with full bath, 2 living areas including a grand open-to-below front living room, extended kitchen + spice kitchen, spacious dining area and a formal living area. Upstairs offers a bonus room, a luxurious primary suite with a 5-piece ensuite, 2 large bedrooms, and a good-sized laundry room. The fully finished basement with side entrance includes 1 bedroom with a walk-in closet, full bathroom, den, wet bar, and additional living space - perfect for an extended family. Walking distance to schools, shopping, and parks. (id:67770)
Facts
- Bedrooms
- 5
- Bathrooms
- 4
- Living area
- 2,514 sq ft
- Home type
- House
- Year built
- 2020
- Lot size
- 385.55 square meters
- MLS® number
- E4513098
Features
- Heating
- Forced air
- Basement
- Finished, Full
- Appliances
- Washer, Gas stove(s), Dishwasher, Stove, Dryer, Window Coverings
- Parking
- Attached Garage
- Building Features
- Ceiling - 9ft
- Community Features
- Public Swimming Pool
Rooms
| Room | Level | Size |
|---|---|---|
| Living room | Main level | 13' x 15'6" |
| Dining room | Main level | 6' x 14'11" |
| Kitchen | Main level | 12' x 11'5" |
| Den | Basement | |
| Primary Bedroom | Upper Level | 15' x 15'9" |
| Bedroom 2 | Upper Level | 16' x 11'2" |
| Bedroom 3 | Upper Level | 13' x 10'5" |
| Bedroom 4 | Main level | 9'3 x 11'1" |
| Bonus Room | Upper Level | |
| Bedroom 5 | Basement | 12' x 13'1" |
Location
Listed by Royal LePage Noralta Real Estate

Listing data is supplied by the CREA Data Distribution Facility (DDF®). It is deemed reliable but not guaranteed and should be independently verified. It is provided for consumers’ personal, non-commercial use to identify properties they may be interested in purchasing.