$650,000
507 Hidden Vale Place NW
Hidden Valley, Calgary
- 4 bedrooms
- 3 bathrooms
- 1,311 sq ft
About this home
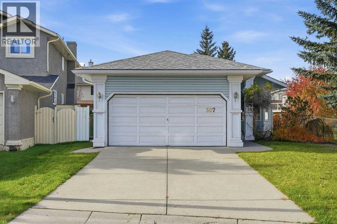
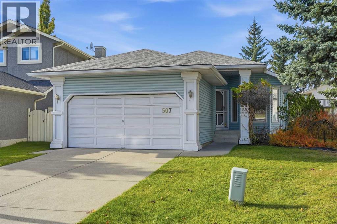
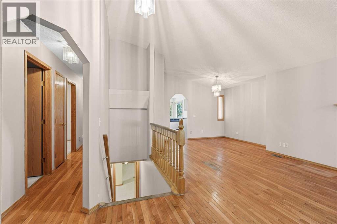
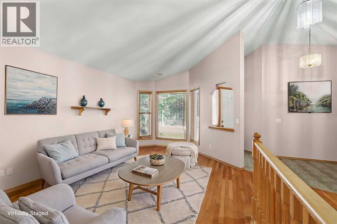
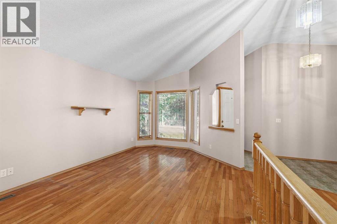
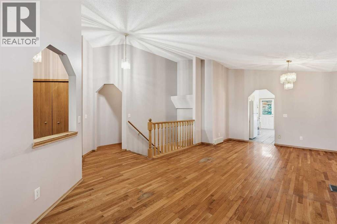
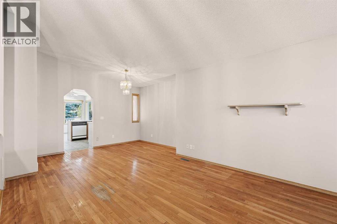
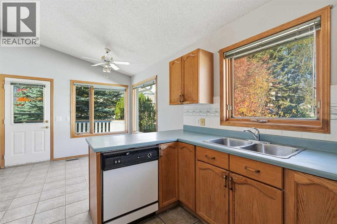
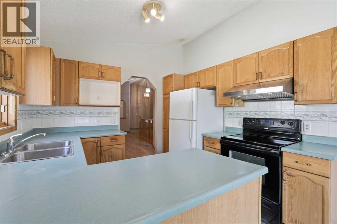
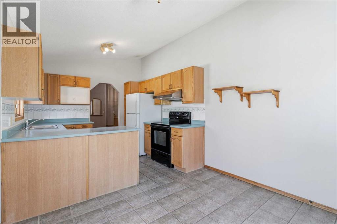
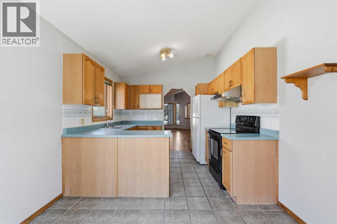
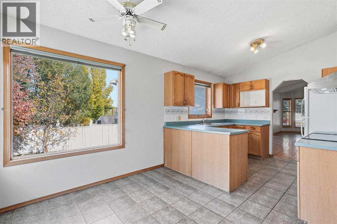
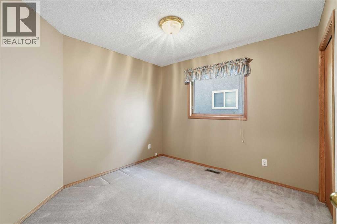
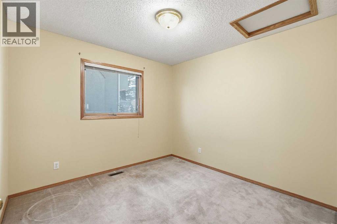
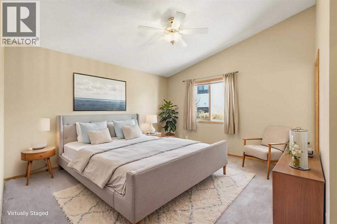
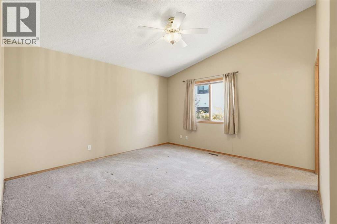
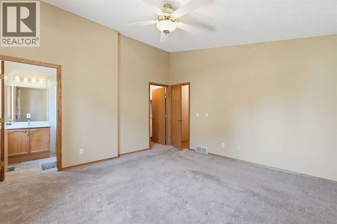
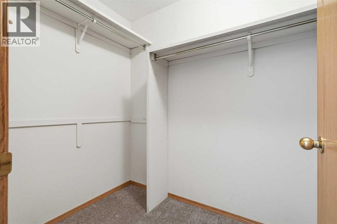
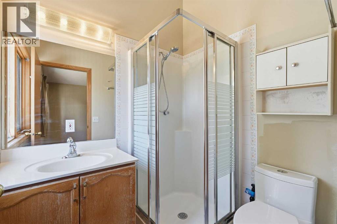
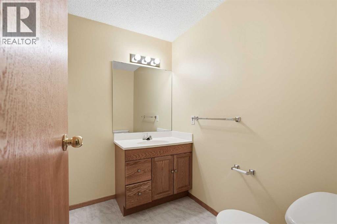
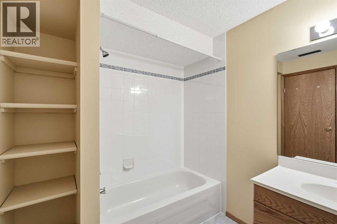
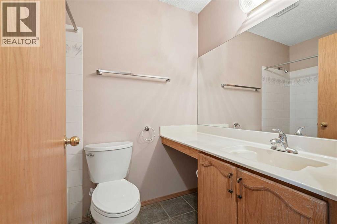
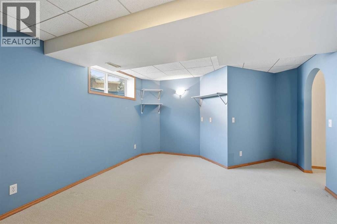
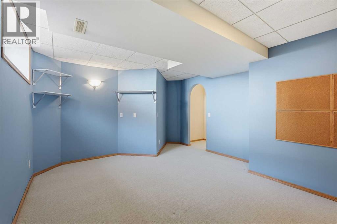
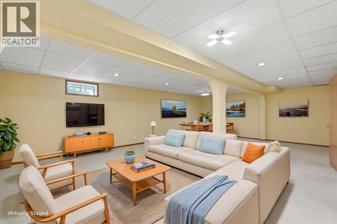
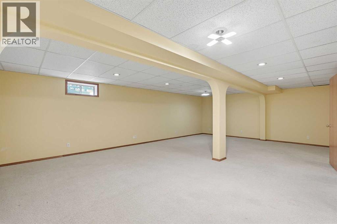
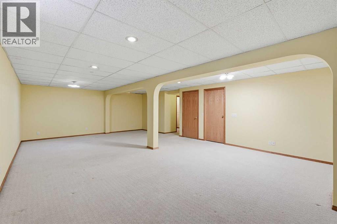
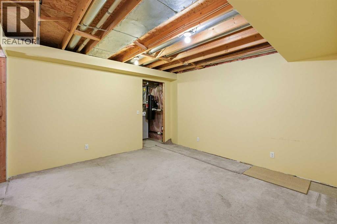
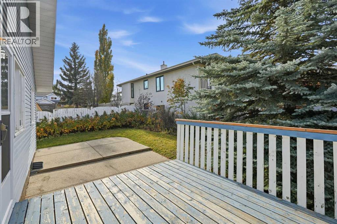
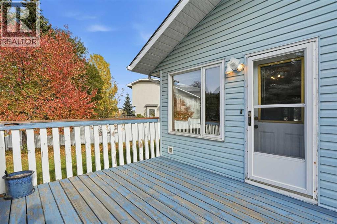
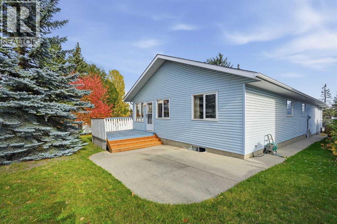
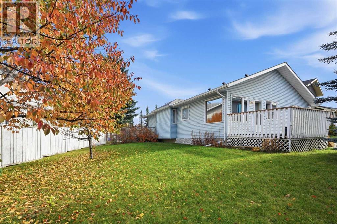
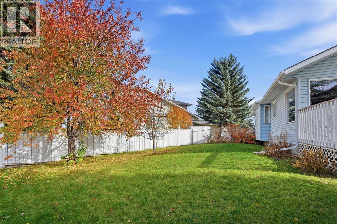
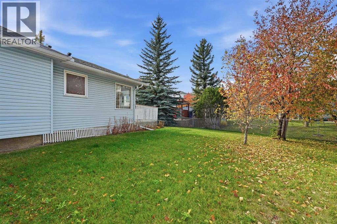
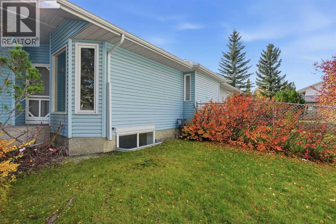
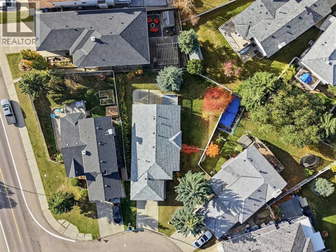
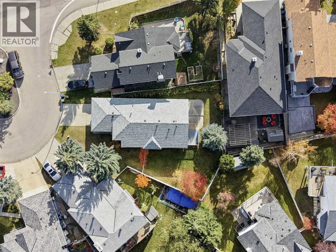
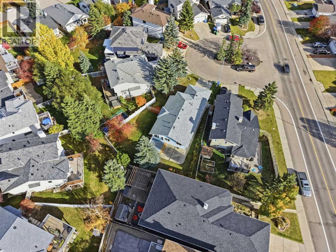
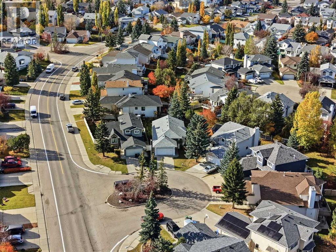
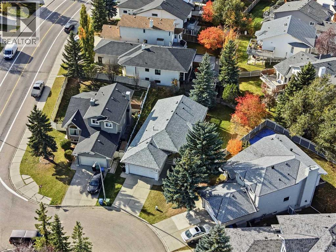
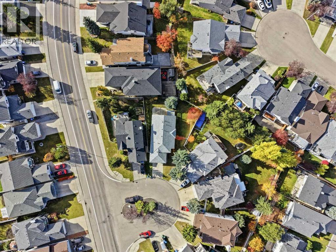
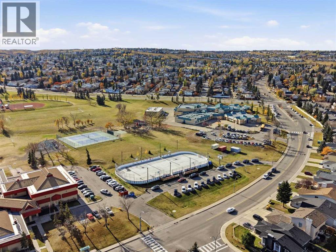
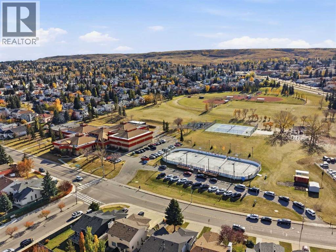
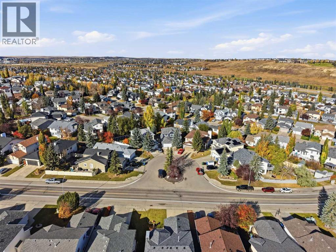
YOU CAN RENOVATE A HOME, BUT YOU CAN'T RENOVATE ITS LOCATION! Tucked away on a quiet cul-de-sac in the established community of Hidden Valley, this well-maintained bungalow sits on a desirable pie-shaped lot and features a double attached garage. Offering a fantastic combination of location, space, and opportunity, this home is perfect for buyers looking to move in and enjoy it as is or update it to reflect their own style.Inside, the main floor features hardwood flooring, a functional layout, and an original kitchen ready for your personal touch. The spacious primary bedroom includes a walk-in closet and private 5-piece ensuite, while two additional bedrooms and a full bathroom complete the main level. With three bedrooms on the main floor, this home offers a practical layout for families, downsizers, or anyone looking for the convenience of bungalow living.The fully finished basement provides even more living space, featuring a generous recreation room, fourth bedroom, an additional full bathroom, and plenty of storage. Whether you need room for entertaining, overnight guests, a home gym, or hobbies, there's plenty of flexibility to suit your lifestyle.Outside, the pie-shaped lot offers plenty of possibilities to create your ideal backyard, whether that's a space for entertaining, gardening, or simply relaxing outdoors. Additional highlights include a hail-resistant roof installed in 2023, providing added peace of mind.Located in the family-friendly community of Hidden Valley, you'll enjoy convenient access to schools, parks, pathways, shopping, and major roadways.A BUNGALOW, A DOUBLE ATTACHED GARAGE, A QUIET CUL-DE-SAC, AND A PIE-SHAPED LOT. THAT'S A WINNING COMBINATION! With its desirable location, pride of ownership, and opportunity to make it your own, this is a home you won't want to miss. Book your private showing today! (id:67770)
Facts
- Bedrooms
- 4
- Bathrooms
- 3
- Living area
- 1,311 sq ft
- Home type
- House
- Year built
- 1992
- Lot size
- 620 square meters
- Parking
- 4
- Property taxes
- $4,658 (2026)
- MLS® number
- A2352573
Features
- Heating
- Forced air
- Cooling
- None
- Basement
- Finished, Full
- Flooring
- Hardwood, Carpeted, Ceramic Tile
- Appliances
- Refrigerator, Dishwasher, Stove, Hood Fan, Window Coverings, Washer & Dryer
- Parking
- Attached Garage
- Exterior Features
- Vinyl siding
Rooms
| Room | Level | Size |
|---|---|---|
| Living room | Main level | 23.92 Ft x 11.58 Ft |
| Kitchen | Main level | 8.83 Ft x 9.92 Ft |
| Dining room | Main level | 8.75 Ft x 9.92 Ft |
| Bedroom | Main level | 10.00 Ft x 9.92 Ft |
| Bedroom | Main level | 10.08 Ft x 9.92 Ft |
| Primary Bedroom | Main level | 13.42 Ft x 13.25 Ft |
| 3pc Bathroom | Main level | .00 Ft x .00 Ft |
| 4pc Bathroom | Main level | .00 Ft x .00 Ft |
| Recreational, Games room | Basement | 28.00 Ft x 17.58 Ft |
| Bedroom | Basement | 16.67 Ft x 12.83 Ft |
| 4pc Bathroom | Basement | .00 Ft x .00 Ft |
| Storage | Basement | 12.83 Ft x 12.75 Ft |
Location
Listed by eXp Realty

Listing data is supplied by the CREA Data Distribution Facility (DDF®). It is deemed reliable but not guaranteed and should be independently verified. It is provided for consumers’ personal, non-commercial use to identify properties they may be interested in purchasing.