$475,000
237 Mt Aberdeen Circle SE
McKenzie Lake, Calgary
- 3 bedrooms
- 2 (1 half) bathrooms
- 1,175 sq ft
About this home
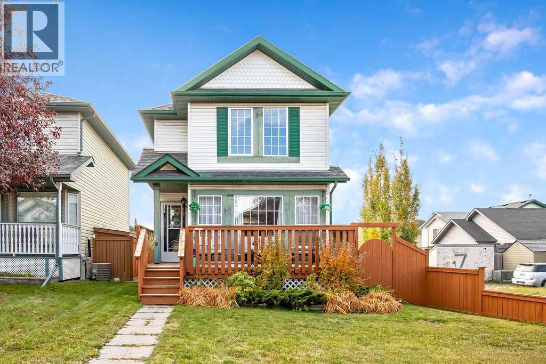
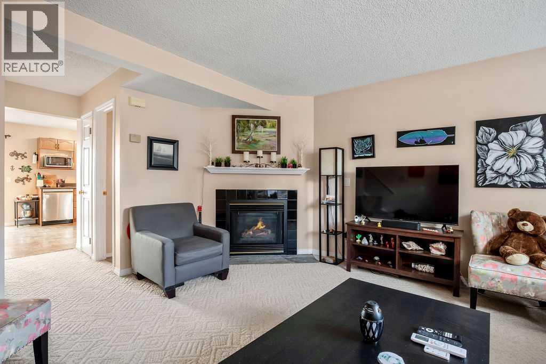
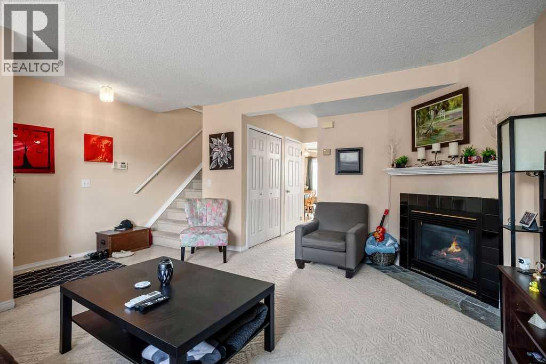
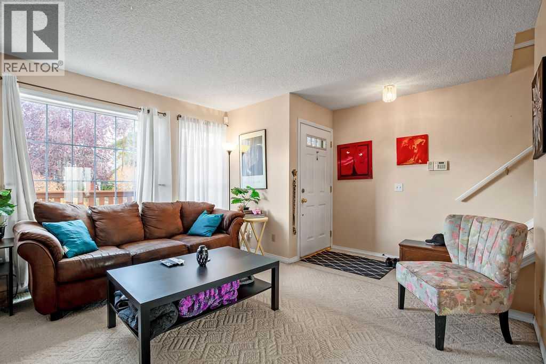
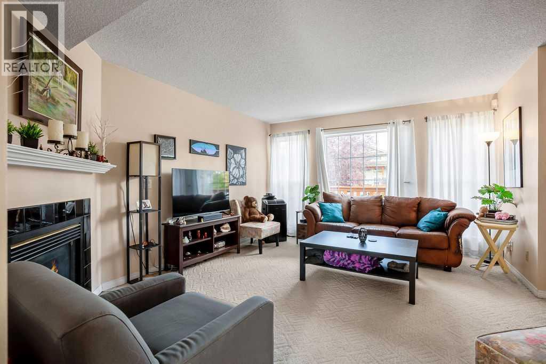
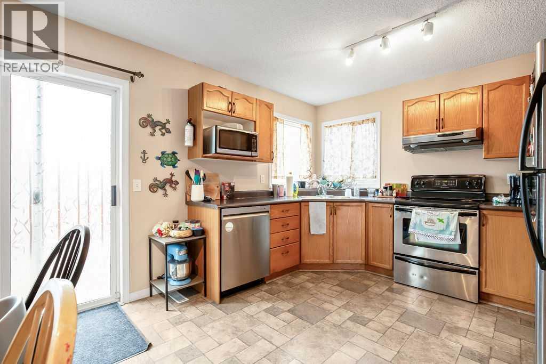
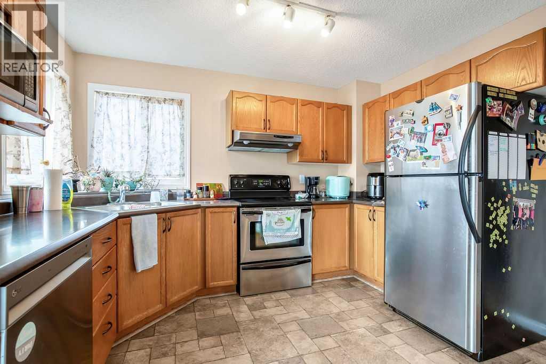
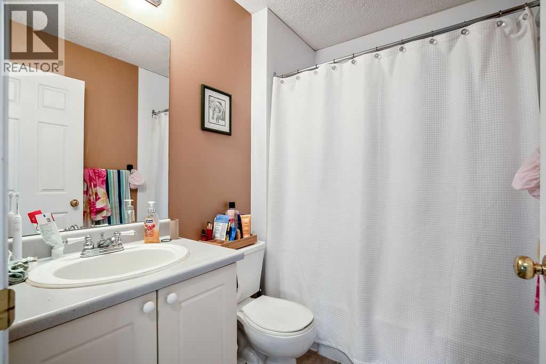
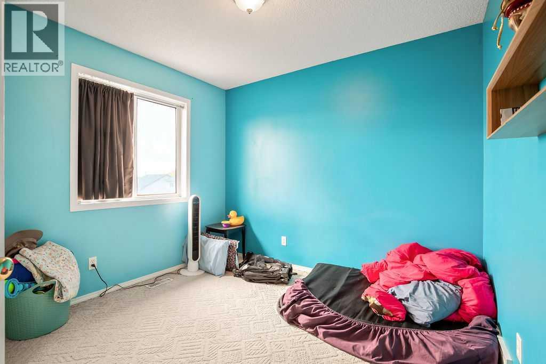
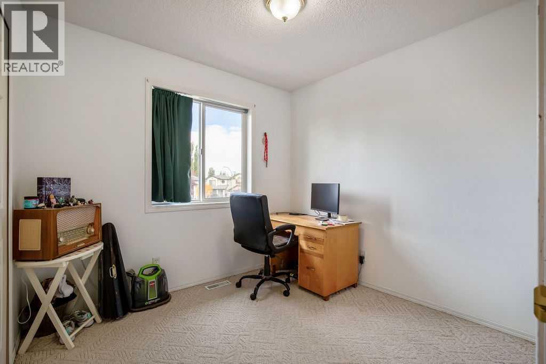
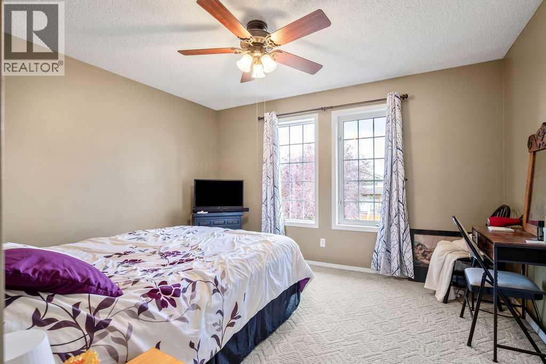
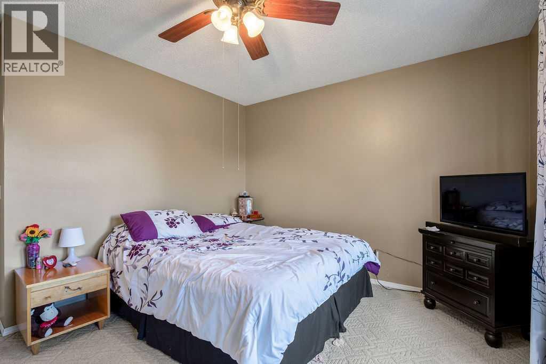
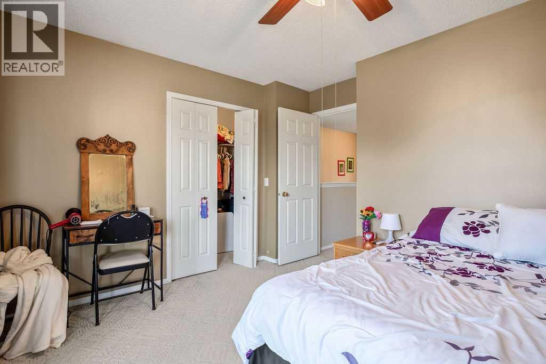
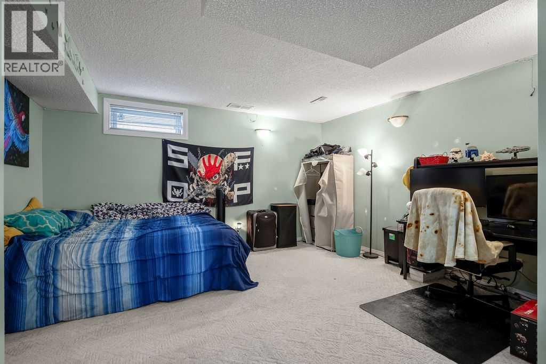
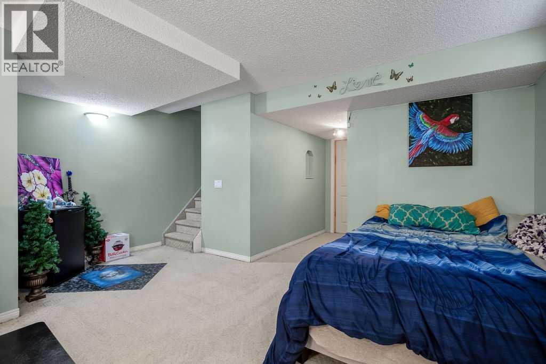
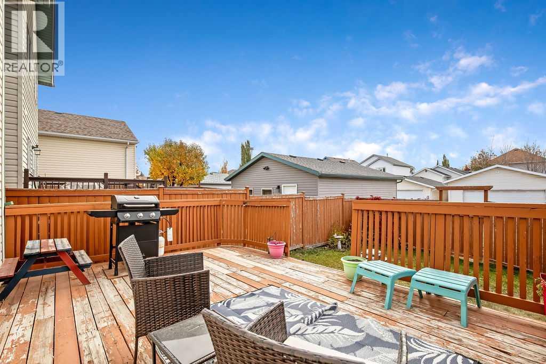
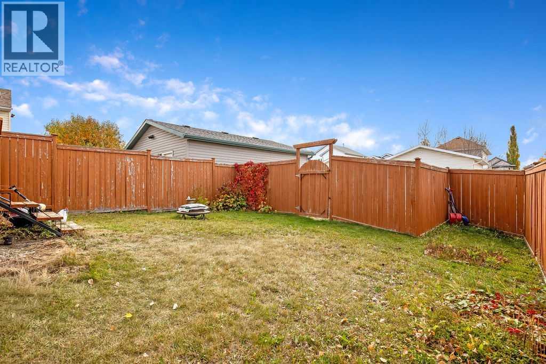
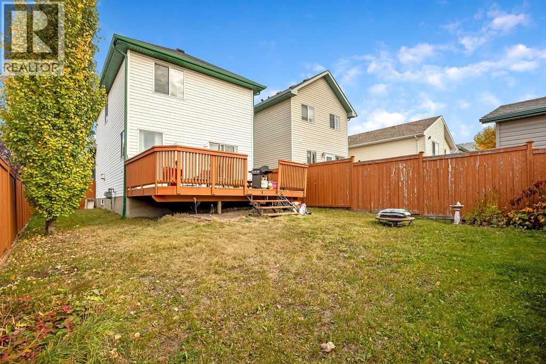
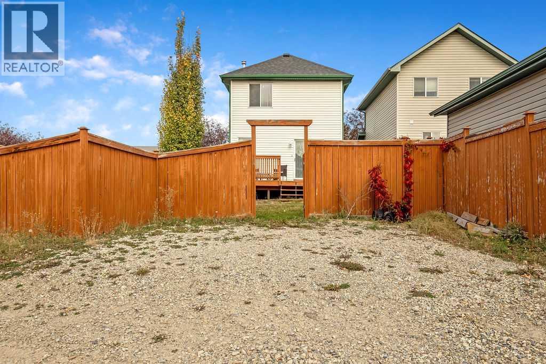
CORNER LOT! SOUTH-FACING YARD! INCREDIBLE VALUE IN MCKENZIE LAKE! Welcome to 237 Mount Aberdeen Circle SE, an excellent opportunity to get into one of Calgary's most established and sought-after family communities for just $475,000! Whether you're a first-time buyer, young family, or investor, this charming 3-bedroom home offers the space, functionality, and future potential you've been looking for. Situated on a desirable **CORNER LOT**, the property features a welcoming front porch, a sunny **SOUTH-FACING BACKYARD**, and a rear parking pad with plenty of potential to build a double detached garage. Inside, you'll find a functional layout with three bedrooms upstairs and 1.5 bathrooms, offering comfortable everyday living with room to make it your own. The developed basement adds valuable living space with a spacious recreation room, dedicated laundry area, and additional storage. **The home has been well maintained overall and offers a fantastic opportunity for buyers willing to put in a little TLC. A few cosmetic updates and personal touches could go a long way toward making this home truly shine!** Located in the fantastic community of McKenzie Lake, you'll enjoy convenient access to parks, pathways, schools, shopping, and major roadways, with everything you need just minutes away. **An affordable detached home on a corner lot in McKenzie Lake, with incredible potential to make it your own, don't miss this opportunity! (id:67770)
Facts
- Bedrooms
- 3
- Bathrooms
- 2 (1 half)
- Living area
- 1,175 sq ft
- Home type
- House
- Year built
- 1997
- Lot size
- 321 square meters
- Parking
- 2
- Property taxes
- $3,564 (2026)
- MLS® number
- A2352037
Features
- Heating
- Forced air
- Cooling
- None
- Basement
- Finished, Full
- Flooring
- Tile, Laminate, Carpeted
- Appliances
- Refrigerator, Dishwasher, Stove, Hood Fan
- Parking
- Parking Pad, Other
- Exterior Features
- Vinyl siding
Rooms
| Room | Level | Size |
|---|---|---|
| 4pc Bathroom | Second level | .00 Ft x .00 Ft |
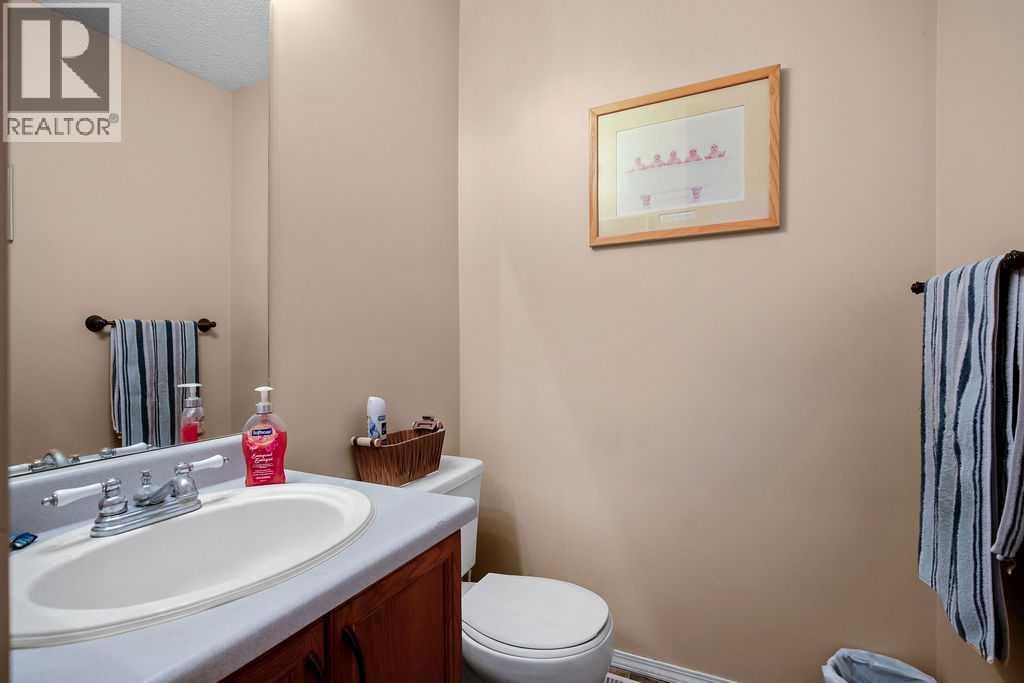
| 2pc Bathroom | Main level | .00 Ft x .00 Ft |
| Living room | Main level | 15.42 Ft x 13.00 Ft |
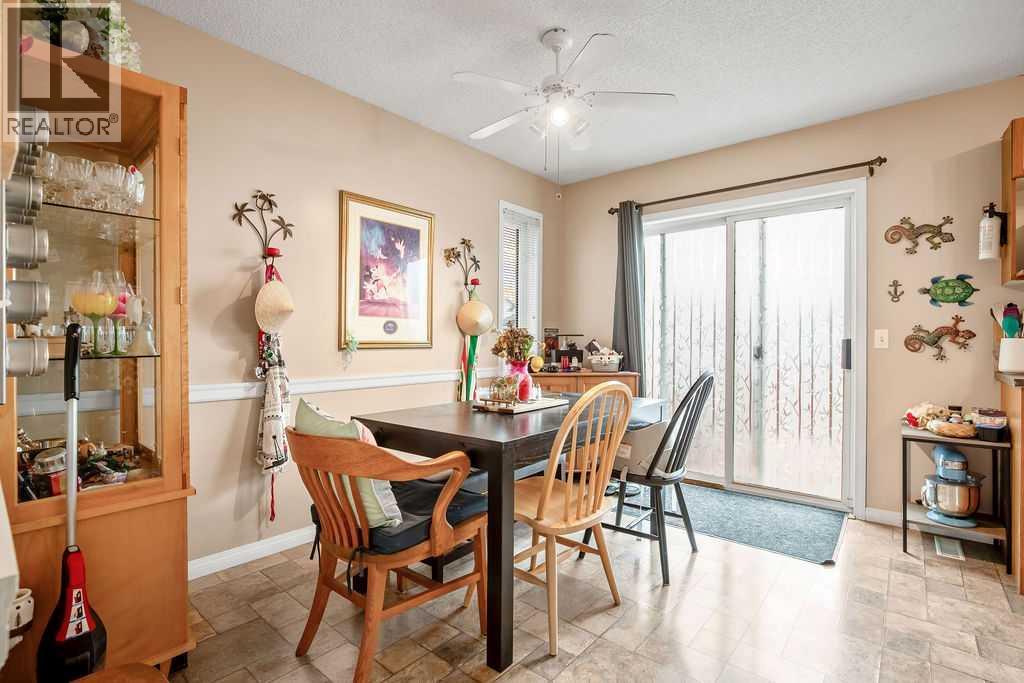
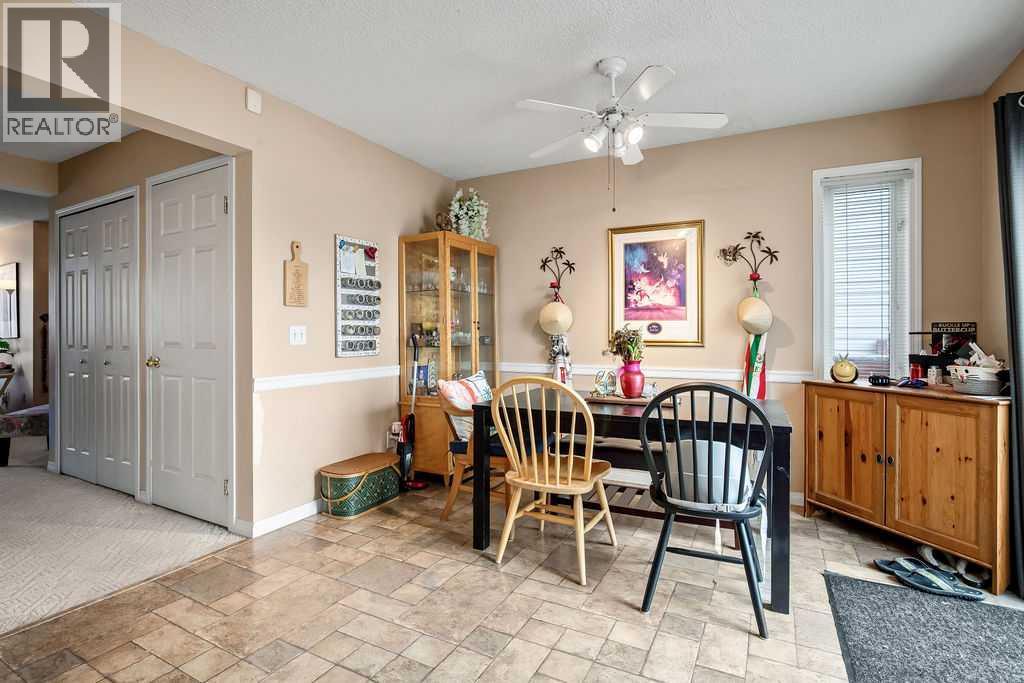
| Dining room | Main level | 11.50 Ft x 7.00 Ft |
| Kitchen | Main level | 11.42 Ft x 7.42 Ft |
| Primary Bedroom | Upper Level | 13.00 Ft x 10.83 Ft |
| Bedroom | Upper Level | 9.25 Ft x 8.75 Ft |
| Bedroom | Upper Level | 8.75 Ft x 8.67 Ft |
| Family room | Basement | 14.33 Ft x 12.00 Ft |
| Laundry room | Basement | 15.83 Ft x 11.00 Ft |
Location
Listed by Real Estate Professionals Inc.

Listing data is supplied by the CREA Data Distribution Facility (DDF®). It is deemed reliable but not guaranteed and should be independently verified. It is provided for consumers’ personal, non-commercial use to identify properties they may be interested in purchasing.