$669,900
425 BUCHANAN RD NW
Edmonton
- 6 bedrooms
- 4 (1 half) bathrooms
- 2,012 sq ft
About this home
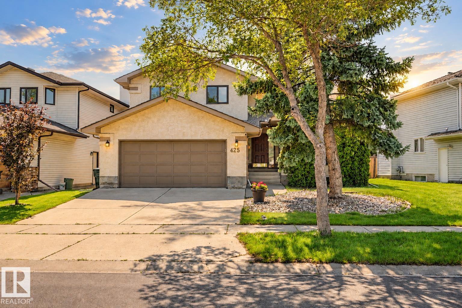
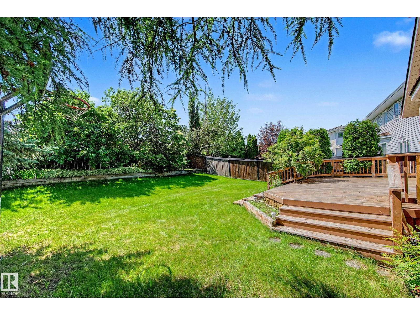
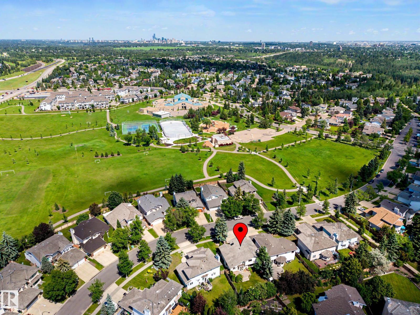
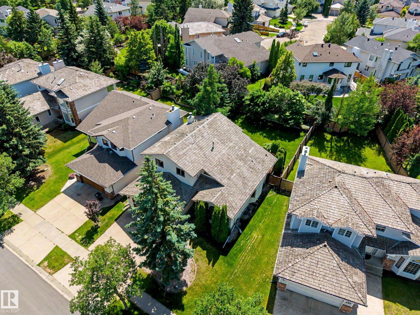
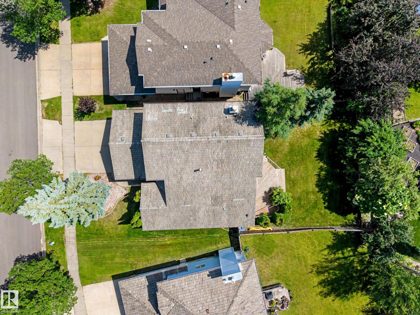
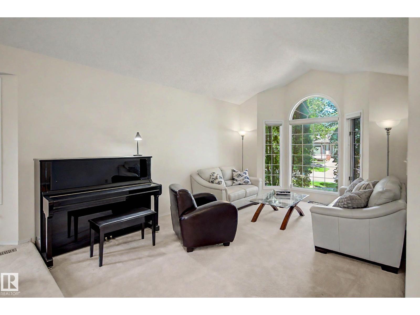
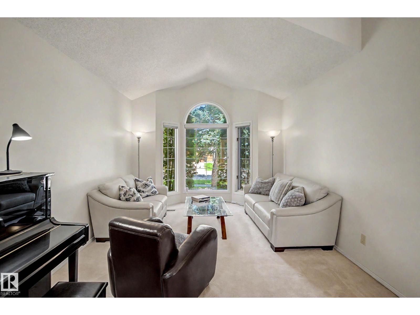
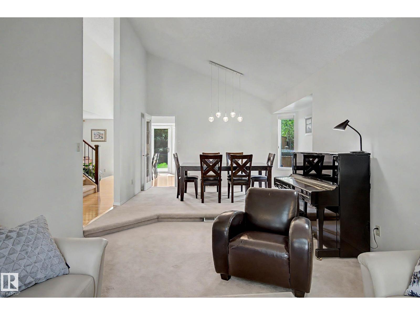
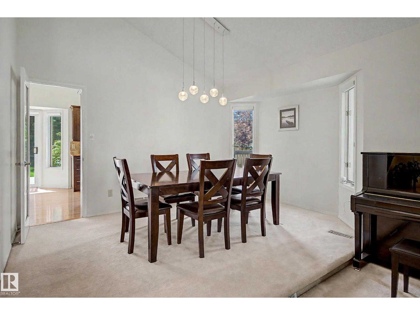
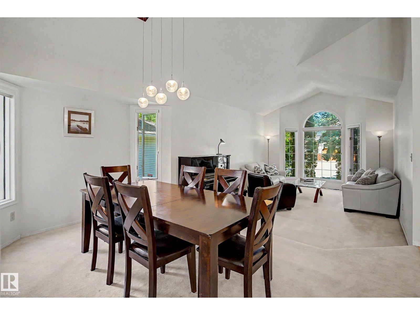
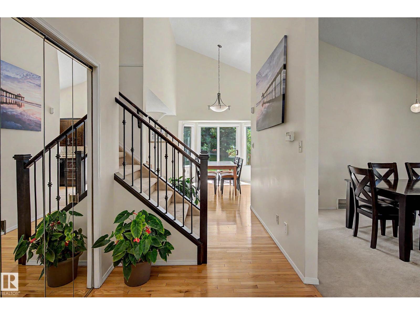
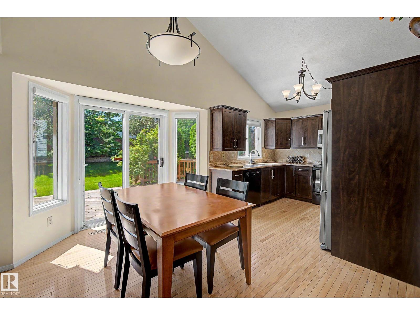
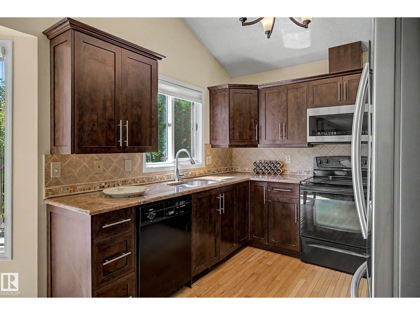
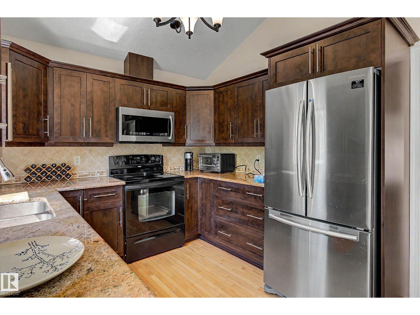
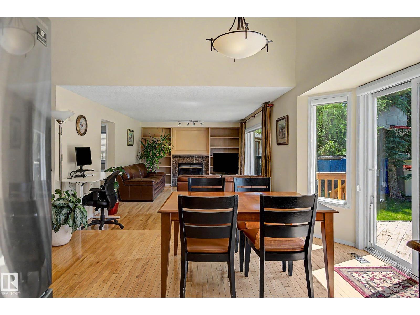
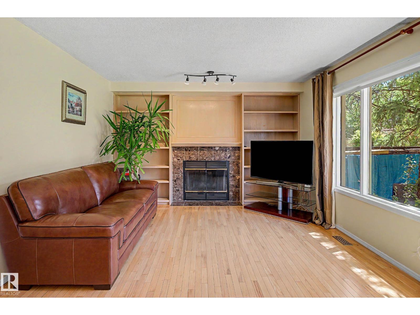
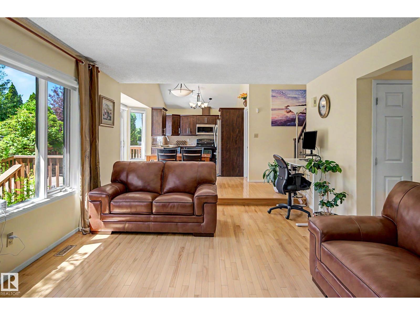
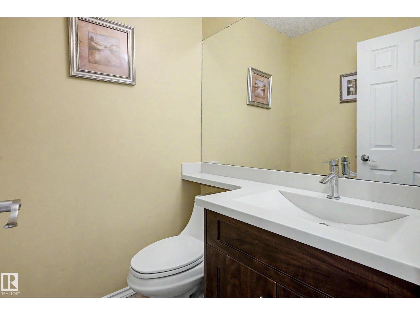
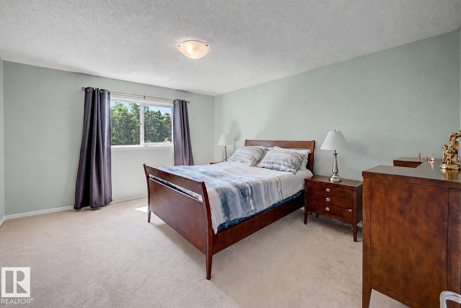
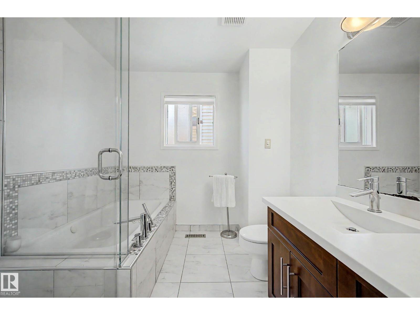
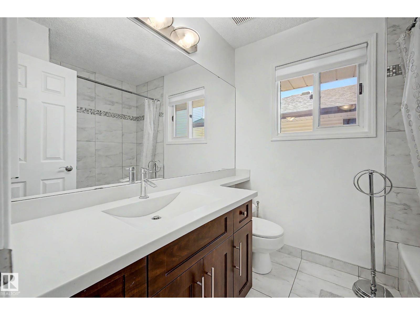
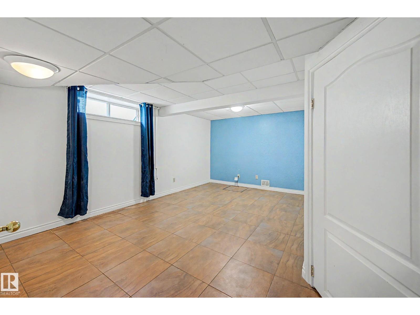
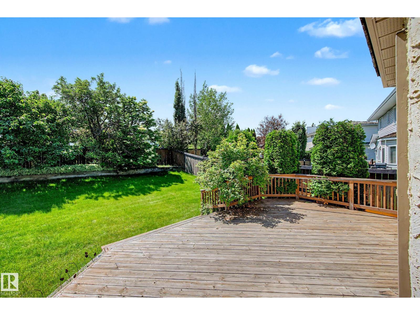
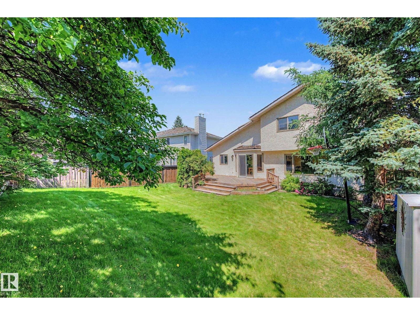
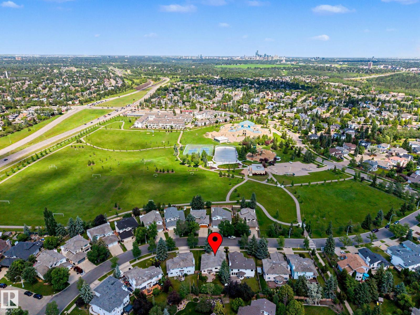
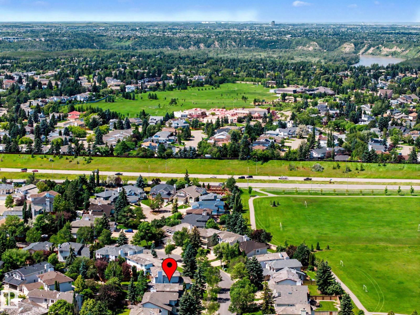
Located in the desirable community of Bulyea Heights, this 2 storey detached home offers the kind of setting that makes day-to-day life feel easy. High vaulted ceilings on the main floor create a bright, open feel, while the updated kitchen and bathrooms bring a fresh, move-in-ready touch. Central air keeps things comfortable through the summer, and the south-facing backyard fills the home with natural light while giving you plenty of outdoor space for barbecues, play, gardening or quiet evenings outside. Across the street, a large green space with a playground adds even more room to enjoy, with ravine trails, fantastic schools, parks and everyday amenities close by. It’s a warm, well-cared-for home in one of southwest Edmonton’s most sought-after neighbourhoods. (id:67770)
Facts
- Bedrooms
- 6
- Bathrooms
- 4 (1 half)
- Living area
- 2,012 sq ft
- Home type
- House
- Year built
- 1990
- MLS® number
- E4513091
Features
- Heating
- Forced air
- Basement
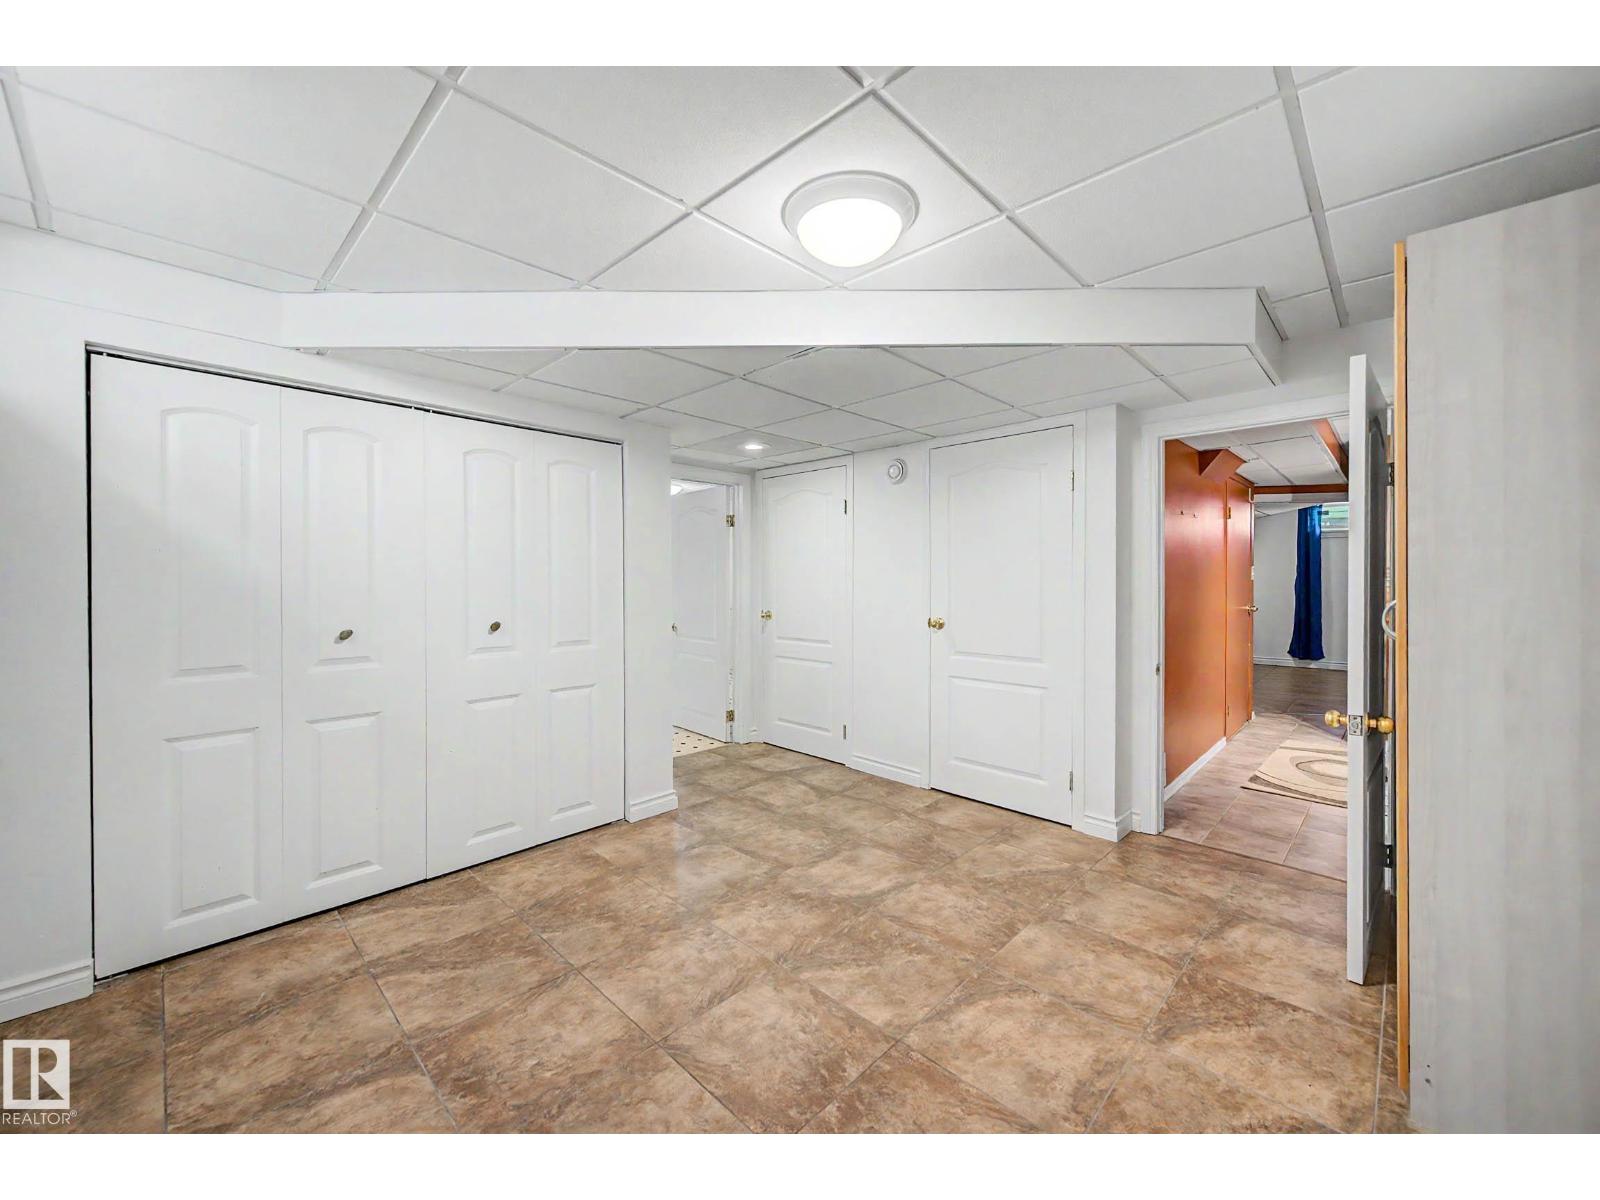
- Finished, Full
- Appliances
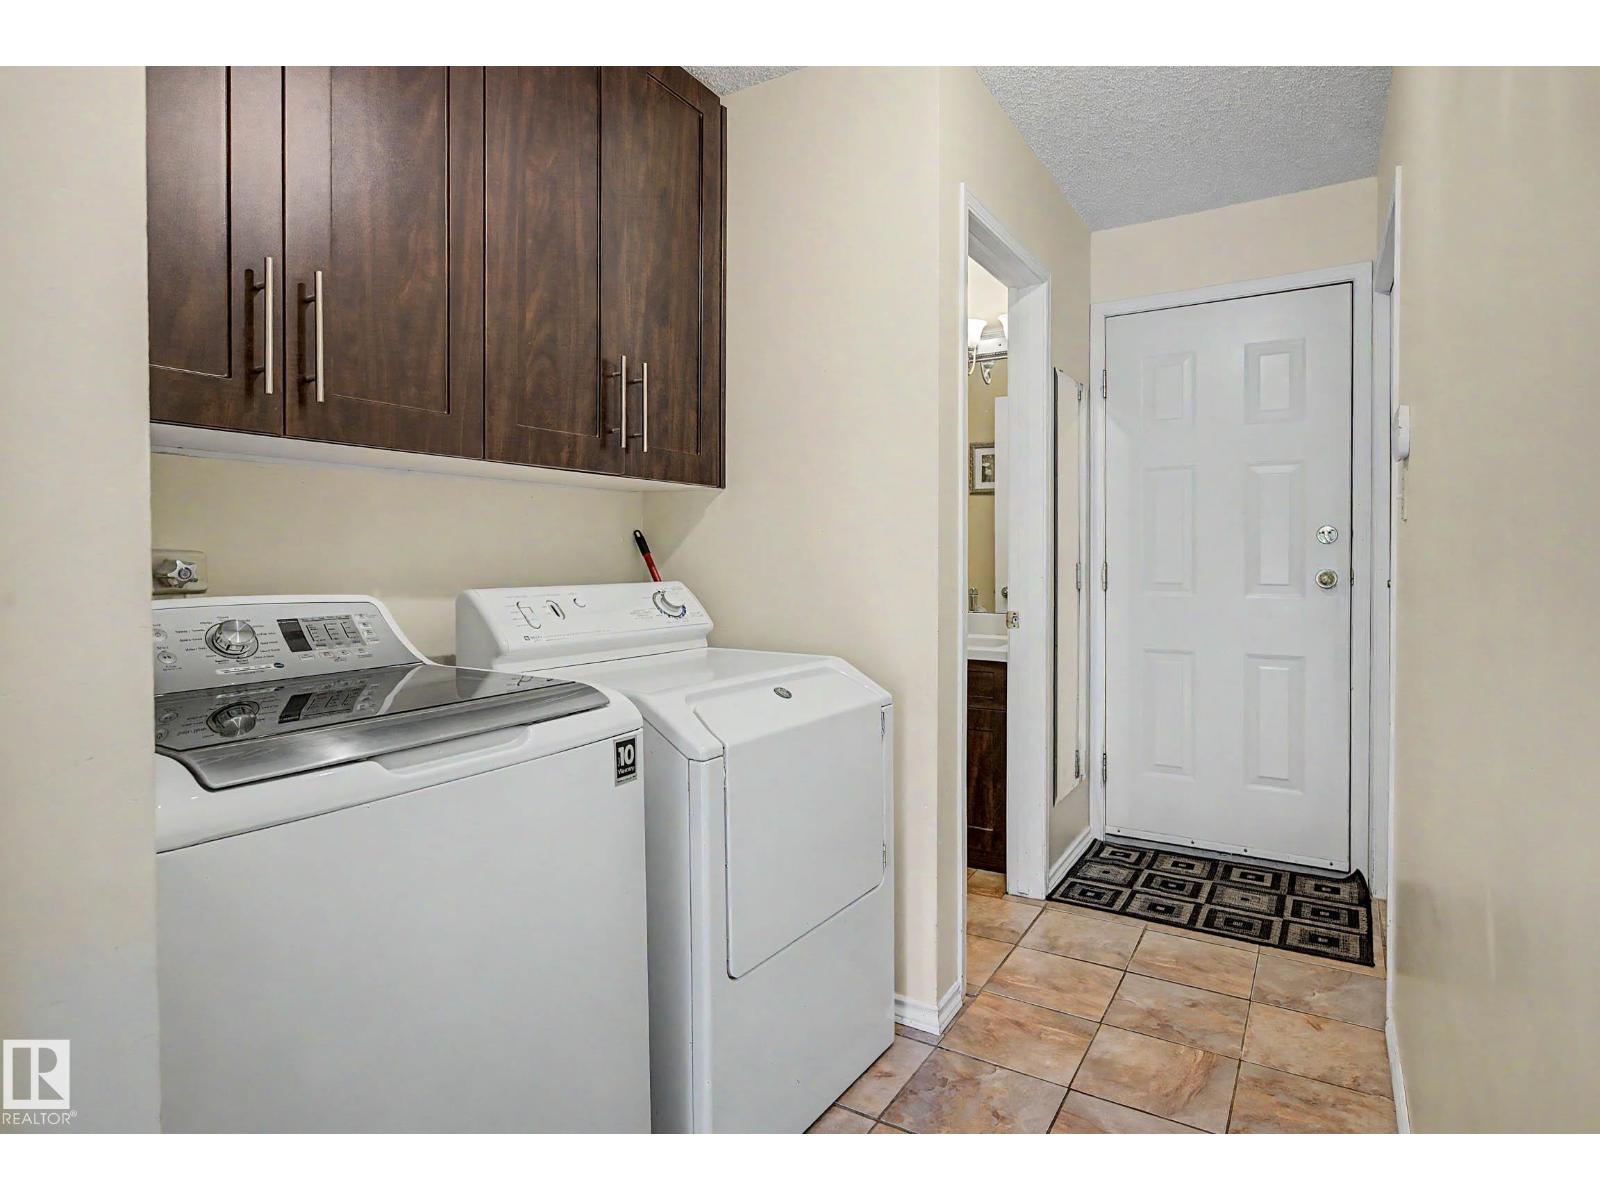
- Washer, Refrigerator, Dishwasher, Stove, Dryer, Microwave Range Hood Combo
- Parking
- Attached Garage, Oversize
Rooms
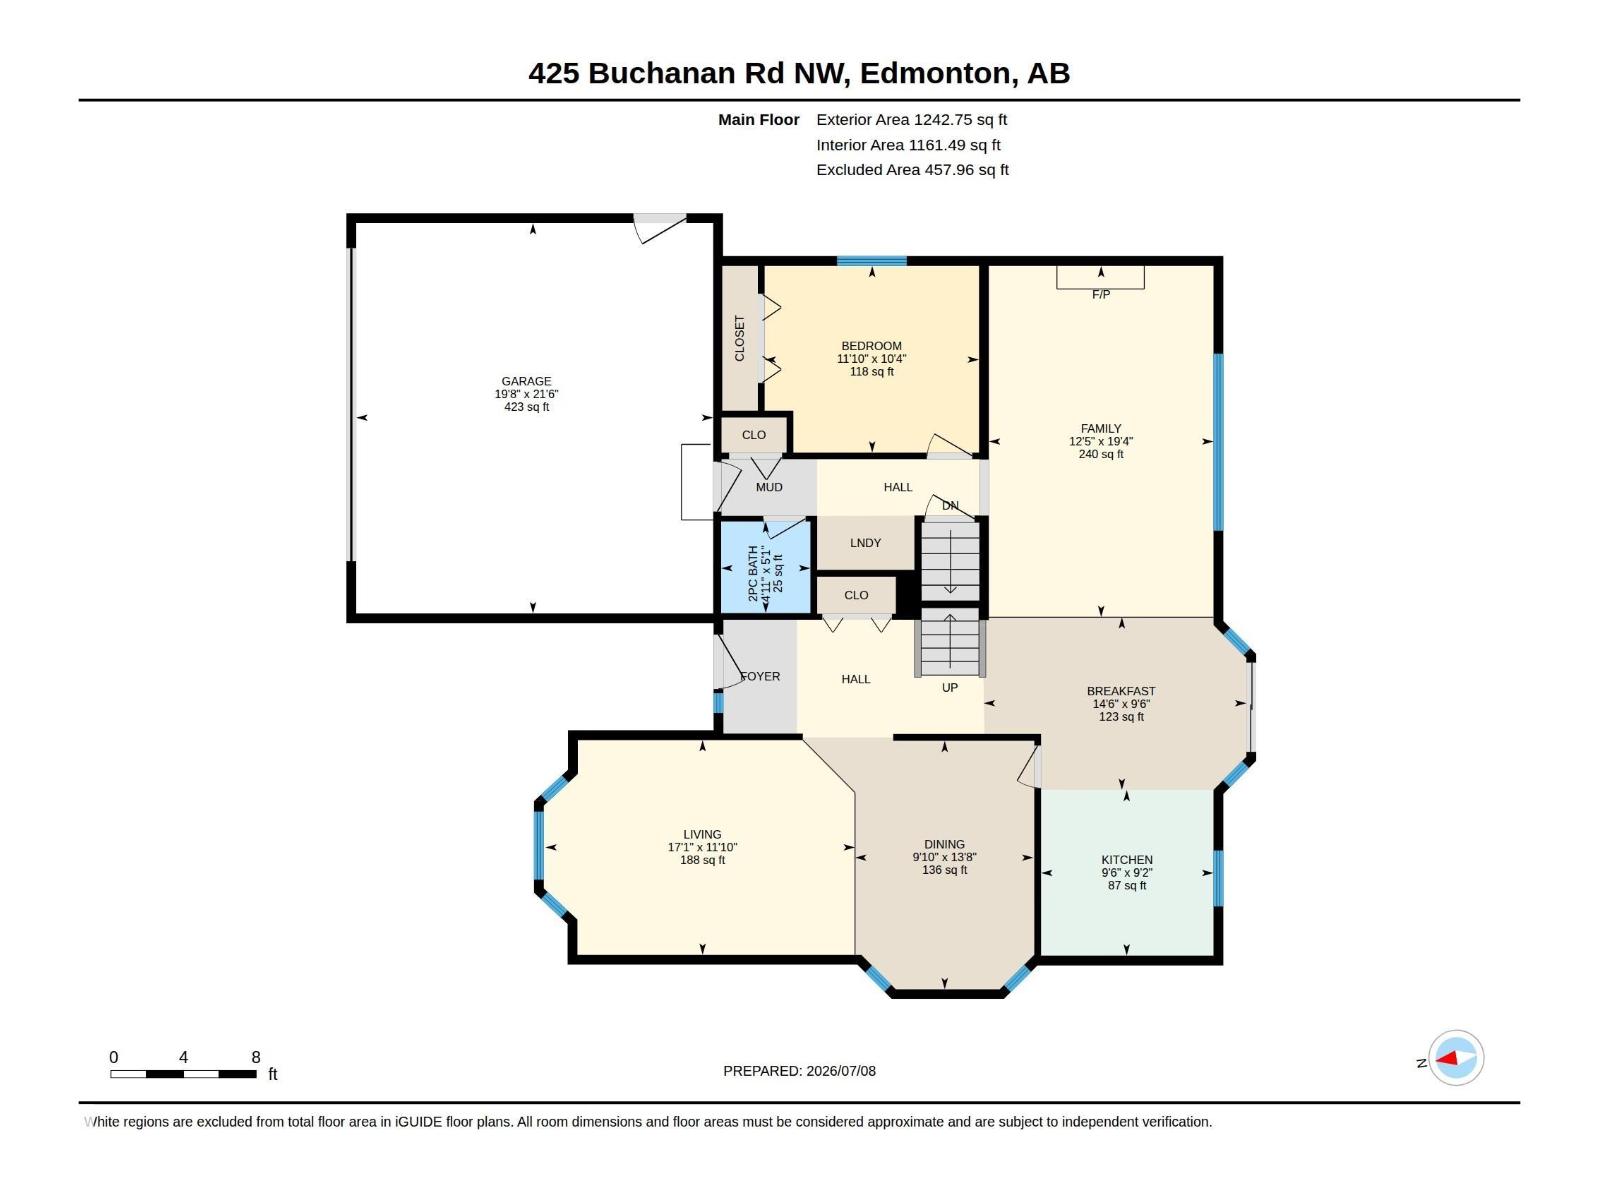
| Room | Level | Size |
|---|---|---|
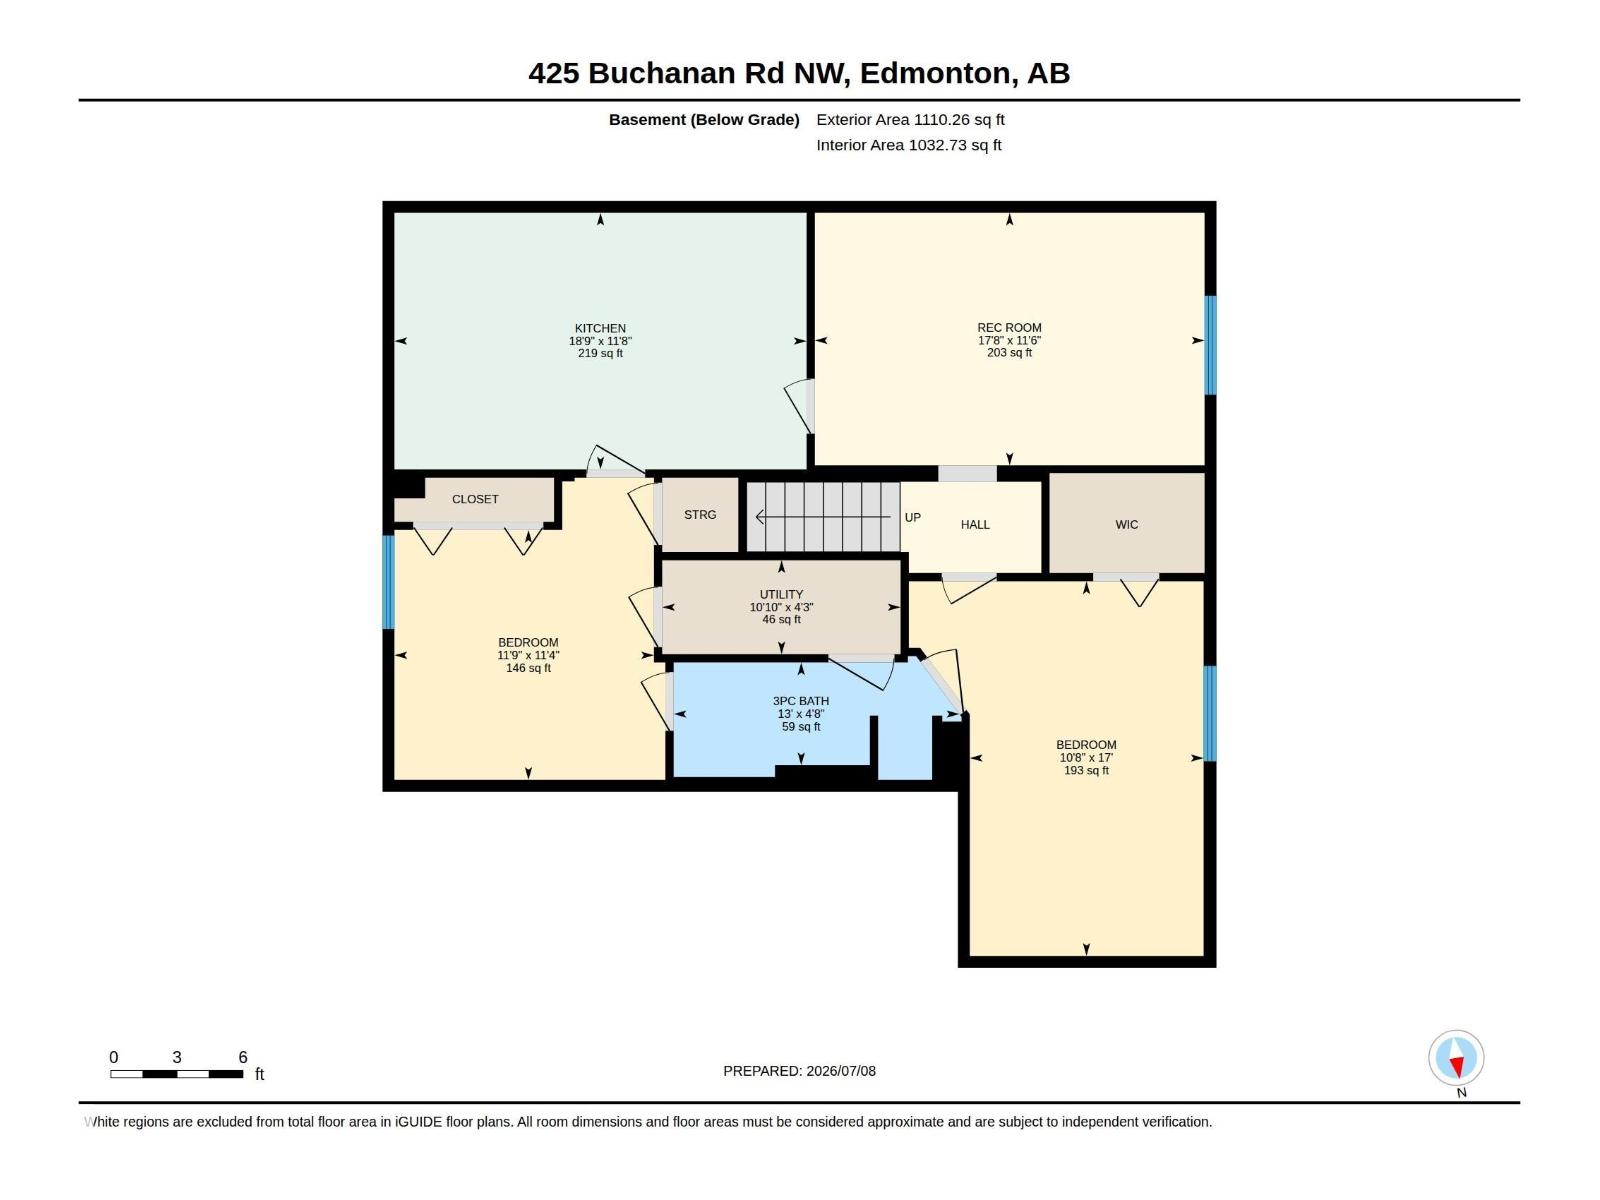
| Utility room | Lower level | 1.30m |
| Breakfast | Main level | 4.41m |
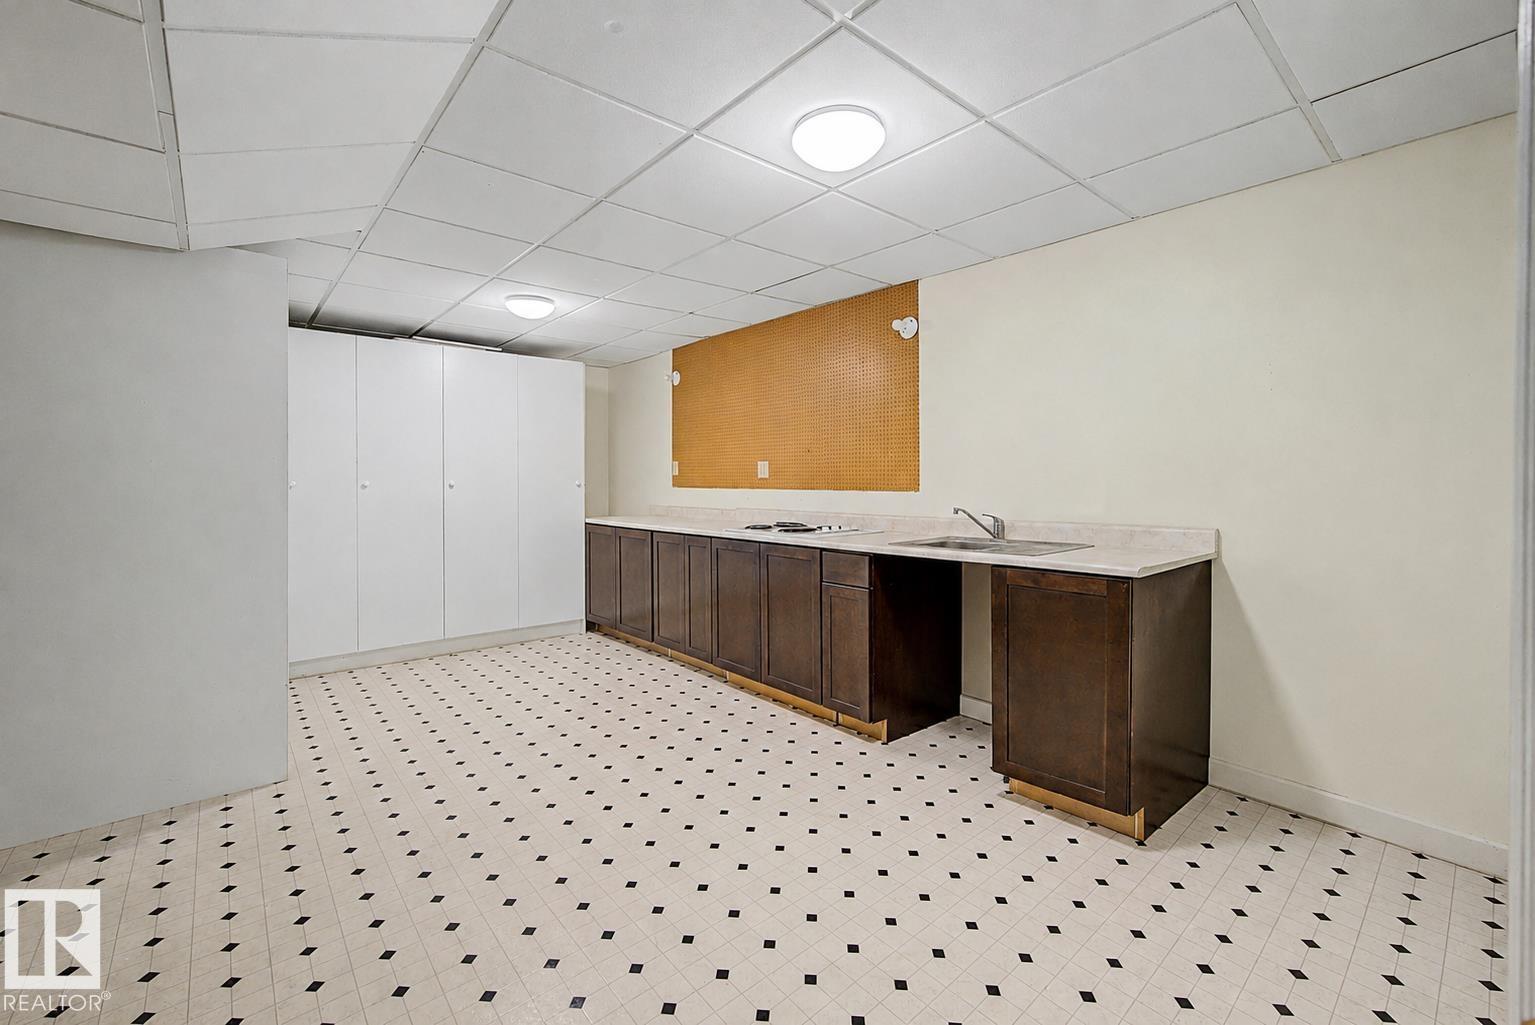
| Second Kitchen | Lower level | 3.56m |
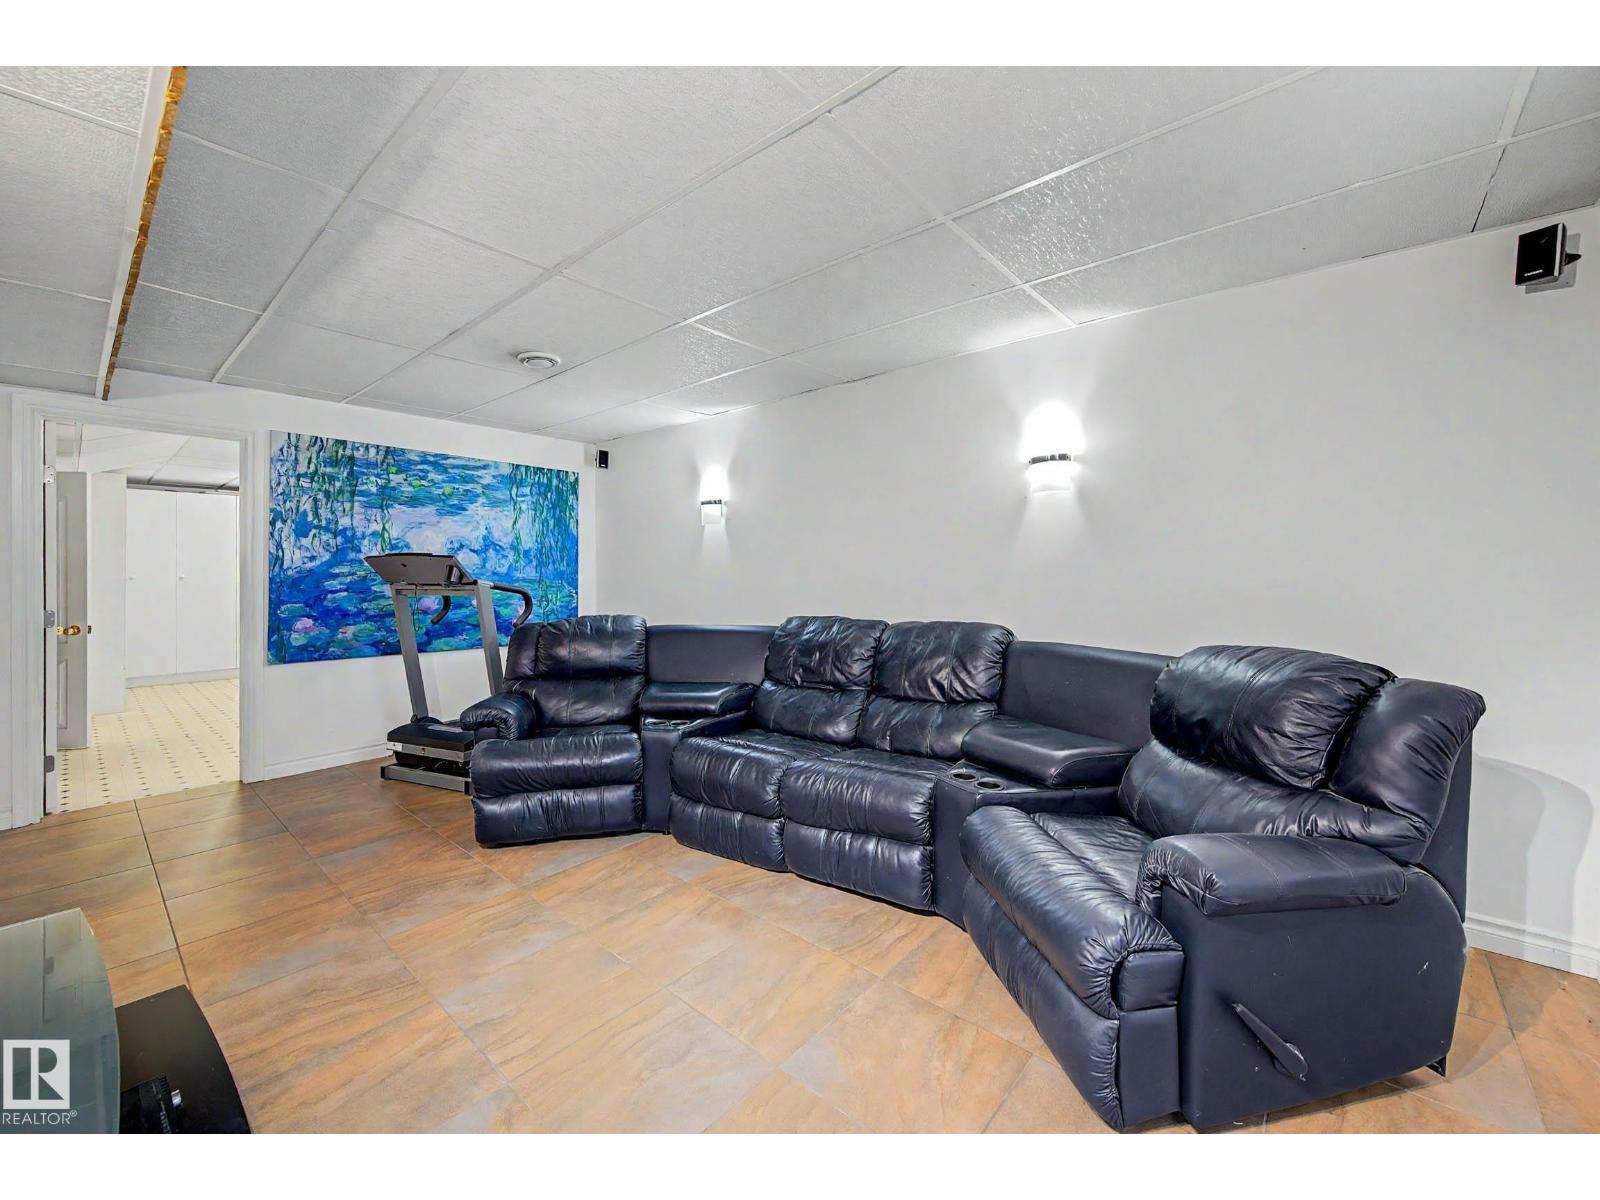
| Recreation room | Lower level | 3.50m |
| Bedroom 6 | Lower level | 5.19m |
| Bedroom 5 | Lower level | 3.46m |
| Bedroom 4 | Main level | |
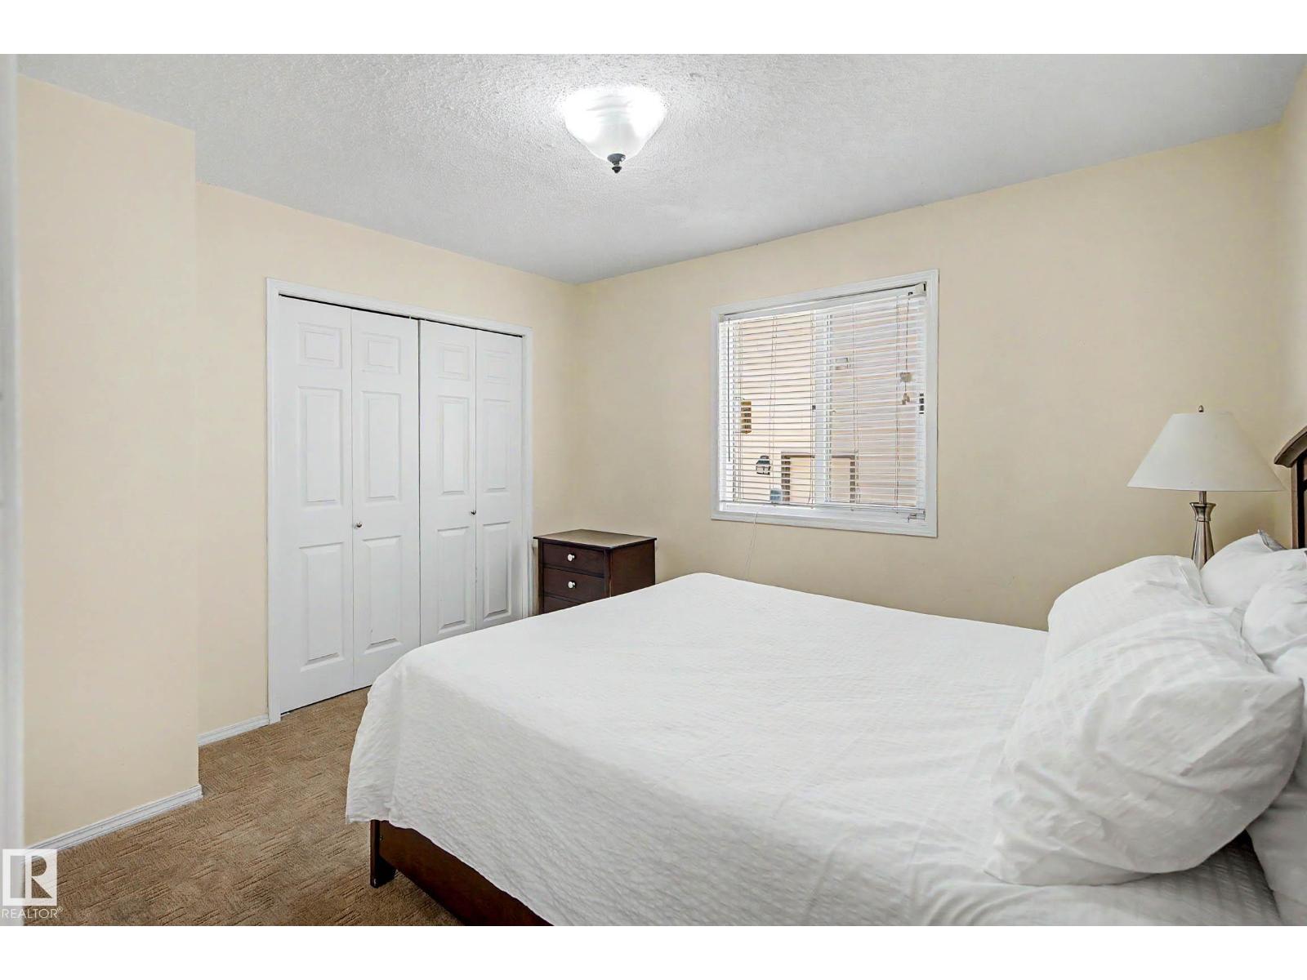
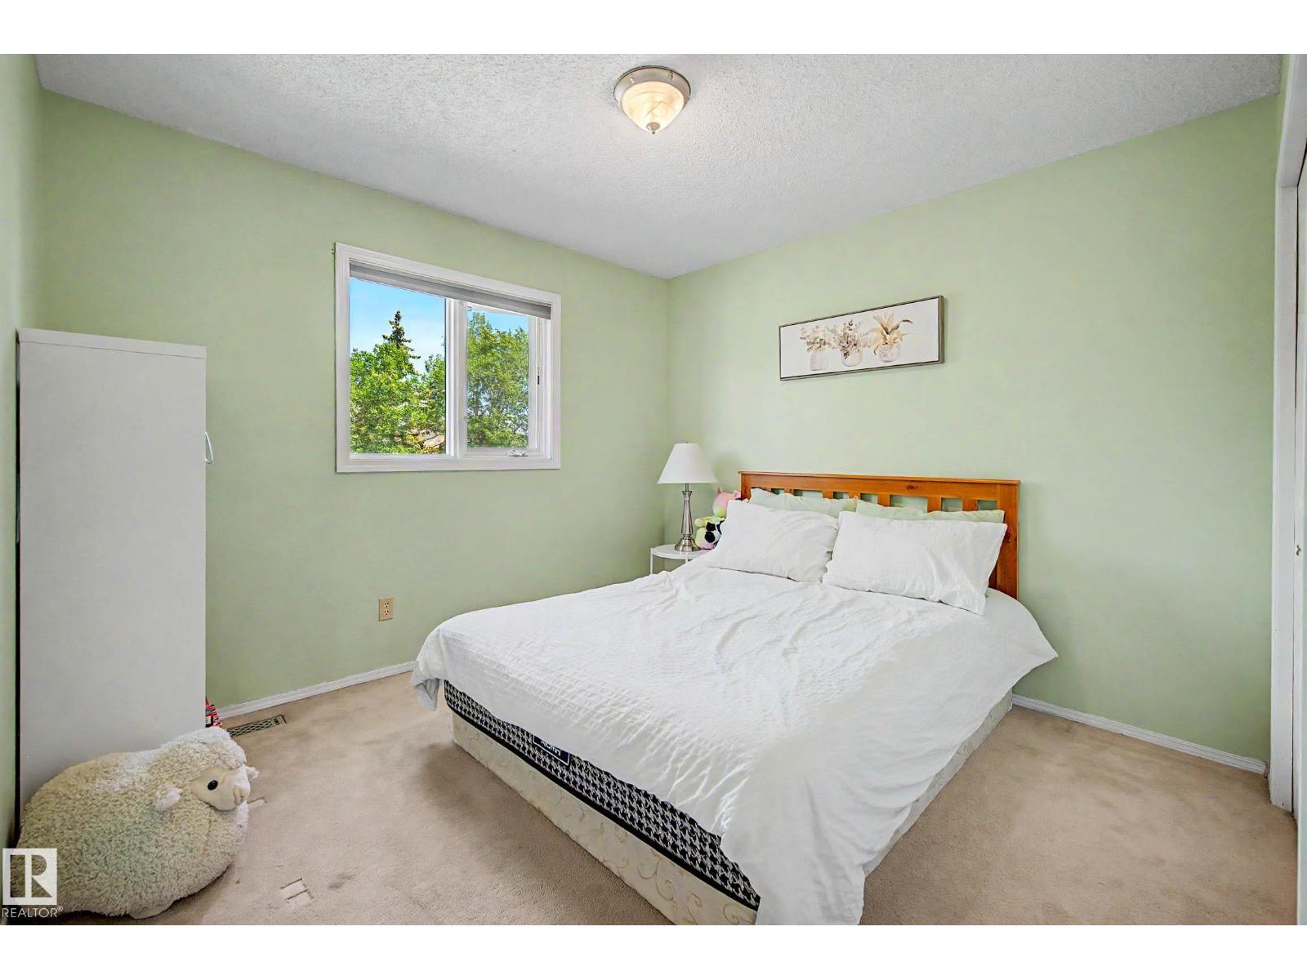
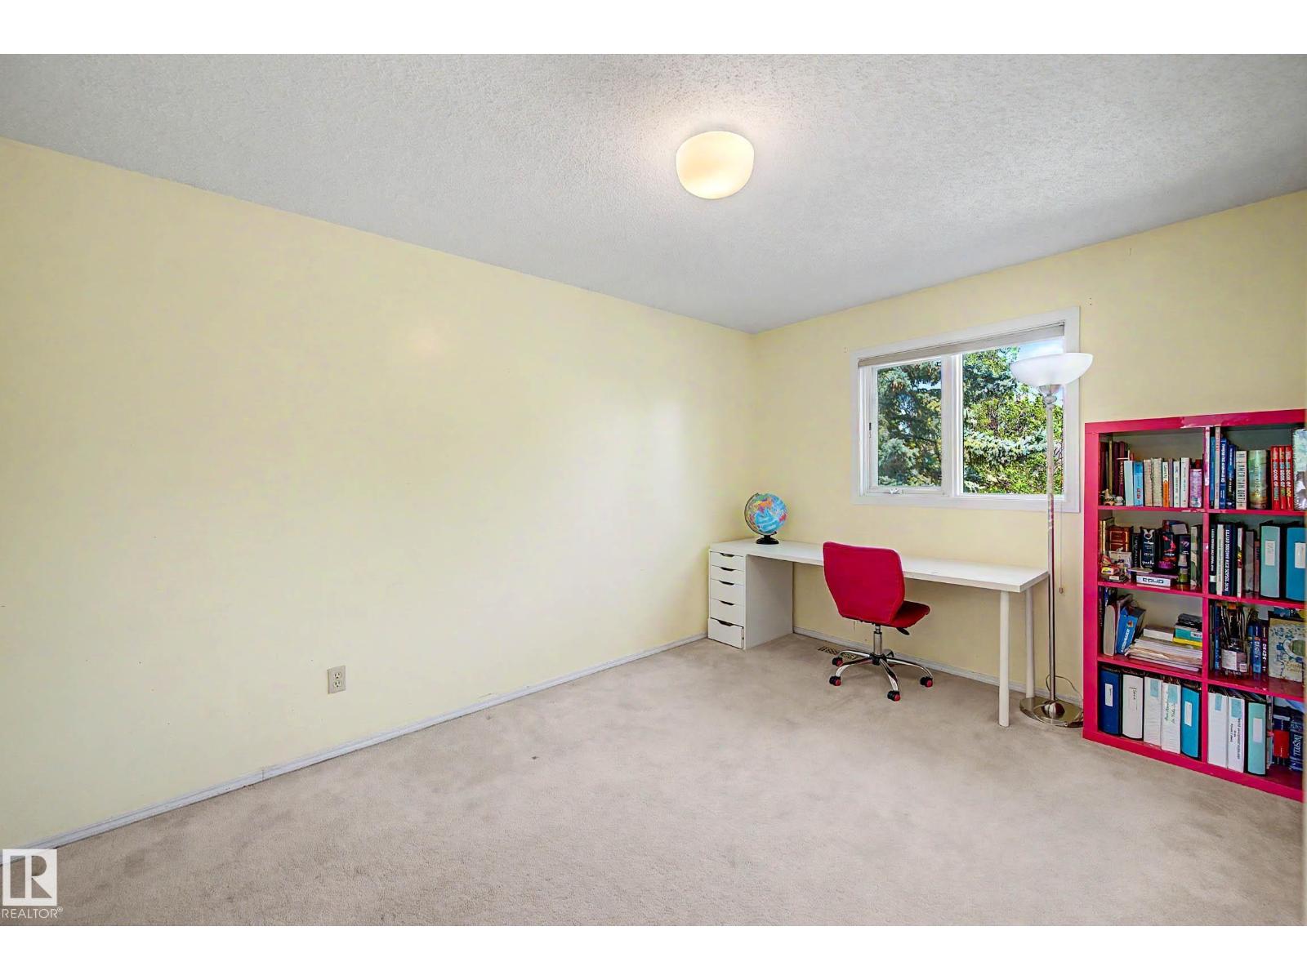
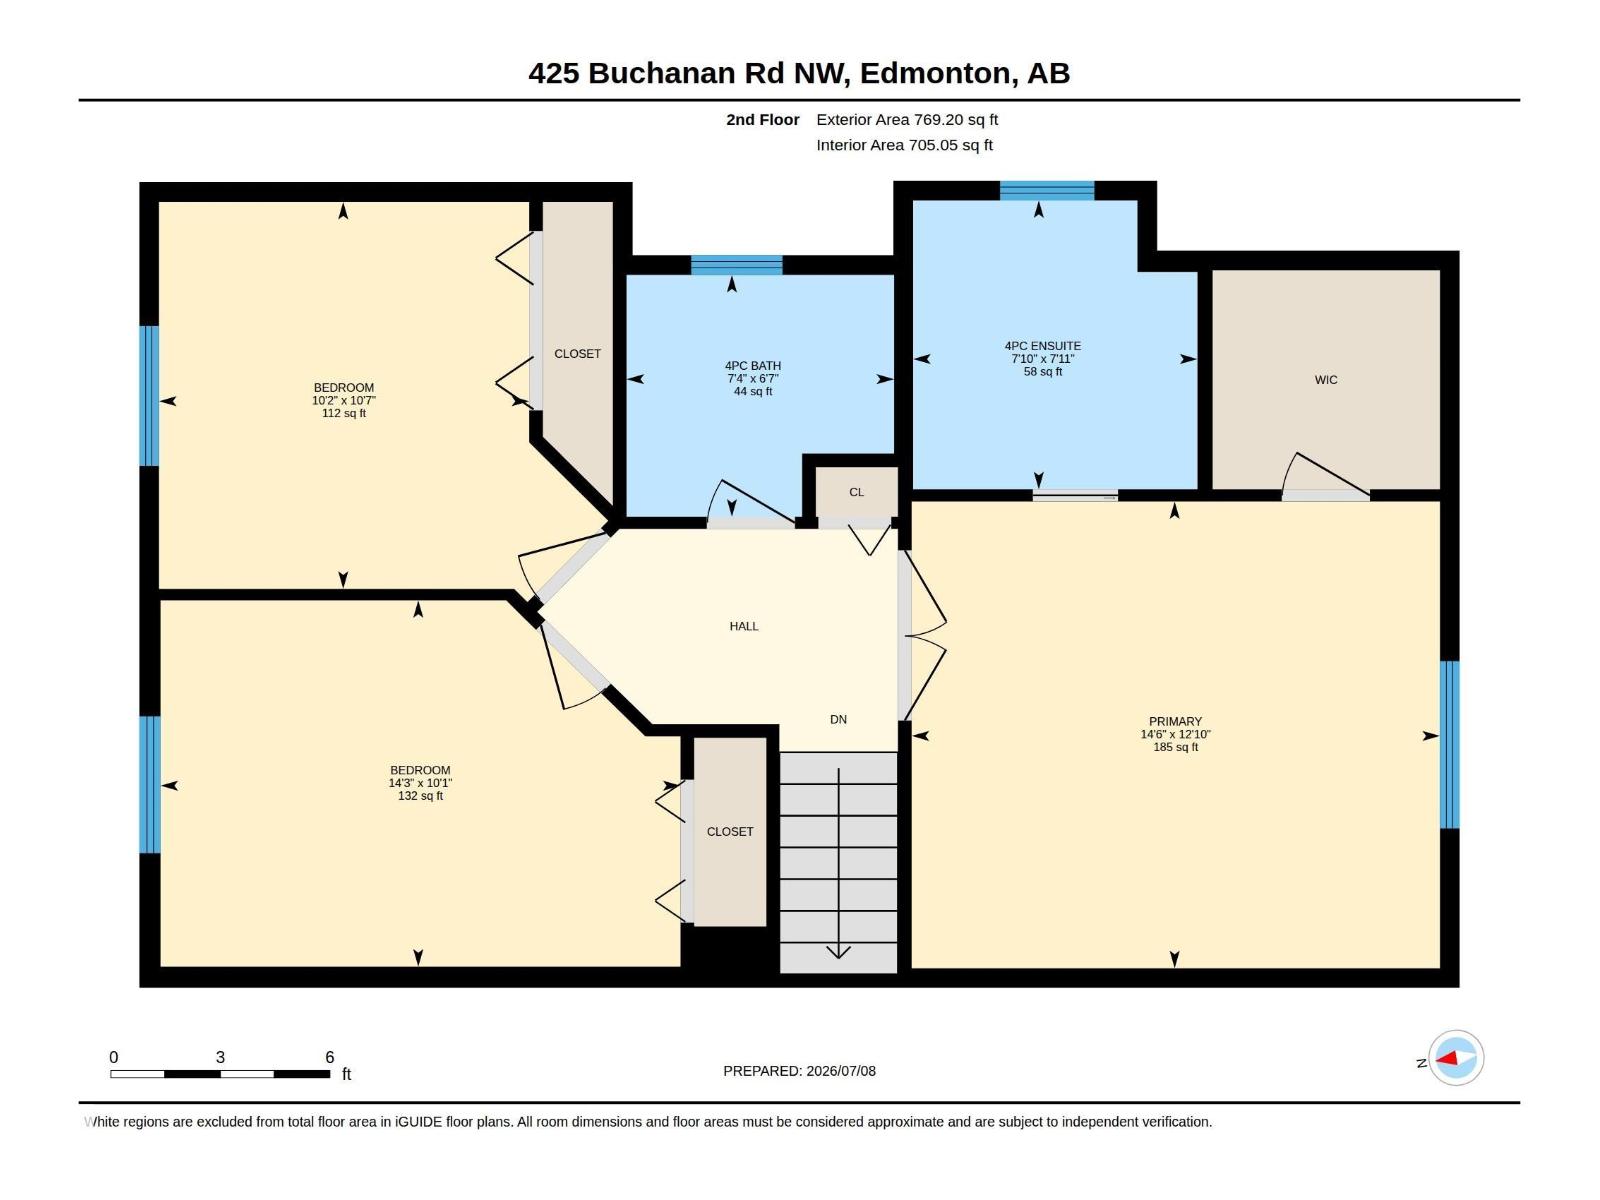
| Bedroom 3 | Upper Level | 3.09m |
| Bedroom 2 | Upper Level | 4.34m |
| Primary Bedroom | Upper Level | 4.41m |
| Family room | Main level | 3.77m |
| Kitchen | Main level | 2.90m |
| Dining room | Main level | 3.00m |
| Living room | Main level | 5.20m |
Location
Listed by Liv Real Estate

Listing data is supplied by the CREA Data Distribution Facility (DDF®). It is deemed reliable but not guaranteed and should be independently verified. It is provided for consumers’ personal, non-commercial use to identify properties they may be interested in purchasing.