$360,000
Home for sale
- 4 bedrooms
- 2 bathrooms
- 1,073 sq ft
About this home
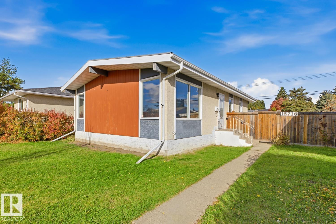
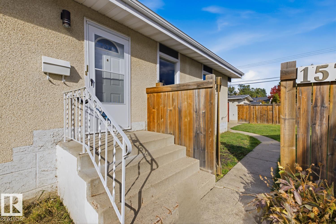
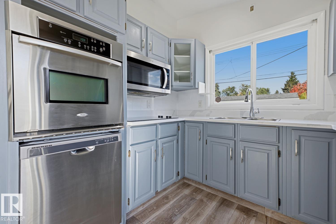
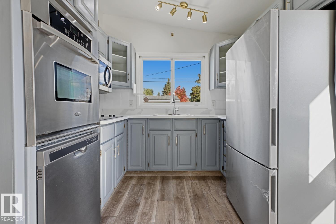
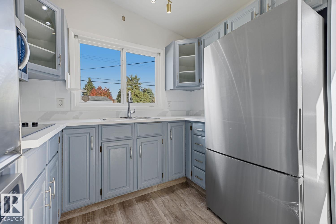
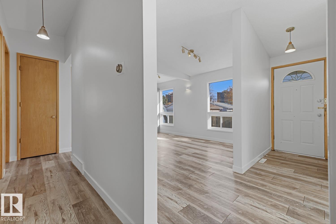
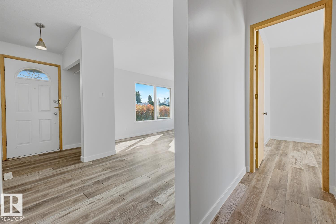
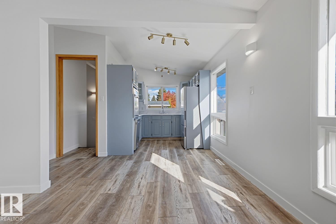
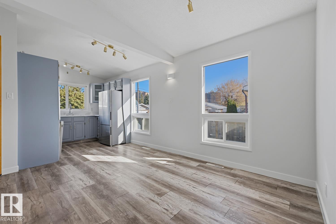
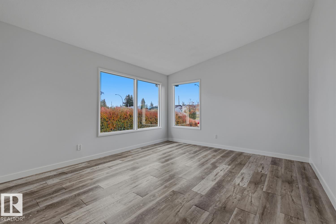
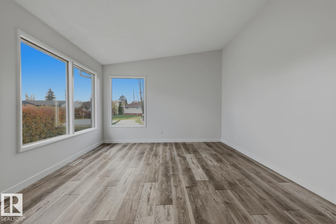
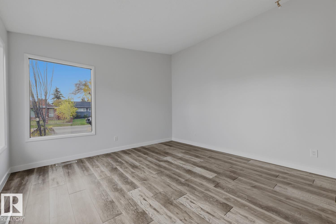
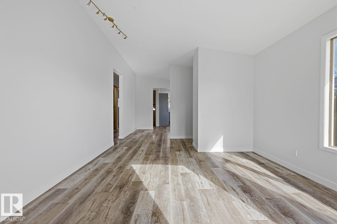
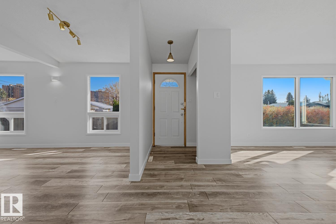
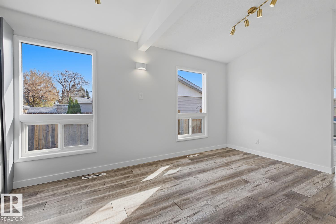
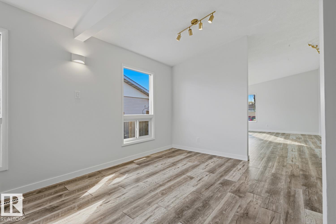
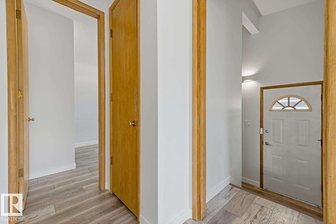
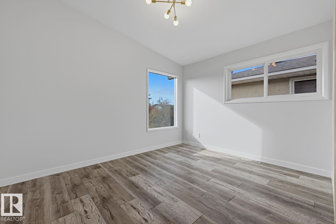
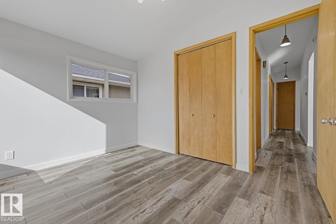
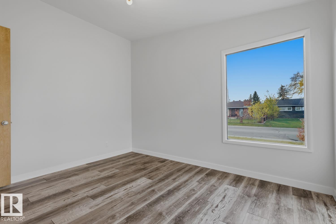
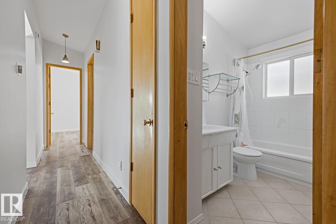
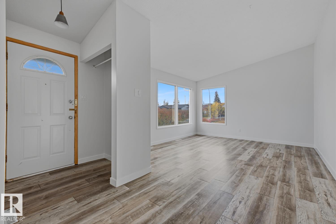
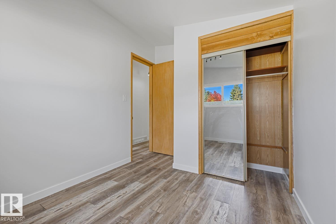
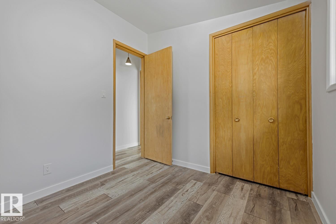
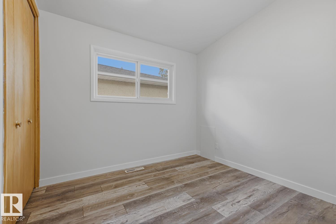
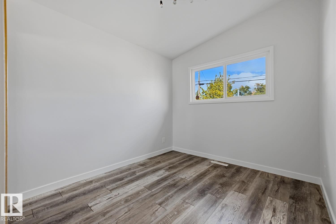
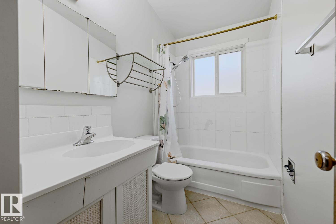
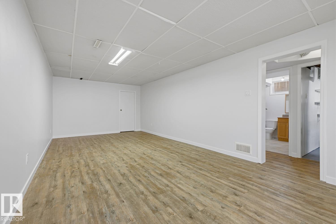
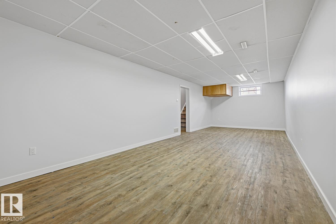
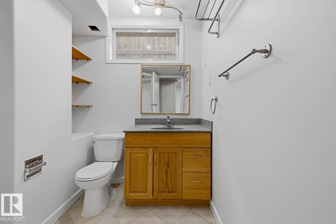
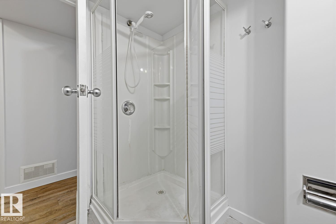
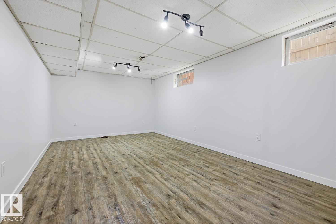
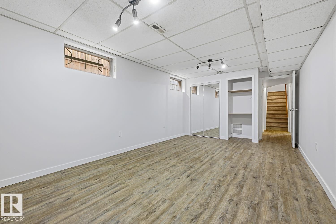
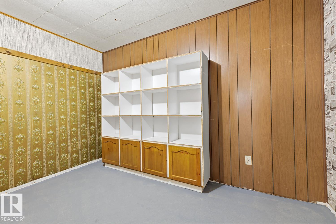
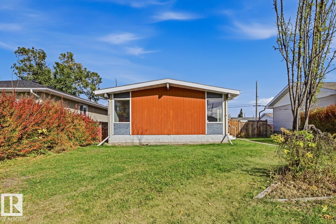
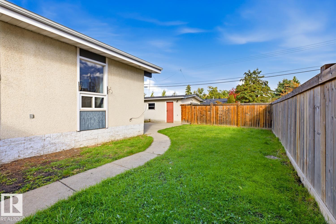
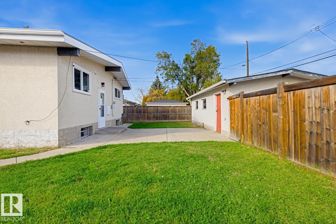
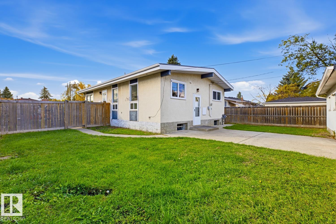
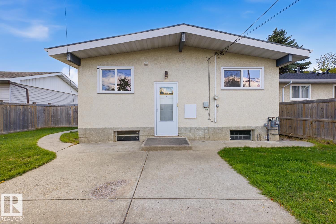
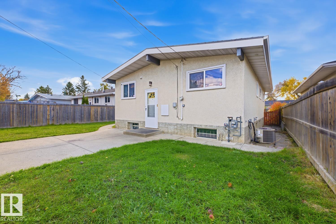
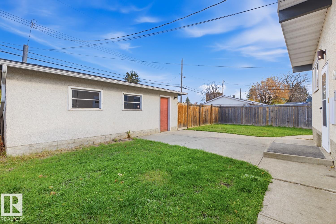
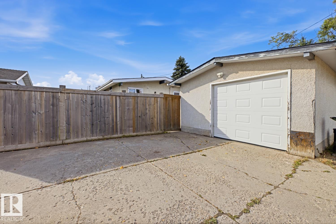
Updated and upgraded 3 bedroom bungalow with fully finished basement, private fenced yard and garage - priced to sell. High vaulted (A-Frame) ceilings maximize the loads of natural light that flood into this South facing home through mostly newer windows. Gleaming newer laminate and ceramic tile flooring. Clean and functional kitchen with built-in wall oven and upgraded countertops with window overlooking the back yard and concrete patio. 3 generous bedrooms up. Updated lighting. Fully finished basement features a 4th bedroom, a family living space - perfect for a play room or theater set-up. 2 full bathrooms. Detached oversize garage plus room for RV parking. Back entry landing provides option for basement suite potential. Quiet family friendly street. (id:67770)
Facts
- Bedrooms
- 4
- Bathrooms
- 2
- Living area
- 1,073 sq ft
- Home type
- House
- Year built
- 1962
- Lot size
- 510.74 square meters
- Parking
- 3
- MLS® number
- E4513086
Features
- Heating
- Forced air
- Basement
- Finished, Full
- Appliances
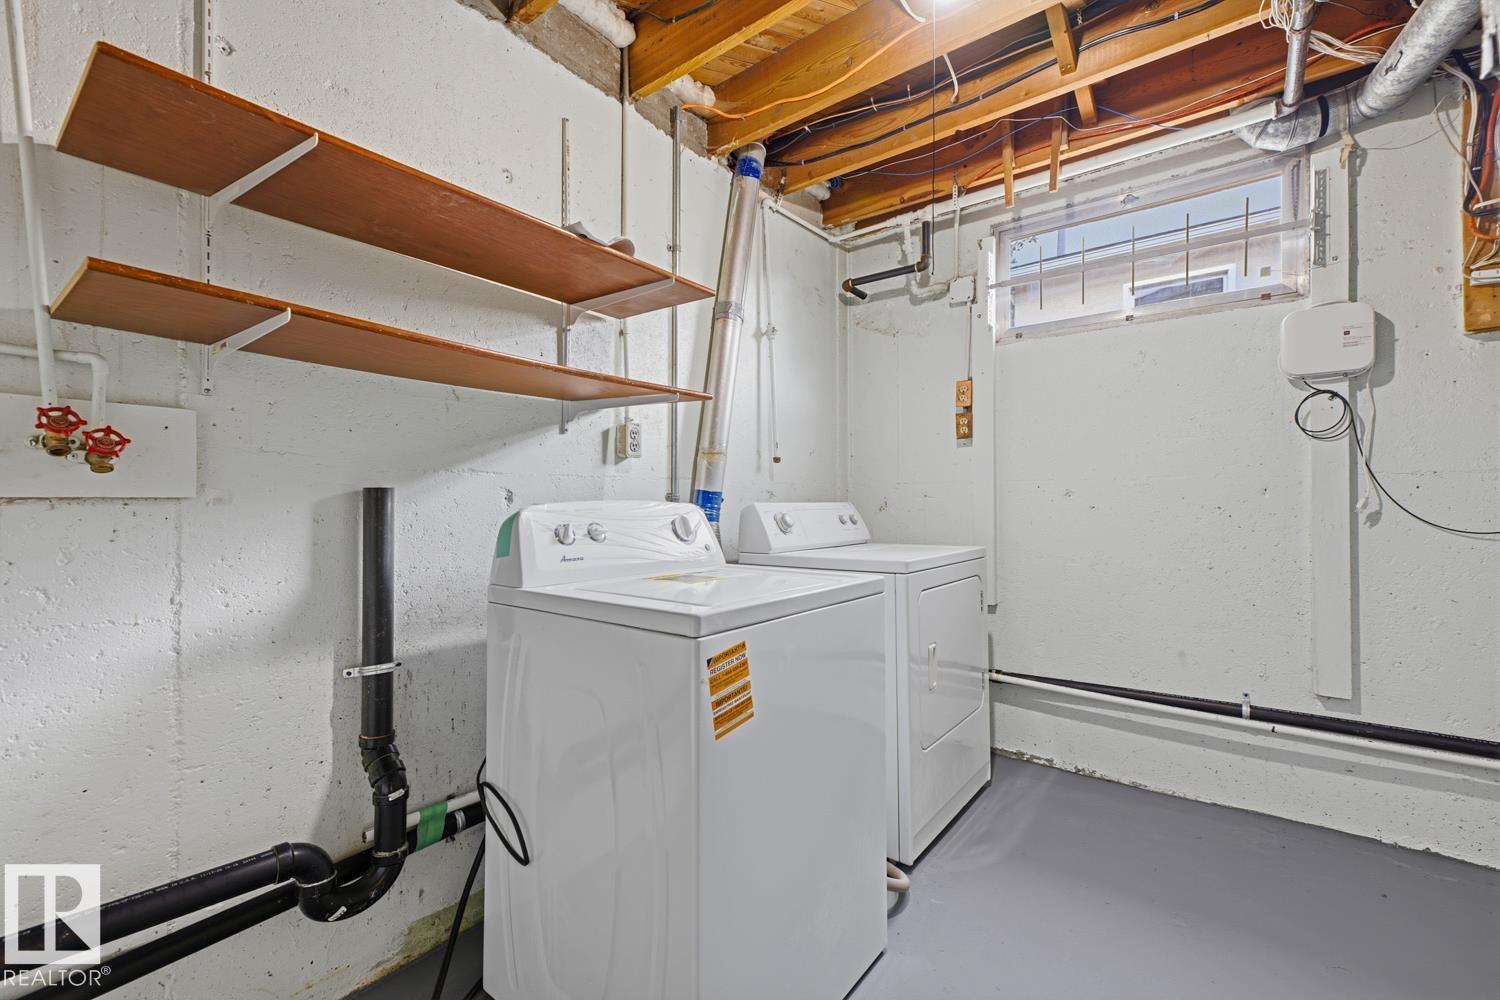
- Washer, Refrigerator, Dishwasher, Stove, Microwave Range Hood Combo, Oven - Built-In, Garage door opener, Garage door opener remote(s)
- Parking
- Detached Garage, Oversize
- Building Features
- Ceiling - 10ft
Rooms
| Room | Level | Size |
|---|---|---|
| Living room | Main level | |
| Dining room | Main level | |
| Kitchen | Main level | |
| Family room | Lower level | |
| Primary Bedroom | Main level | |
| Bedroom 2 | Main level | |
| Bedroom 3 | Main level | |
| Bedroom 4 | Lower level |
Listed by Sweetly

Listing data is supplied by the CREA Data Distribution Facility (DDF®). It is deemed reliable but not guaranteed and should be independently verified. It is provided for consumers’ personal, non-commercial use to identify properties they may be interested in purchasing.