Skip to content
smartPRO RealtyRajesh Babunaidu, REALTOR®
  • #1304 10149 SASKATCHEWAN DR NW, photo 1 of 44
  • #1304 10149 SASKATCHEWAN DR NW, photo 2 of 44
  • #1304 10149 SASKATCHEWAN DR NW, photo 3 of 44
  • #1304 10149 SASKATCHEWAN DR NW, photo 4 of 44
  • #1304 10149 SASKATCHEWAN DR NW, photo 5 of 44
  • #1304 10149 SASKATCHEWAN DR NW, photo 6 of 44
  • #1304 10149 SASKATCHEWAN DR NW, photo 7 of 44
  • #1304 10149 SASKATCHEWAN DR NW, photo 8 of 44
  • #1304 10149 SASKATCHEWAN DR NW, photo 9 of 44
  • #1304 10149 SASKATCHEWAN DR NW, photo 10 of 44
  • #1304 10149 SASKATCHEWAN DR NW, photo 11 of 44
  • #1304 10149 SASKATCHEWAN DR NW, photo 12 of 44
  • #1304 10149 SASKATCHEWAN DR NW, photo 13 of 44
  • #1304 10149 SASKATCHEWAN DR NW, photo 14 of 44
  • #1304 10149 SASKATCHEWAN DR NW, photo 15 of 44
  • #1304 10149 SASKATCHEWAN DR NW, photo 16 of 44
  • #1304 10149 SASKATCHEWAN DR NW, photo 17 of 44
  • #1304 10149 SASKATCHEWAN DR NW, photo 18 of 44
  • #1304 10149 SASKATCHEWAN DR NW, photo 19 of 44
  • #1304 10149 SASKATCHEWAN DR NW, photo 20 of 44
  • #1304 10149 SASKATCHEWAN DR NW, photo 21 of 44
  • #1304 10149 SASKATCHEWAN DR NW, photo 22 of 44
  • #1304 10149 SASKATCHEWAN DR NW, photo 23 of 44
  • #1304 10149 SASKATCHEWAN DR NW, photo 24 of 44
  • #1304 10149 SASKATCHEWAN DR NW, photo 25 of 44
  • #1304 10149 SASKATCHEWAN DR NW, photo 26 of 44
  • #1304 10149 SASKATCHEWAN DR NW, photo 27 of 44
  • #1304 10149 SASKATCHEWAN DR NW, photo 28 of 44
  • #1304 10149 SASKATCHEWAN DR NW, photo 29 of 44
  • #1304 10149 SASKATCHEWAN DR NW, photo 30 of 44
  • #1304 10149 SASKATCHEWAN DR NW, photo 31 of 44
  • #1304 10149 SASKATCHEWAN DR NW, photo 32 of 44
  • #1304 10149 SASKATCHEWAN DR NW, photo 33 of 44
  • #1304 10149 SASKATCHEWAN DR NW, photo 34 of 44
  • #1304 10149 SASKATCHEWAN DR NW, photo 35 of 44
  • #1304 10149 SASKATCHEWAN DR NW, photo 36 of 44
  • #1304 10149 SASKATCHEWAN DR NW, photo 37 of 44
  • #1304 10149 SASKATCHEWAN DR NW, photo 38 of 44
  • #1304 10149 SASKATCHEWAN DR NW, photo 39 of 44
  • #1304 10149 SASKATCHEWAN DR NW, photo 40 of 44
  • #1304 10149 SASKATCHEWAN DR NW, photo 41 of 44
  • #1304 10149 SASKATCHEWAN DR NW, photo 42 of 44
  • #1304 10149 SASKATCHEWAN DR NW, photo 43 of 44
  • #1304 10149 SASKATCHEWAN DR NW, photo 44 of 44

$182,000

#1304 10149 SASKATCHEWAN DR NW

Edmonton

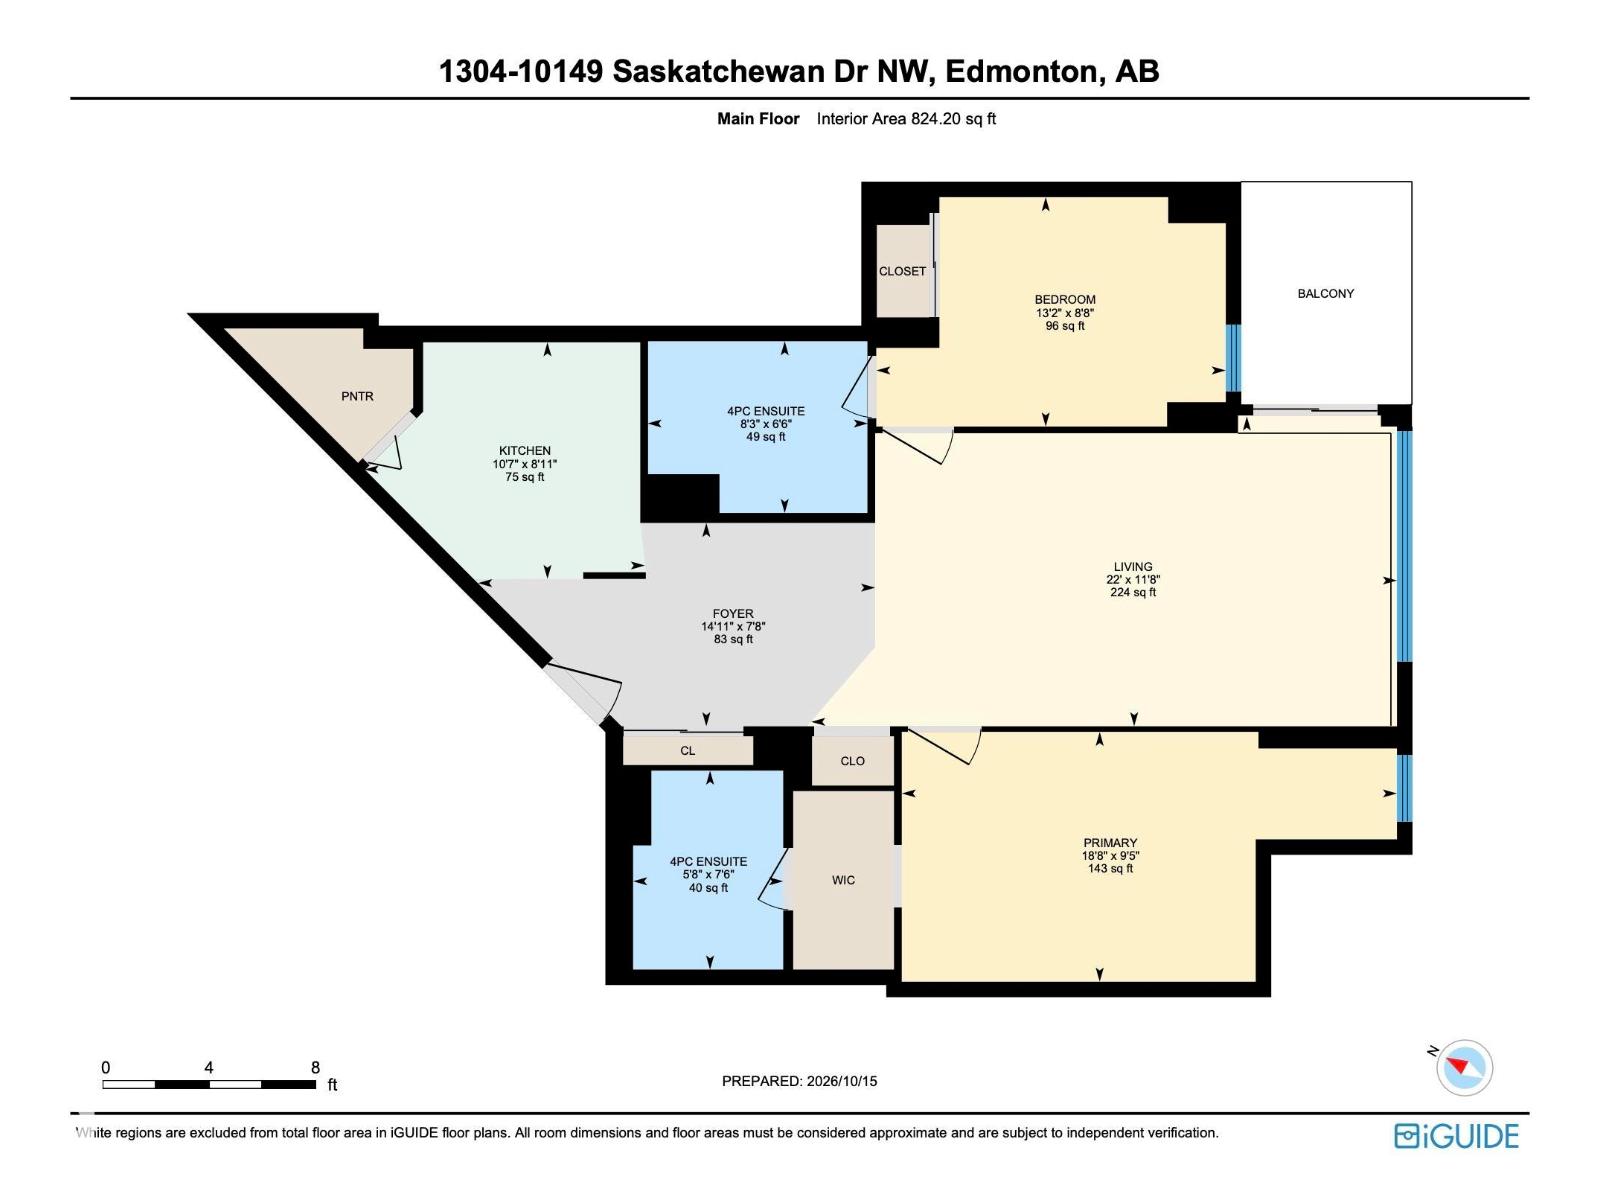
  • 2 bedrooms
  • 2 bathrooms
  • 824 sq ft

About this home

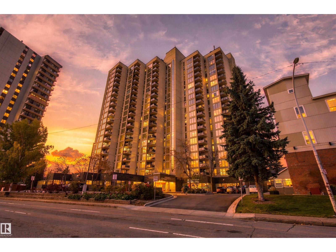
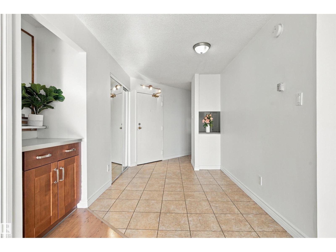
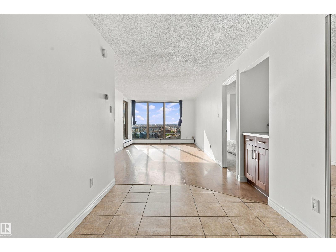
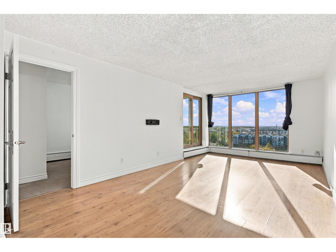
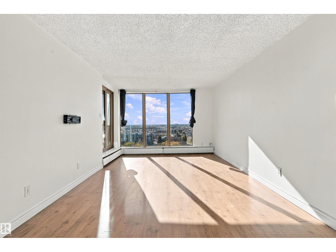
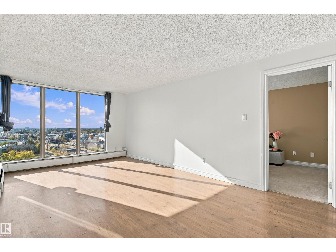
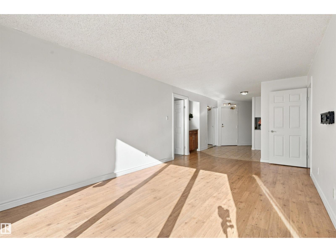
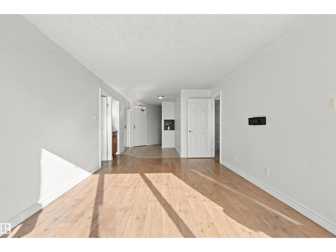
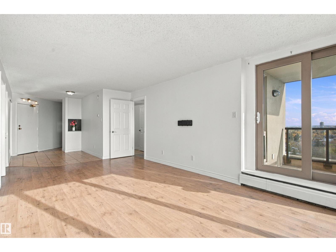
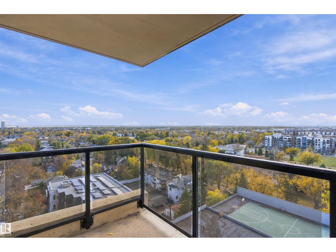
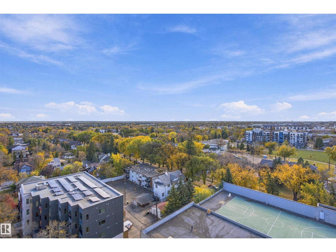
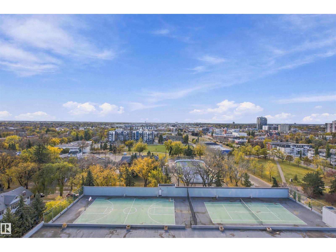
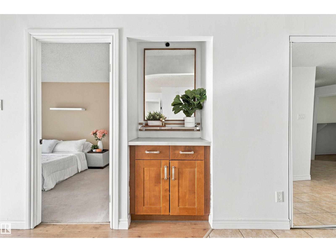
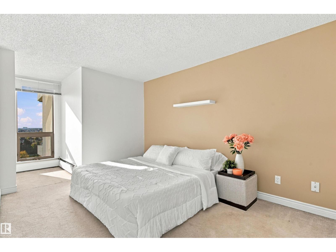
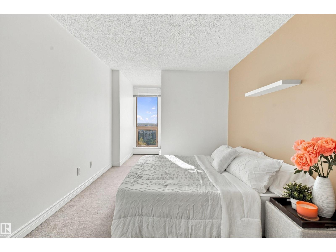
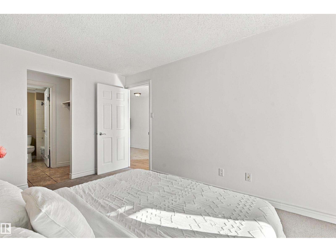
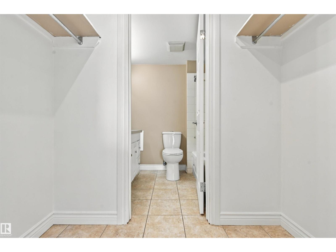
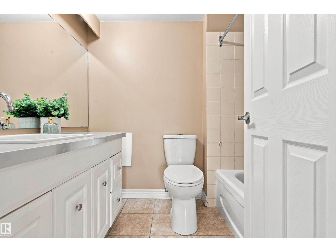
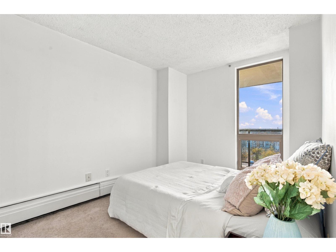
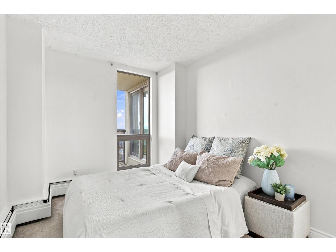
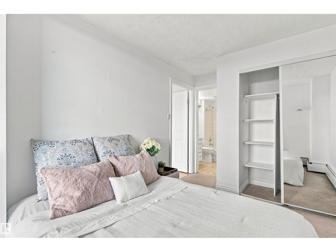
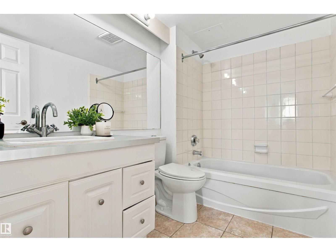
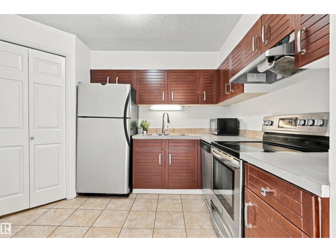
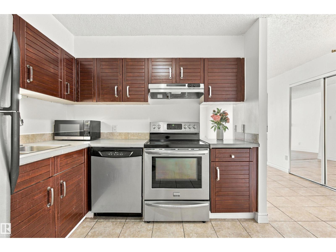
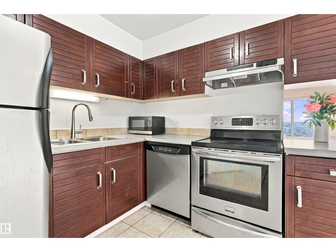
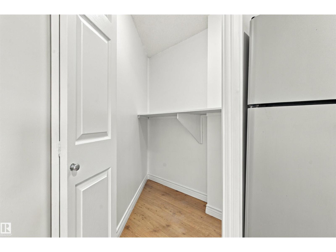
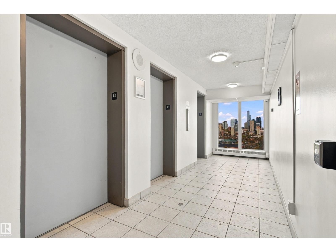
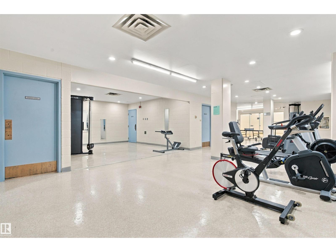
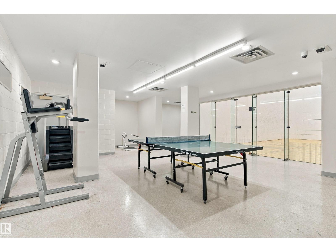
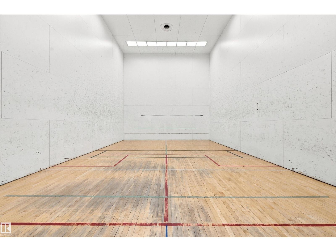
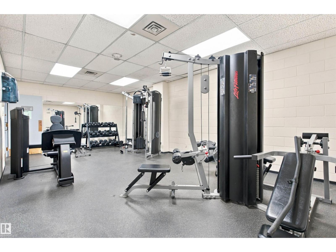
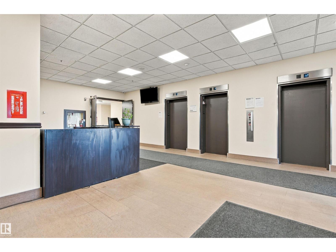
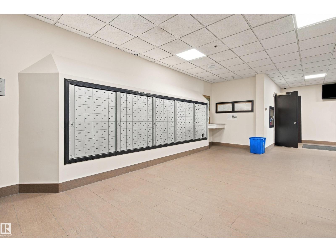
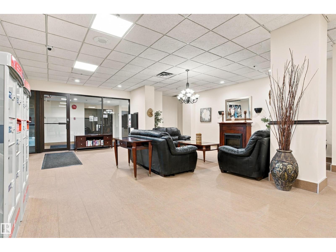
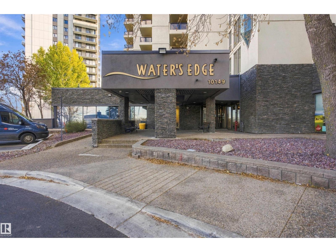
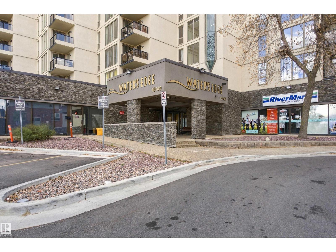
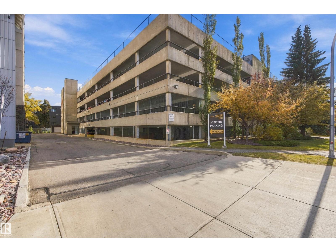
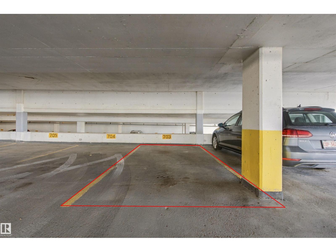
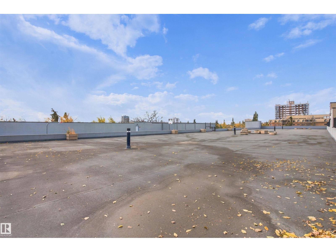
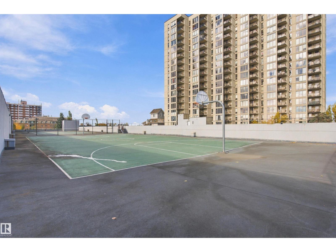
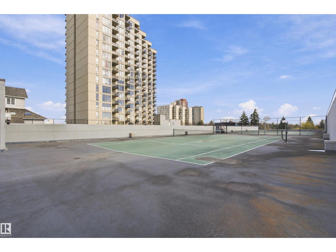
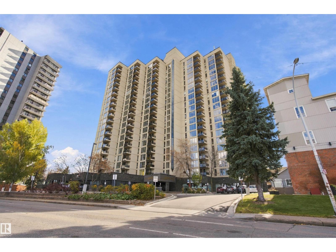
Wake up to south-facing city views and enjoy the beauty of Edmonton’s River Valley right outside your door! Welcome to Waters Edge, where urban convenience meets an active lifestyle. This freshly painted 2-bedroom, 2-ensuite condo features a functional kitchen with stainless steel appliances and a spacious walk-in pantry. Enjoy the added value of covered parking, visitor parking, and condo fees that include heat and water. The building offers an impressive range of amenities, including a fitness centre, squash and ping pong courts, rooftop tennis and basketball, on-site security and management, plus a convenience store and postal service. Step outside to explore scenic river valley trails and cycling routes, or head to Whyte Avenue, the Strathcona Farmers’ Market, downtown, the University of Alberta, and major hospitals, all within easy reach. Whether you’re a first-time buyer, student, professional, or investor, this is an opportunity to enjoy a connected, active lifestyle in an exceptional location! (id:67770)

Facts

Bedrooms
2
Bathrooms
2
Living area
824 sq ft
Home type
Apartment
Year built
1981
Lot size
39.16 square meters
Condo / HOA fee
$723 monthly
MLS® number
E4513085

Features

Heating
Hot water radiator heat, Baseboard heaters
Basement
None
Appliances
Refrigerator, Dishwasher, Stove, Microwave, Hood Fan, Window Coverings
Parking
Parkade
Community Features
Public Swimming Pool
View
City view

Rooms

RoomLevelSize
Living roomMain level
Dining roomMain level
KitchenMain level
Primary BedroomMain level
Bedroom 2Main level

Location

Listed by Real Broker

Powered by REALTOR.ca

Listing data is supplied by the CREA Data Distribution Facility (DDF®). It is deemed reliable but not guaranteed and should be independently verified. It is provided for consumers’ personal, non-commercial use to identify properties they may be interested in purchasing.