Skip to content
smartPRO RealtyRajesh Babunaidu, REALTOR®
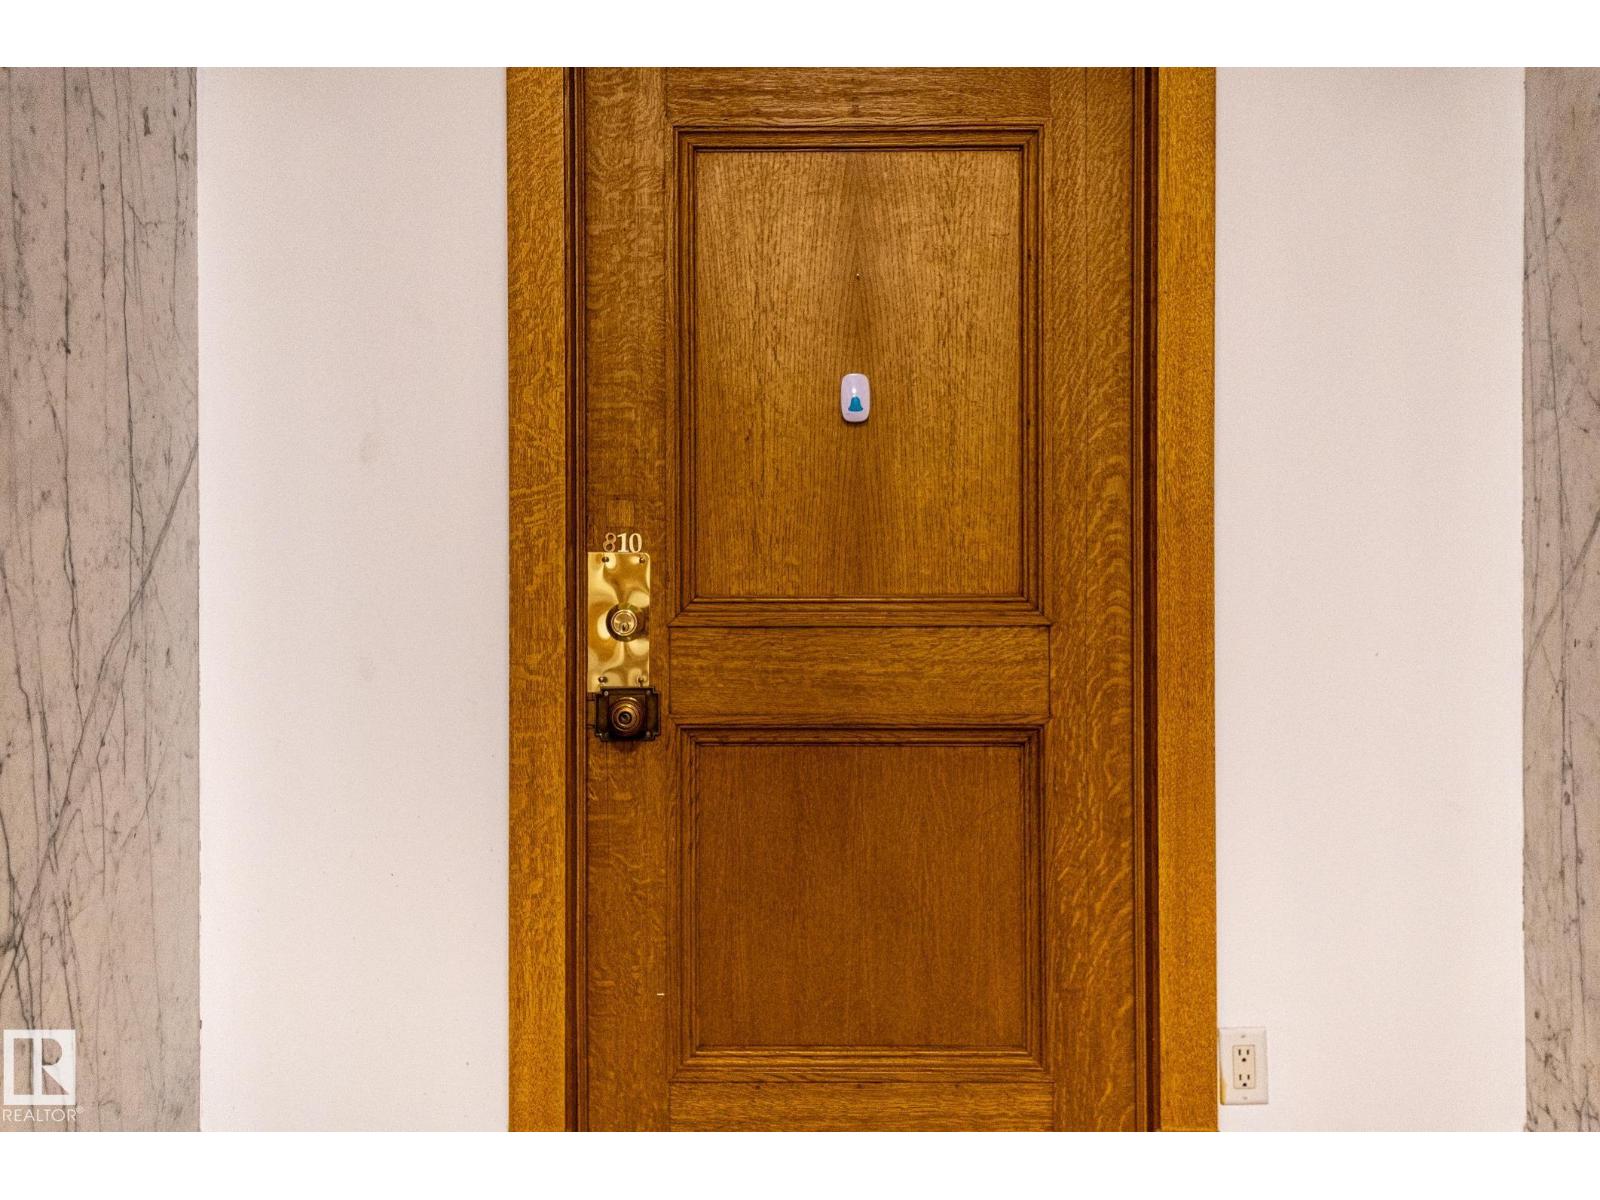
  • #810 10134 100 ST NW, photo 1 of 64
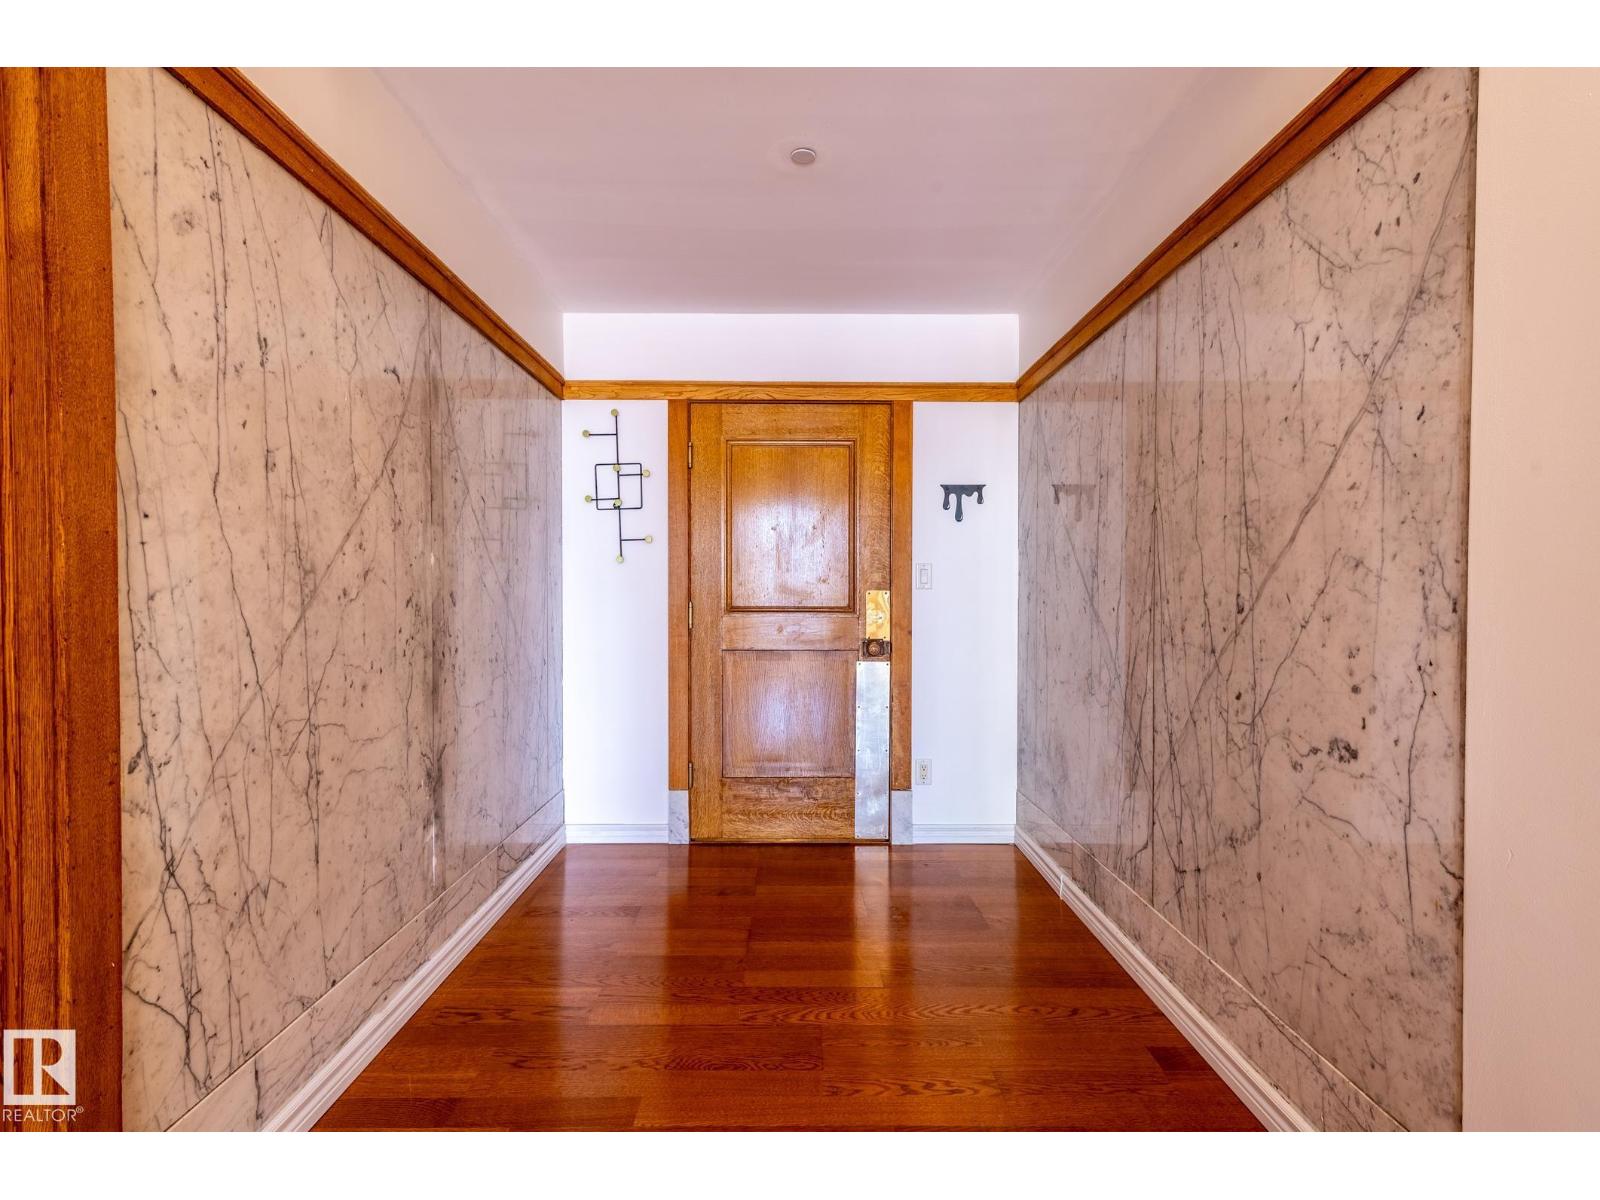
  • #810 10134 100 ST NW, photo 2 of 64
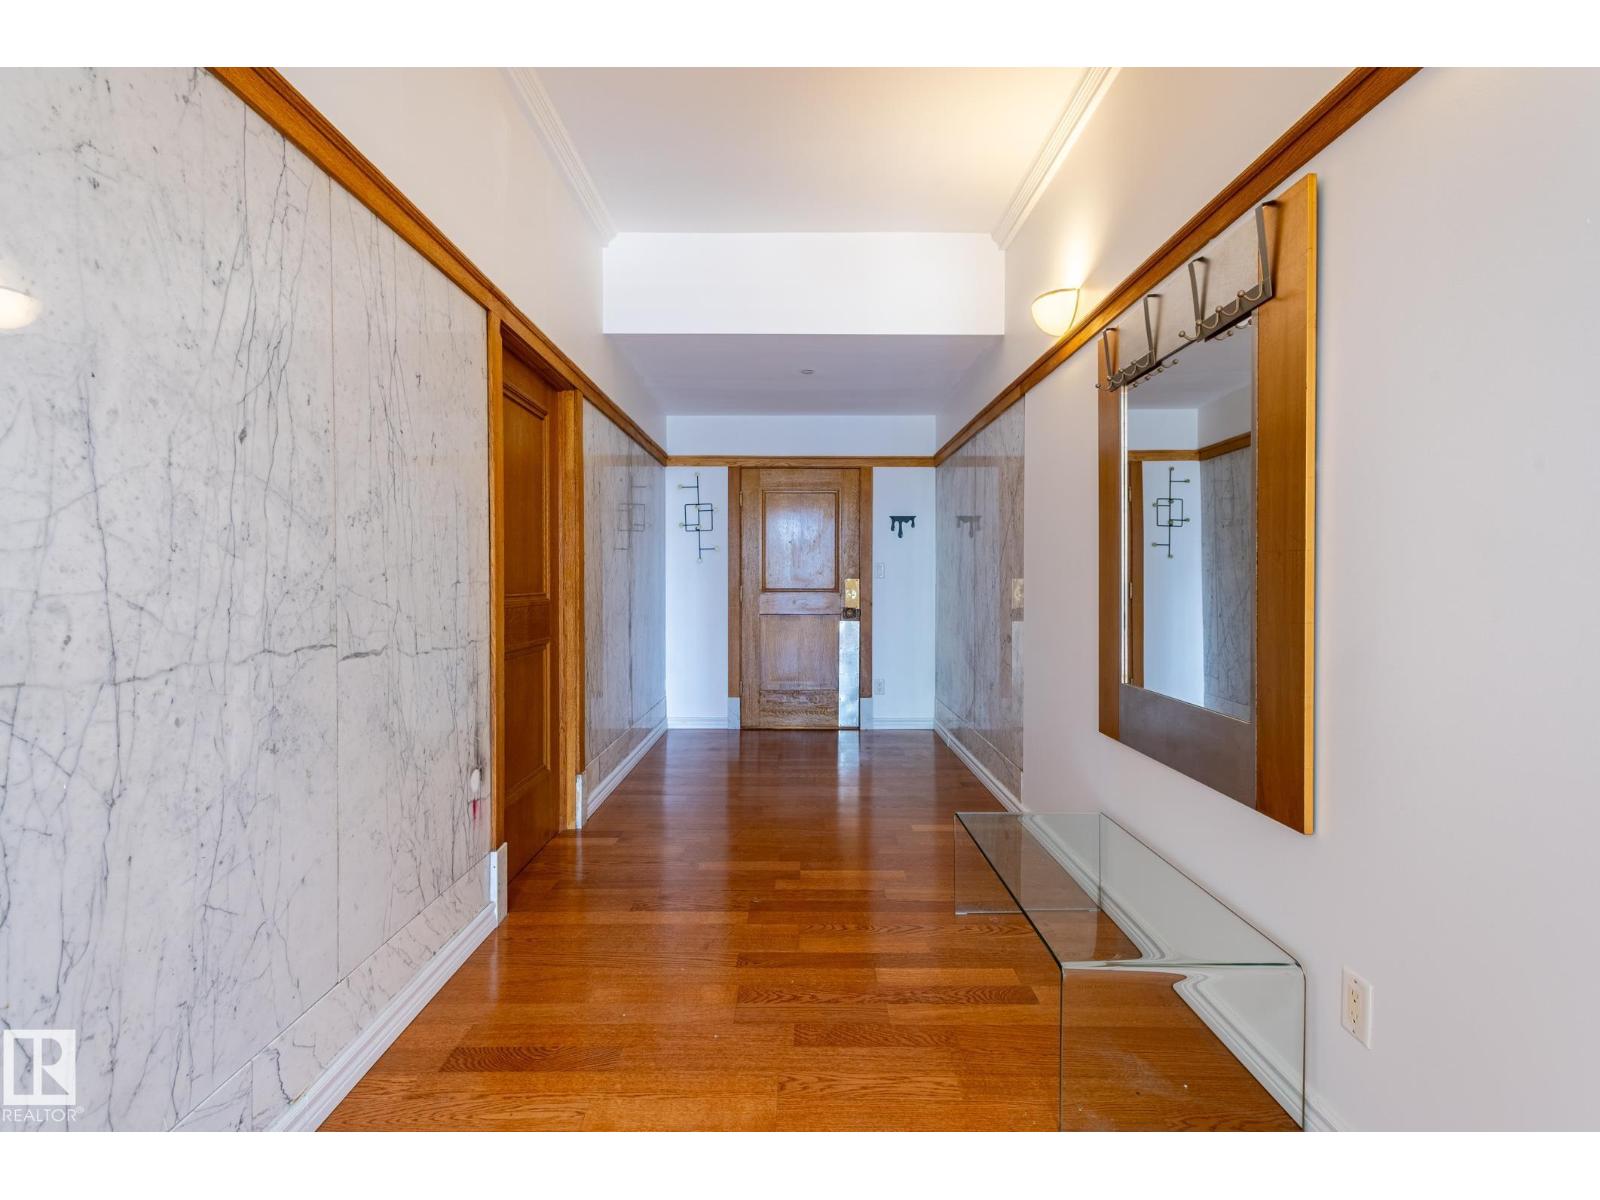
  • #810 10134 100 ST NW, photo 3 of 64
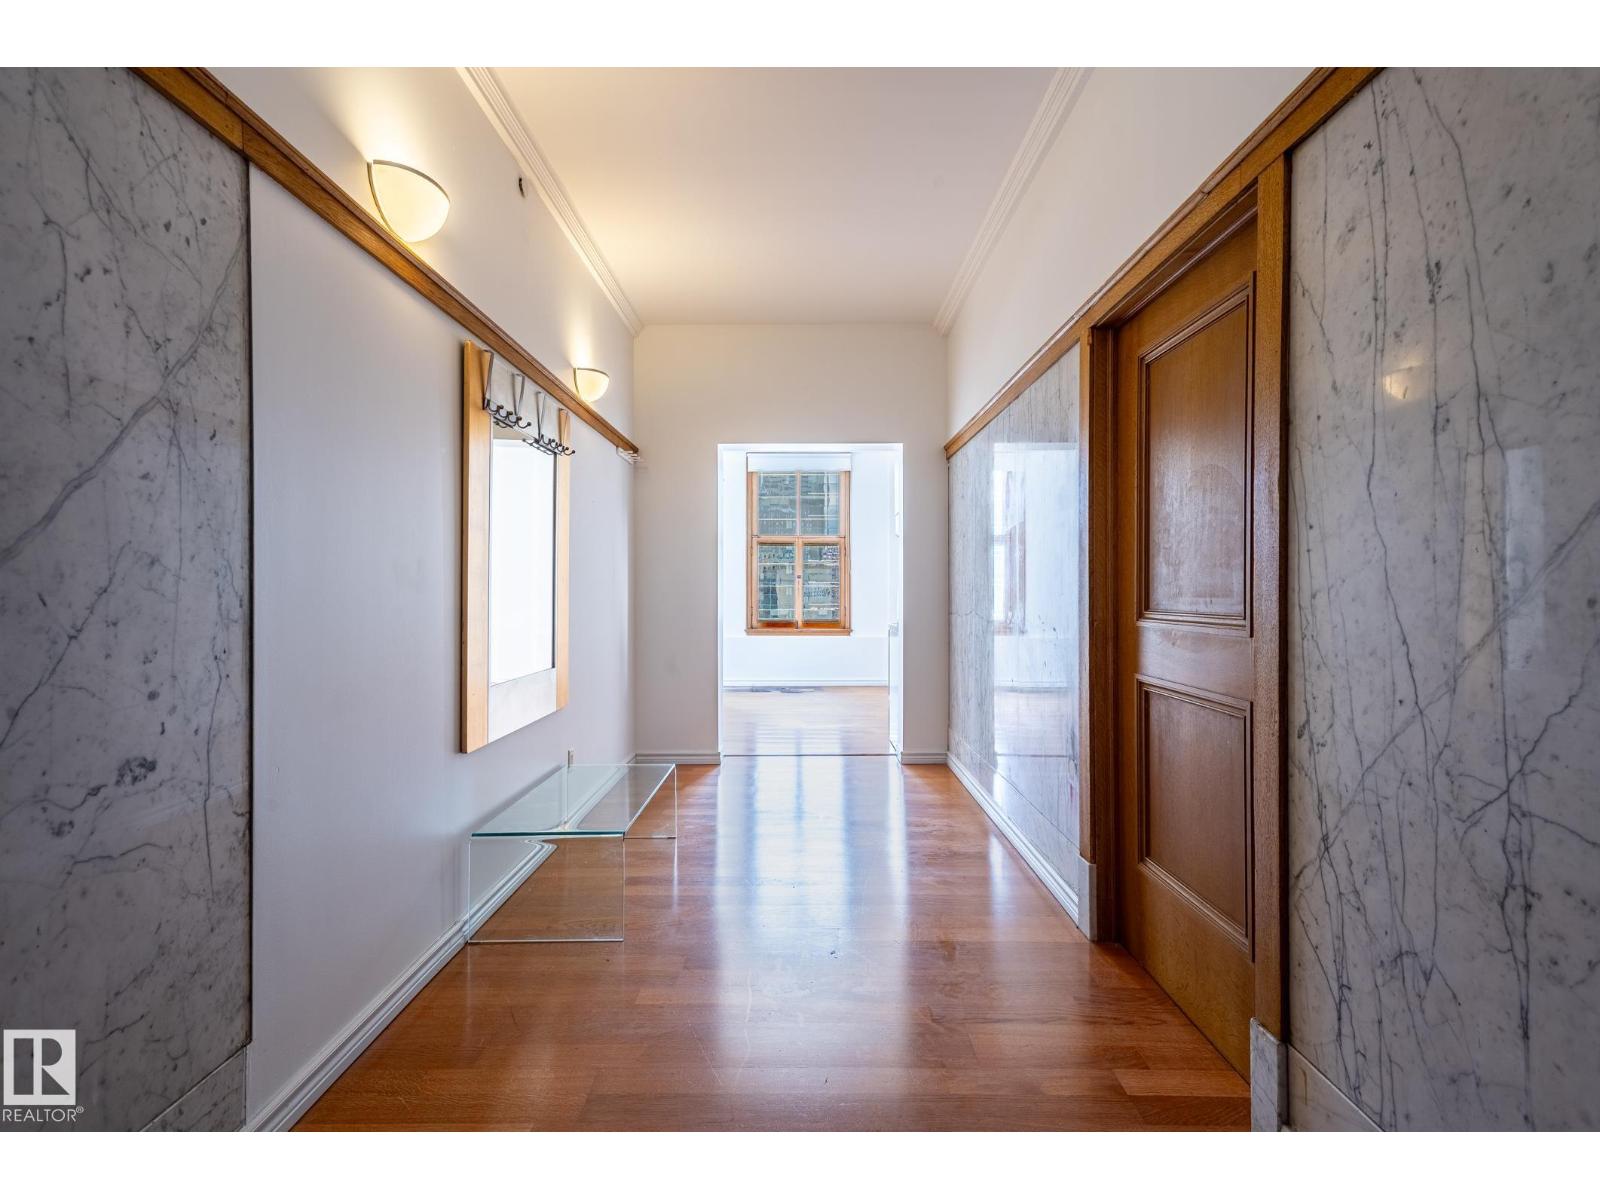
  • #810 10134 100 ST NW, photo 4 of 64
  • #810 10134 100 ST NW, photo 5 of 64
  • #810 10134 100 ST NW, photo 6 of 64
  • #810 10134 100 ST NW, photo 7 of 64
  • #810 10134 100 ST NW, photo 8 of 64
  • #810 10134 100 ST NW, photo 9 of 64
  • #810 10134 100 ST NW, photo 10 of 64
  • #810 10134 100 ST NW, photo 11 of 64
  • #810 10134 100 ST NW, photo 12 of 64
  • #810 10134 100 ST NW, photo 13 of 64
  • #810 10134 100 ST NW, photo 14 of 64
  • #810 10134 100 ST NW, photo 15 of 64
  • #810 10134 100 ST NW, photo 16 of 64
  • #810 10134 100 ST NW, photo 17 of 64
  • #810 10134 100 ST NW, photo 18 of 64
  • #810 10134 100 ST NW, photo 19 of 64
  • #810 10134 100 ST NW, photo 20 of 64
  • #810 10134 100 ST NW, photo 21 of 64
  • #810 10134 100 ST NW, photo 22 of 64
  • #810 10134 100 ST NW, photo 23 of 64
  • #810 10134 100 ST NW, photo 24 of 64
  • #810 10134 100 ST NW, photo 25 of 64
  • #810 10134 100 ST NW, photo 26 of 64
  • #810 10134 100 ST NW, photo 27 of 64
  • #810 10134 100 ST NW, photo 28 of 64
  • #810 10134 100 ST NW, photo 29 of 64
  • #810 10134 100 ST NW, photo 30 of 64
  • #810 10134 100 ST NW, photo 31 of 64
  • #810 10134 100 ST NW, photo 32 of 64
  • #810 10134 100 ST NW, photo 33 of 64
  • #810 10134 100 ST NW, photo 34 of 64
  • #810 10134 100 ST NW, photo 35 of 64
  • #810 10134 100 ST NW, photo 36 of 64
  • #810 10134 100 ST NW, photo 37 of 64
  • #810 10134 100 ST NW, photo 38 of 64
  • #810 10134 100 ST NW, photo 39 of 64
  • #810 10134 100 ST NW, photo 40 of 64
  • #810 10134 100 ST NW, photo 41 of 64
  • #810 10134 100 ST NW, photo 42 of 64
  • #810 10134 100 ST NW, photo 43 of 64
  • #810 10134 100 ST NW, photo 44 of 64
  • #810 10134 100 ST NW, photo 45 of 64
  • #810 10134 100 ST NW, photo 46 of 64
  • #810 10134 100 ST NW, photo 47 of 64
  • #810 10134 100 ST NW, photo 48 of 64
  • #810 10134 100 ST NW, photo 49 of 64
  • #810 10134 100 ST NW, photo 50 of 64
  • #810 10134 100 ST NW, photo 51 of 64
  • #810 10134 100 ST NW, photo 52 of 64
  • #810 10134 100 ST NW, photo 53 of 64
  • #810 10134 100 ST NW, photo 54 of 64
  • #810 10134 100 ST NW, photo 55 of 64
  • #810 10134 100 ST NW, photo 56 of 64
  • #810 10134 100 ST NW, photo 57 of 64
  • #810 10134 100 ST NW, photo 58 of 64
  • #810 10134 100 ST NW, photo 59 of 64
  • #810 10134 100 ST NW, photo 60 of 64
  • #810 10134 100 ST NW, photo 61 of 64
  • #810 10134 100 ST NW, photo 62 of 64
  • #810 10134 100 ST NW, photo 63 of 64
  • #810 10134 100 ST NW, photo 64 of 64

$268,000

#810 10134 100 ST NW

Edmonton

  • 1 bedrooms
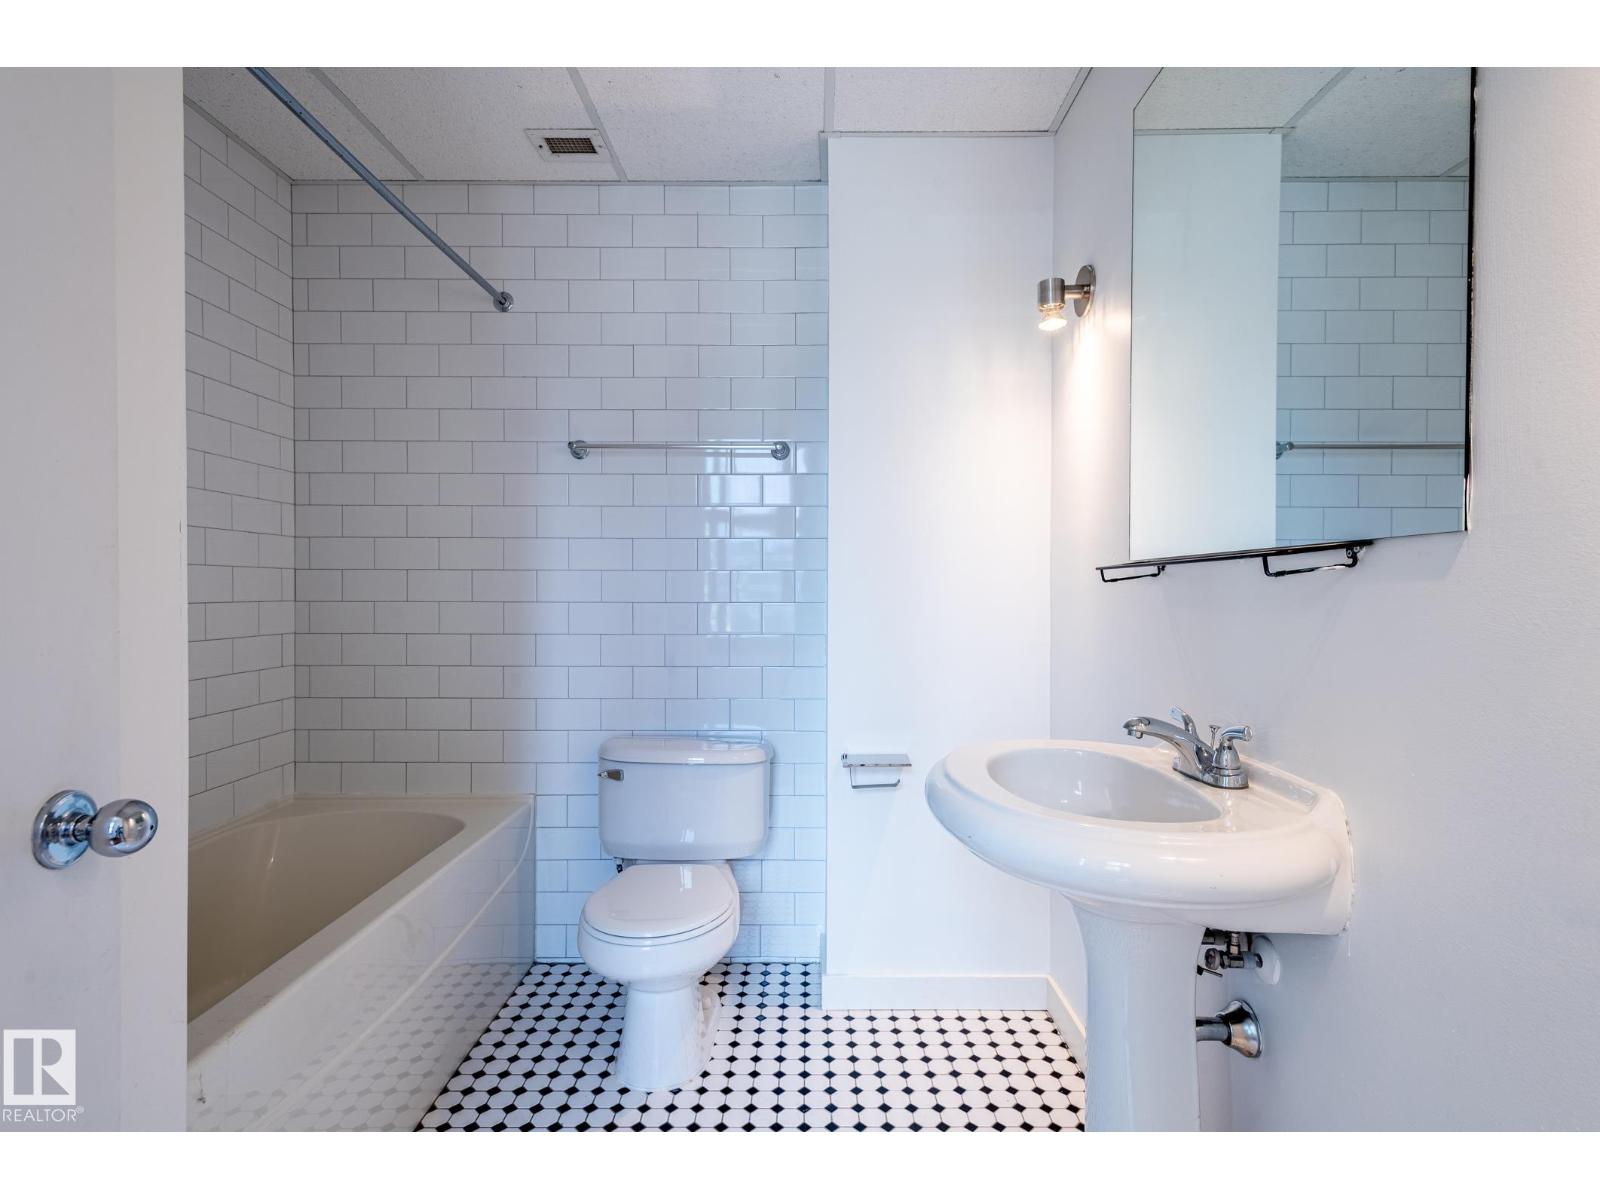
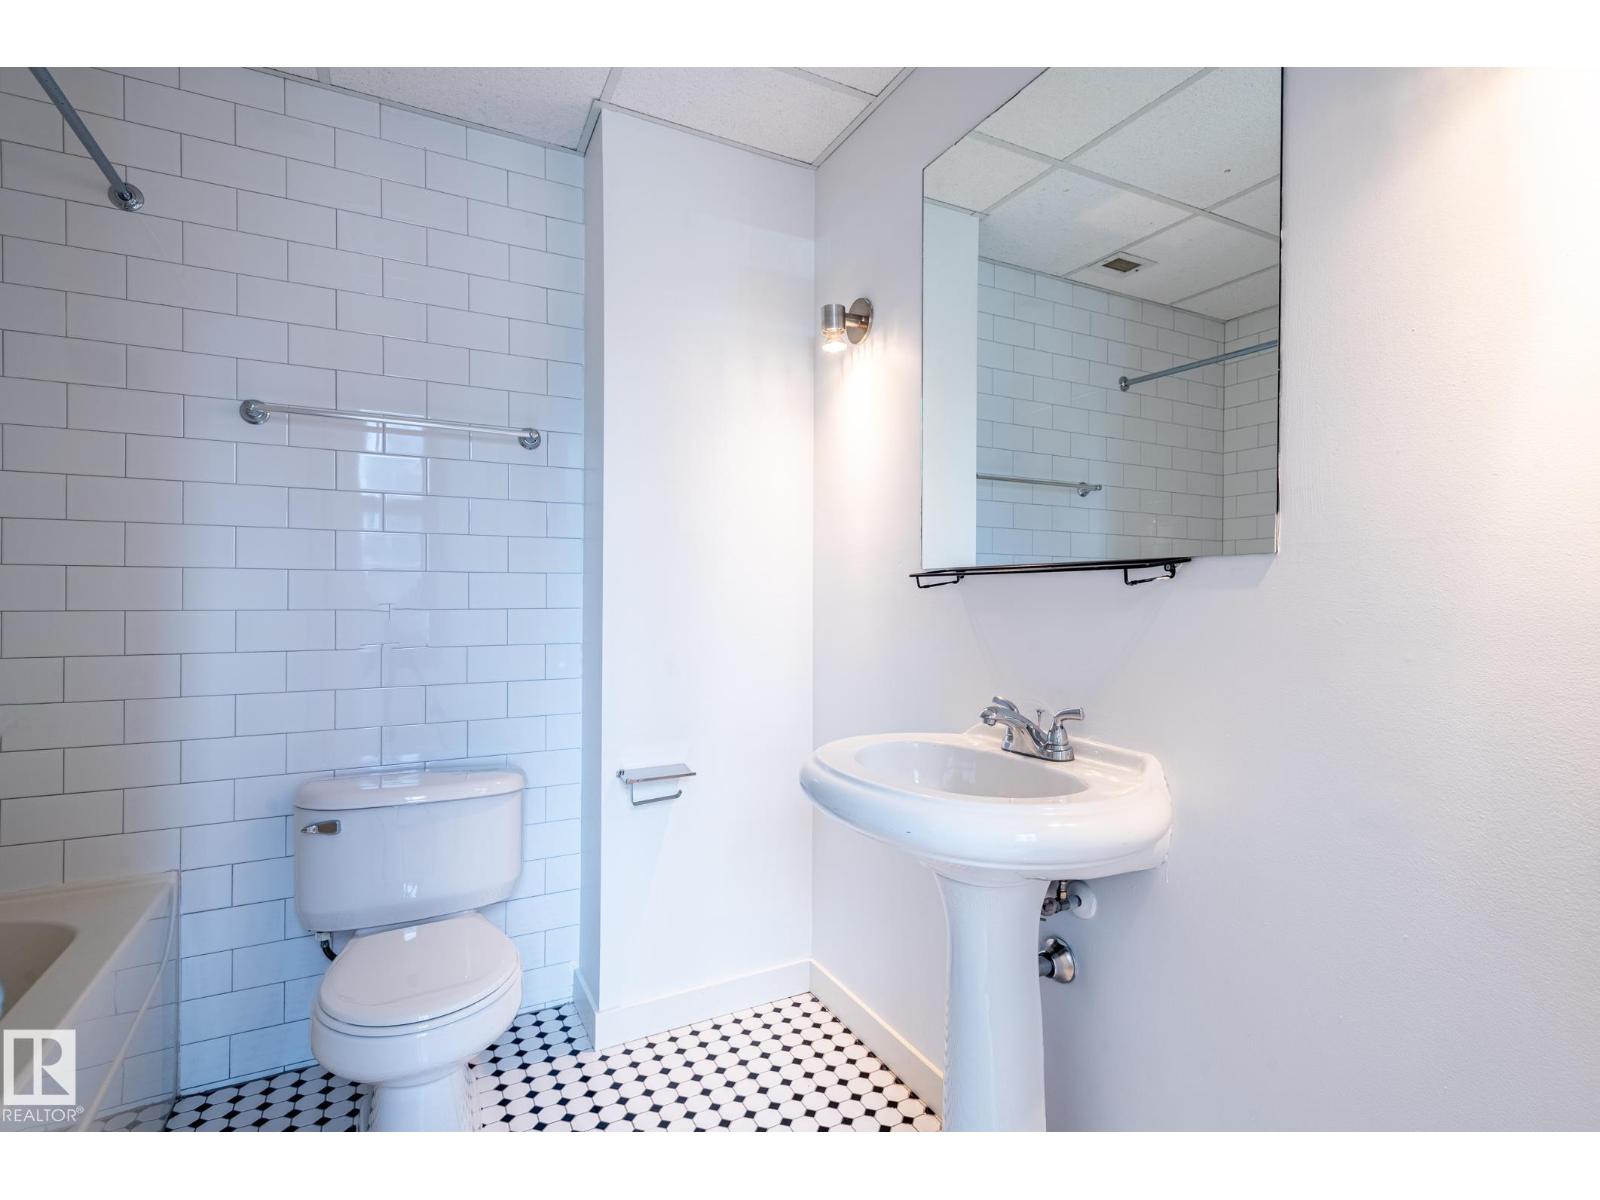
  • 1 bathrooms
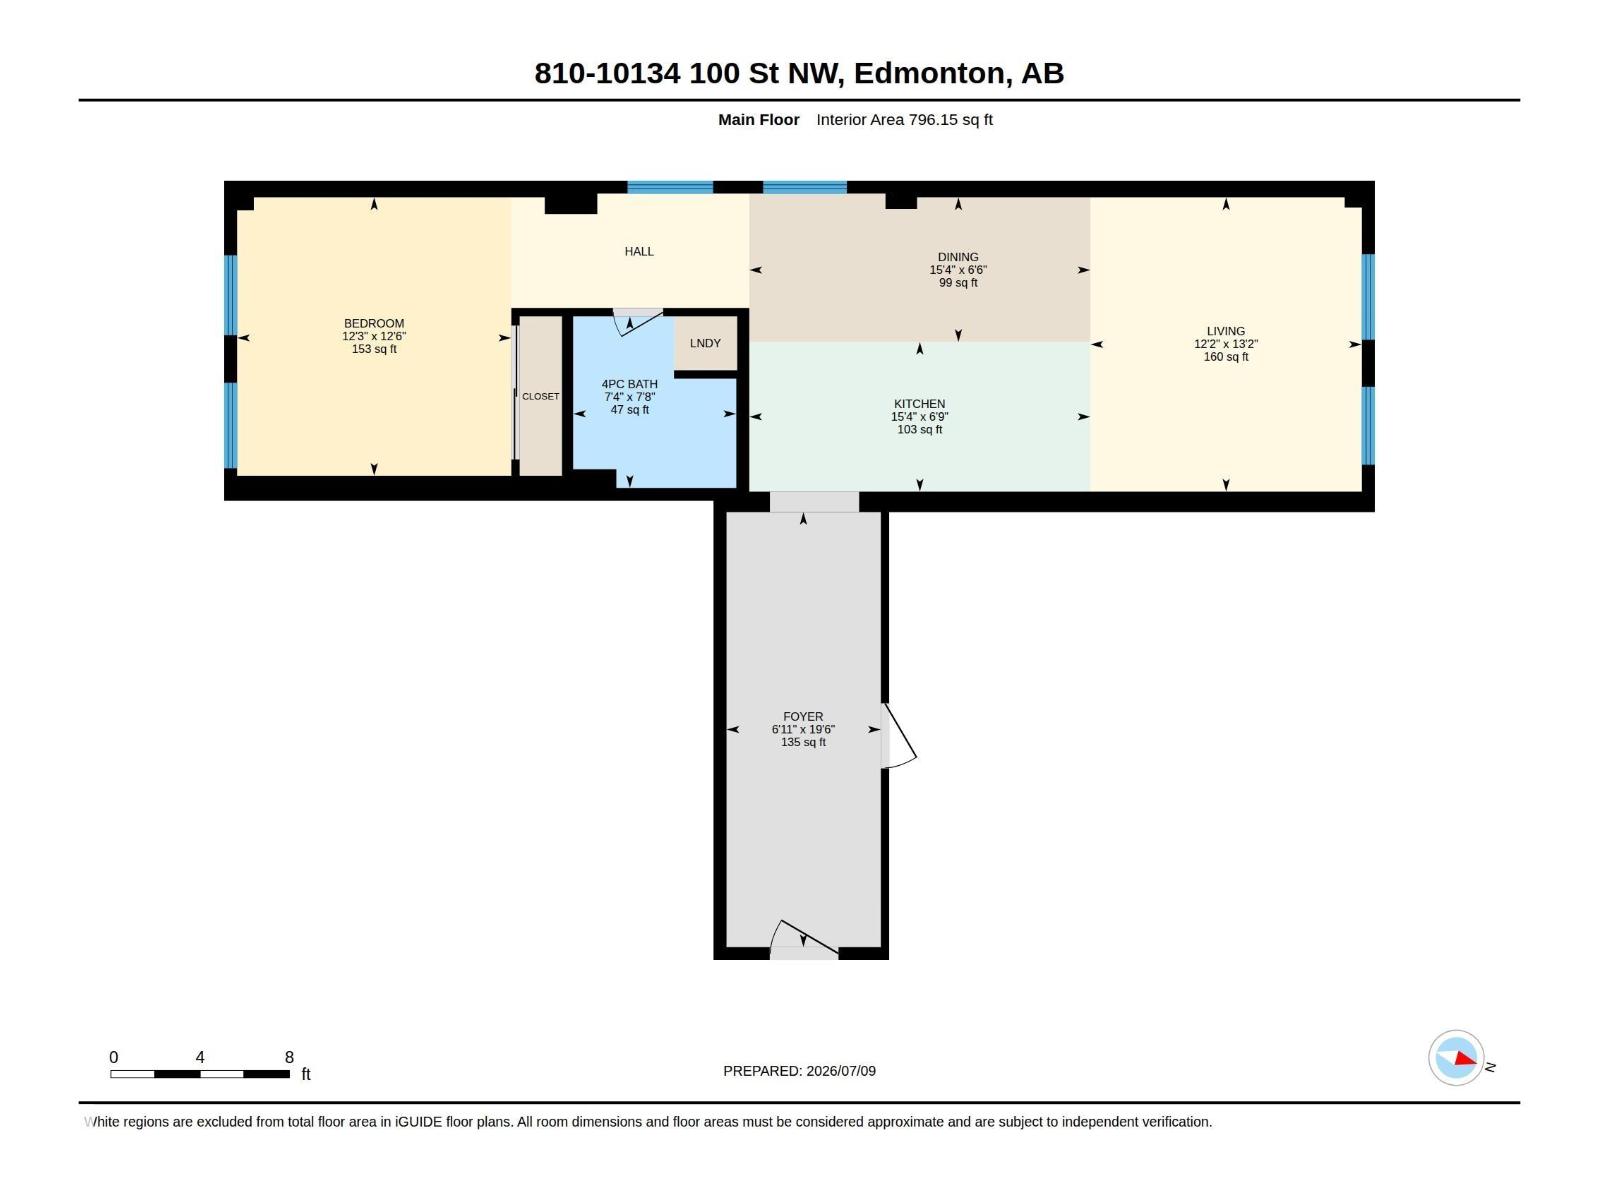
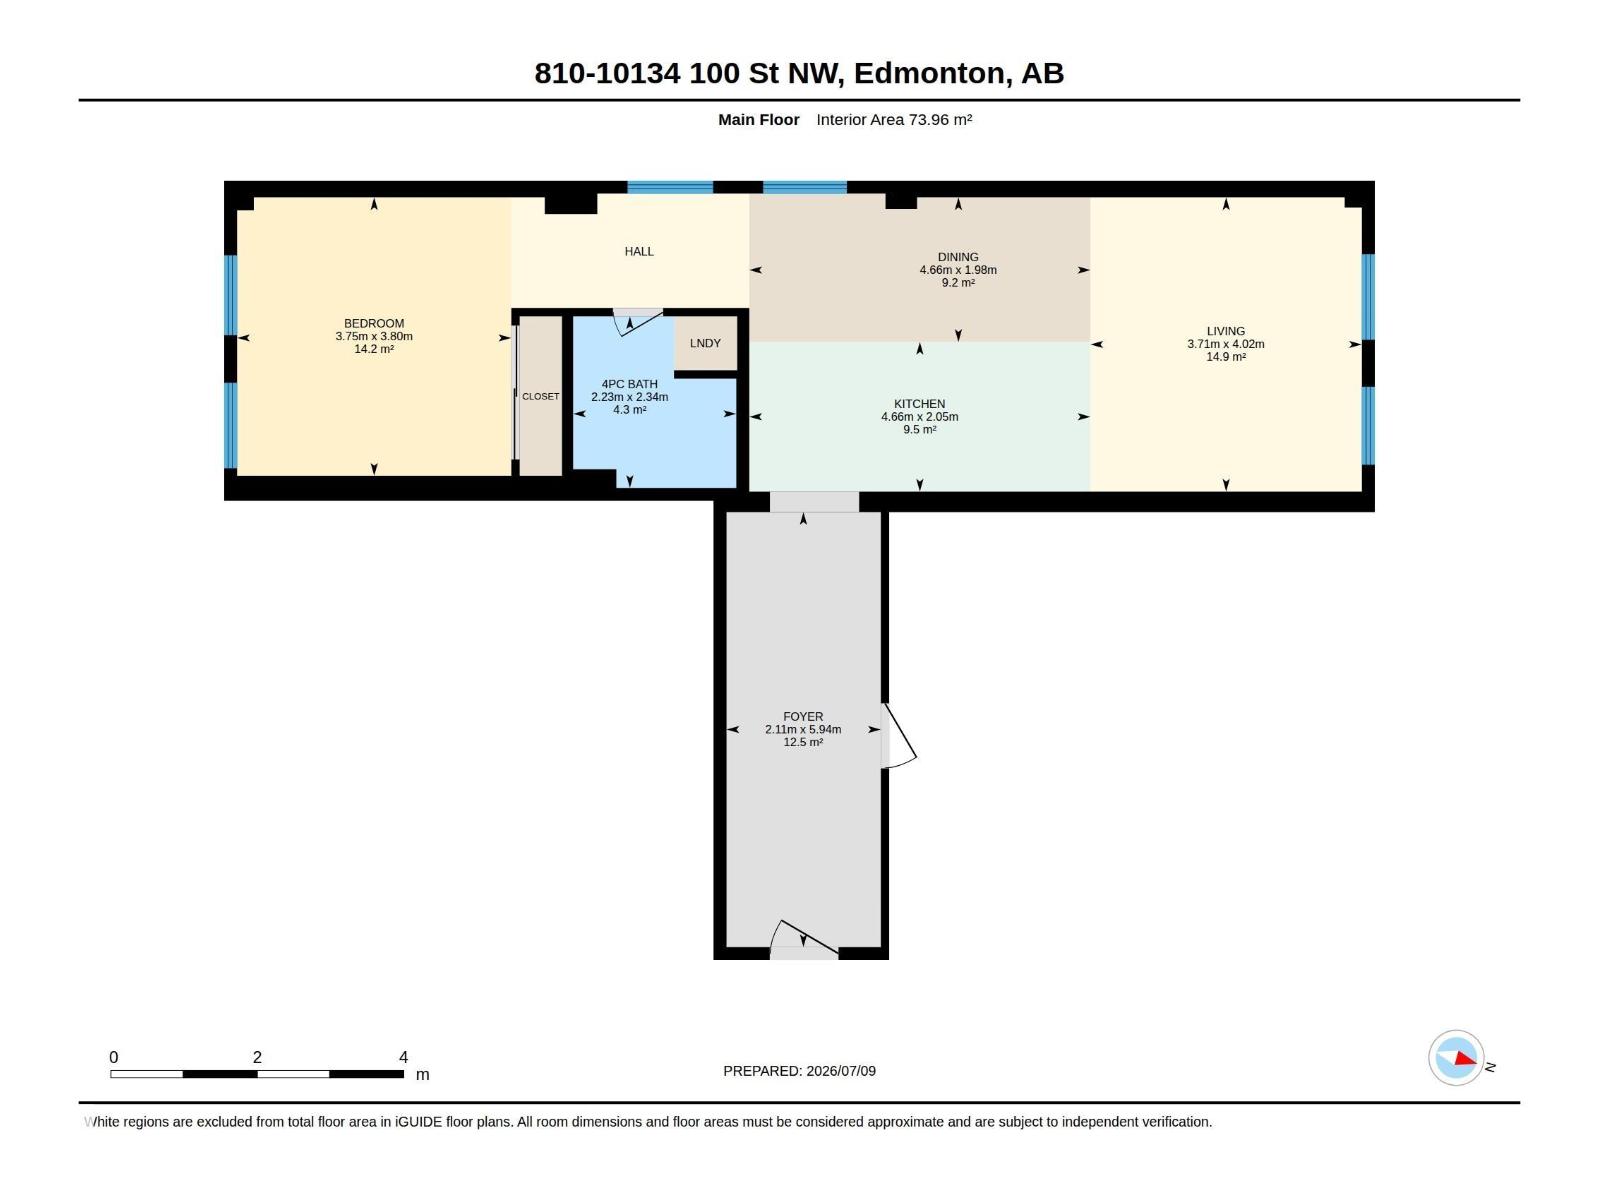
  • 796 sq ft

About this home

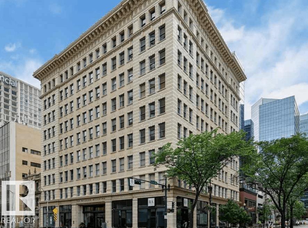
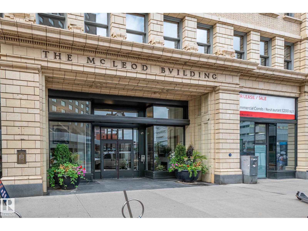
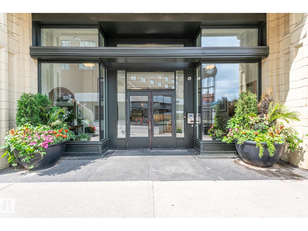
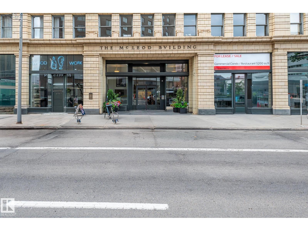
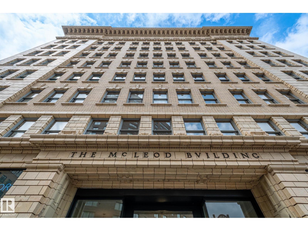
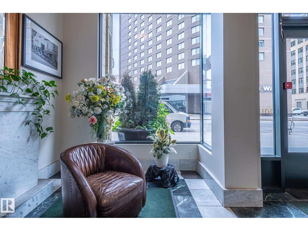
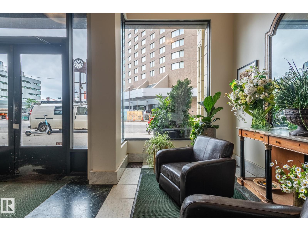
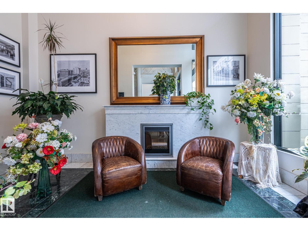
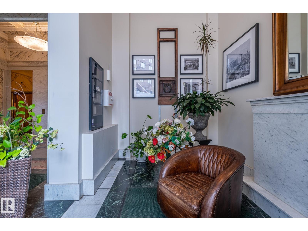
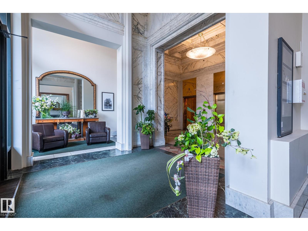
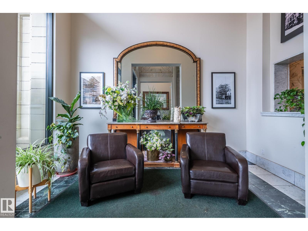
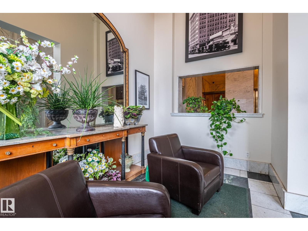
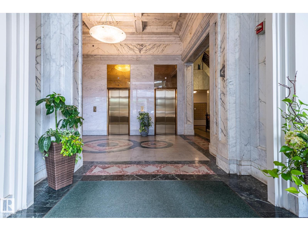
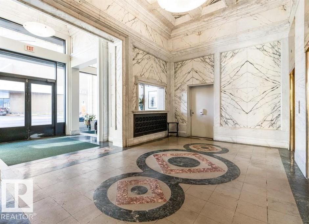
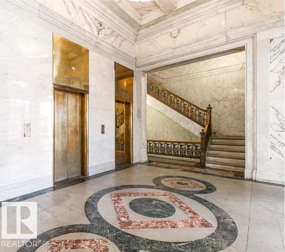
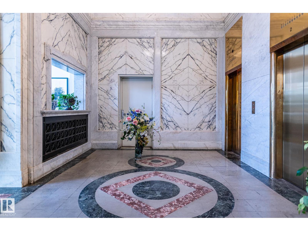
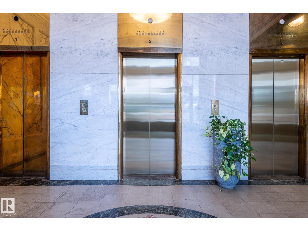
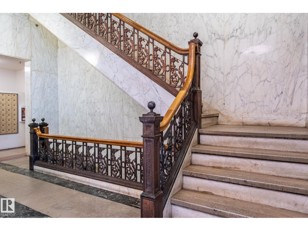
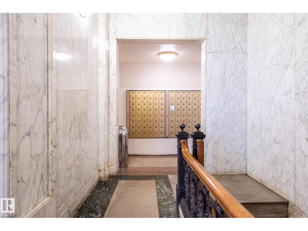
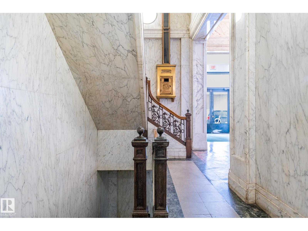
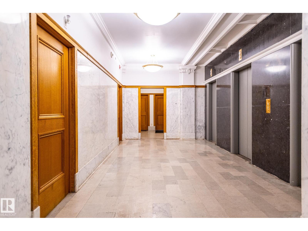
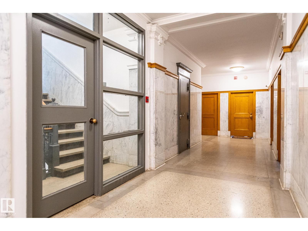
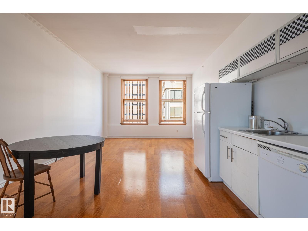
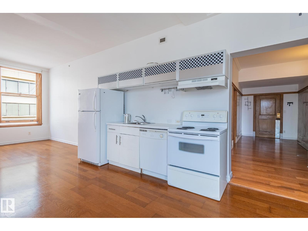
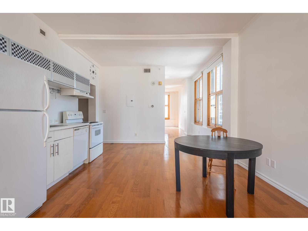
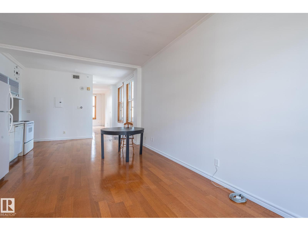
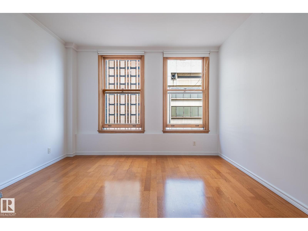
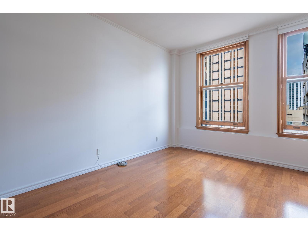
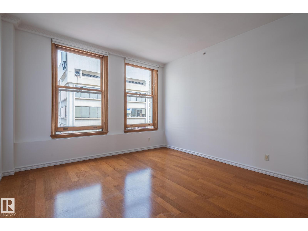
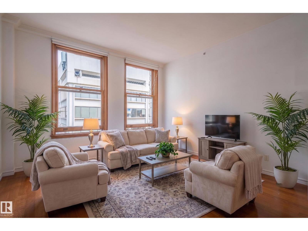
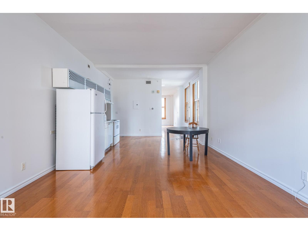
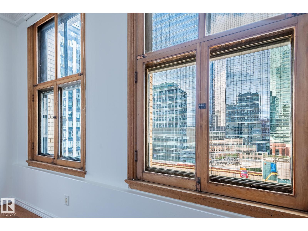
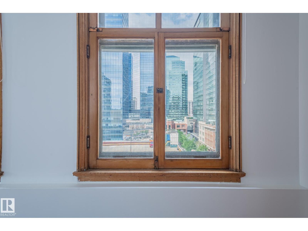
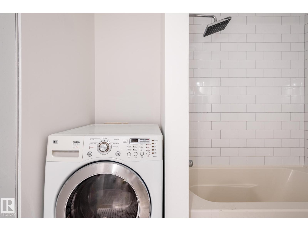
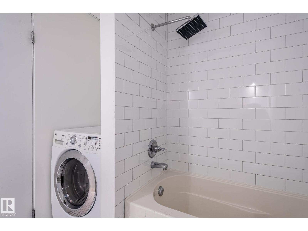
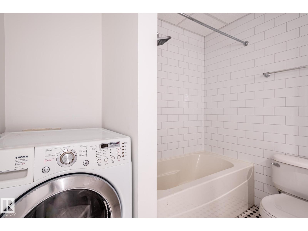
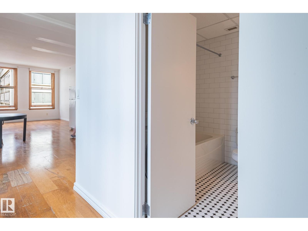
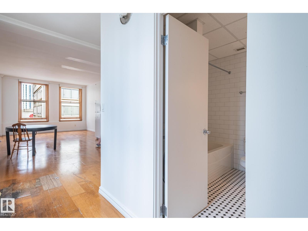
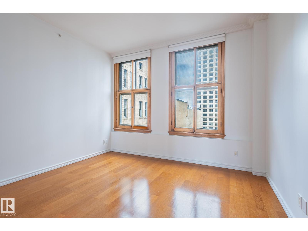
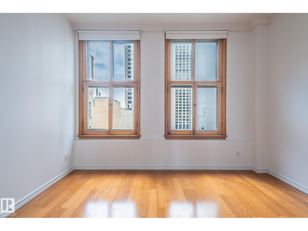
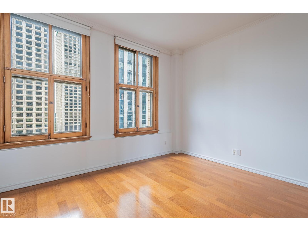
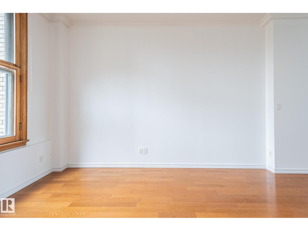
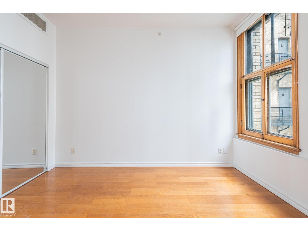
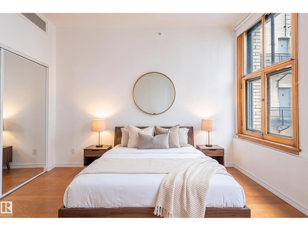
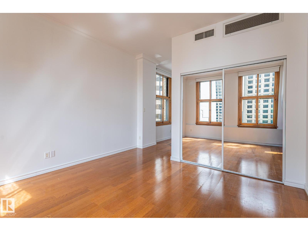
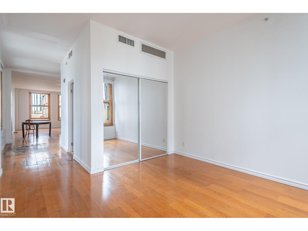
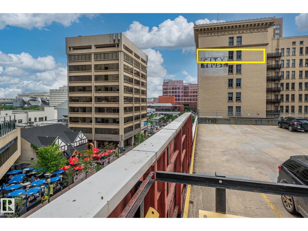
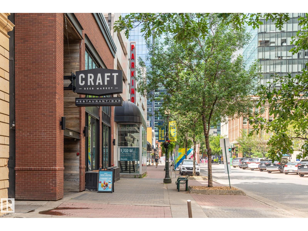
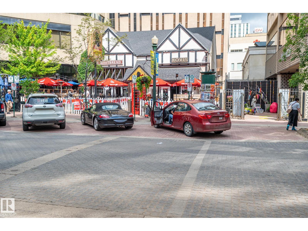
Freshly painted beautiful 1-bedroom apartment in the heart of downtown Edmonton, located in the iconic Historic McLeod Building! Situated on the 8TH FLOOR, this bright and spacious 790 sq. ft. home features stunning 7-foot windows on three sides, filling the space with natural light while offering beautiful views overlooking Rice Howard Way. The functional layout includes a generous bedroom, a convenient in-suite European-style washer/dryer combo, and access to a secure bike storage area. Even better, the CONDO FEES include ALL UTILITIES, making ownership simple and cost-effective. Residents of the Historic McLeod Building enjoy timeless character and elegance, highlighted by a magnificent, vaulted marble lobby and beautifully preserved original wood detailing. Experience the ultimate downtown lifestyle with everything you need just steps away. Available for quick possession. Don't miss this opportunity to own a piece of Edmonton's history while enjoying all the conveniences of vibrant downtown living. (id:67770)

Facts

Bedrooms
1
Bathrooms
1
Living area
796 sq ft
Home type
Apartment
Year built
1905
Condo / HOA fee
$918 monthly
MLS® number
E4513082

Features

Heating
Hot water radiator heat
Basement
None
Appliances
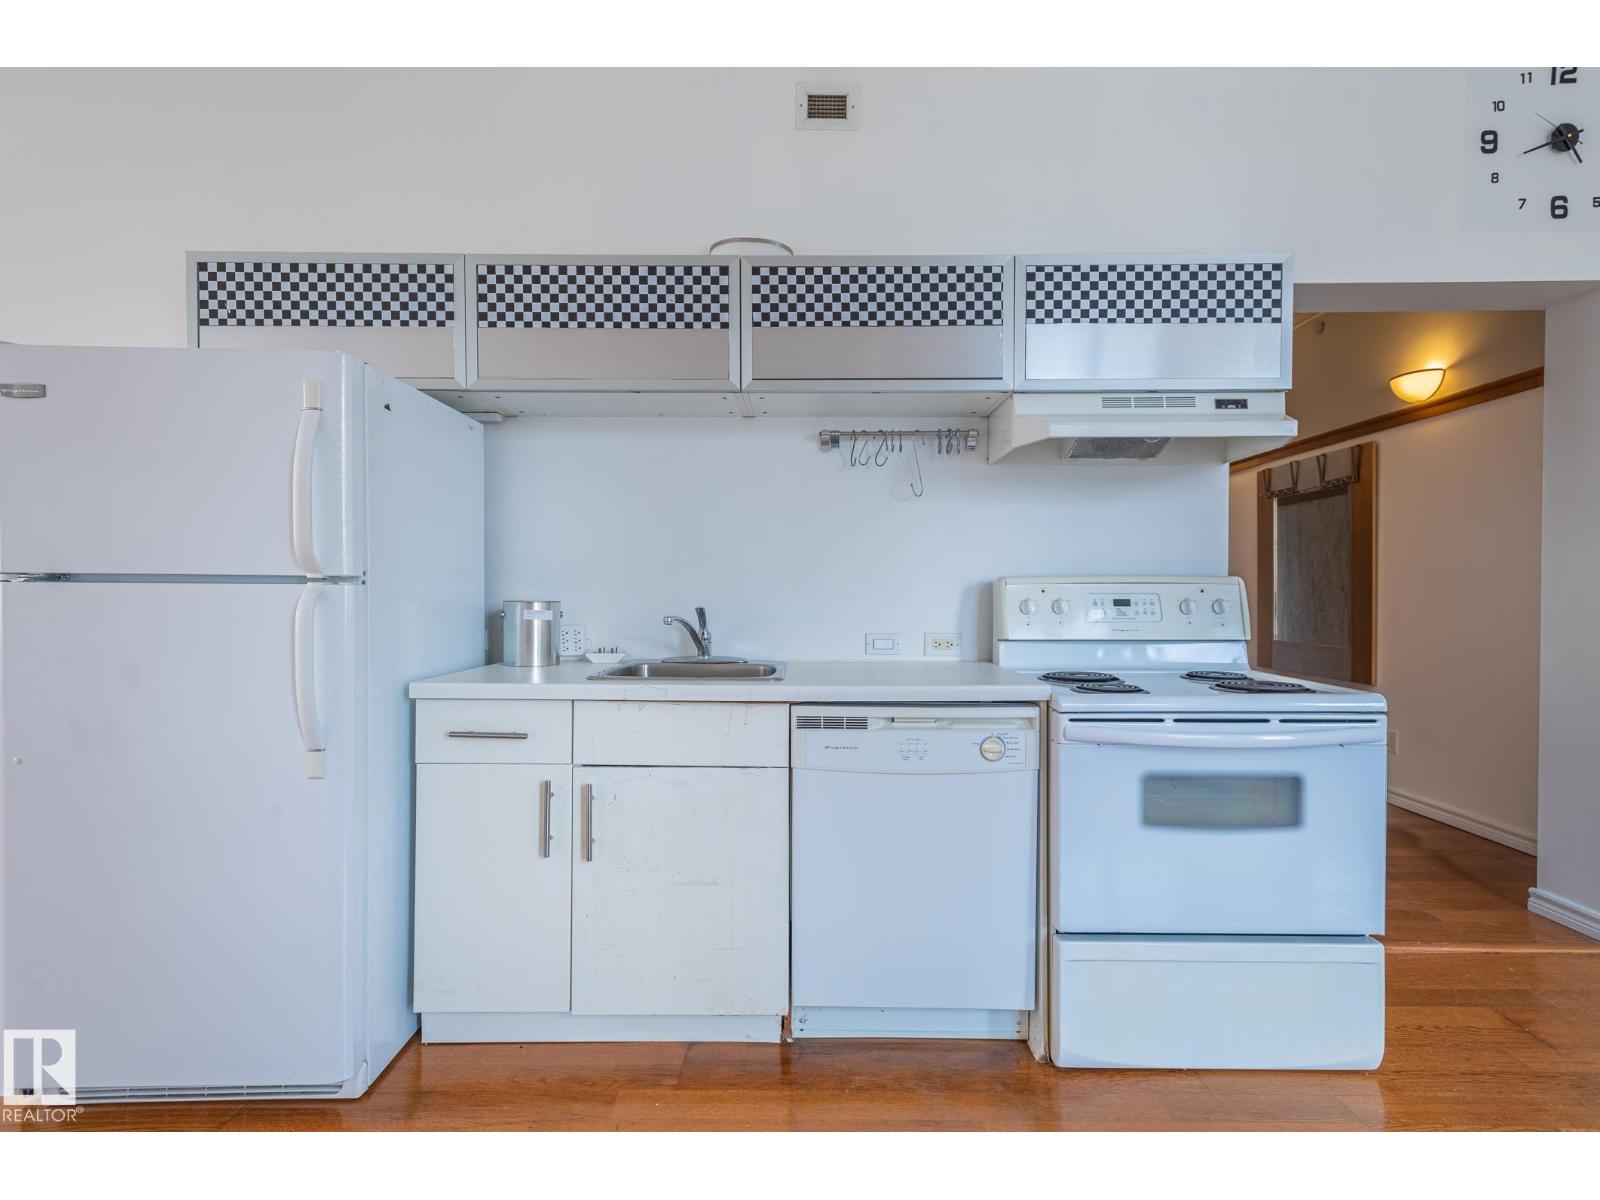
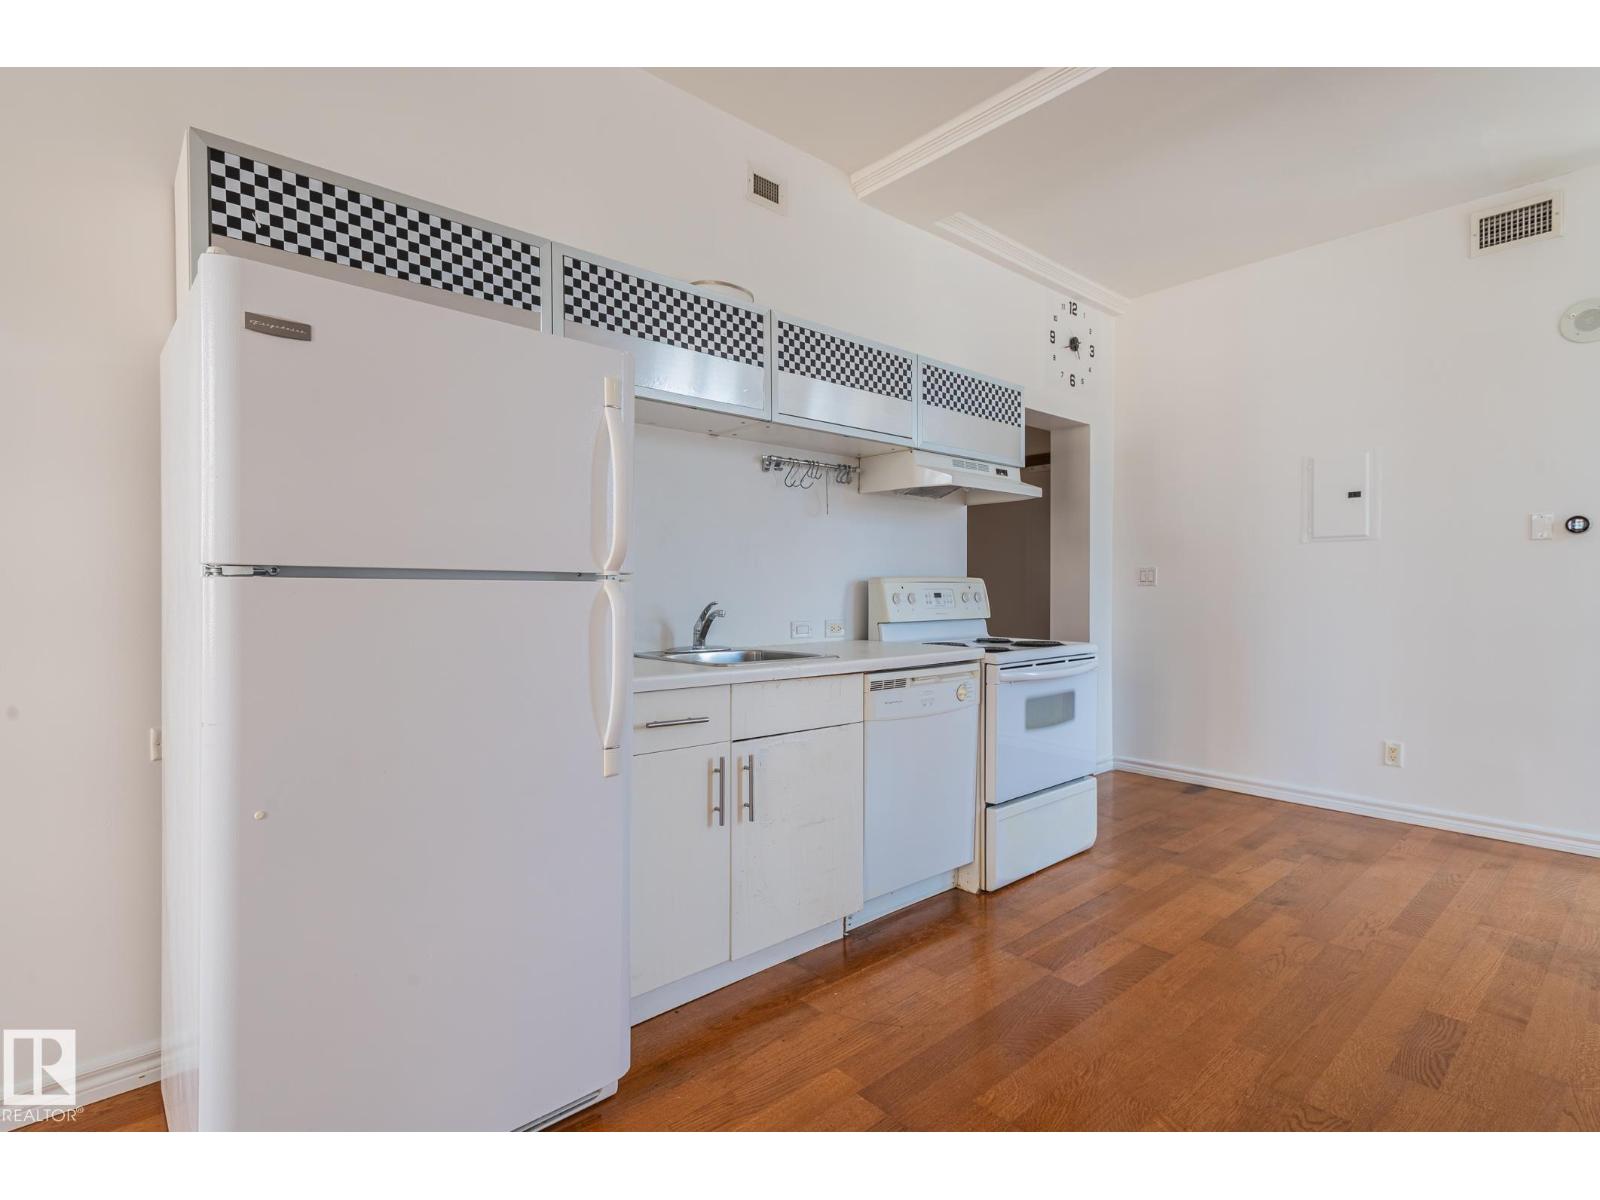
Refrigerator, Dishwasher, Stove, Washer/Dryer Combo
Building Features
Ceiling - 10ft
View
City view

Rooms

RoomLevelSize
Living roomMain level12'2 x 13'2
Dining roomMain level15'4 x 6'6
KitchenMain level15'4 x 6'9
Primary BedroomMain level12'3 x 12'6

Location

Listed by Bermont Realty (1983) Ltd

Powered by REALTOR.ca

Listing data is supplied by the CREA Data Distribution Facility (DDF®). It is deemed reliable but not guaranteed and should be independently verified. It is provided for consumers’ personal, non-commercial use to identify properties they may be interested in purchasing.