$584,800
311 Dawson Dock Way
Dawson's Landing, Chestermere
- 4 bedrooms
- 3 (1 half) bathrooms
- 1,888 sq ft
About this home
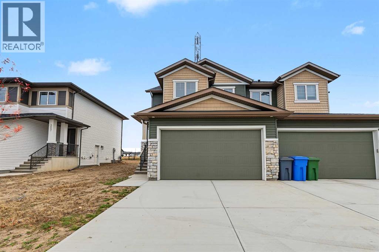
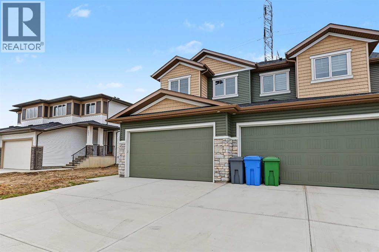
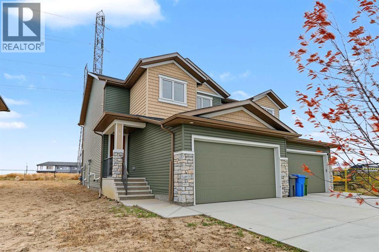
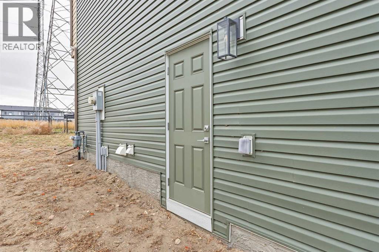
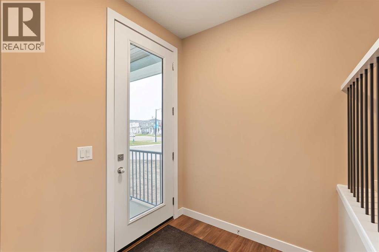
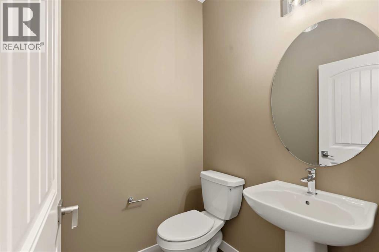
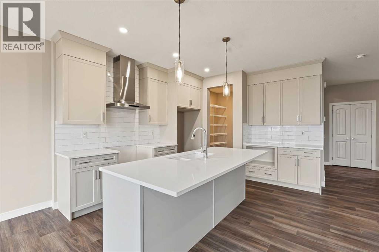
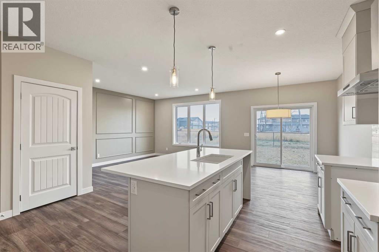
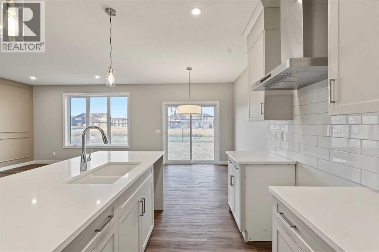
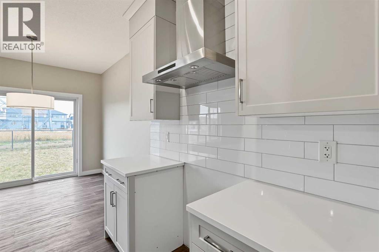
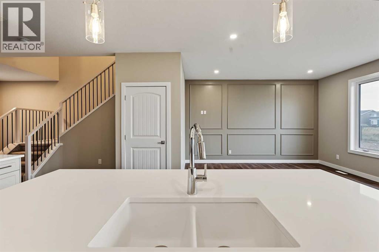
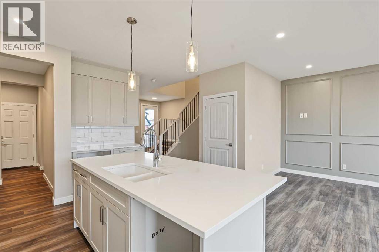
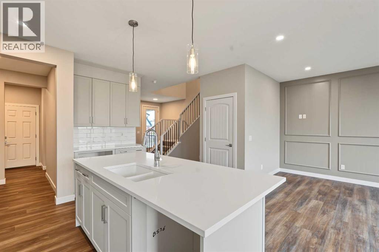
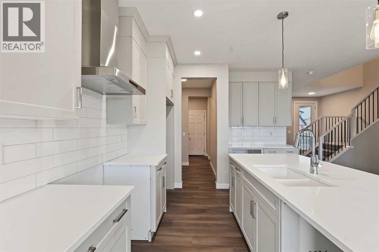
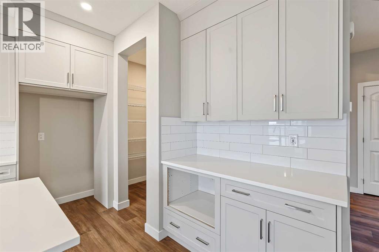
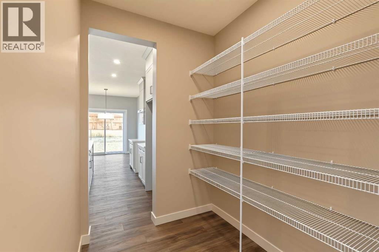
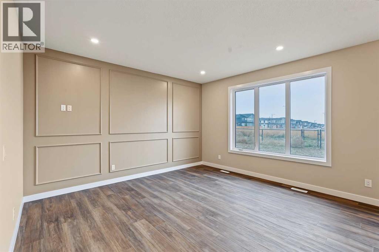
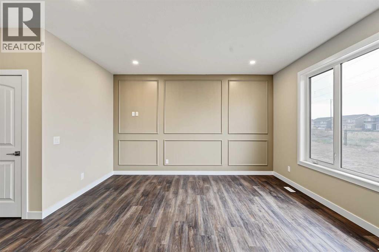
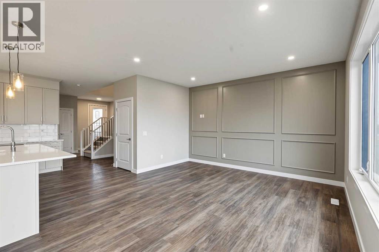
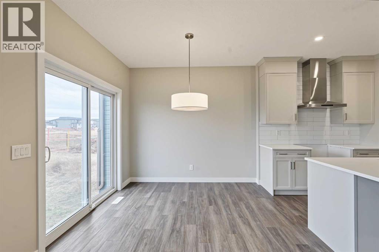
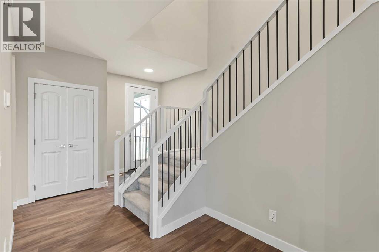
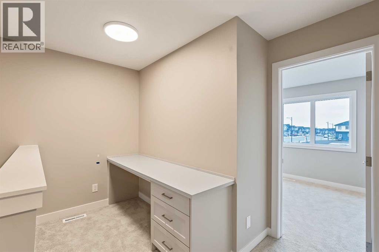
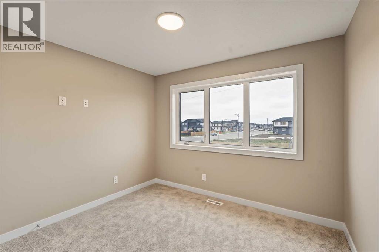
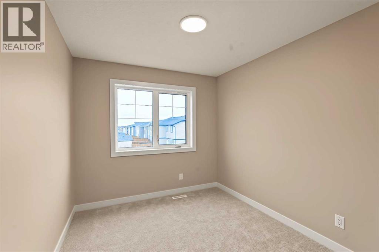
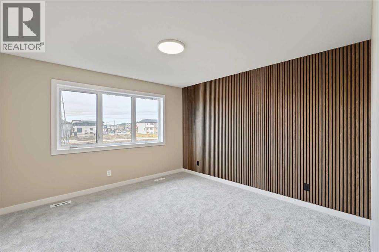
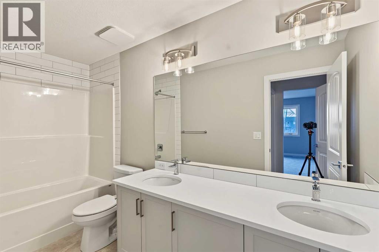
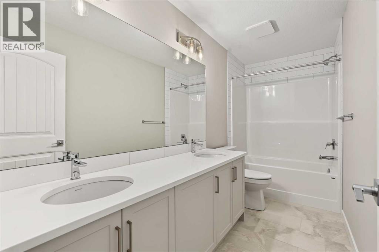
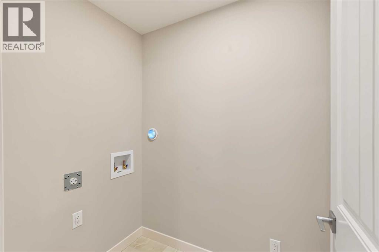
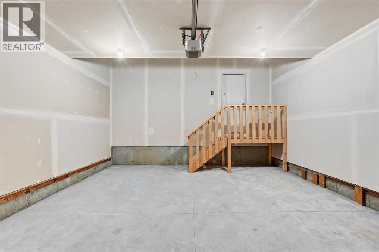
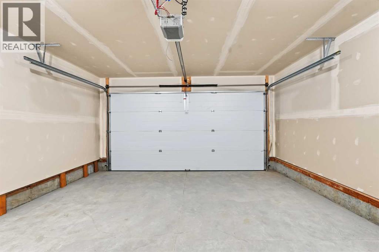
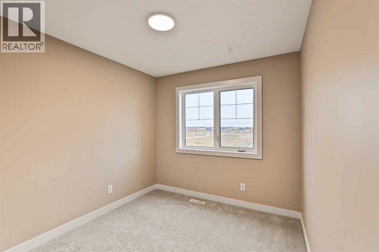
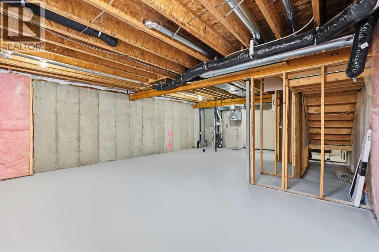
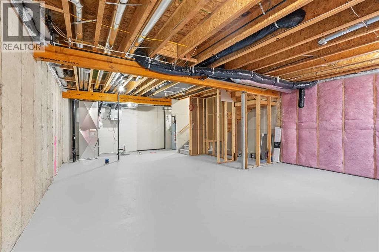
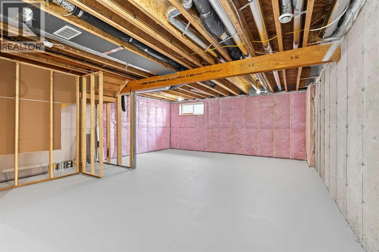
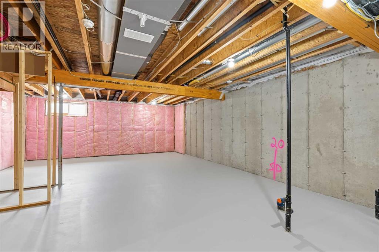
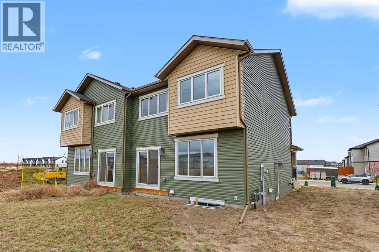
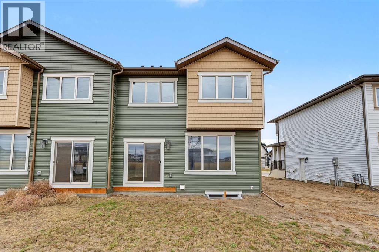
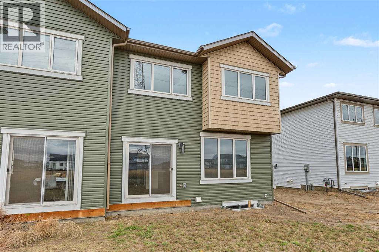
4 BEDROOMS | SEPARATE SIDE ENTRANCE | DOUBLE ATTACHED GARAGE | EXCELLENT CURB APPEALWelcome to this beautifully designed home by Broadview Homes, offering exceptional curb appeal, 4 bedrooms, modern living space, a functional open-concept layout, and upscale finishes throughout.Step inside to discover 9-foot ceilings, wide-plank luxury vinyl flooring, and a bright, airy main floor filled with natural light. The stunning kitchen is a standout feature, complete with full-height cabinetry, soft-close doors and drawers, stainless steel appliances, and a large central island with seating—perfect for both everyday living and entertaining. A convenient walkthrough pantry connects directly to the mudroom and garage, making grocery drop-offs seamless.The kitchen flows effortlessly into the dining area and spacious great room, creating an inviting space for family gatherings and entertaining. A convenient 2-piece powder room completes the main level.Upstairs, you'll find 4 generously sized bedrooms and upper-level laundry for added convenience. The spacious primary retreat features a walk-in closet and a luxurious 4-piece ensuite. The remaining bedrooms share a well-appointed 4-piece bathroom, making this home ideal for growing families.The basement features 9-foot ceilings, rough-in plumbing, and a separate side entrance, offering excellent potential for future development, a secondary living space, or an income-generating suite (subject to municipal approval and permitting).Additional highlights include a double attached front garage, large driveway, and thoughtful design throughout. With west-facing frontage and an east-facing backyard, you'll enjoy abundant natural light throughout the day.This is your opportunity to own a stunning new Broadview Homes build that combines style, functionality, and future potential. Book your private showing today. (id:67770)
Facts
- Bedrooms
- 4
- Bathrooms
- 3 (1 half)
- Living area
- 1,888 sq ft
- Home type
- Duplex
- Year built
- 2025
- Lot size
- 3,849 square feet
- Parking
- 4
- MLS® number
- A2352652
Features
- Heating
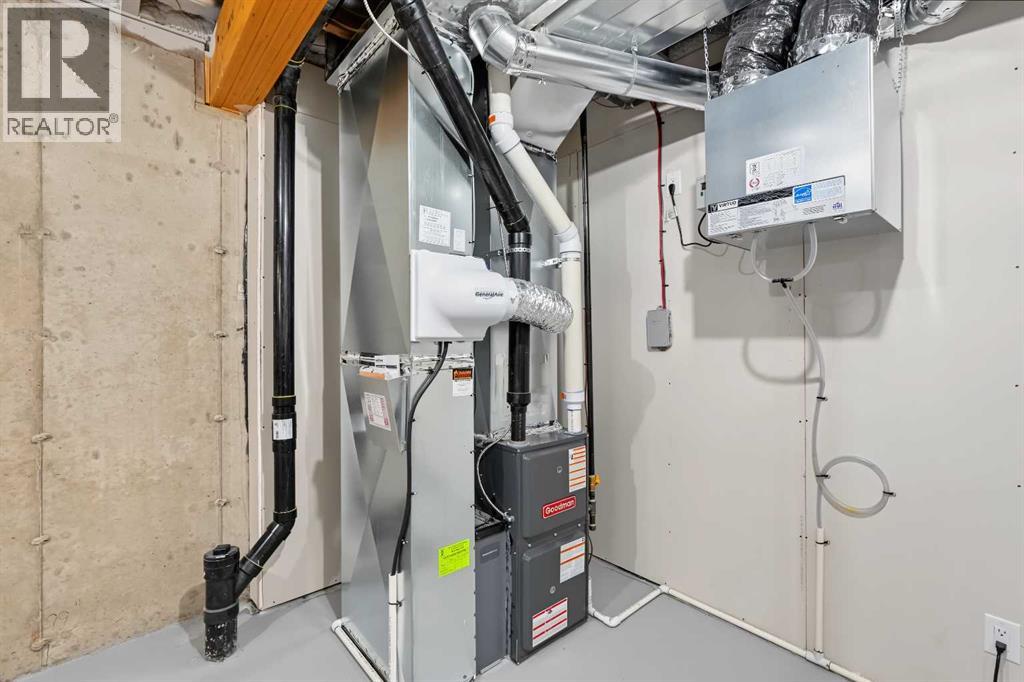
- Natural gas, Central heating
- Cooling
- None
- Basement
- Unfinished, Full
- Flooring
- Tile, Carpeted, Vinyl Plank
- Appliances
- Refrigerator, Range - Gas, Dishwasher, Microwave, Hood Fan
- Parking
- Attached Garage
- Exterior Features
- Vinyl siding
Rooms
| Room | Level | Size |
|---|---|---|
| Kitchen | Main level | 13.17 Ft x 15.50 Ft |
| Dining room | Main level | 9.75 Ft x 10.08 Ft |
| Living room | Main level | 13.33 Ft x 14.58 Ft |
| 2pc Bathroom | Main level | 4.92 Ft x 5.00 Ft |
| Pantry | Main level | 5.83 Ft x 6.83 Ft |
| Other | Main level | 6.08 Ft x 11.25 Ft |
| Primary Bedroom | Second level | 11.83 Ft x 12.33 Ft |
| 5pc Bathroom | Second level | 4.92 Ft x 11.83 Ft |
| Other | Second level | 4.92 Ft x 7.42 Ft |
| Bedroom | Second level | 8.75 Ft x 12.33 Ft |
| Bedroom | Second level | 8.75 Ft x 12.08 Ft |
| Bedroom | Second level | 9.08 Ft x 10.58 Ft |
| 5pc Bathroom | Second level | 4.92 Ft x 11.83 Ft |
| Laundry room | Second level | 4.58 Ft x 5.92 Ft |
| Den | Second level | 5.00 Ft x 10.67 Ft |
Location
Listed by Royal LePage Benchmark

Listing data is supplied by the CREA Data Distribution Facility (DDF®). It is deemed reliable but not guaranteed and should be independently verified. It is provided for consumers’ personal, non-commercial use to identify properties they may be interested in purchasing.