
$724,900
1103 4 Street NE
Renfrew, Calgary
- 3 bedrooms
- 5 (1 half) bathrooms
- 1,697 sq ft
About this home
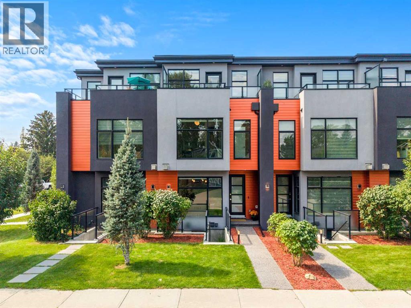
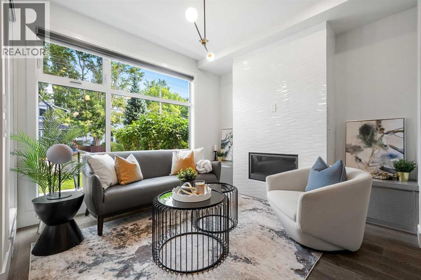
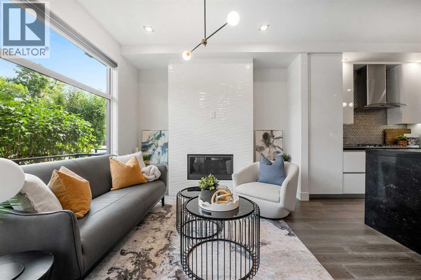
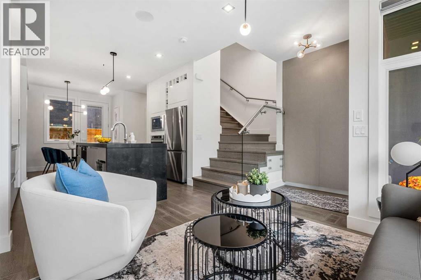
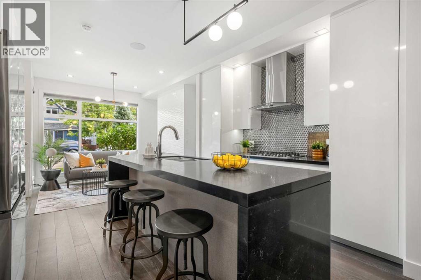
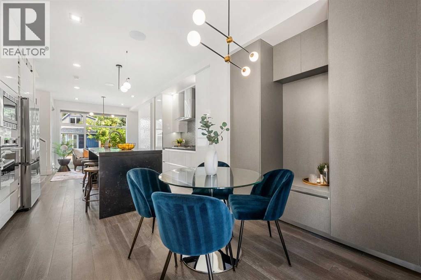
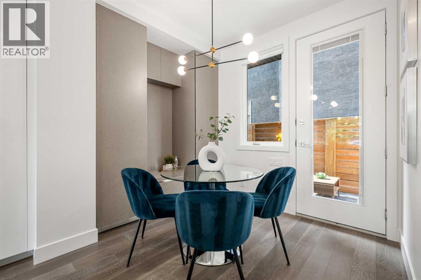
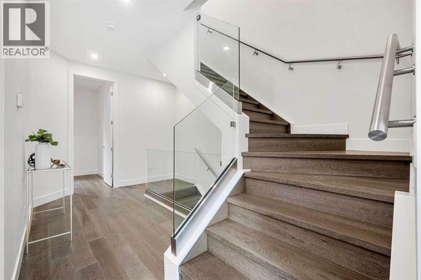
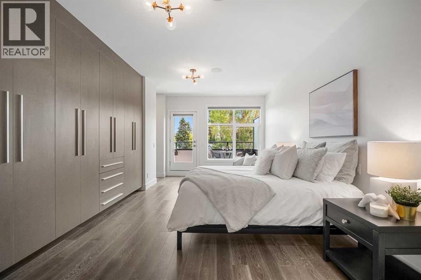
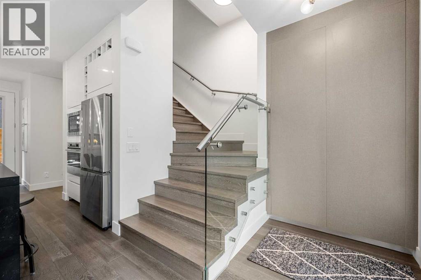
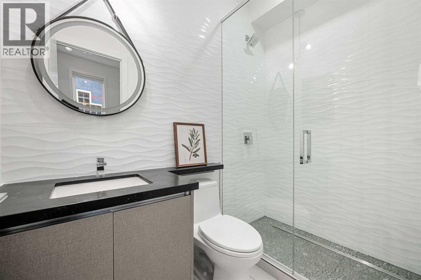
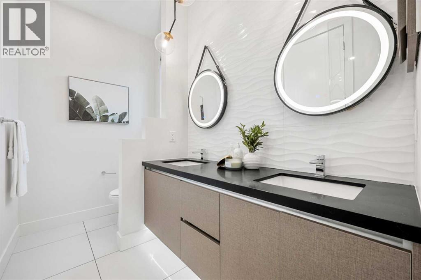
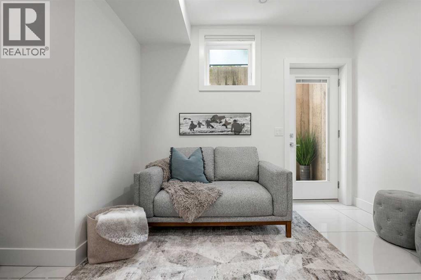
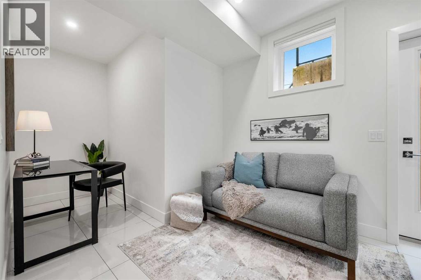
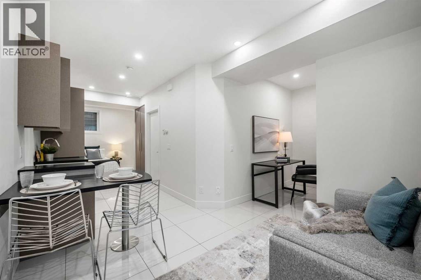
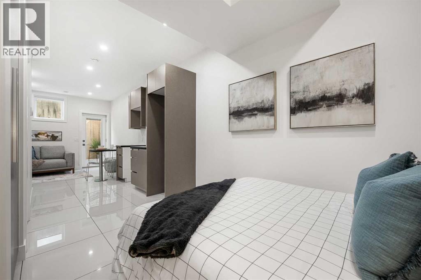
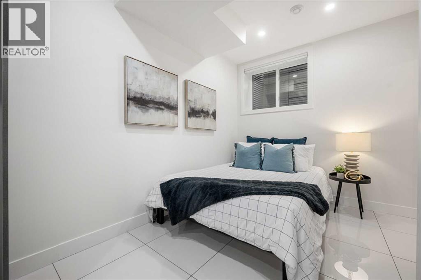
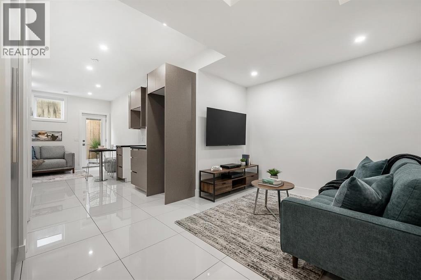
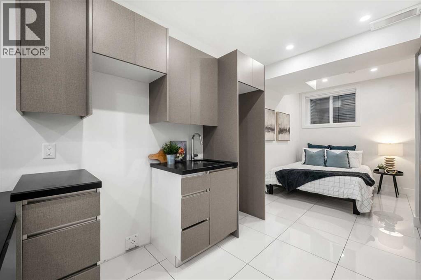
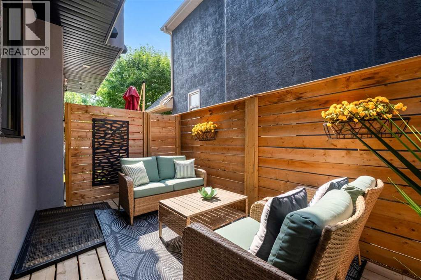
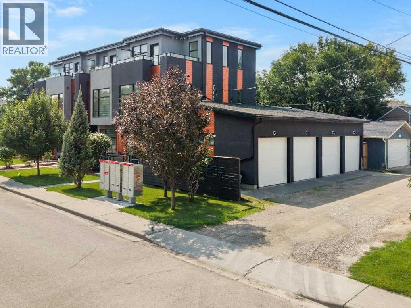
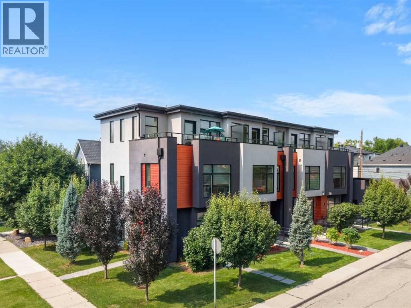
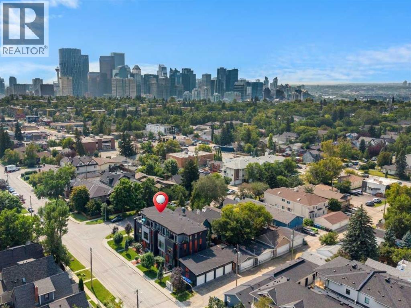
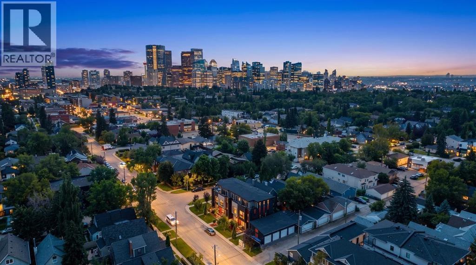
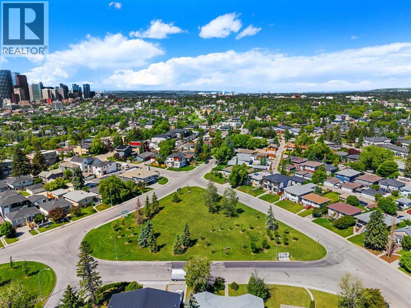
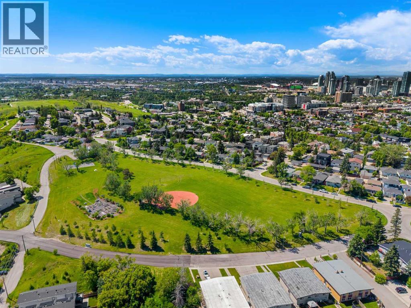
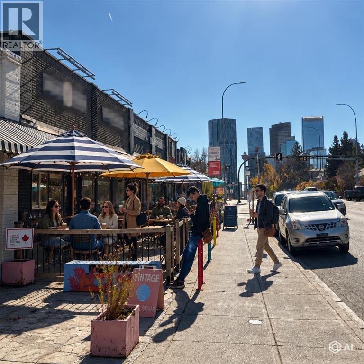
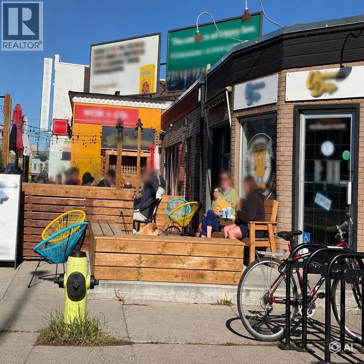
UPSCALE URBAN LIVING | MINUTES TO DOWNTOWN | LOW CONDO FEES | FINISHED BASEMENT WITH SEPARATE ENTRANCEExperience contemporary urban living in this beautifully finished, upscale townhouse on a quiet, tree-lined street just minutes from downtown Calgary. Ideally positioned for a connected city lifestyle, this home offers quick access to Edmonton Trail, 16th Avenue and Highway 2, making commuting downtown and getting around Calgary exceptionally convenient.With low condo fees and a fully finished basement with its own separate entrance, this home offers an exceptional combination of style, convenience and flexibility. The versatile lower level provides valuable additional living space, ideal for guests, extended family, a private workspace or a separate retreat.Whether working downtown, working from home or enjoying Calgary's vibrant urban lifestyle, this thoughtfully designed townhouse offers the perfect balance of sophisticated city living and the tranquility of a quiet residential street. (id:67770)
Facts
- Bedrooms
- 3
- Bathrooms
- 5 (1 half)
- Living area
- 1,697 sq ft
- Home type
- Row / Townhouse
- Year built
- 2020
- Parking
- 1
- Property taxes
- $4,249 (2026)
- Condo / HOA fee
- $280 monthly
- MLS® number
- A2352567
Features
- Heating
- Forced air, In Floor Heating, Natural gas
- Cooling
- See Remarks
- Basement
- Finished, Full, Separate entrance, Walk-up, Suite
- Flooring
- Tile, Hardwood
- Appliances
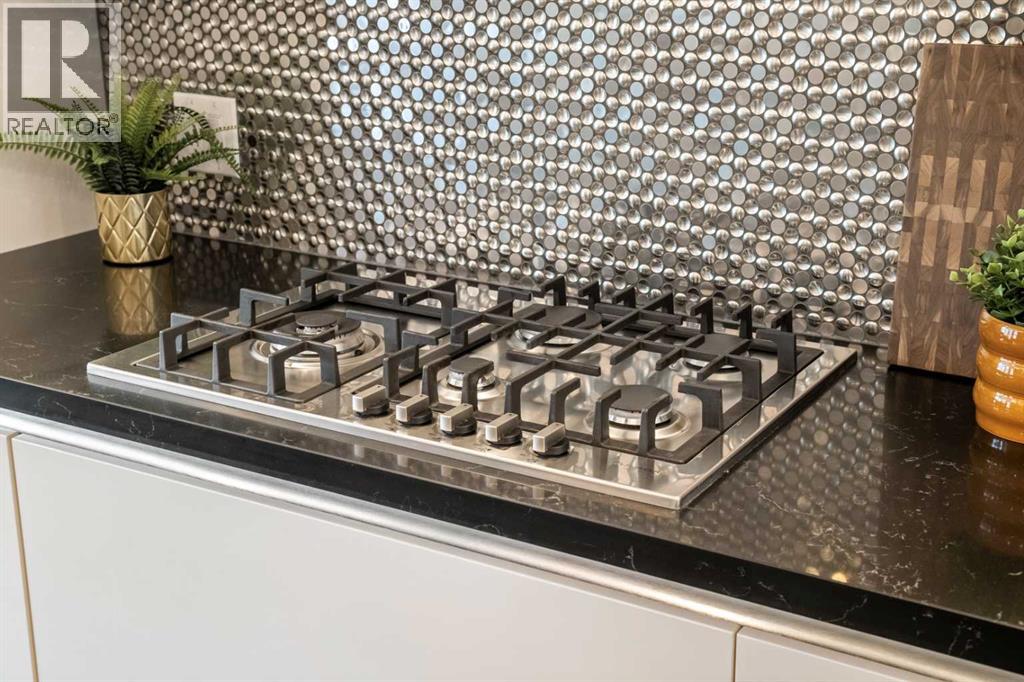
- Washer, Refrigerator, Gas stove(s), Dishwasher, Dryer, Microwave Range Hood Combo, Humidifier, Hot Water Instant, Window Coverings, Garage door opener
- Parking
- Detached Garage, Street
- Exterior Features
- Stucco, See Remarks
- Building Features
- Guest Suite
- Community Features
- Pets Allowed With Restrictions
Rooms
| Room | Level | Size |
|---|---|---|
| 2pc Bathroom | Main level | 3.92 Ft x 6.92 Ft |
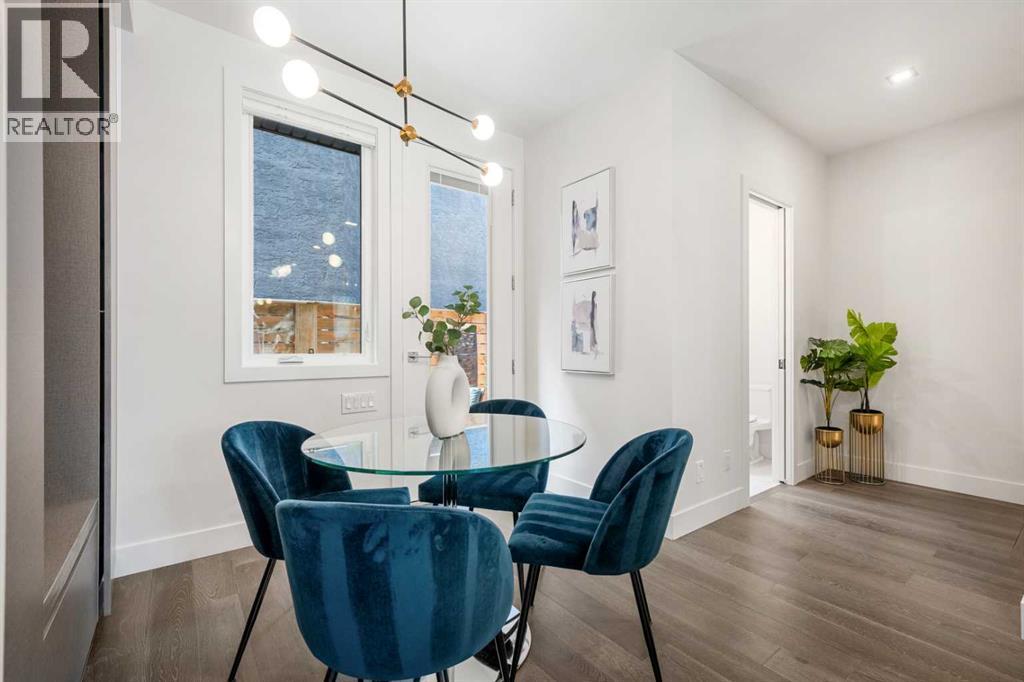
| Dining room | Main level | 8.33 Ft x 10.92 Ft |
| Kitchen | Main level | 10.33 Ft x 13.00 Ft |
| Living room | Main level | 10.58 Ft x 11.00 Ft |
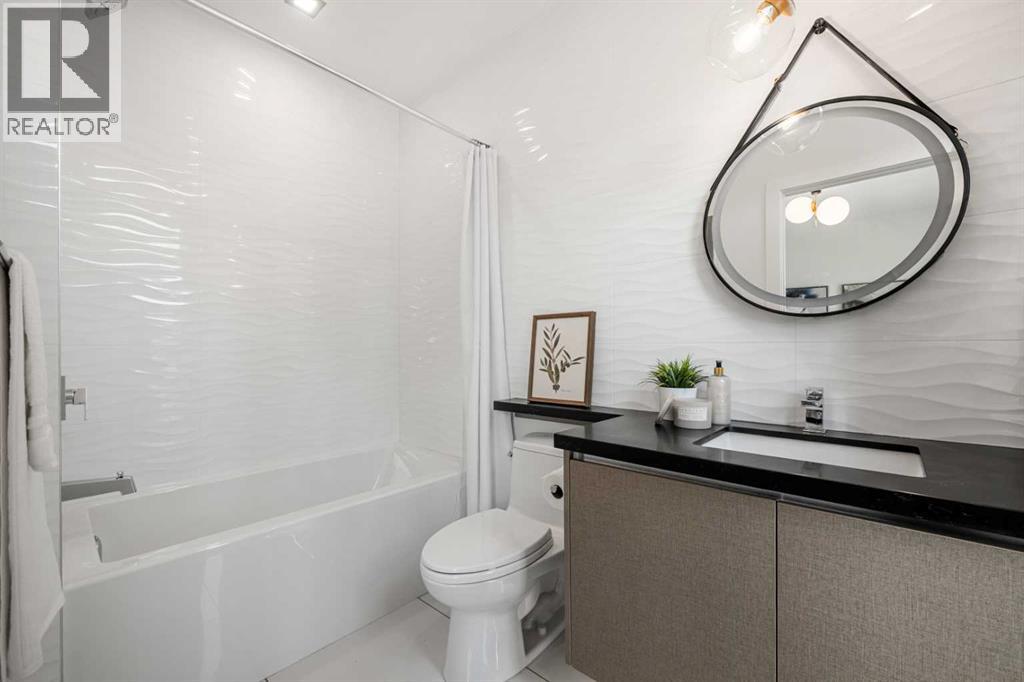
| 3pc Bathroom | Second level | 4.83 Ft x 7.58 Ft |
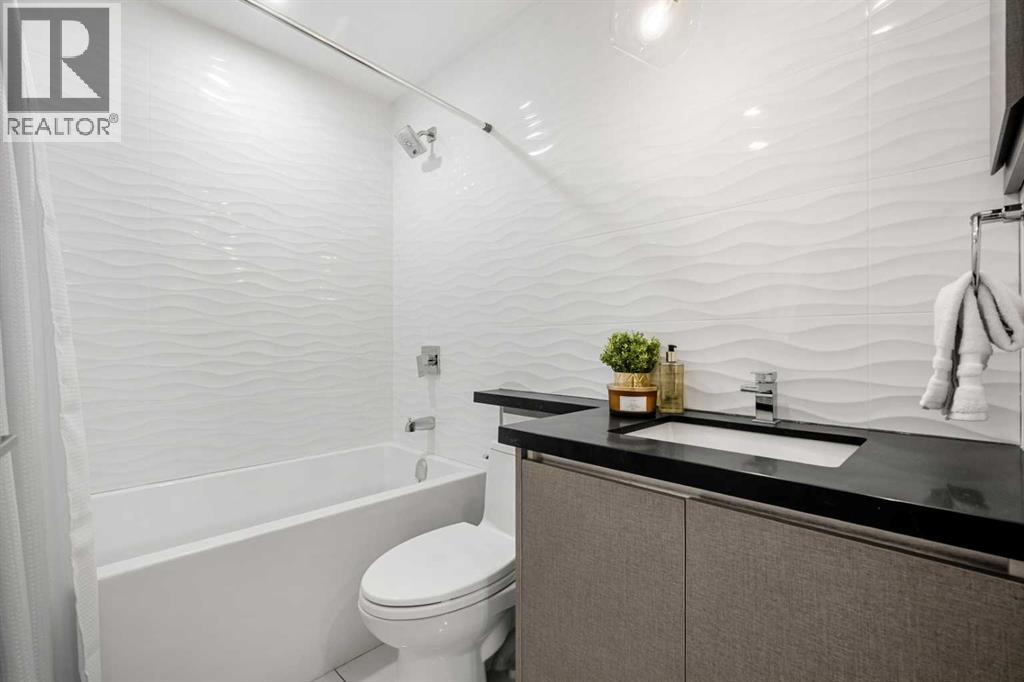
| 4pc Bathroom | Second level | 8.67 Ft x 5.25 Ft |
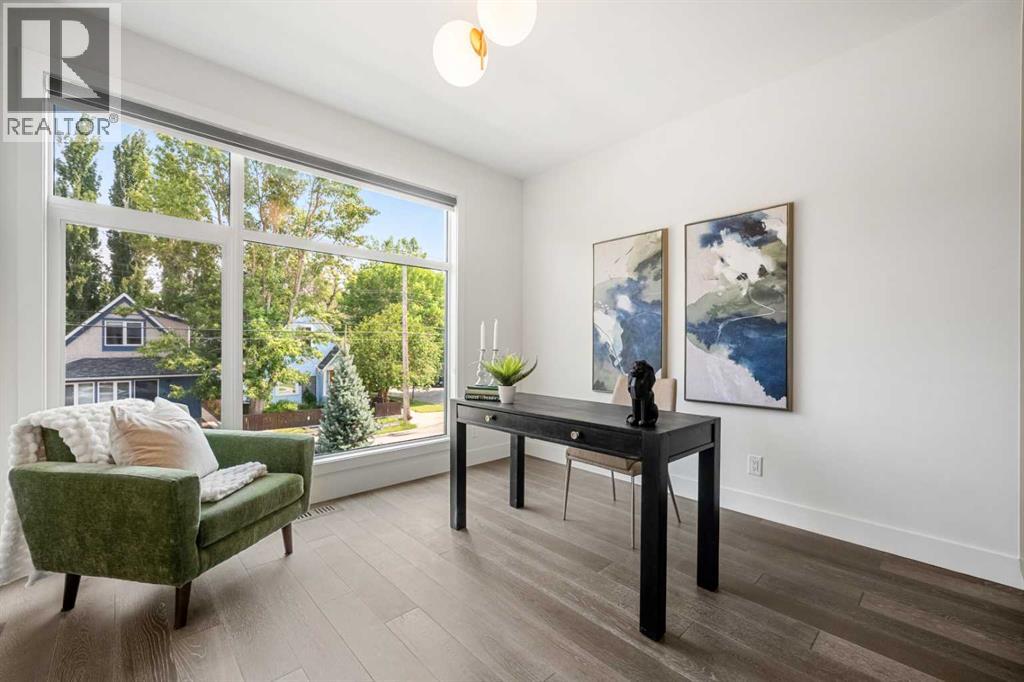
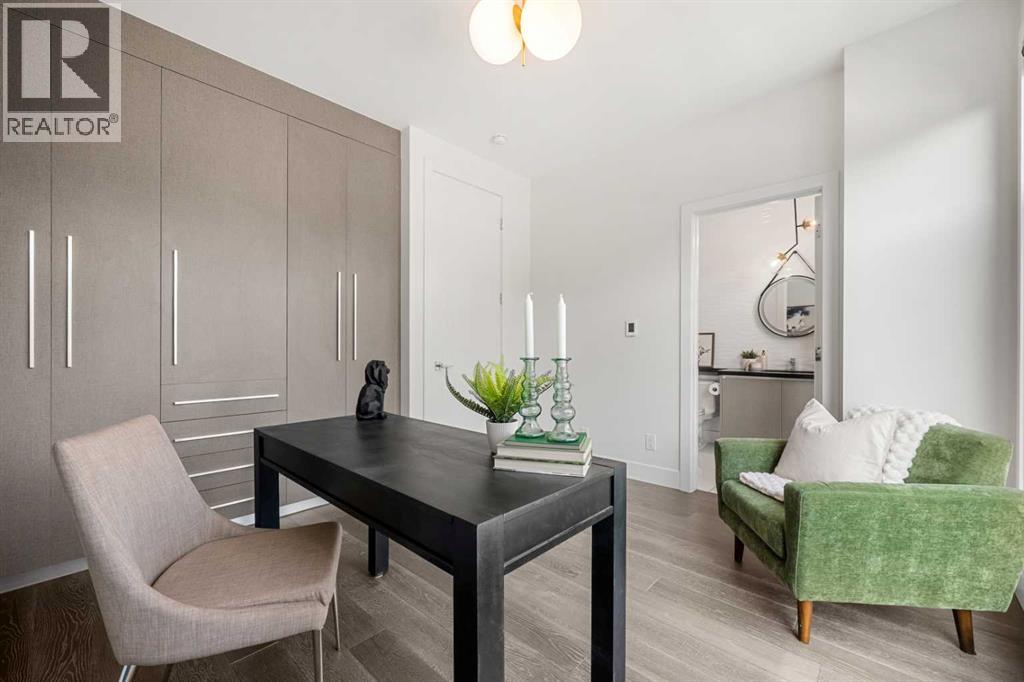
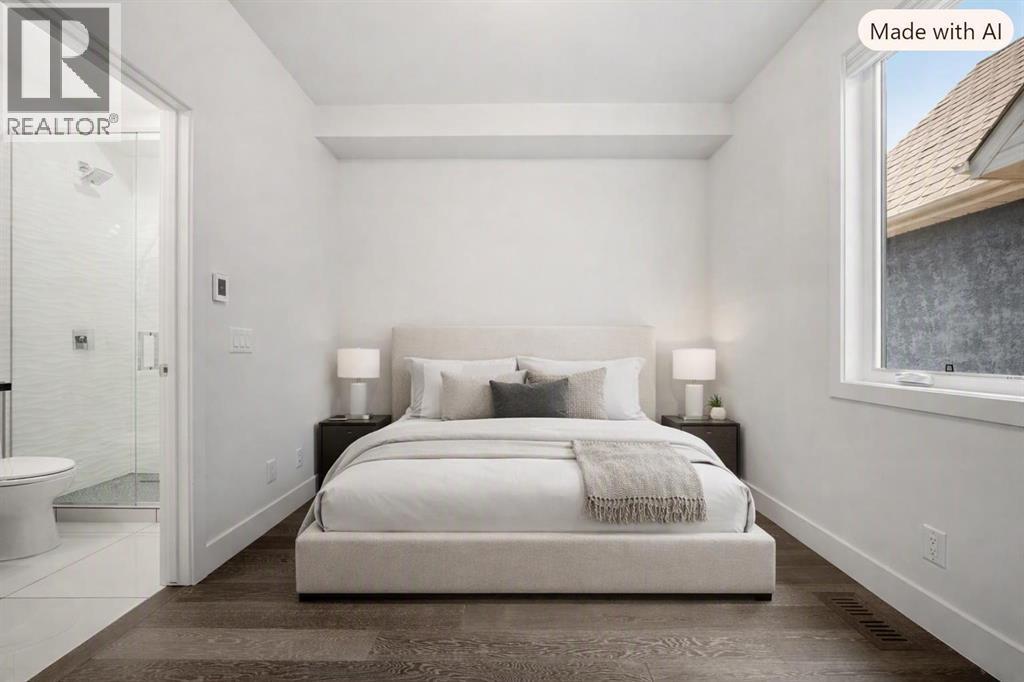
| Bedroom | Second level | 9.50 Ft x 12.75 Ft |
| Bedroom | Second level | 12.42 Ft x 11.92 Ft |
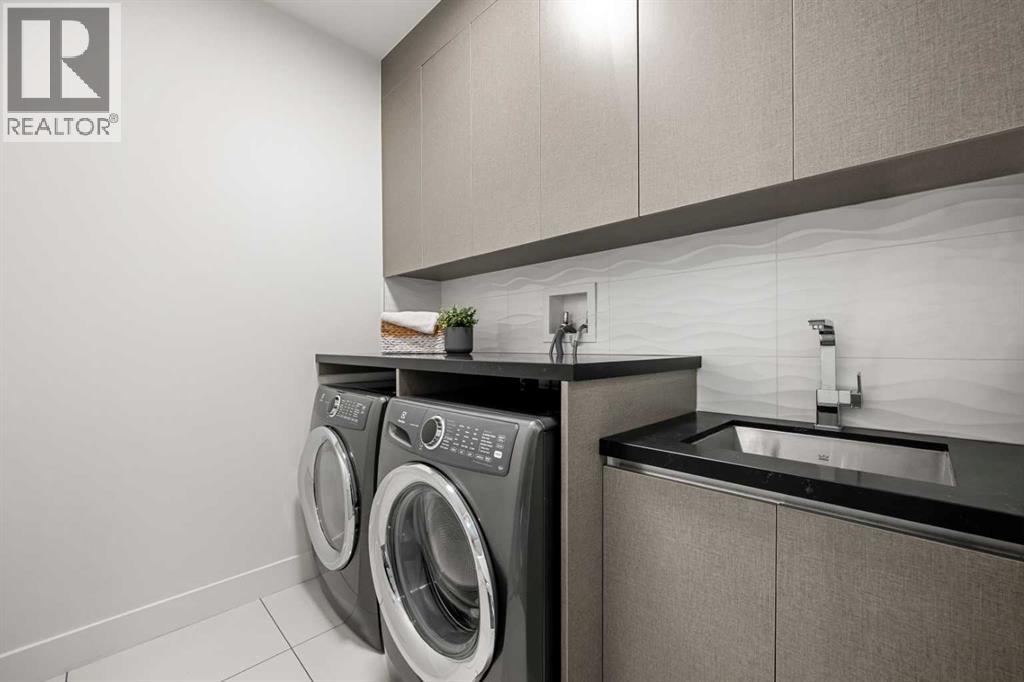
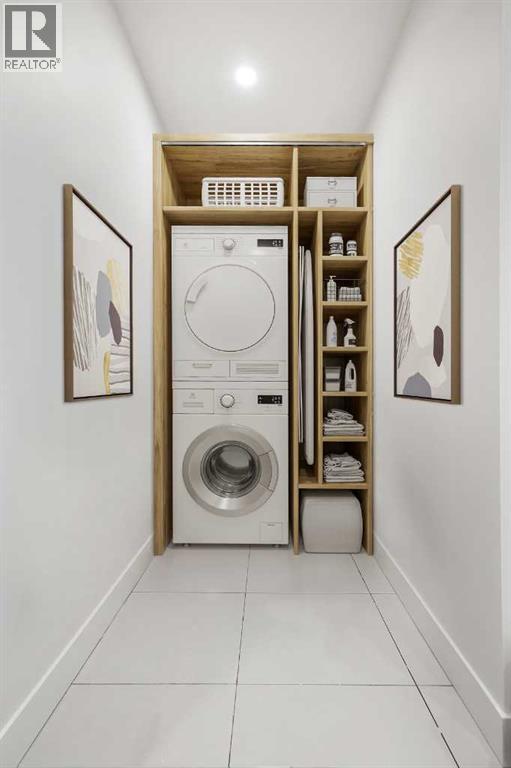
| Laundry room | Second level | 5.83 Ft x 7.58 Ft |
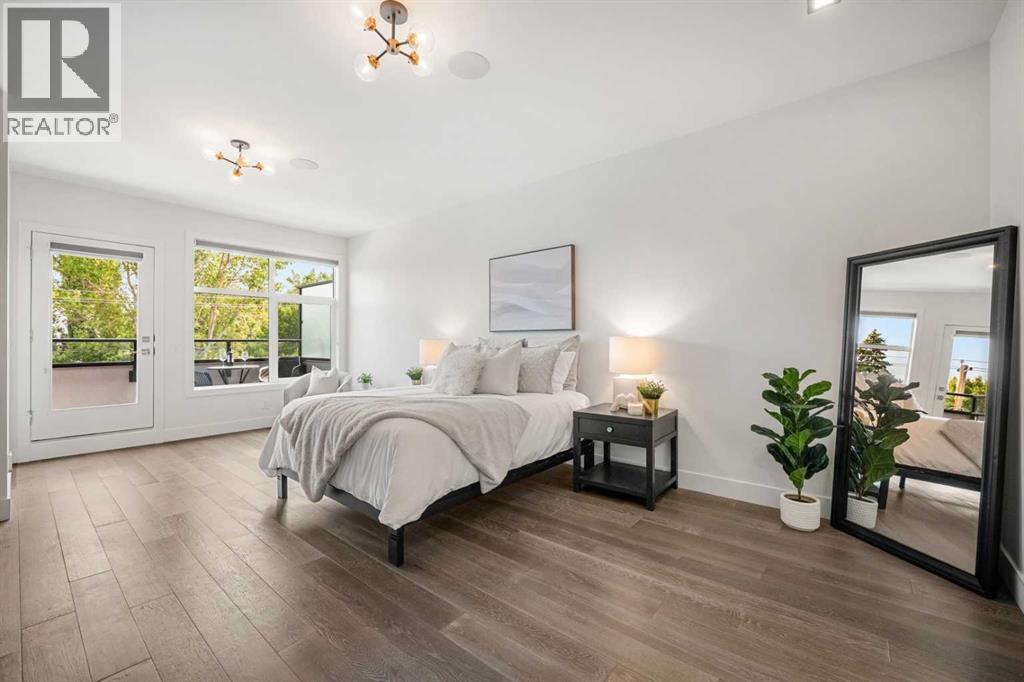
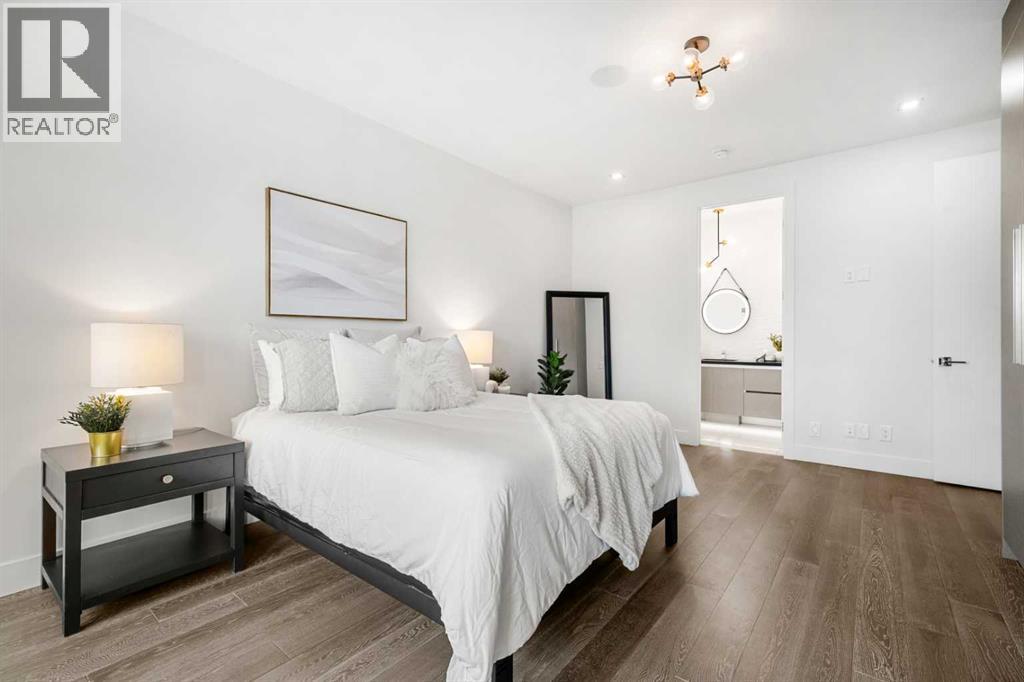
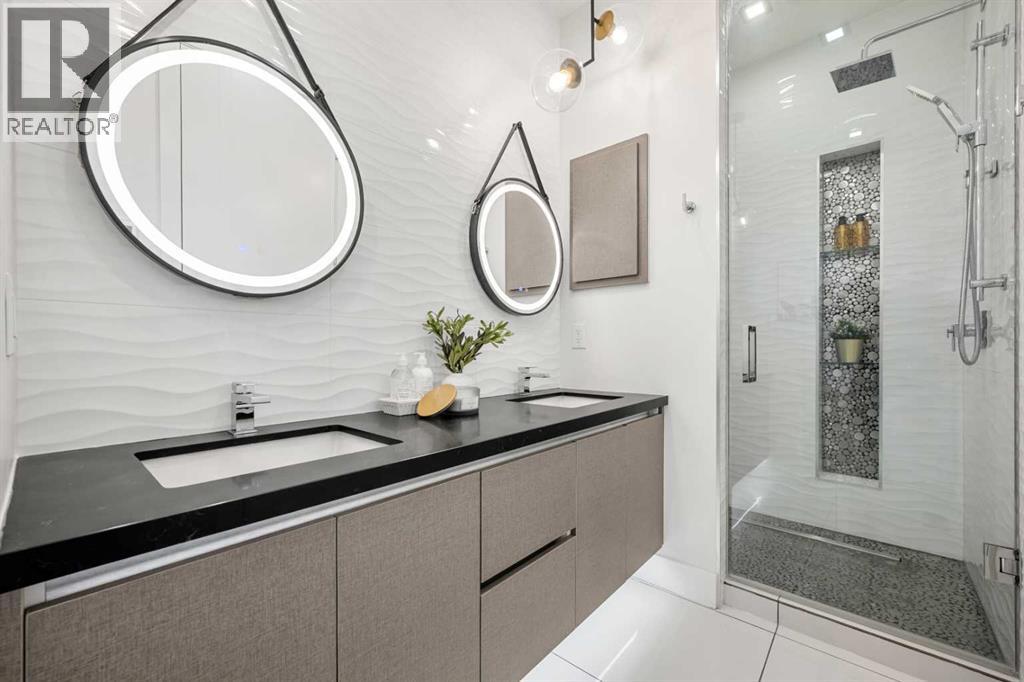
| 4pc Bathroom | Third level | 5.08 Ft x 12.58 Ft |
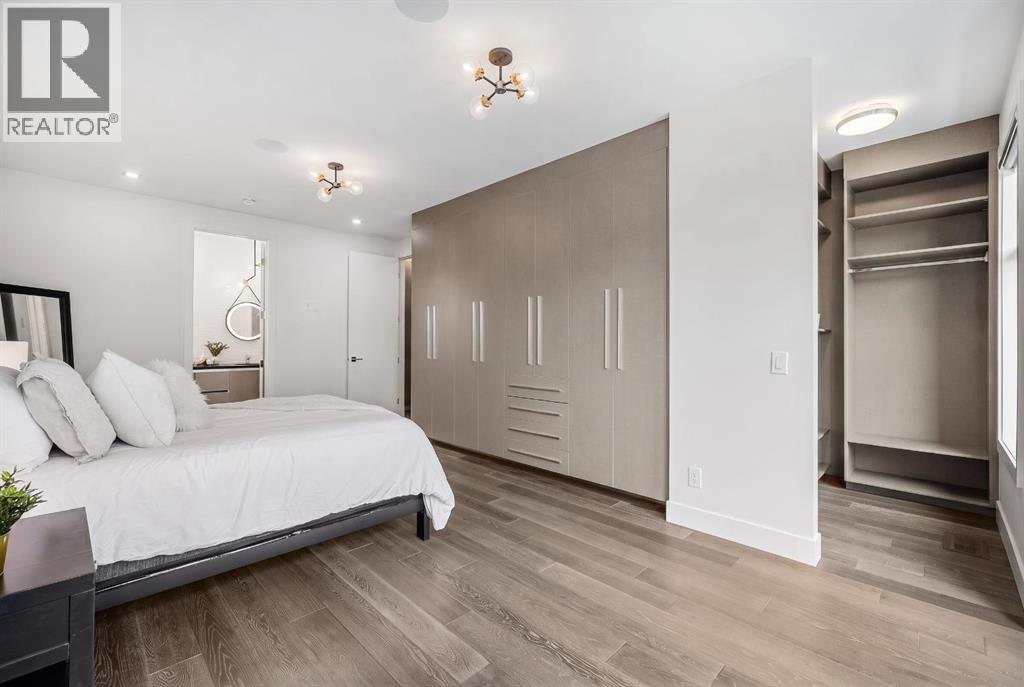
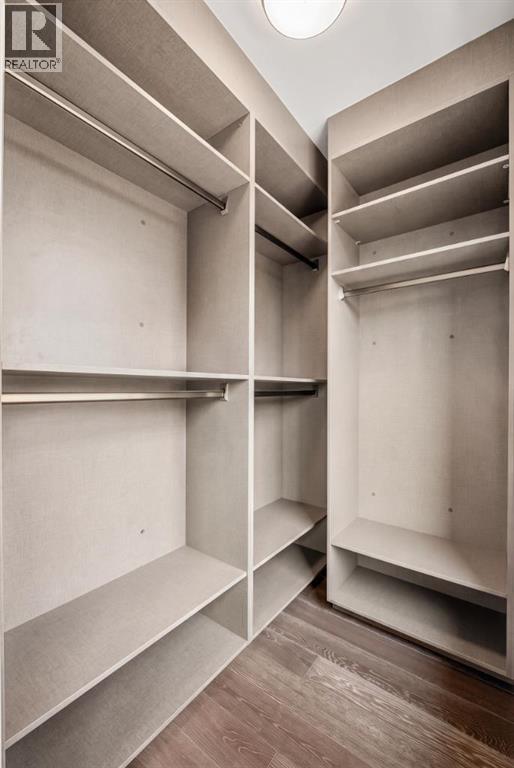
| Primary Bedroom | Third level | 21.75 Ft x 13.25 Ft |
| 4pc Bathroom | Basement | 6.00 Ft x 7.42 Ft |
| Other | Basement | 9.58 Ft x 9.00 Ft |
| Other | Basement | 9.08 Ft x 7.08 Ft |
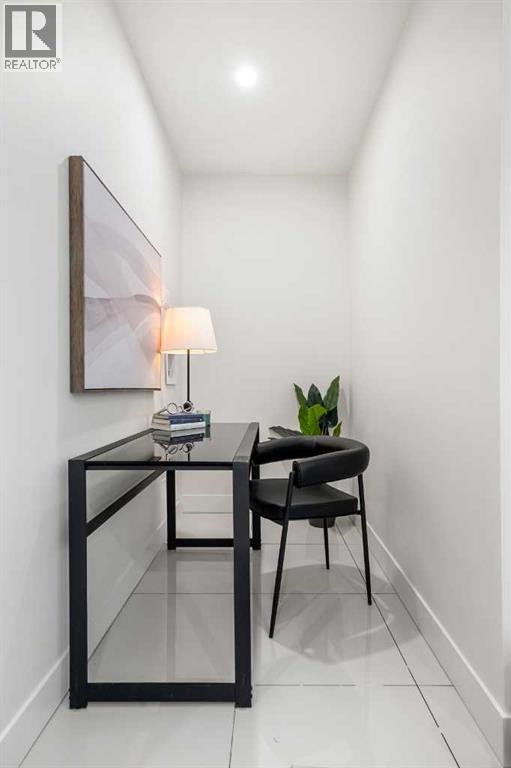
| Office | Basement | 4.25 Ft x 7.00 Ft |
| Recreational, Games room | Basement | 9.42 Ft x 10.17 Ft |
| Furnace | Basement | 9.17 Ft x 9.33 Ft |
Location
Listed by MaxWell Capital Realty

Listing data is supplied by the CREA Data Distribution Facility (DDF®). It is deemed reliable but not guaranteed and should be independently verified. It is provided for consumers’ personal, non-commercial use to identify properties they may be interested in purchasing.