$229,900
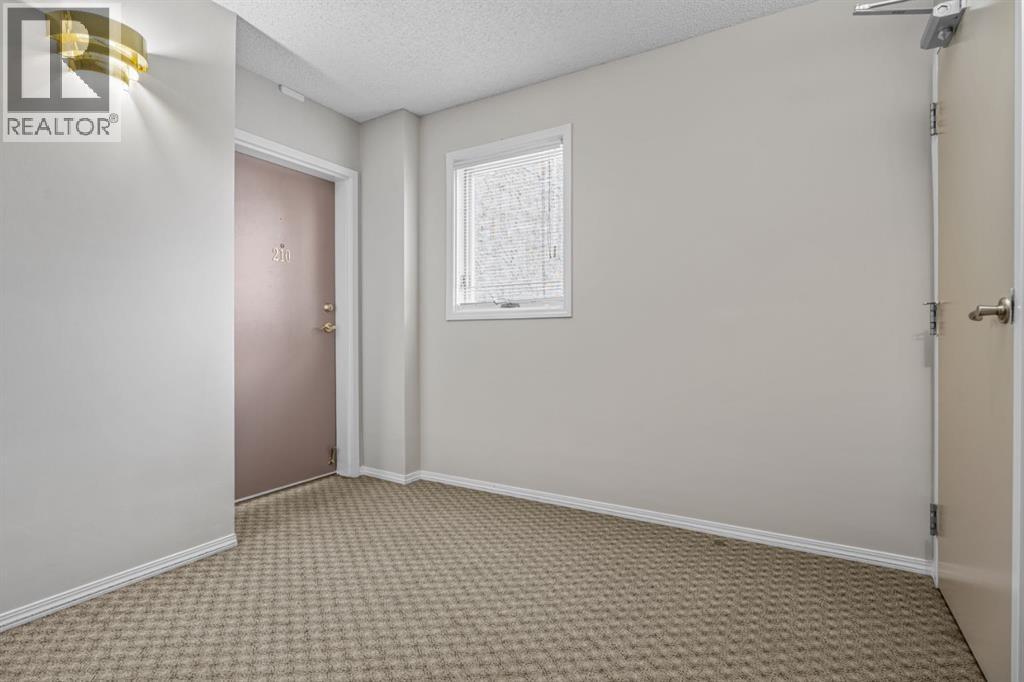
210, 102 Centre Court
Heritage Okotoks, Okotoks
- 2 bedrooms
- 2 bathrooms
- 940 sq ft
About this home
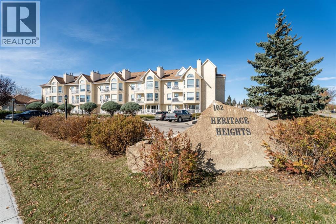
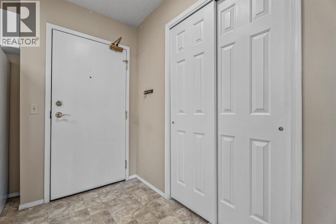
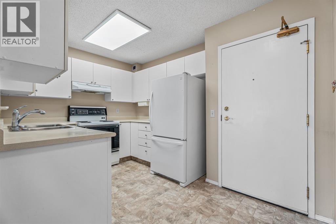
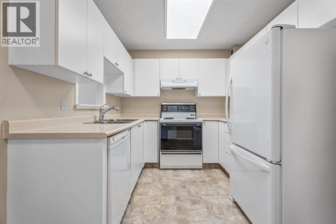
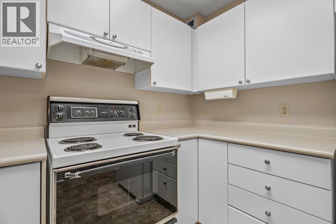
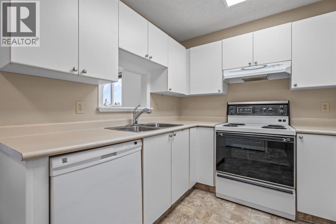
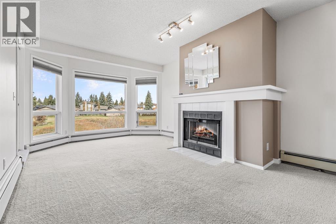
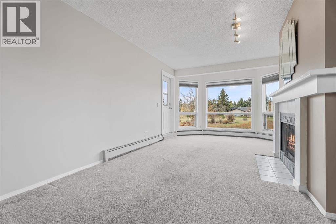
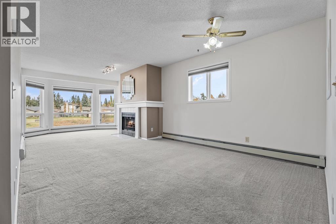
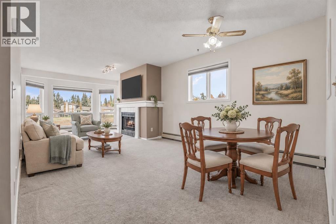
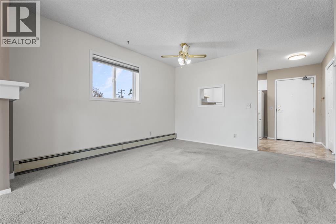
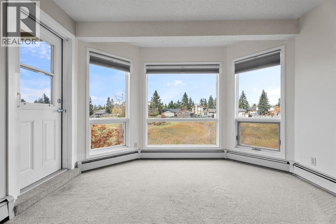
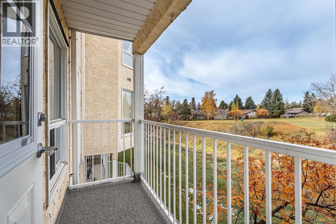
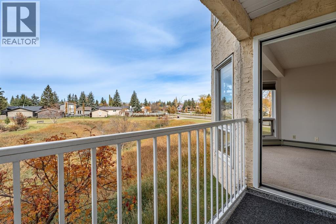
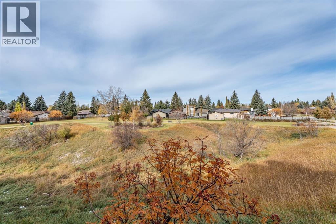
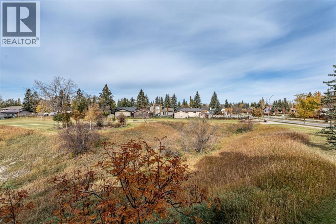
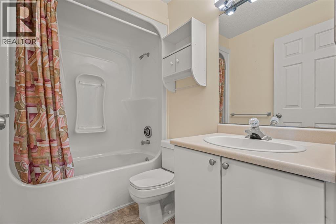
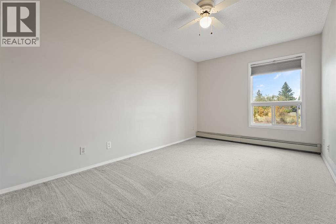
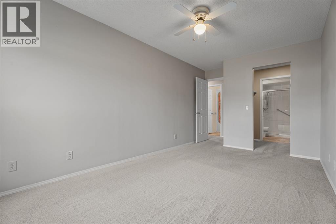
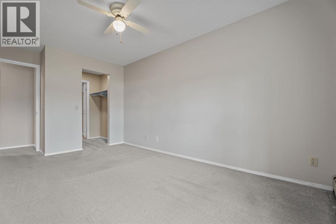
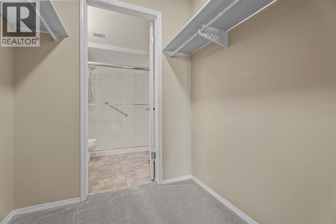
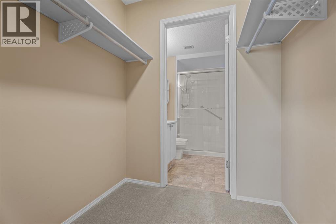
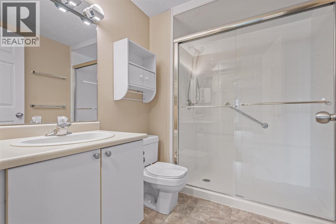
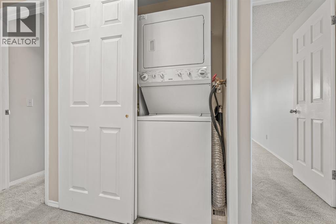
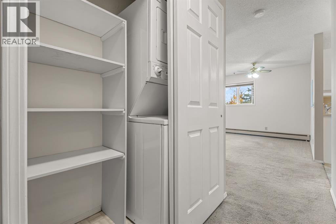
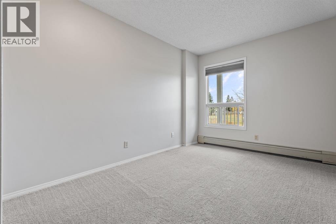
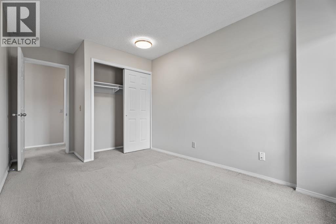
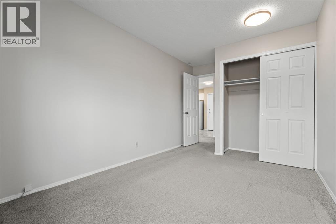
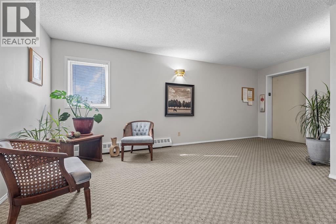
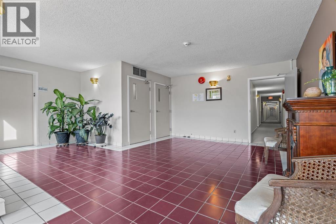
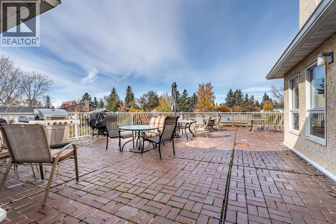
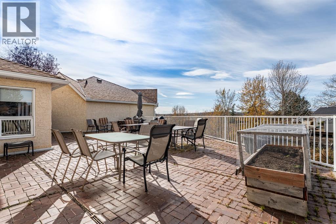
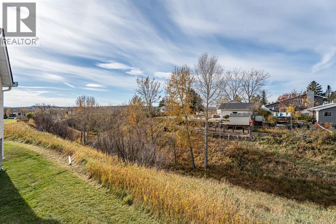
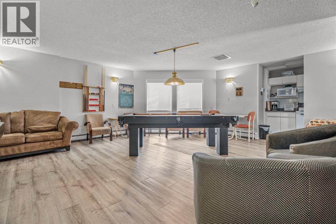
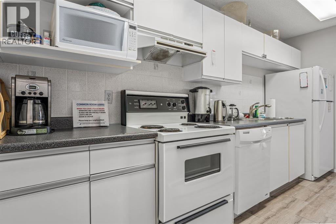
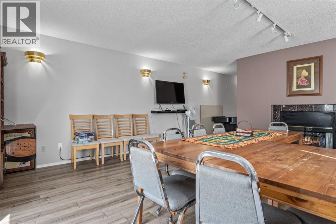
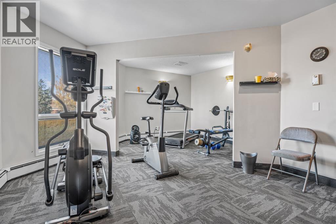
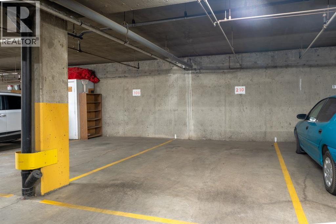
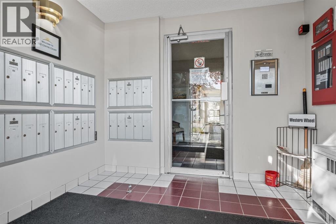
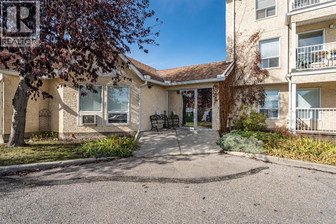
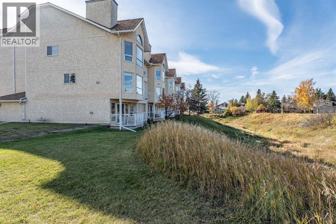
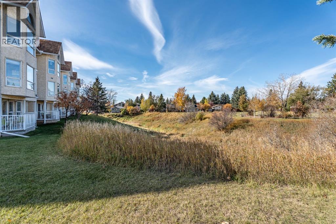
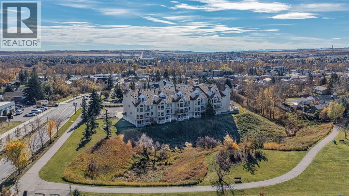
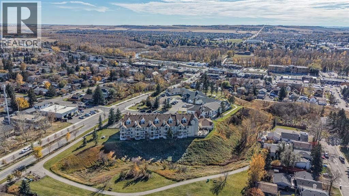
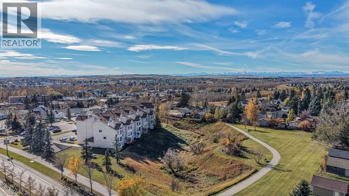
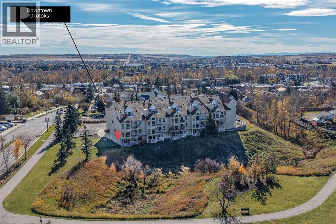
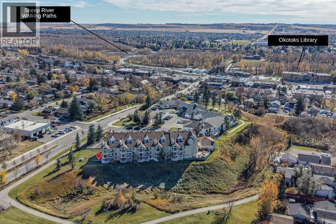
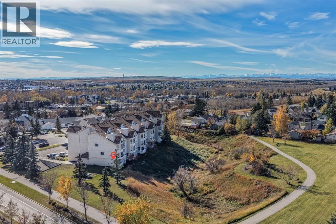
COUNTRY LIVING in the CITY! You'll love the views!! 2 bedroom/2 bath END UNIT, open and airy condo on the 2nd floor - gorgeous & serene! Close enough to walk downtown and far enough away not to be on the busy streets. The kitchen has lots of counter space AND cupboards! Dining Room has a fan AND a window to bring in the SUN! The freshly painted Family Room has a cozy fireplace AND windows to watch the deer and changing seasons. The primary bedroom is large AND you walk through the closet to the RENOVATED ensuite - beautiful! There is a second bedroom AND another full bath. The laundry is contained AND easy to access! This condo has amenities for the 45+ lifestyle!! Expansive patio, exercise room AND a pool table/kitchen/sofa/table for cards and room to host special events! The heated underground parking is titled AND secure. Peaceful, well maintained, designed for low maintenance, mature living. No pets allowed! Come experience the Okotoks style of living... (id:67770)
Facts
- Bedrooms
- 2
- Bathrooms
- 2
- Living area
- 940 sq ft
- Home type
- Apartment
- Year built
- 1991
- Parking
- 1
- Property taxes
- $1,580 (2026)
- Condo / HOA fee
- $610 monthly
- MLS® number
- A2352643
Features
- Heating
- Radiant heat, Natural gas, Other, Hot Water
- Cooling
- None
- Flooring
- Carpeted, Linoleum
- Appliances
- Refrigerator, Dishwasher, Stove, Hood Fan, Window Coverings, Washer & Dryer
- Parking
- Garage, Underground, Other, Heated Garage
- Exterior Features
- Stucco
- Building Features
- Exercise Centre, Recreation Centre, Party Room, Clubhouse
- Community Features
- Pets not Allowed, Age Restrictions
Rooms
| Room | Level | Size |
|---|---|---|
| Family room | Main level | 11.42 Ft x 16.50 Ft |
| Dining room | Main level | 10.42 Ft x 12.33 Ft |
| Kitchen | Main level | 8.00 Ft x 8.50 Ft |
| Primary Bedroom | Main level | 9.25 Ft x 16.83 Ft |
| Bedroom | Main level | 8.92 Ft x 15.08 Ft |
| 3pc Bathroom | Main level | 6.17 Ft x 8.17 Ft |
| 4pc Bathroom | Main level | 4.92 Ft x 7.67 Ft |
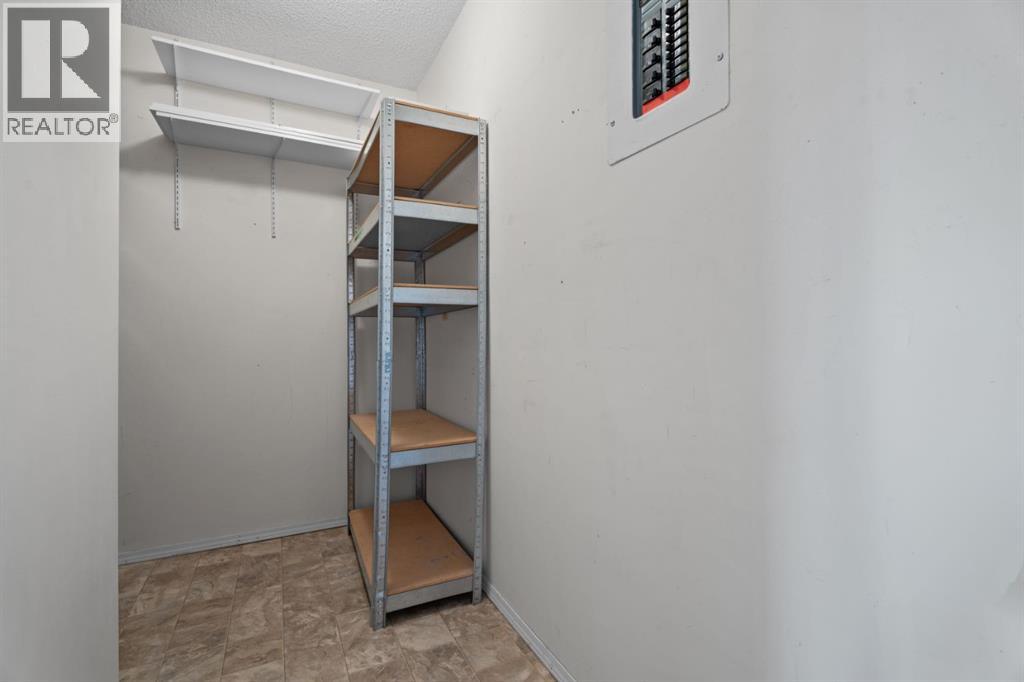
| Storage | Main level | 5.92 Ft x 8.25 Ft |
Location
Listed by Real Estate Professionals Inc.

Listing data is supplied by the CREA Data Distribution Facility (DDF®). It is deemed reliable but not guaranteed and should be independently verified. It is provided for consumers’ personal, non-commercial use to identify properties they may be interested in purchasing.