Skip to content
smartPRO RealtyRajesh Babu Naidu, REALTOR®
  • #328 53319 RGE ROAD 31, photo 1 of 72
  • #328 53319 RGE ROAD 31, photo 2 of 72
  • #328 53319 RGE ROAD 31, photo 3 of 72
  • #328 53319 RGE ROAD 31, photo 4 of 72
  • #328 53319 RGE ROAD 31, photo 5 of 72
  • #328 53319 RGE ROAD 31, photo 6 of 72
  • #328 53319 RGE ROAD 31, photo 7 of 72
  • #328 53319 RGE ROAD 31, photo 8 of 72
  • #328 53319 RGE ROAD 31, photo 9 of 72
  • #328 53319 RGE ROAD 31, photo 10 of 72
  • #328 53319 RGE ROAD 31, photo 11 of 72
  • #328 53319 RGE ROAD 31, photo 12 of 72
  • #328 53319 RGE ROAD 31, photo 13 of 72
  • #328 53319 RGE ROAD 31, photo 14 of 72
  • #328 53319 RGE ROAD 31, photo 15 of 72
  • #328 53319 RGE ROAD 31, photo 16 of 72
  • #328 53319 RGE ROAD 31, photo 17 of 72
  • #328 53319 RGE ROAD 31, photo 18 of 72
  • #328 53319 RGE ROAD 31, photo 19 of 72
  • #328 53319 RGE ROAD 31, photo 20 of 72
  • #328 53319 RGE ROAD 31, photo 21 of 72
  • #328 53319 RGE ROAD 31, photo 22 of 72
  • #328 53319 RGE ROAD 31, photo 23 of 72
  • #328 53319 RGE ROAD 31, photo 24 of 72
  • #328 53319 RGE ROAD 31, photo 25 of 72
  • #328 53319 RGE ROAD 31, photo 26 of 72
  • #328 53319 RGE ROAD 31, photo 27 of 72
  • #328 53319 RGE ROAD 31, photo 28 of 72
  • #328 53319 RGE ROAD 31, photo 29 of 72
  • #328 53319 RGE ROAD 31, photo 30 of 72
  • #328 53319 RGE ROAD 31, photo 31 of 72
  • #328 53319 RGE ROAD 31, photo 32 of 72
  • #328 53319 RGE ROAD 31, photo 33 of 72
  • #328 53319 RGE ROAD 31, photo 34 of 72
  • #328 53319 RGE ROAD 31, photo 35 of 72
  • #328 53319 RGE ROAD 31, photo 36 of 72
  • #328 53319 RGE ROAD 31, photo 37 of 72
  • #328 53319 RGE ROAD 31, photo 38 of 72
  • #328 53319 RGE ROAD 31, photo 39 of 72
  • #328 53319 RGE ROAD 31, photo 40 of 72
  • #328 53319 RGE ROAD 31, photo 41 of 72
  • #328 53319 RGE ROAD 31, photo 42 of 72
  • #328 53319 RGE ROAD 31, photo 43 of 72
  • #328 53319 RGE ROAD 31, photo 44 of 72
  • #328 53319 RGE ROAD 31, photo 45 of 72
  • #328 53319 RGE ROAD 31, photo 46 of 72
  • #328 53319 RGE ROAD 31, photo 47 of 72
  • #328 53319 RGE ROAD 31, photo 48 of 72
  • #328 53319 RGE ROAD 31, photo 49 of 72
  • #328 53319 RGE ROAD 31, photo 50 of 72
  • #328 53319 RGE ROAD 31, photo 51 of 72
  • #328 53319 RGE ROAD 31, photo 52 of 72
  • #328 53319 RGE ROAD 31, photo 53 of 72
  • #328 53319 RGE ROAD 31, photo 54 of 72
  • #328 53319 RGE ROAD 31, photo 55 of 72
  • #328 53319 RGE ROAD 31, photo 56 of 72
  • #328 53319 RGE ROAD 31, photo 57 of 72
  • #328 53319 RGE ROAD 31, photo 58 of 72
  • #328 53319 RGE ROAD 31, photo 59 of 72
  • #328 53319 RGE ROAD 31, photo 60 of 72
  • #328 53319 RGE ROAD 31, photo 61 of 72
  • #328 53319 RGE ROAD 31, photo 62 of 72
  • #328 53319 RGE ROAD 31, photo 63 of 72
  • #328 53319 RGE ROAD 31, photo 64 of 72
  • #328 53319 RGE ROAD 31, photo 65 of 72
  • #328 53319 RGE ROAD 31, photo 66 of 72
  • #328 53319 RGE ROAD 31, photo 67 of 72
  • #328 53319 RGE ROAD 31, photo 68 of 72
  • #328 53319 RGE ROAD 31, photo 69 of 72
  • #328 53319 RGE ROAD 31, photo 70 of 72
  • #328 53319 RGE ROAD 31, photo 71 of 72
  • #328 53319 RGE ROAD 31, photo 72 of 72

$315,000

#328 53319 RGE ROAD 31

Rural Parkland County

  • 3 bedrooms
  • 2 bathrooms
  • 1,097 sq ft

About this home

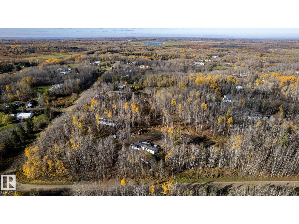
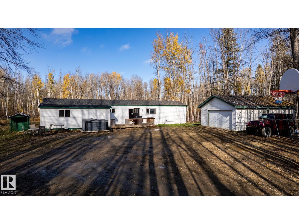
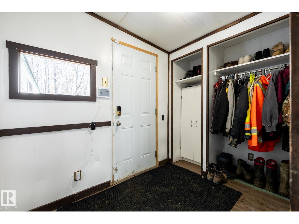
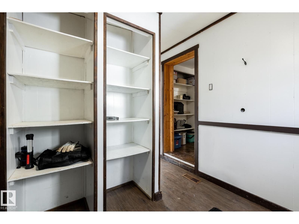
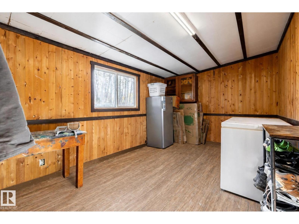
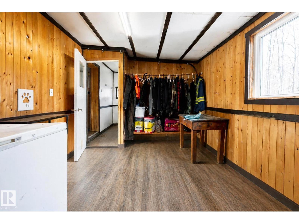
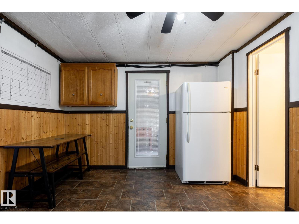
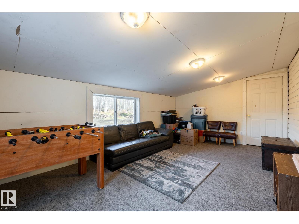
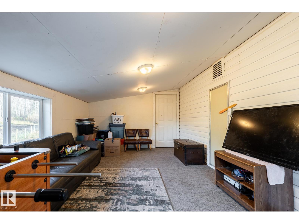
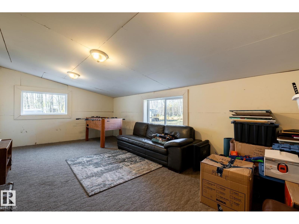
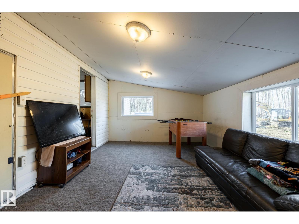
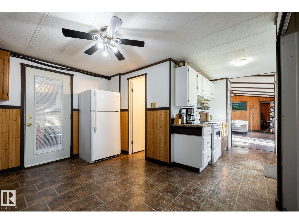
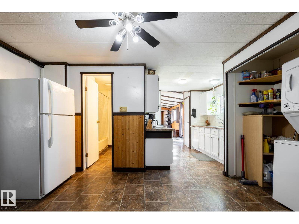
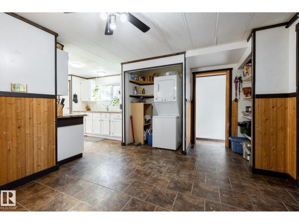
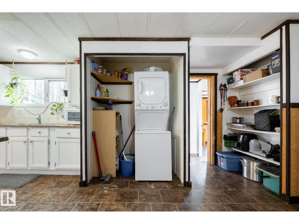
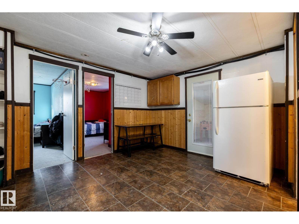
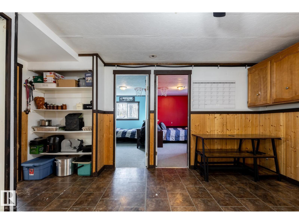
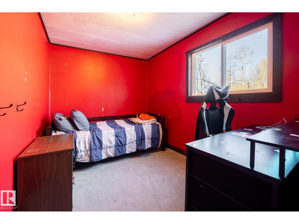
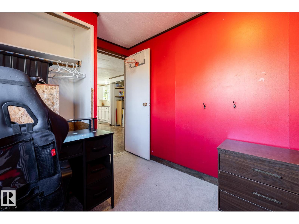
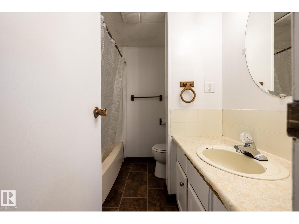
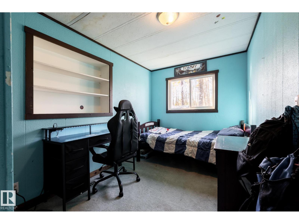
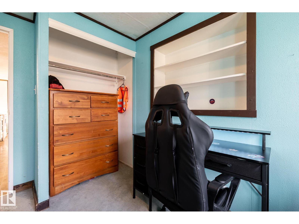
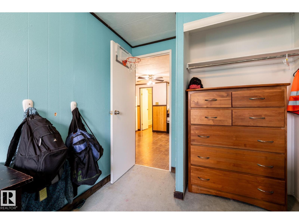
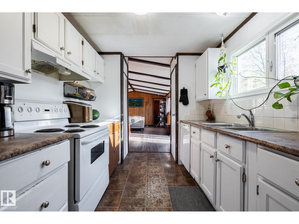
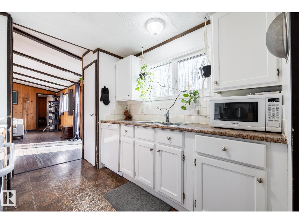
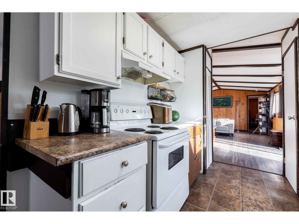
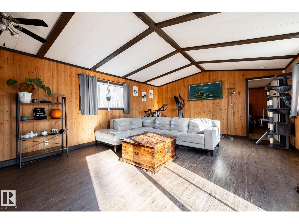
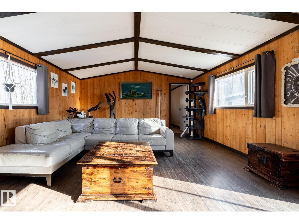
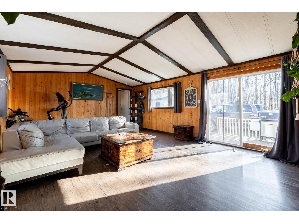
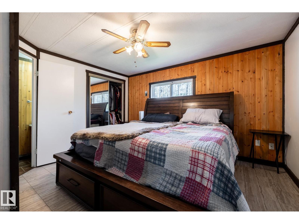
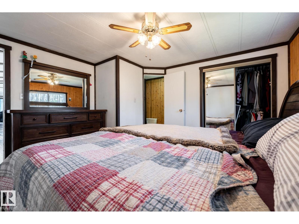
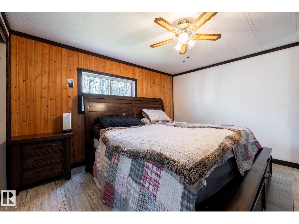
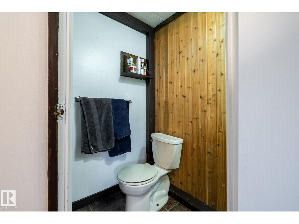
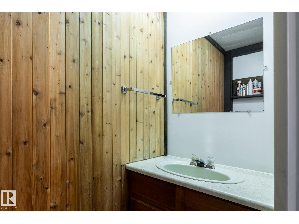
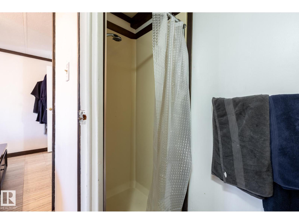
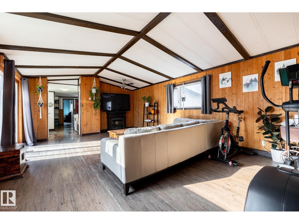
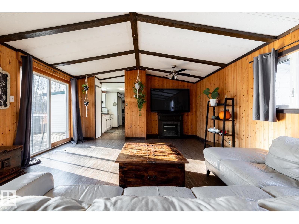
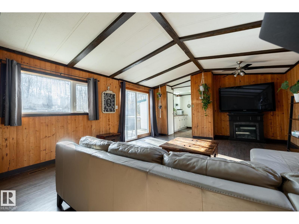
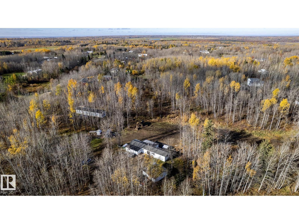
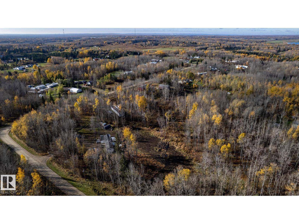
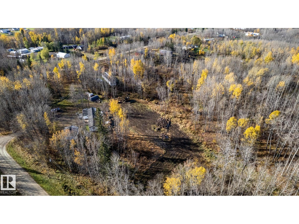
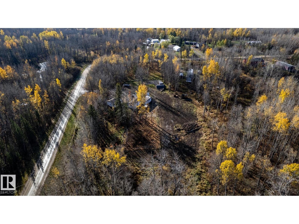
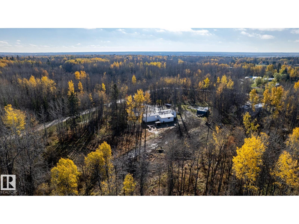
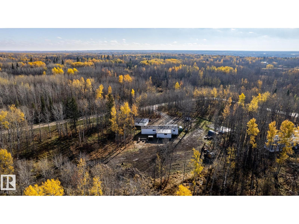
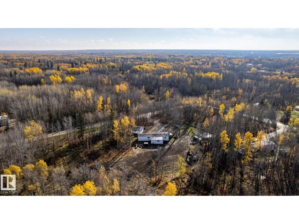
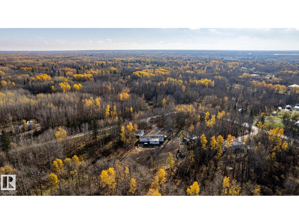
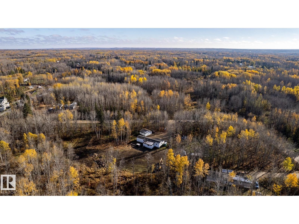
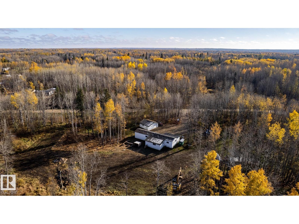
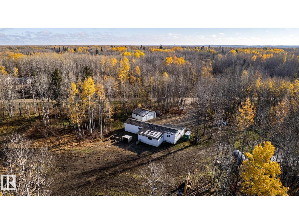
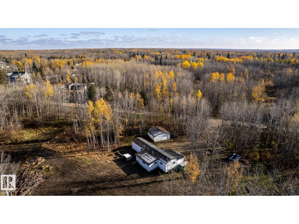
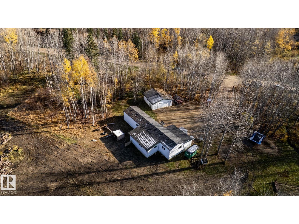
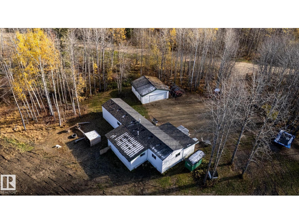
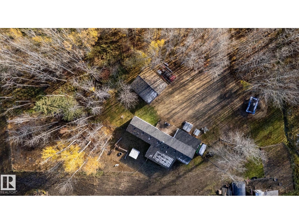
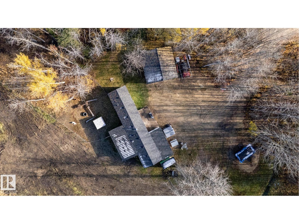
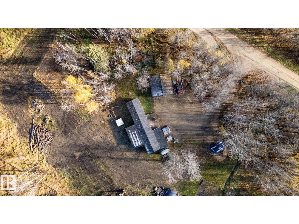
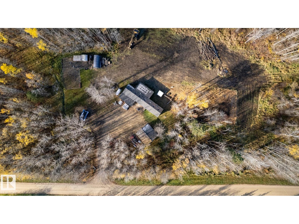
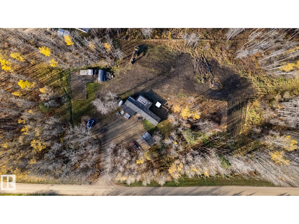
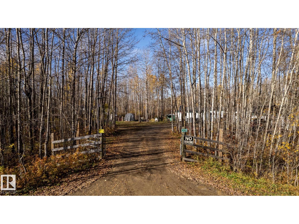
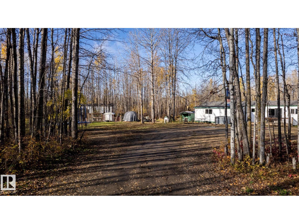
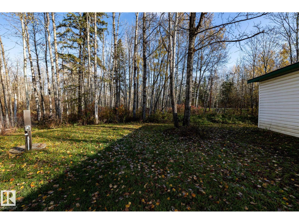
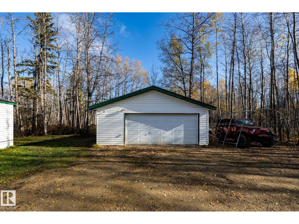
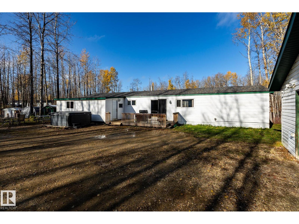
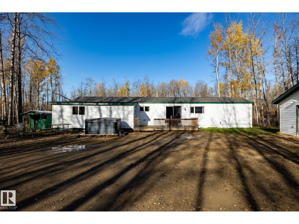
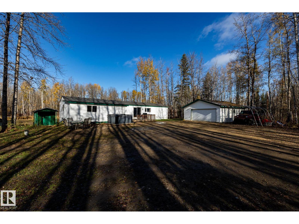
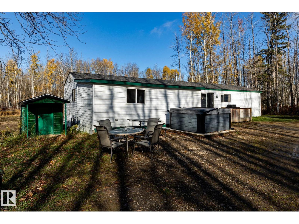
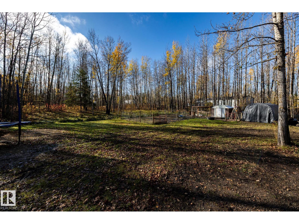
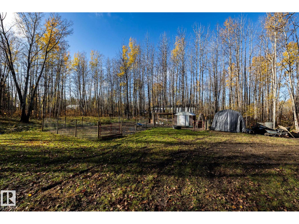
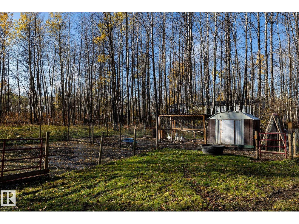
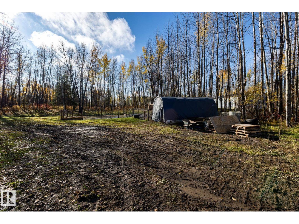
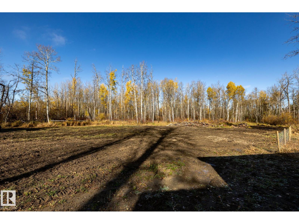
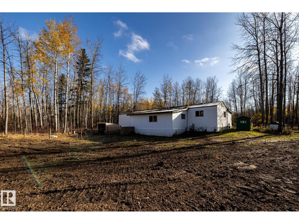
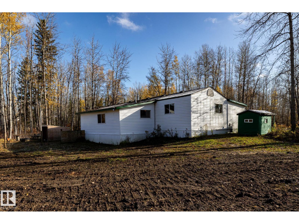
Looking to be out in the country but within an easy commute to Spruce Grove or Stony Plain? This 3.33-acre parcel is in Meso West III, a mature subdivision near a Cougar Creek Golf Course & Wabamun Lake! Offering over 1414 sf of developed living area, there is plenty of room in this 1979 mobile home to raise your family. Built for acreage living, there is a large front deck, entrance & 9’x23’ storage room. Massive living room w/ a vaulted ceiling, electric fireplace & knotty pine walls. Main 4-pc bath & 3 bedrooms including the private primary bedroom with its 3 pc-ensuite. Bright, 11’x19’ west-facing family room w/ storage room. Double (23’Wx23’L) detached garage w/ 220V, covered pole shed & bird pen (with 6 power outlets & run). Parameter is fenced for dogs and there is another paddock for goats or sheep. Drilled Well has new submersible pump. Upgrades: Electrical panels, New Pump in Drilled Well, New Septic Pump & Crossover Saddle in Septic Tank. Hail Damage Insurance claim for shingles in process. (id:67770)

Facts

Bedrooms
3
Bathrooms
2
Living area
1,097 sq ft
Home type
House
Year built
1979
Lot size
3.33 acres
MLS® number
E4513034

Features

Heating
Forced air
Basement
None
Appliances
Refrigerator, Dishwasher, Stove, Microwave, Hood Fan, Storage Shed, Window Coverings, Garage door opener, Garage door opener remote(s), Fan, Washer/Dryer Stack-Up
Parking
Detached Garage

Rooms

RoomLevelSize
Living roomMain level
Dining roomMain level
KitchenMain level
Family roomMain level
Primary BedroomMain level
Bedroom 2Main level
Bedroom 3Main level
StorageMain level

Location

Listed by RE/MAX PREFERRED CHOICE

Powered by REALTOR.ca

Listing data is supplied by the CREA Data Distribution Facility (DDF®). It is deemed reliable but not guaranteed and should be independently verified. It is provided for consumers’ personal, non-commercial use to identify properties they may be interested in purchasing.