$525,000
35 MEADOWBROOK WY
Spruce Grove
- 3 bedrooms
- 3 (1 half) bathrooms
- 1,877 sq ft
About this home
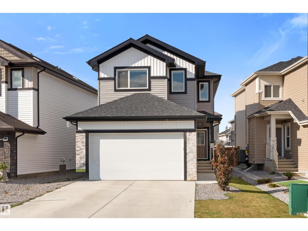
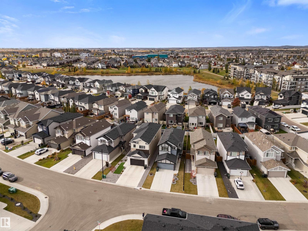
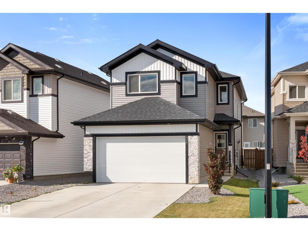
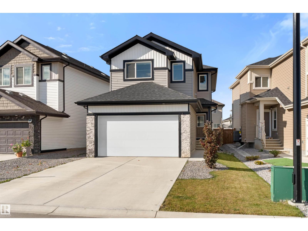
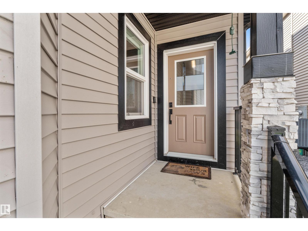
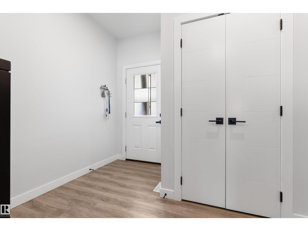
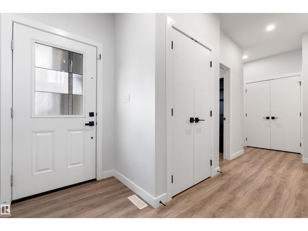
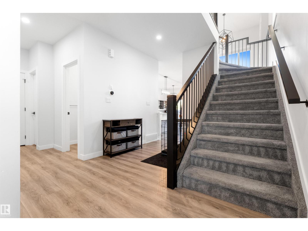
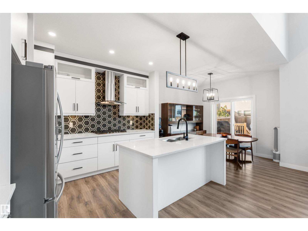
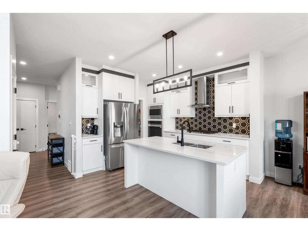
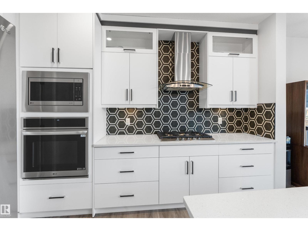
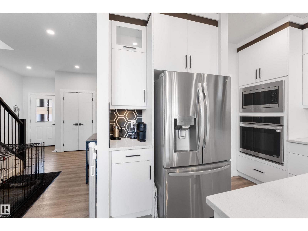
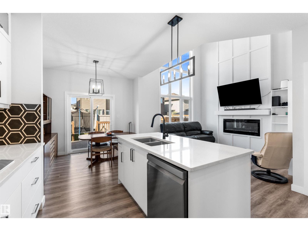
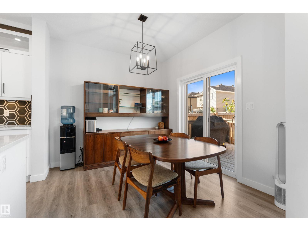
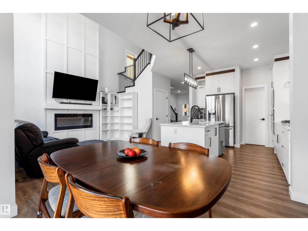
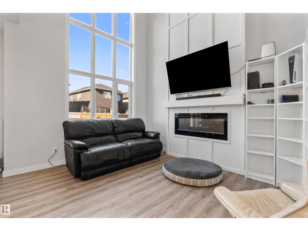
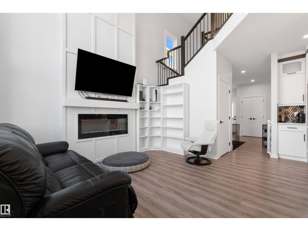
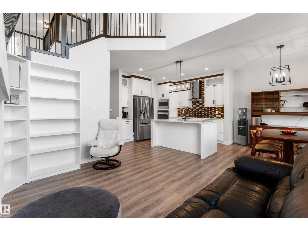
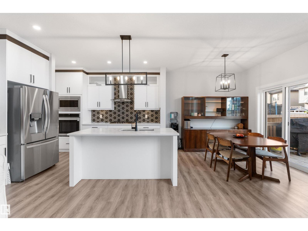
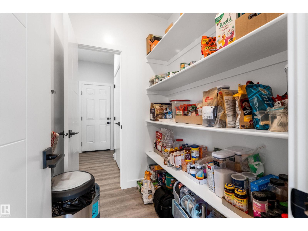
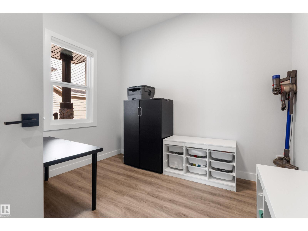
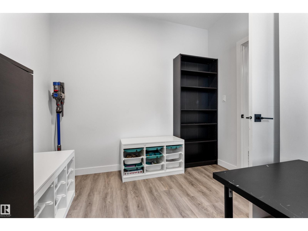
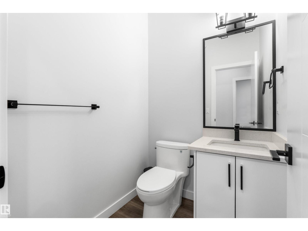
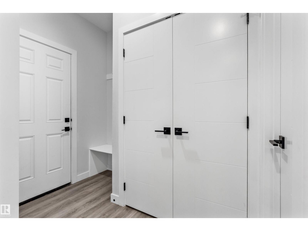
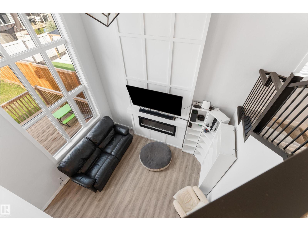
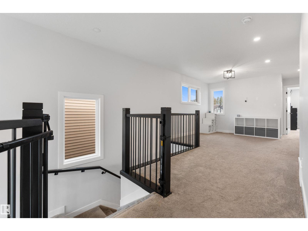
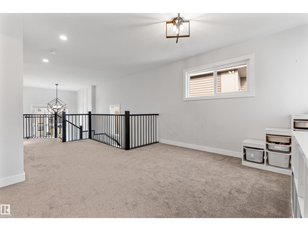
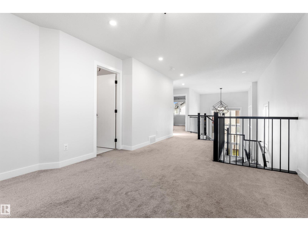
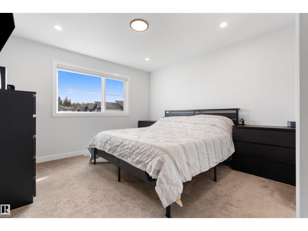
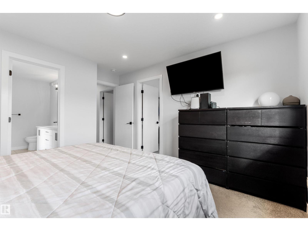
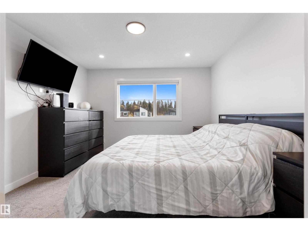
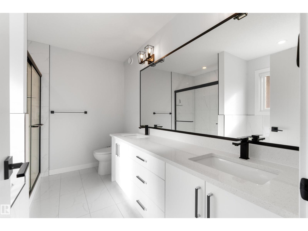
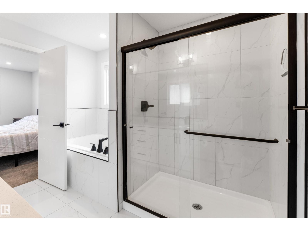
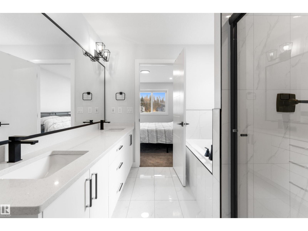
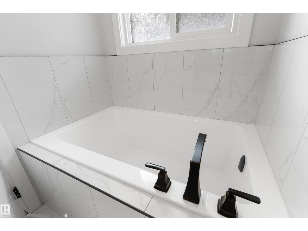
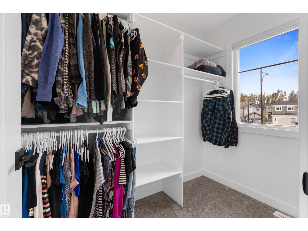
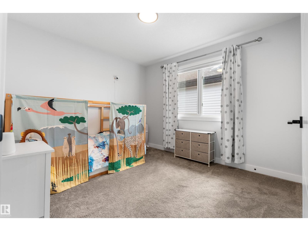
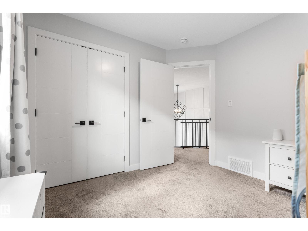
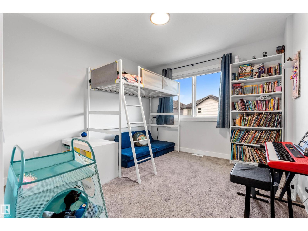
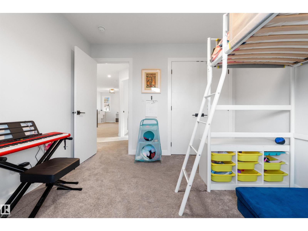
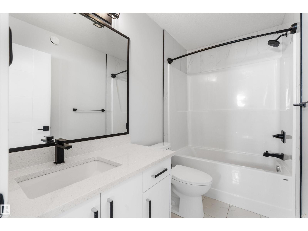
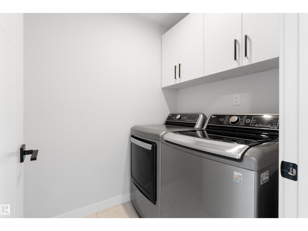
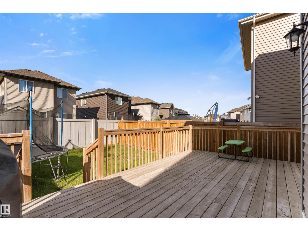
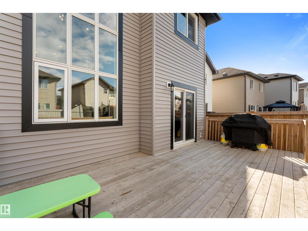
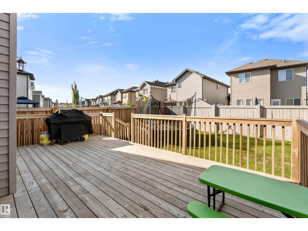
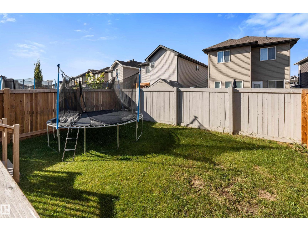
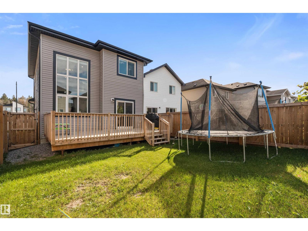
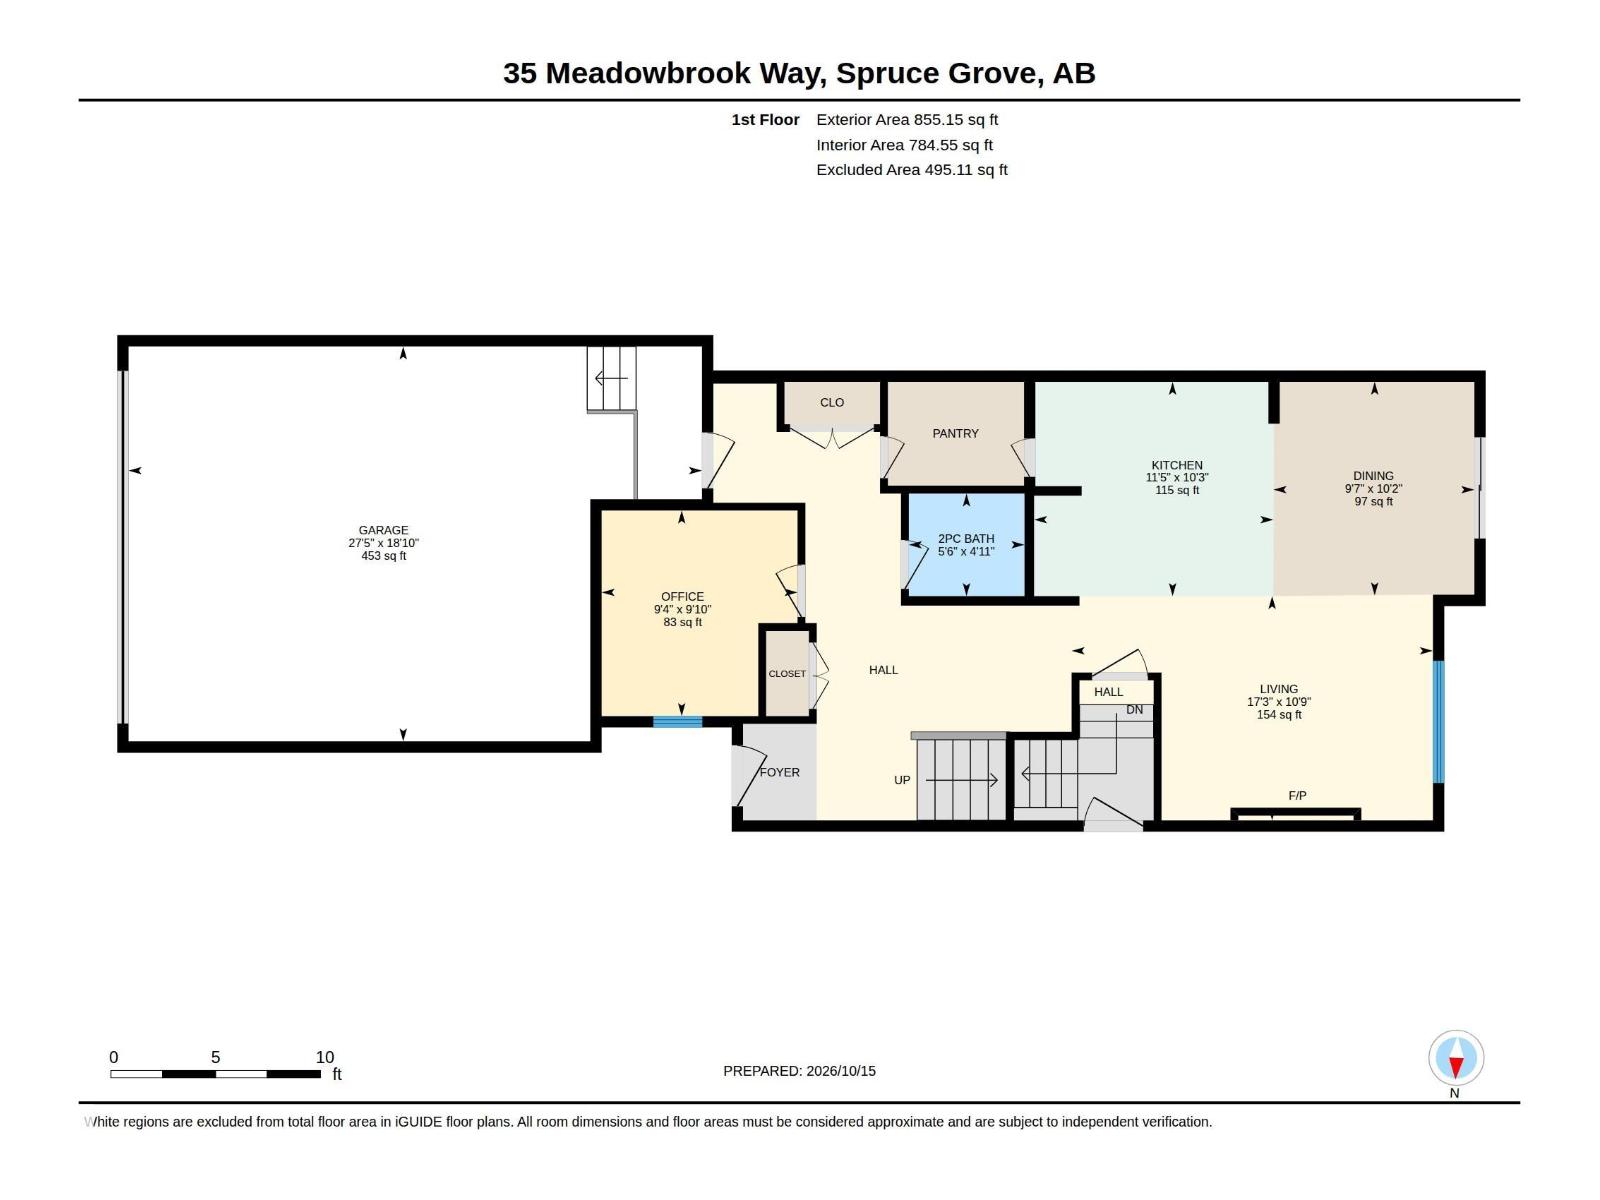
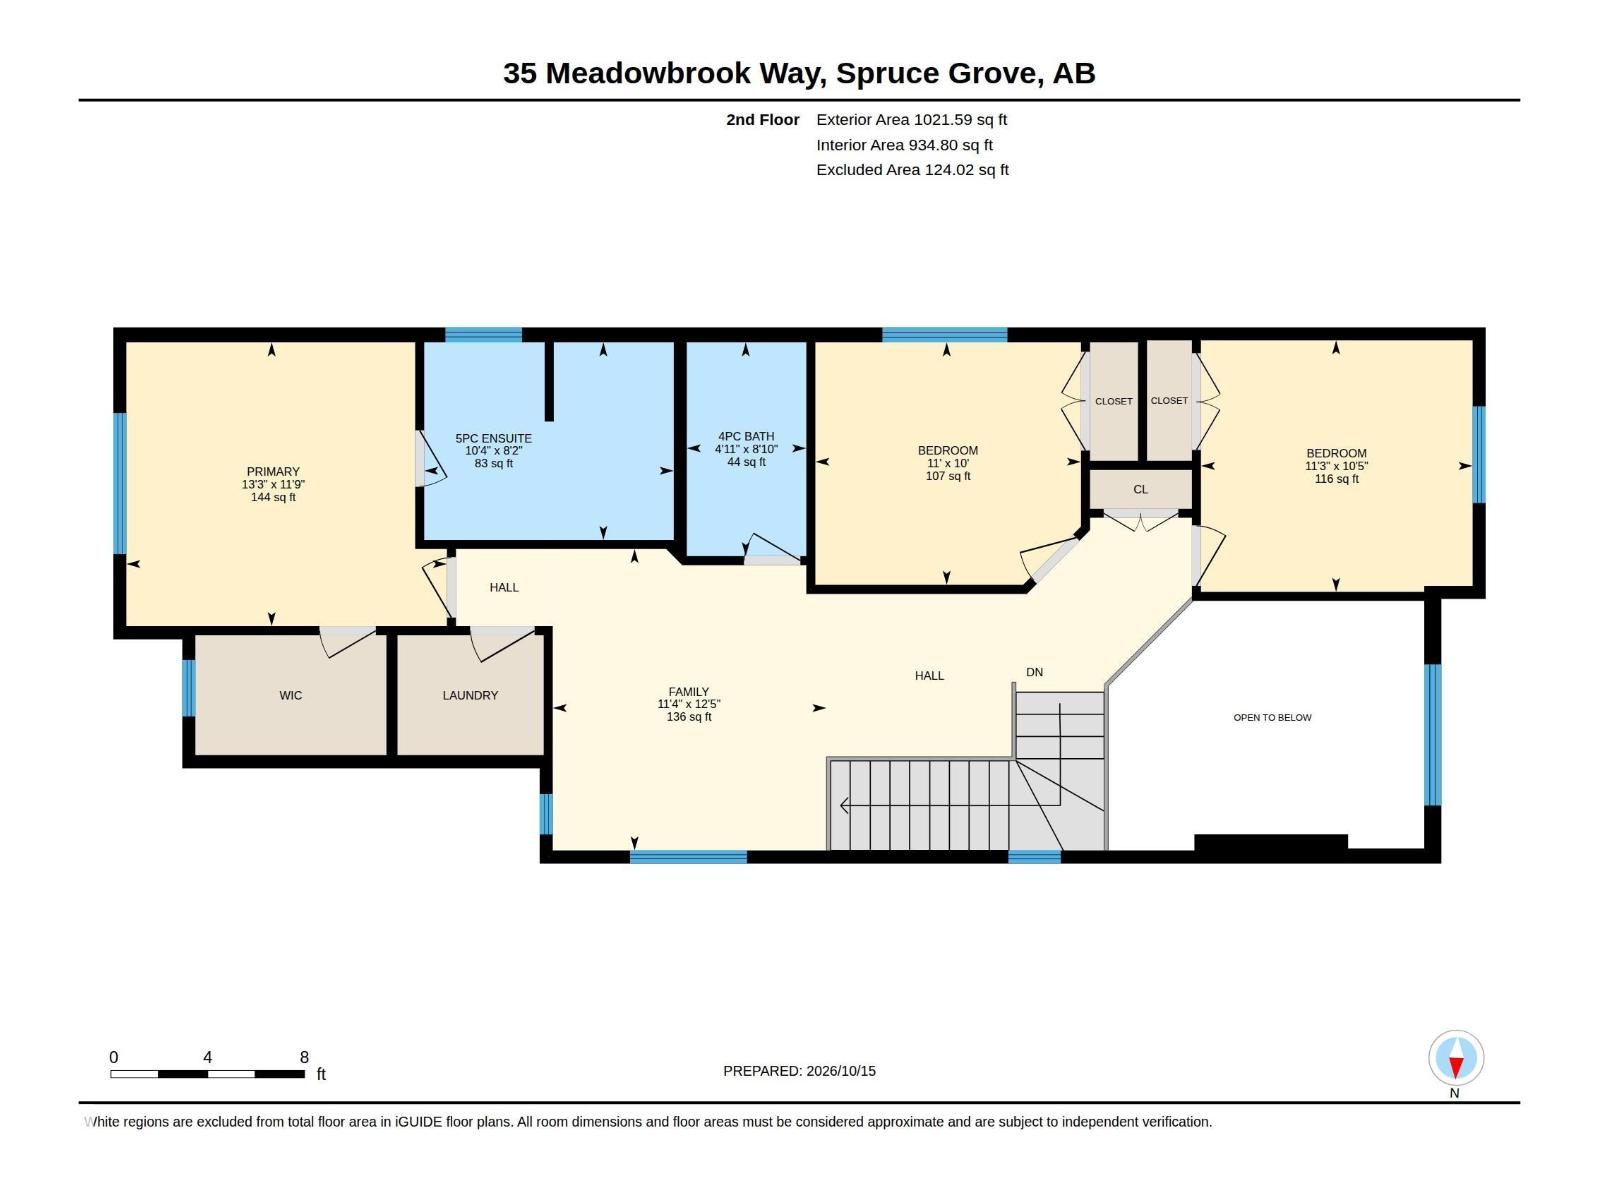
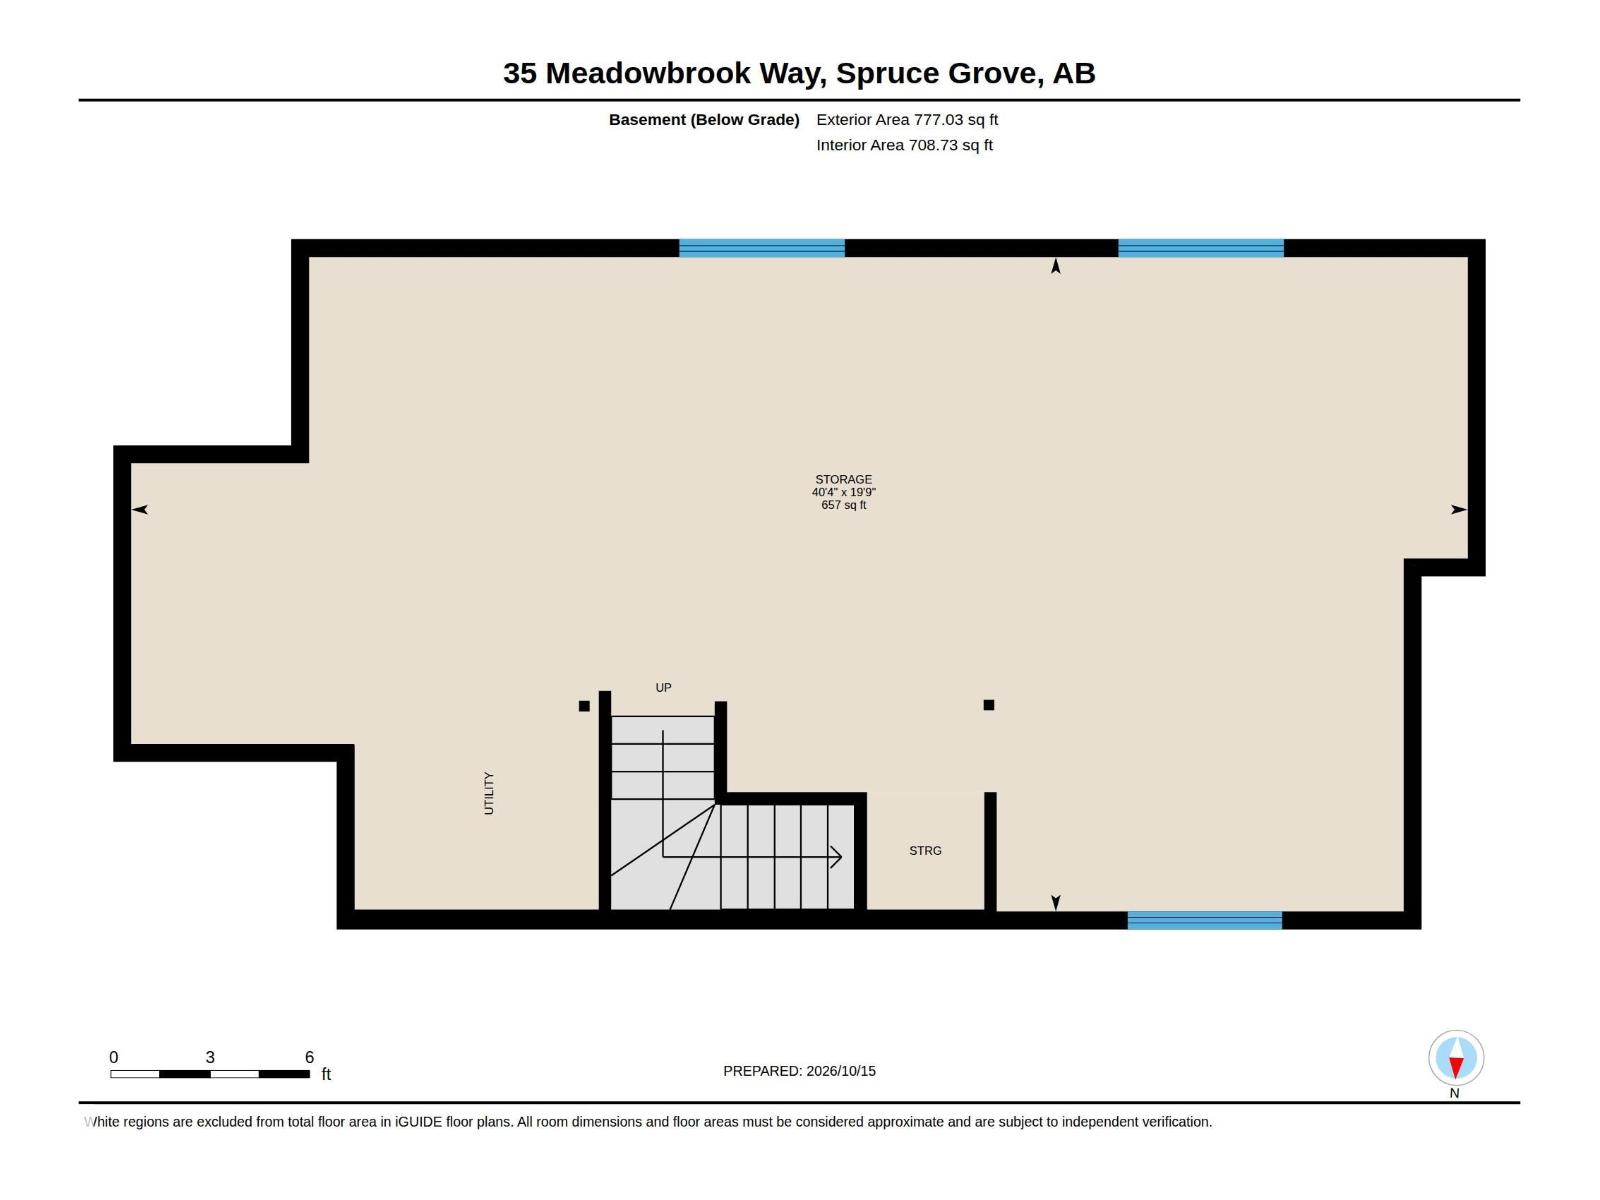
Discover refined executive living in trendy McLaughlin! This breathtaking 1,876 sq ft, air-conditioned 2 storey dazzles in showroom condition, dressed in dramatic black and white elegance and striking modern lighting. Sleek vinyl plank flooring sweeps from the entrance past a stylish front office and powder room to the back door. Soaring windows bathe the airy living room and statement fireplace in sunshine, while a generous dining area flows into a gourmet kitchen adorned with abundant white cabinetry, gleaming quartz counters, a walk-through pantry and an inviting island with bar seating. Upstairs, a versatile bonus room joins 3 spacious bedrooms, a 4pc bath and convenient laundry. The lavish primary sanctuary indulges with a walk-in closet and sumptuous 5pc ensuite featuring a deep soaker tub and dual sinks. Dream big in the unfinished basement, with potential for 3 additional bedrooms and a 4th bath, or create your own retreat. A fenced yard, deck & double attached garage complete this stunning home! (id:67770)
Facts
- Bedrooms
- 3
- Bathrooms
- 3 (1 half)
- Living area
- 1,877 sq ft
- Home type
- House
- Year built
- 2023
- Lot size
- 355.35 square meters
- MLS® number
- E4513074
Features
- Heating
- Forced air
- Cooling
- Central air conditioning
- Basement
- Unfinished, Full
- Appliances
- Washer, Refrigerator, Dishwasher, Stove, Dryer, Microwave, Garburator, Oven - Built-In, Hood Fan, Window Coverings, Garage door opener, Garage door opener remote(s)
- Parking
- Attached Garage
- Building Features
- Ceiling - 9ft, Ceiling - 10ft, Vinyl Windows
Rooms
| Room | Level | Size |
|---|---|---|
| Living room | Main level | 10'9 x 17'3 |
| Dining room | Main level | 9'7 x 10'2 |
| Kitchen | Main level | 10'3 x 11'5 |
| Den | Main level | 9'4 x 9'10 |
| Primary Bedroom | Upper Level | 11'9 x 13'3 |
| Bedroom 2 | Upper Level | 10'5 x 11'3 |
| Bedroom 3 | Upper Level | 10' x 11' |
| Bonus Room | Upper Level | 11'4 x 12'5 |
Location
Listed by Royal LePage Noralta Real Estate

Listing data is supplied by the CREA Data Distribution Facility (DDF®). It is deemed reliable but not guaranteed and should be independently verified. It is provided for consumers’ personal, non-commercial use to identify properties they may be interested in purchasing.