$349,900
5019 46 ST
Lamont
- 3 bedrooms
- 2 (1 half) bathrooms
- 1,202 sq ft
About this home
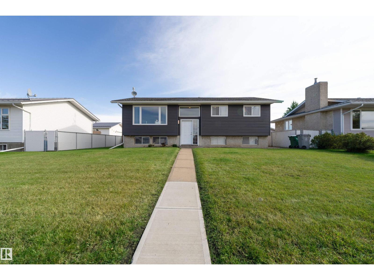
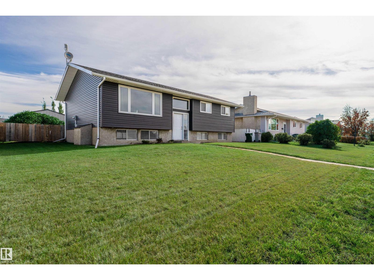
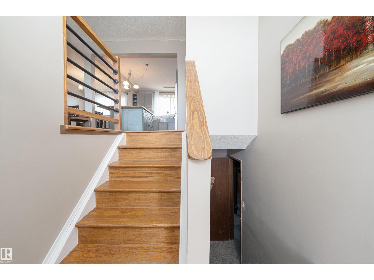
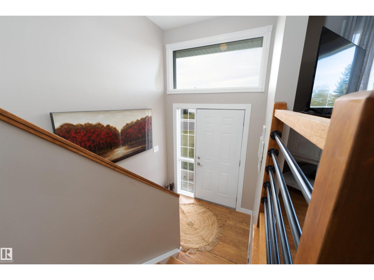
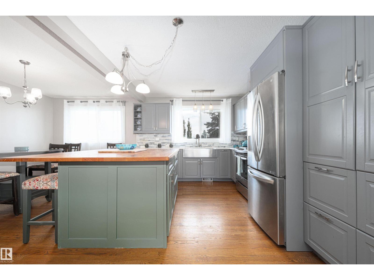
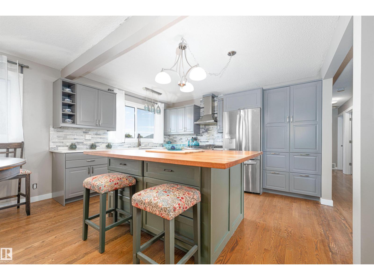
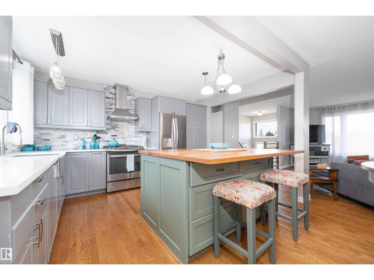
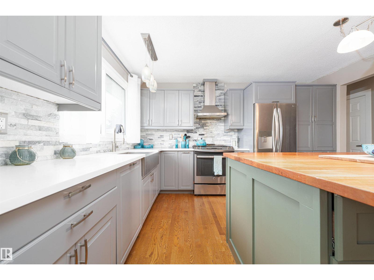
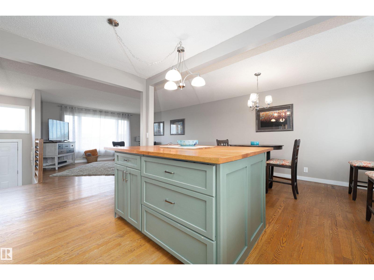
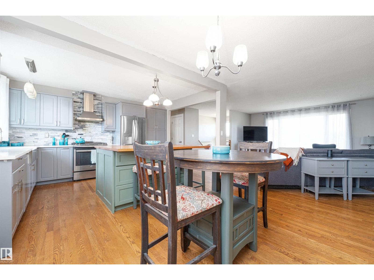
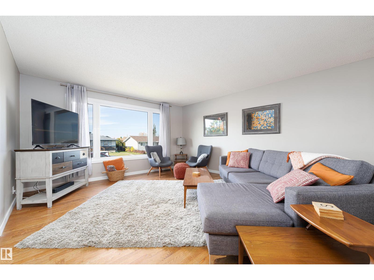
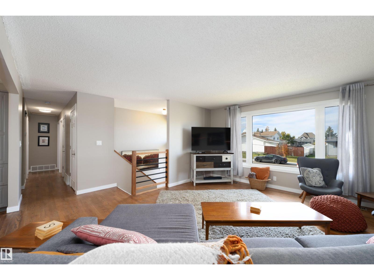
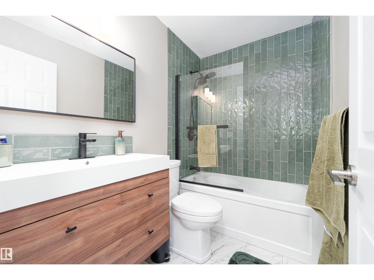
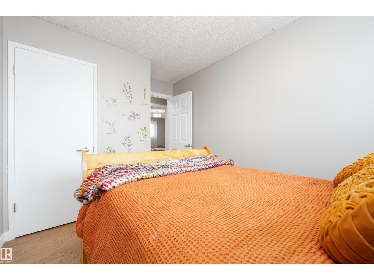
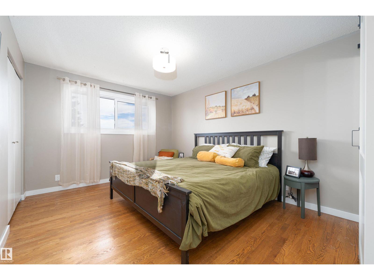
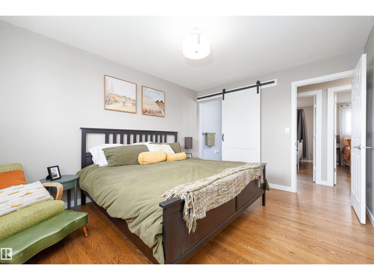
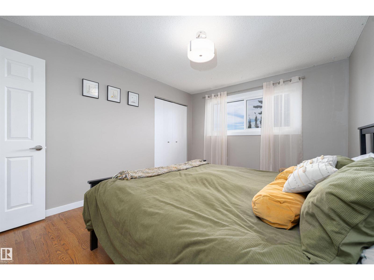
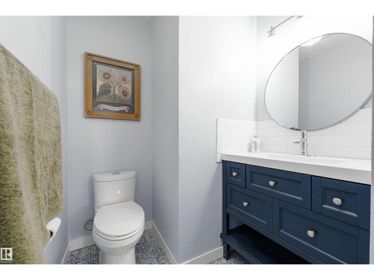
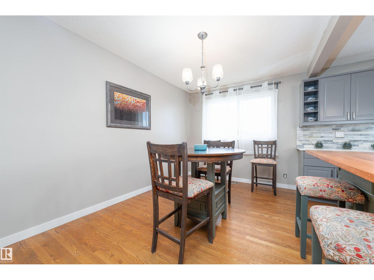
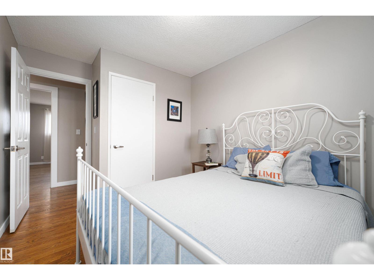
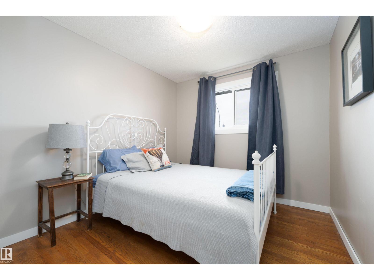
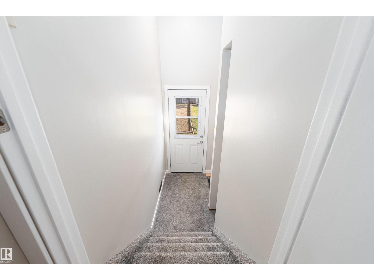
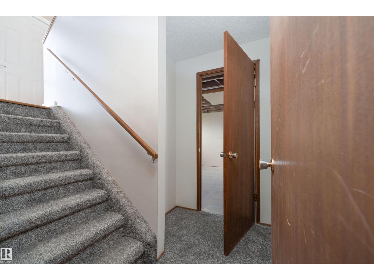
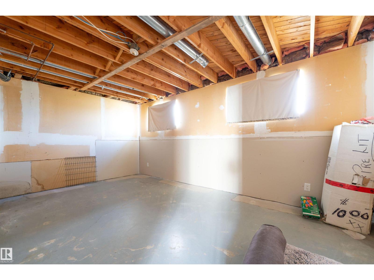
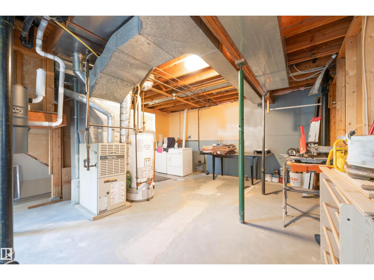
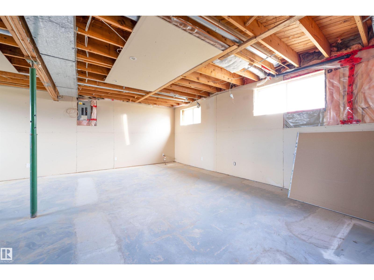
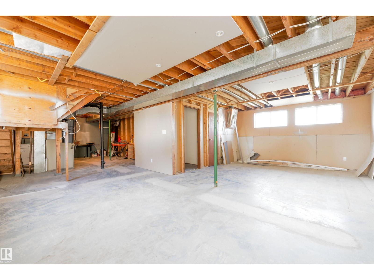
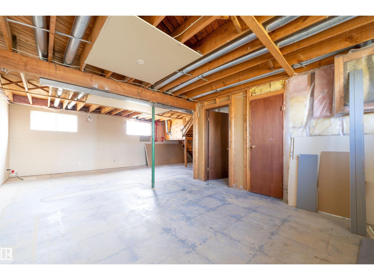
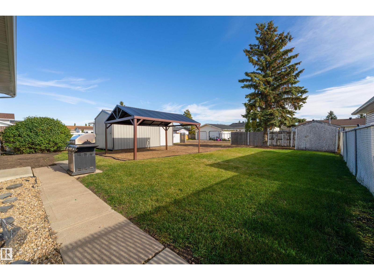
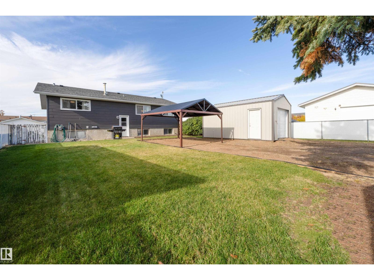
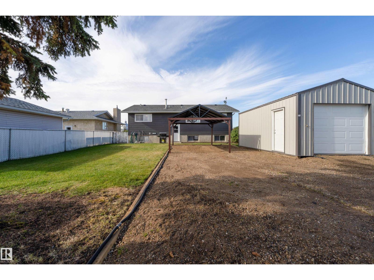
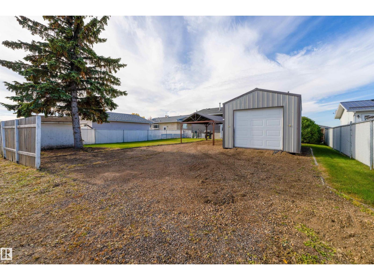
Looking for space, style, and room to make it your own? This impressive bi-level in Lamont is packed with opportunity! Featuring 3 bedrooms upstairs and 1.5 bathrooms, this home boasts a substantially updated main floor with a SHOW-STOPPING kitchen, beautifully updated bathrooms, and upgraded main-floor windows. The spacious layout offers comfort today and endless possibilities for tomorrow! The unfinished basement is your blank canvas—dream up the perfect family room, home gym, extra bedrooms, or whatever suits your lifestyle. Outside, enjoy a generous backyard complete with a gazebo, a single-car garage, and convenient alley access. Location? You’re close to schools and parks, with Lamont’s downtown core just a short stroll away! Whether you’re a first-time buyer, growing family, or savvy investor, this home delivers space, updates, and HUGE potential. Come see the possibilities and make this one yours! (id:67770)
Facts
- Bedrooms
- 3
- Bathrooms
- 2 (1 half)
- Living area
- 1,202 sq ft
- Home type
- House
- Year built
- 1978
- Lot size
- 668.9 square meters
- MLS® number
- E4513070
Features
- Heating
- Forced air
- Basement
- Unfinished, Full
- Appliances
- Washer, Refrigerator, Gas stove(s), Dishwasher, Dryer, Hood Fan
- Parking
- Detached Garage
- Building Features
- Vinyl Windows
Rooms
| Room | Level | Size |
|---|---|---|
| Living room | Main level | |
| Dining room | Main level | |
| Kitchen | Main level | |
| Primary Bedroom | Main level | |
| Bedroom 2 | Main level | |
| Bedroom 3 | Main level |
Location
Listed by MaxWell Riverside Realty

Listing data is supplied by the CREA Data Distribution Facility (DDF®). It is deemed reliable but not guaranteed and should be independently verified. It is provided for consumers’ personal, non-commercial use to identify properties they may be interested in purchasing.