$125,000
5210 52 ST
Thorsby
- 2 bedrooms
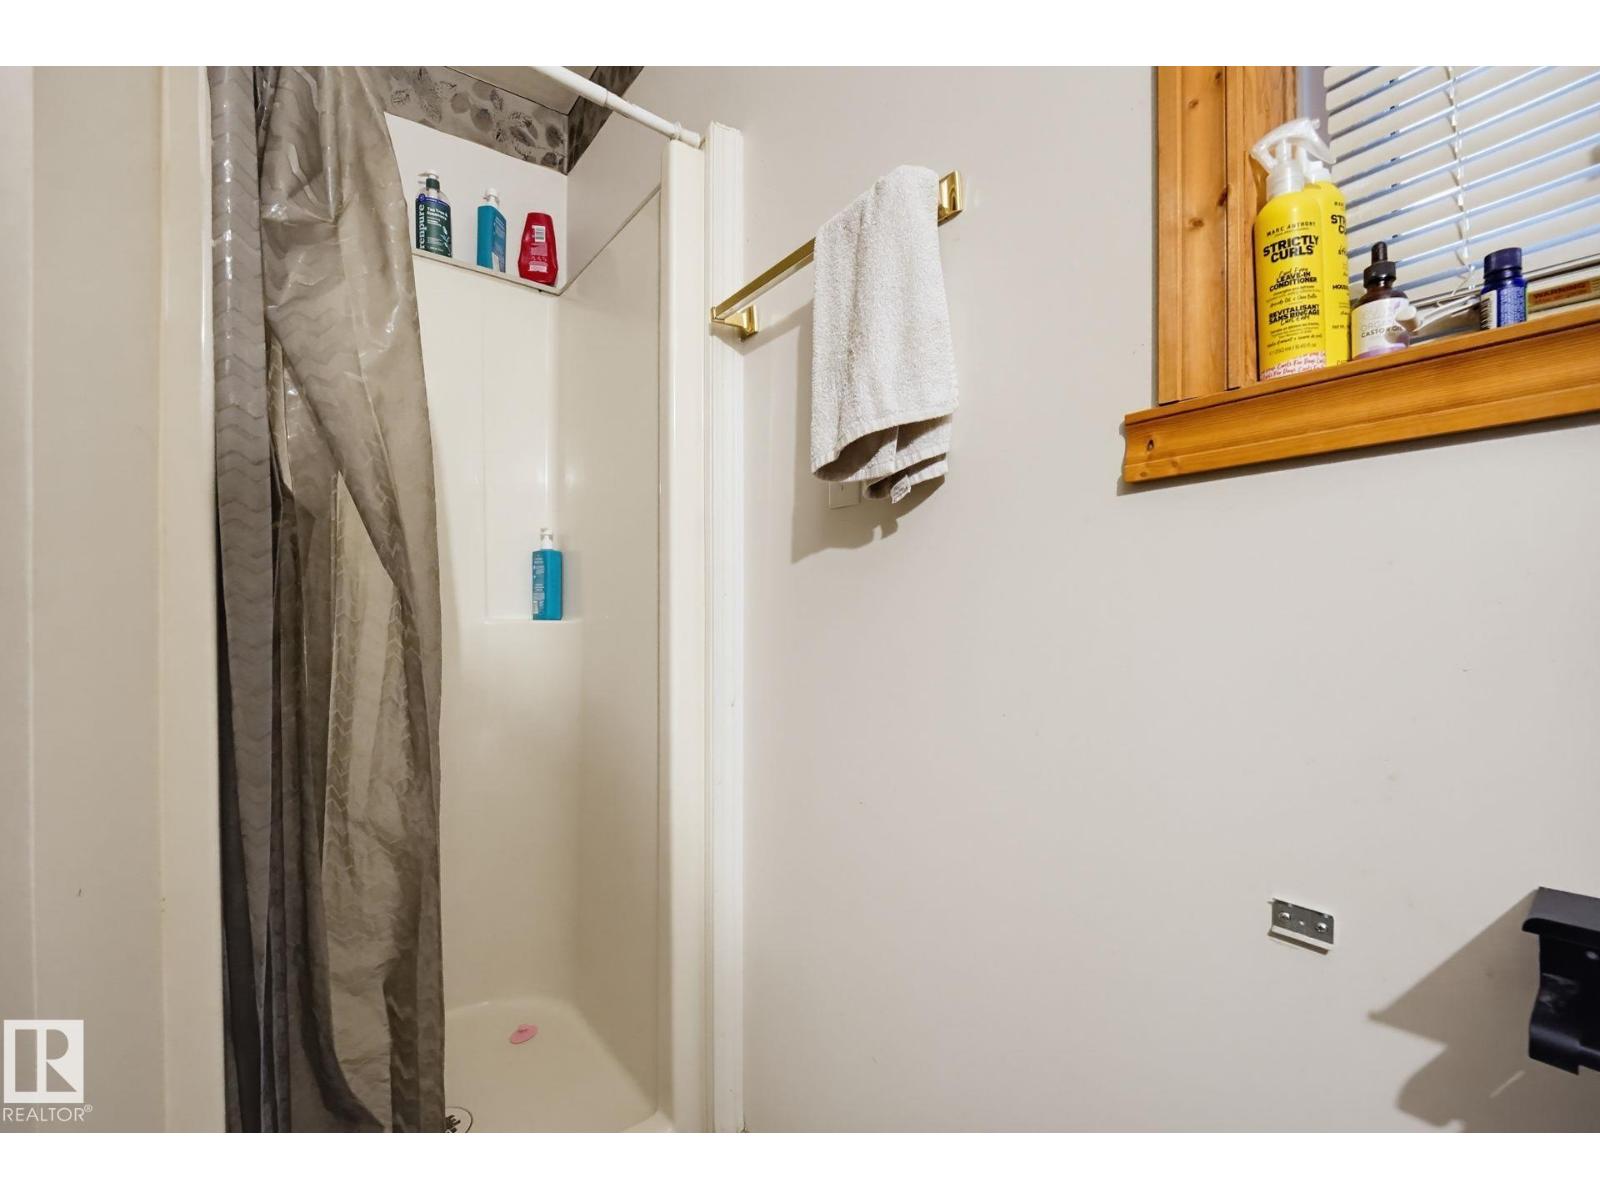
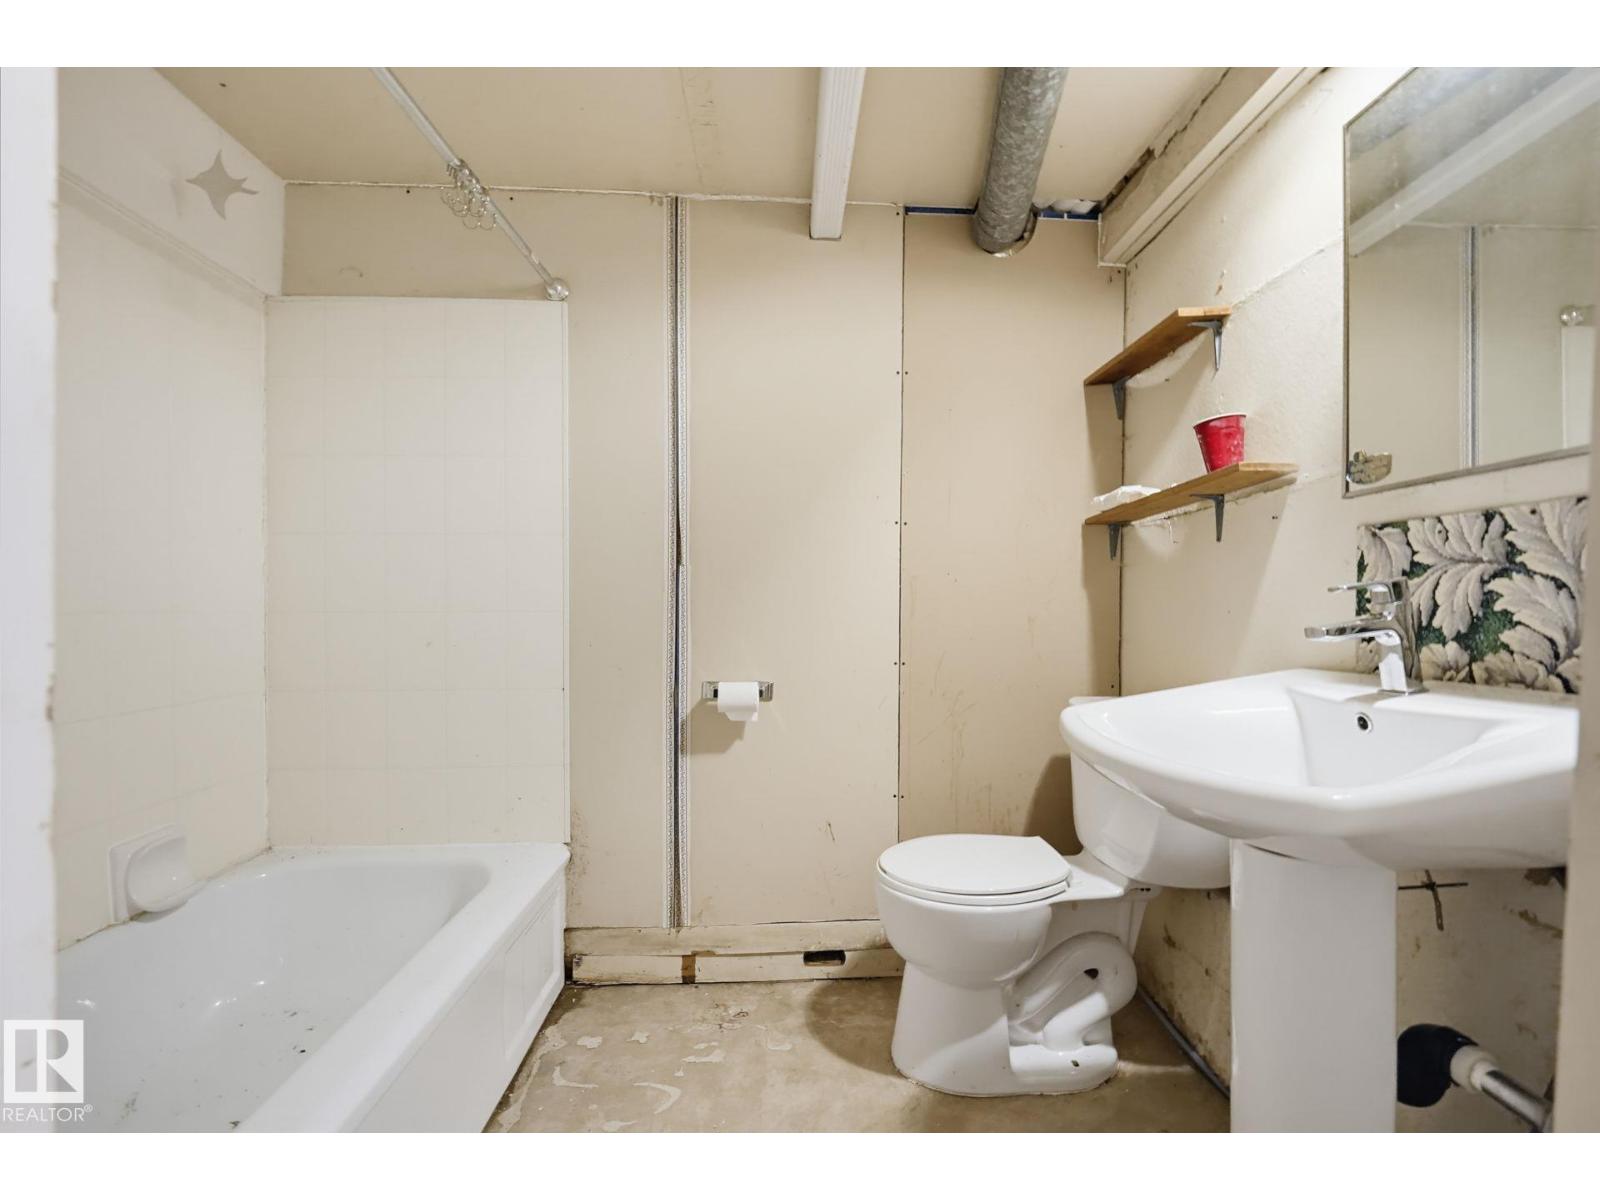
- 2 bathrooms
- 804 sq ft
About this home
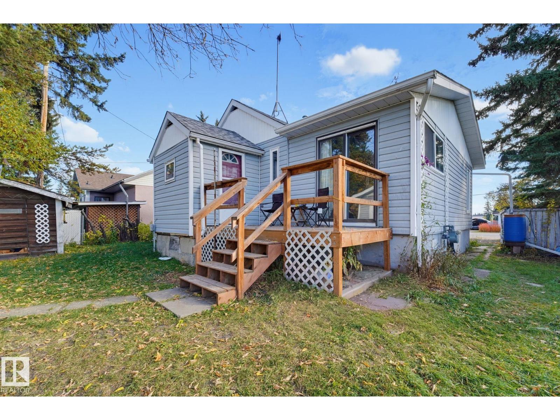
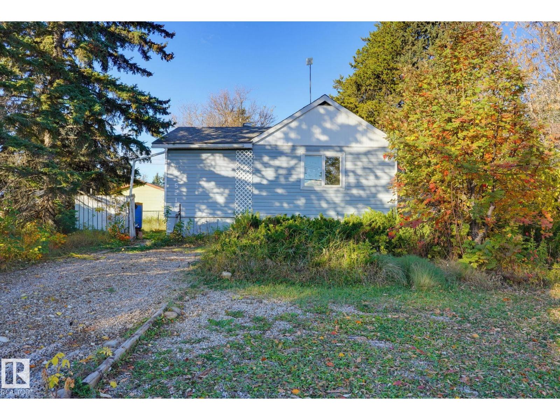
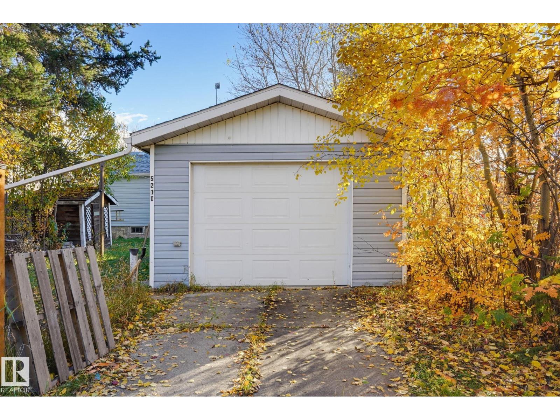
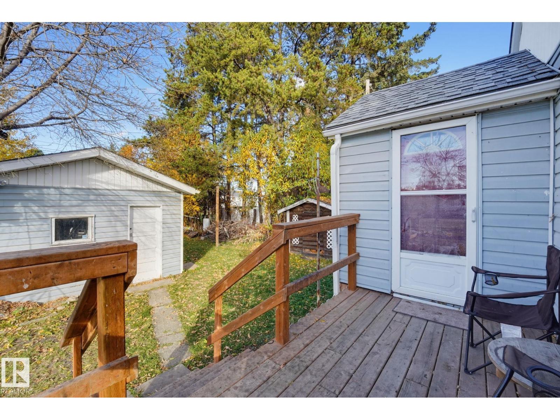
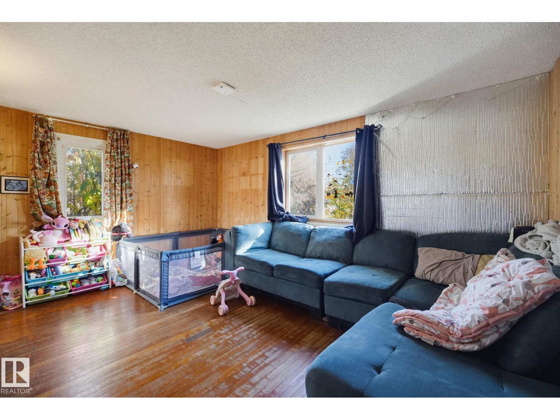
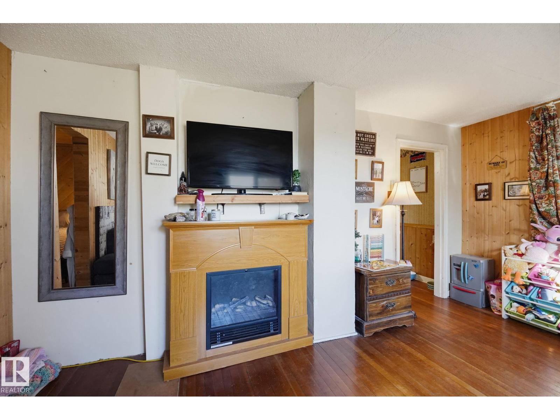
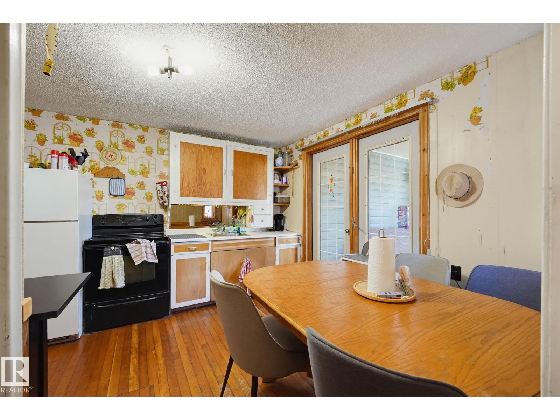
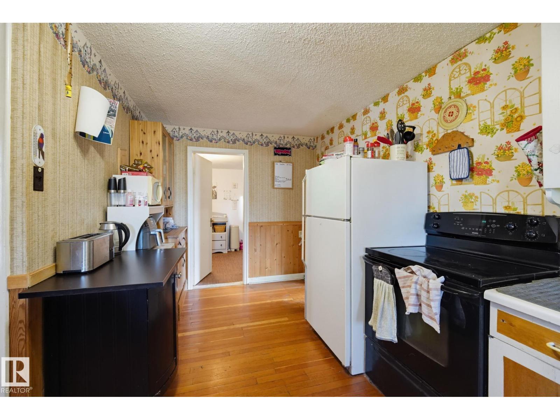
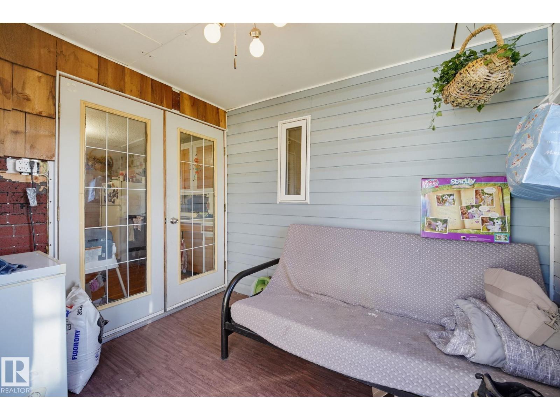
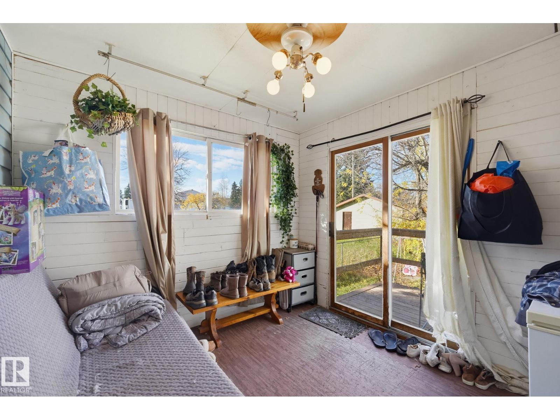
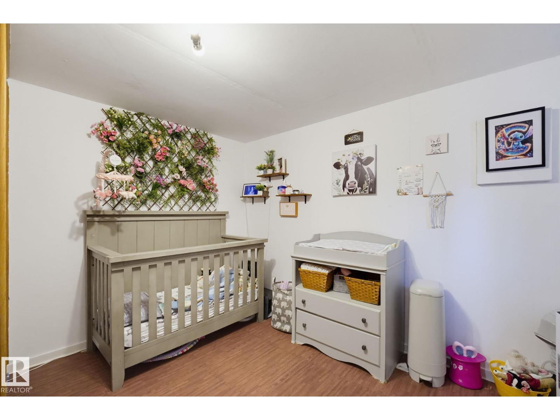
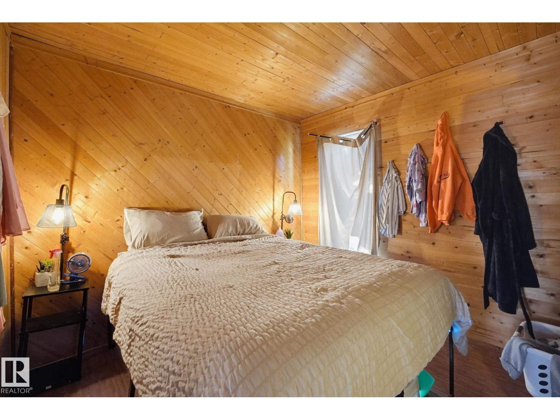
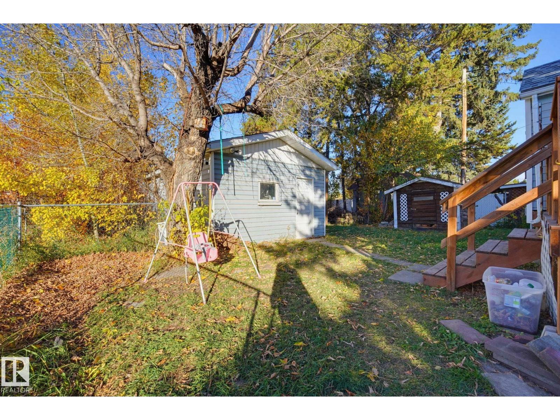
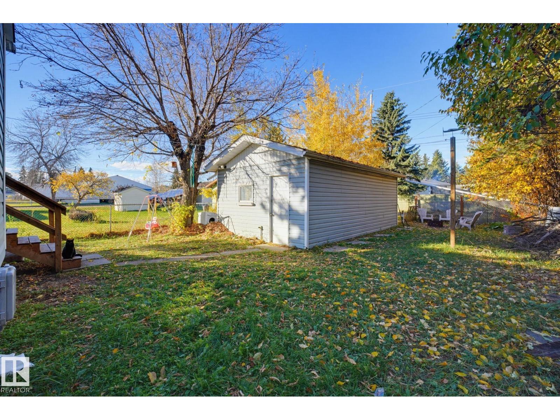
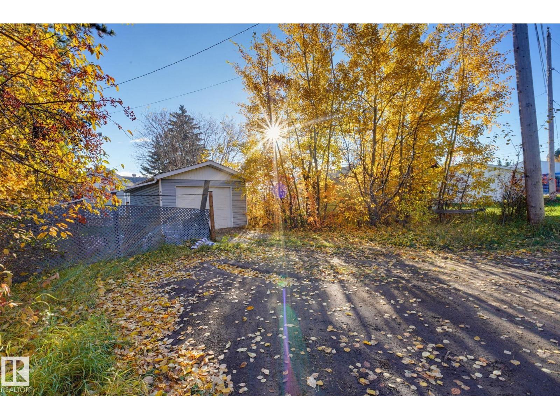
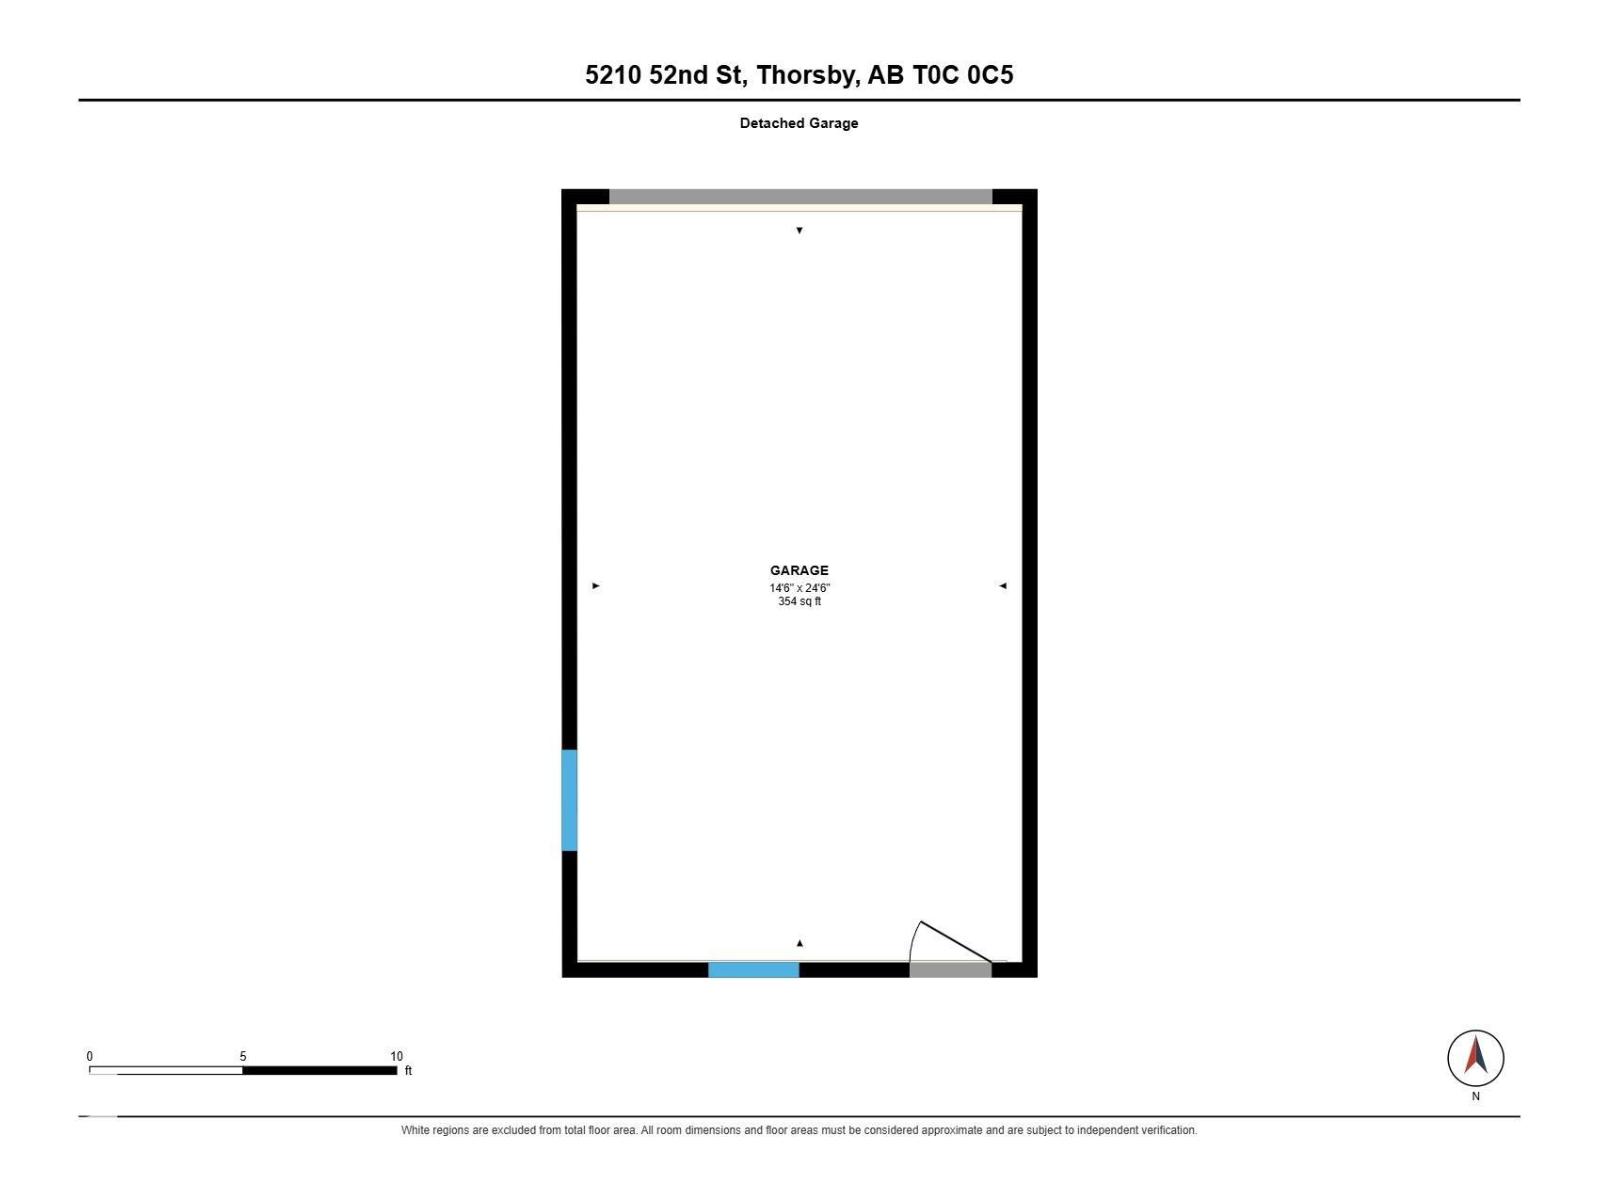
Thorsby is a great little town with a very connected community that is ready to welcome you. The town is only 20km west of Calmar, 20 km north of Pigeon Lake, and half an hour to Leduc and Highway 2. This bungalow is in the heart of town, surrounded by homes and close to Thorsby's shops and services. A traditional 50'x150'lot. The property has gravelled areas and front a back drives. Could be a great spot for someone with multiple vehicles or recreational equipment to park. The home has 2 bedrooms, 2 baths, a sunroom, a back deck, a detached garage, a storage shed, and room to do even more! Does your dream include rolling up your sleeves and doing a little renovating? This home is perfect! Does your dream include regular backyard fires? This home not only has a fire pit, it actually has a small forest of trees to create a stock of wood, which would also open up the massive yard for a beautiful lawn or garden. Thorsby may just be your Valhalla! (id:67770)
Facts
- Bedrooms
- 2
- Bathrooms
- 2
- Living area
- 804 sq ft
- Home type
- House
- Year built
- 1953
- Lot size
- 696.77 square meters
- Parking
- 8
- MLS® number
- E4513057
Features
- Heating
- Forced air
- Basement
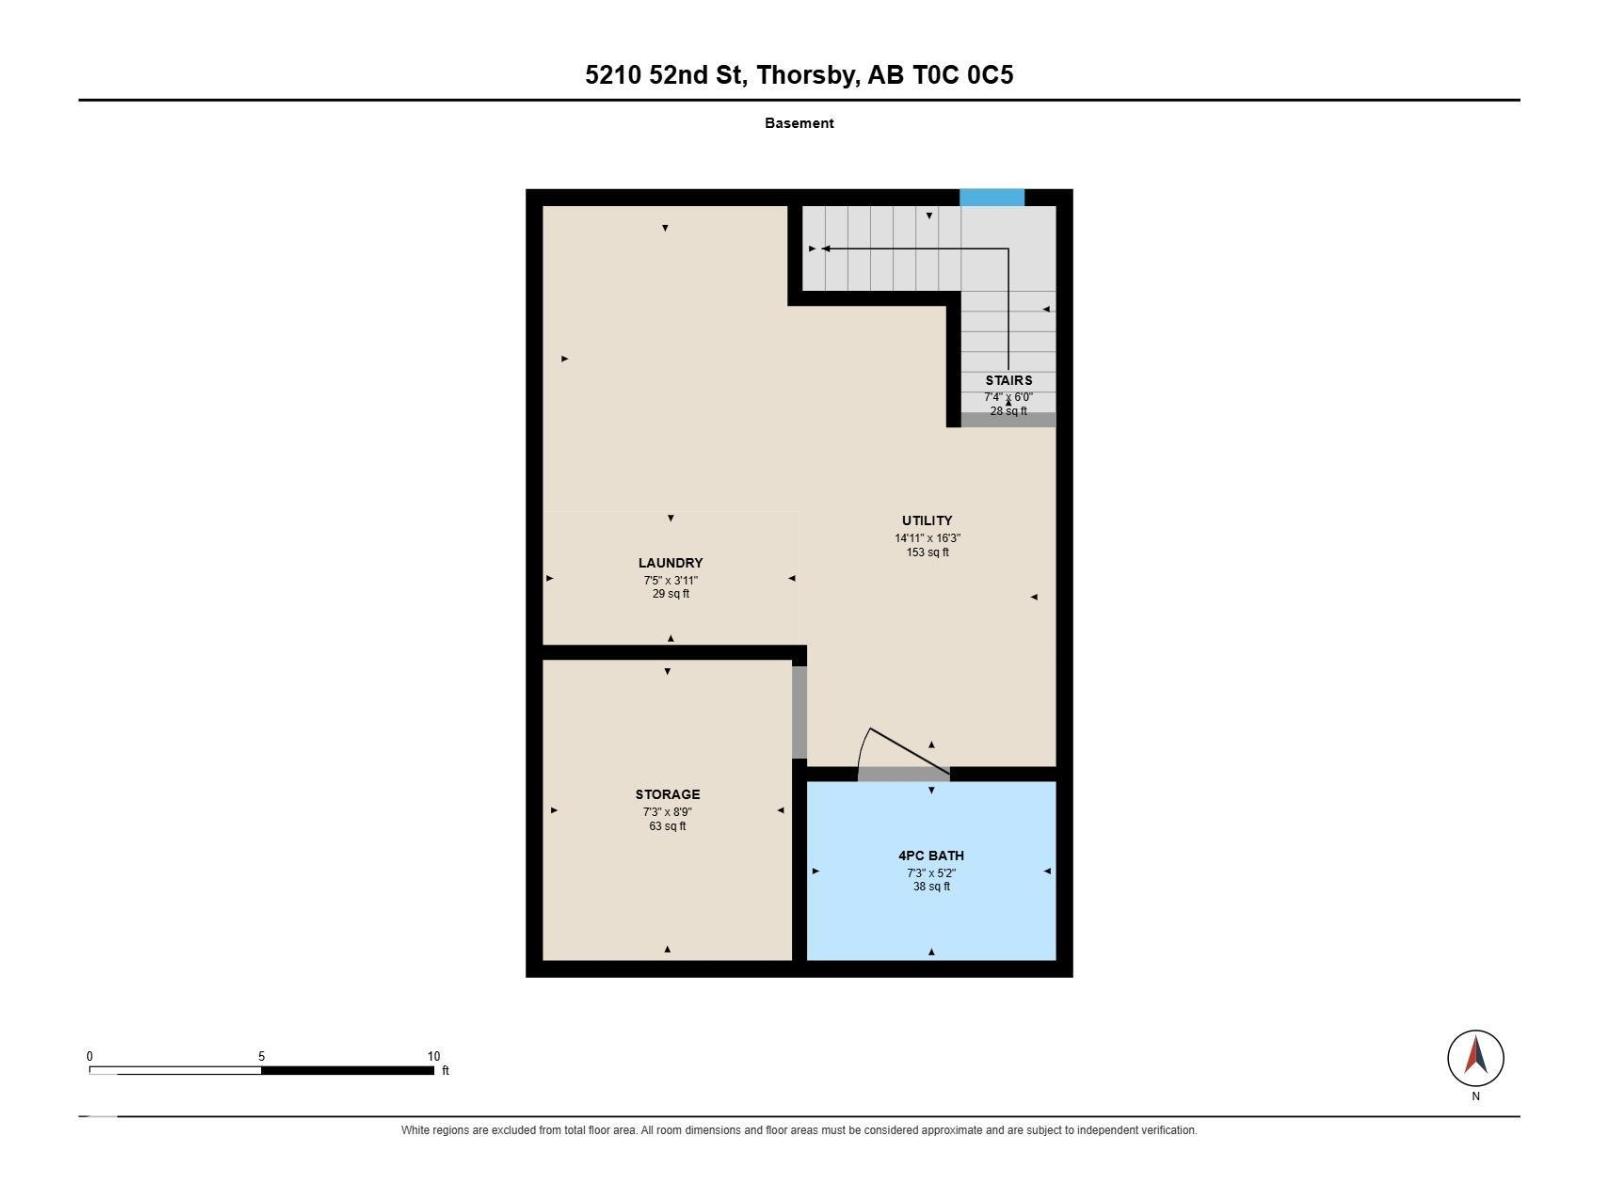
- Partially finished, Full
- Appliances
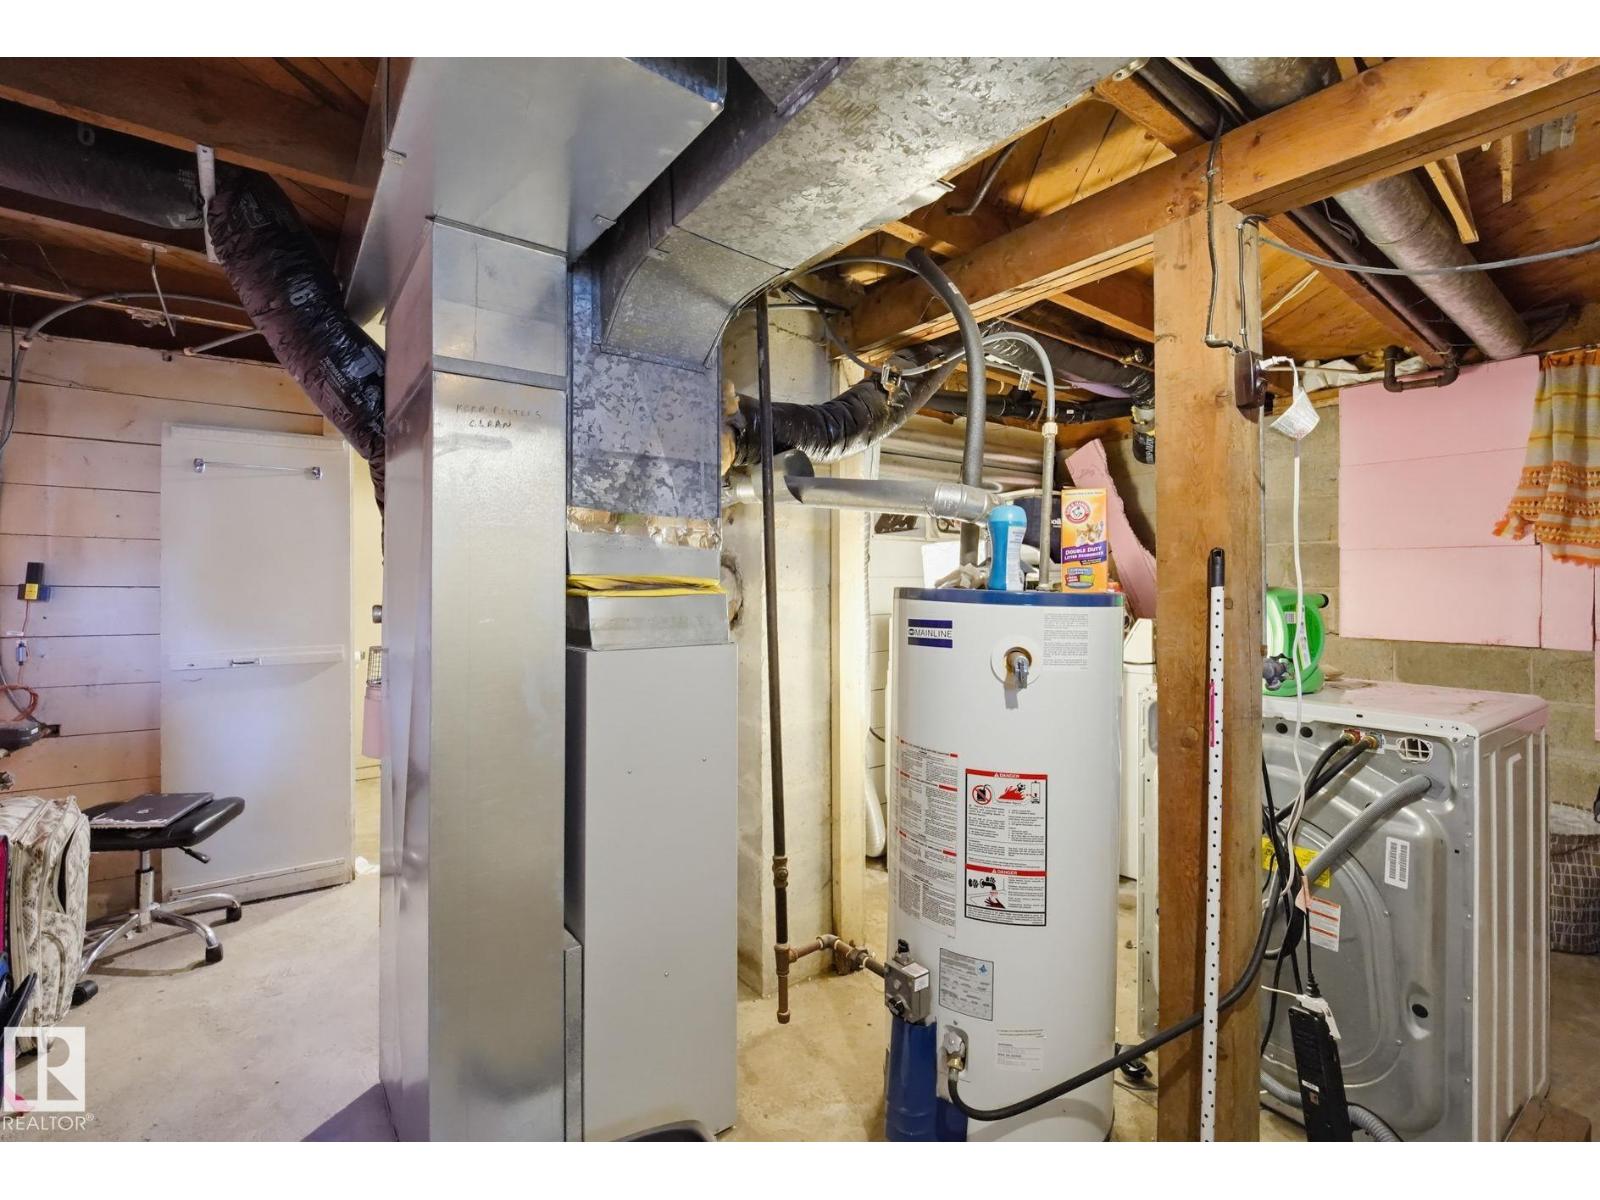
- Washer, Refrigerator, Stove, Dryer, Freezer, Storage Shed, Garage door opener, Garage door opener remote(s)
- Parking
- Detached Garage
- Building Features
- Vinyl Windows
Rooms
| Room | Level | Size |
|---|---|---|
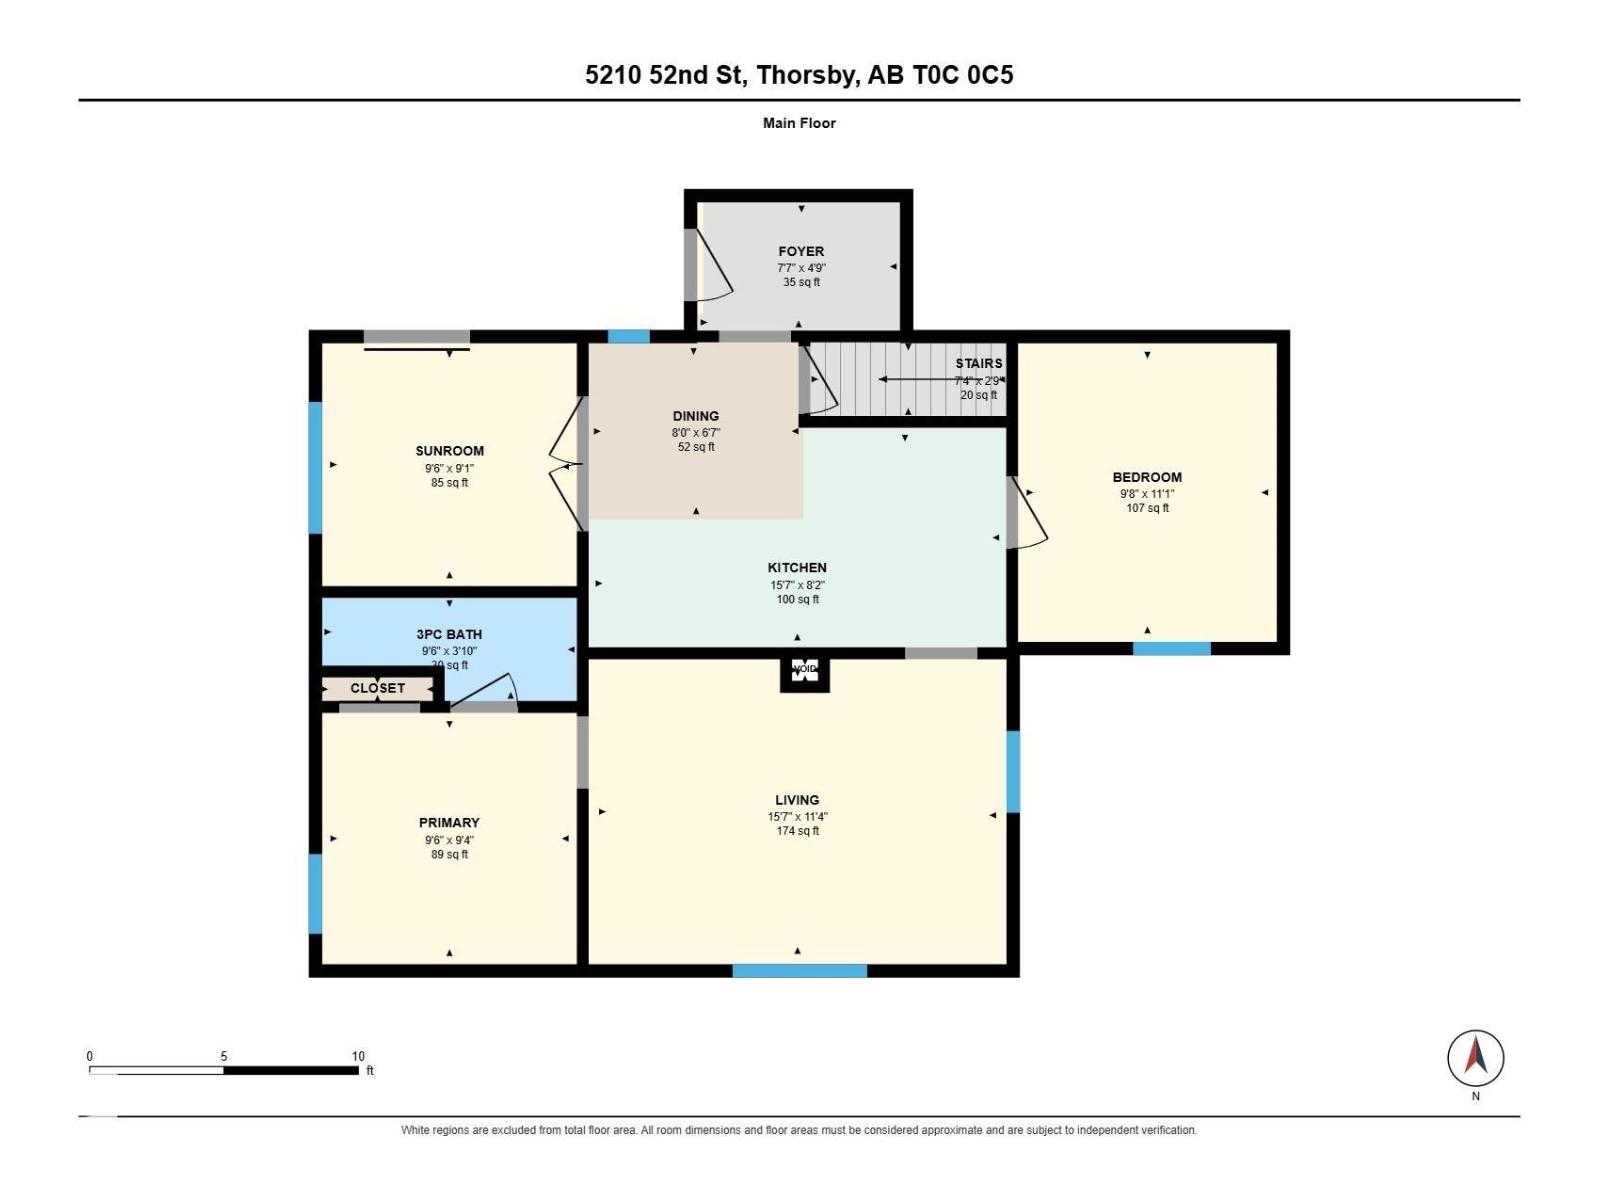
| Living room | Main level | |
| Dining room | Main level | |
| Kitchen | Main level | |
| Den | Basement | |
| Primary Bedroom | Main level | |
| Bedroom 2 | Main level | |
| Sunroom | Main level |
Location
Listed by Real Broker

Listing data is supplied by the CREA Data Distribution Facility (DDF®). It is deemed reliable but not guaranteed and should be independently verified. It is provided for consumers’ personal, non-commercial use to identify properties they may be interested in purchasing.