Skip to content
smartPRO RealtyRajesh Babunaidu, REALTOR®
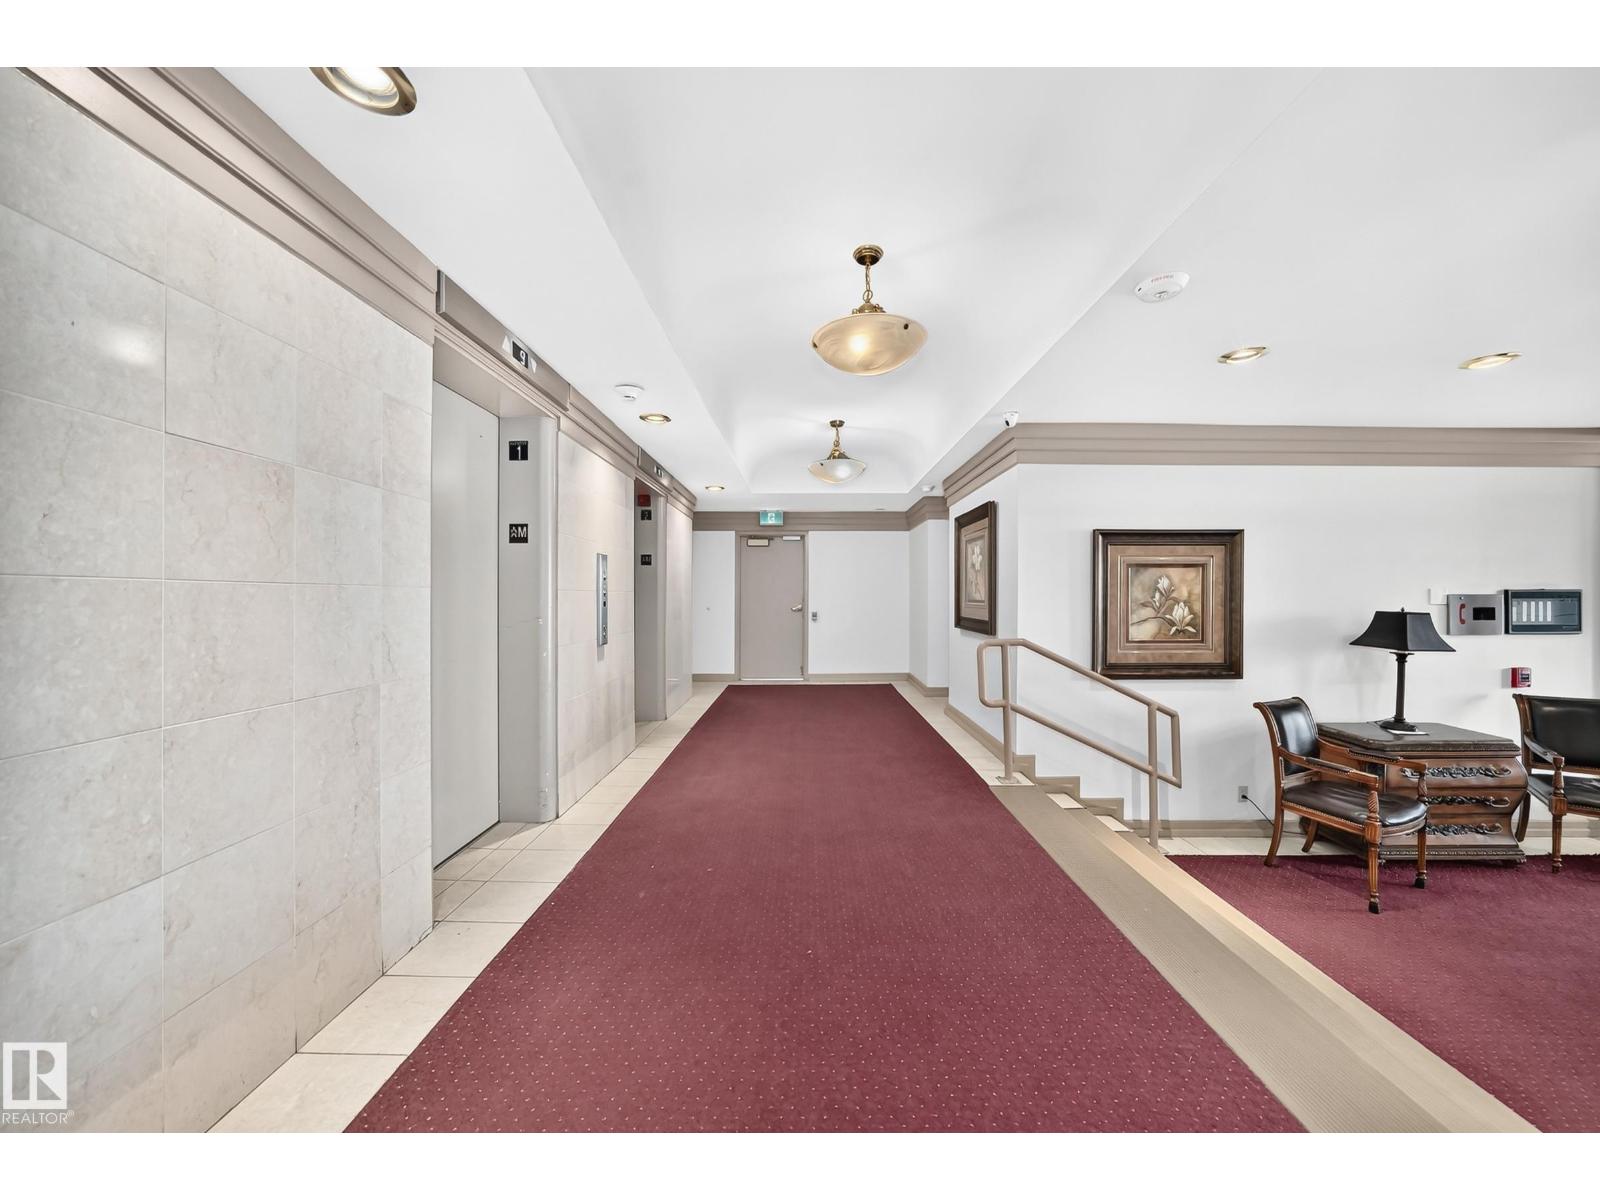
  • #407 9835 113 ST NW, photo 1 of 46
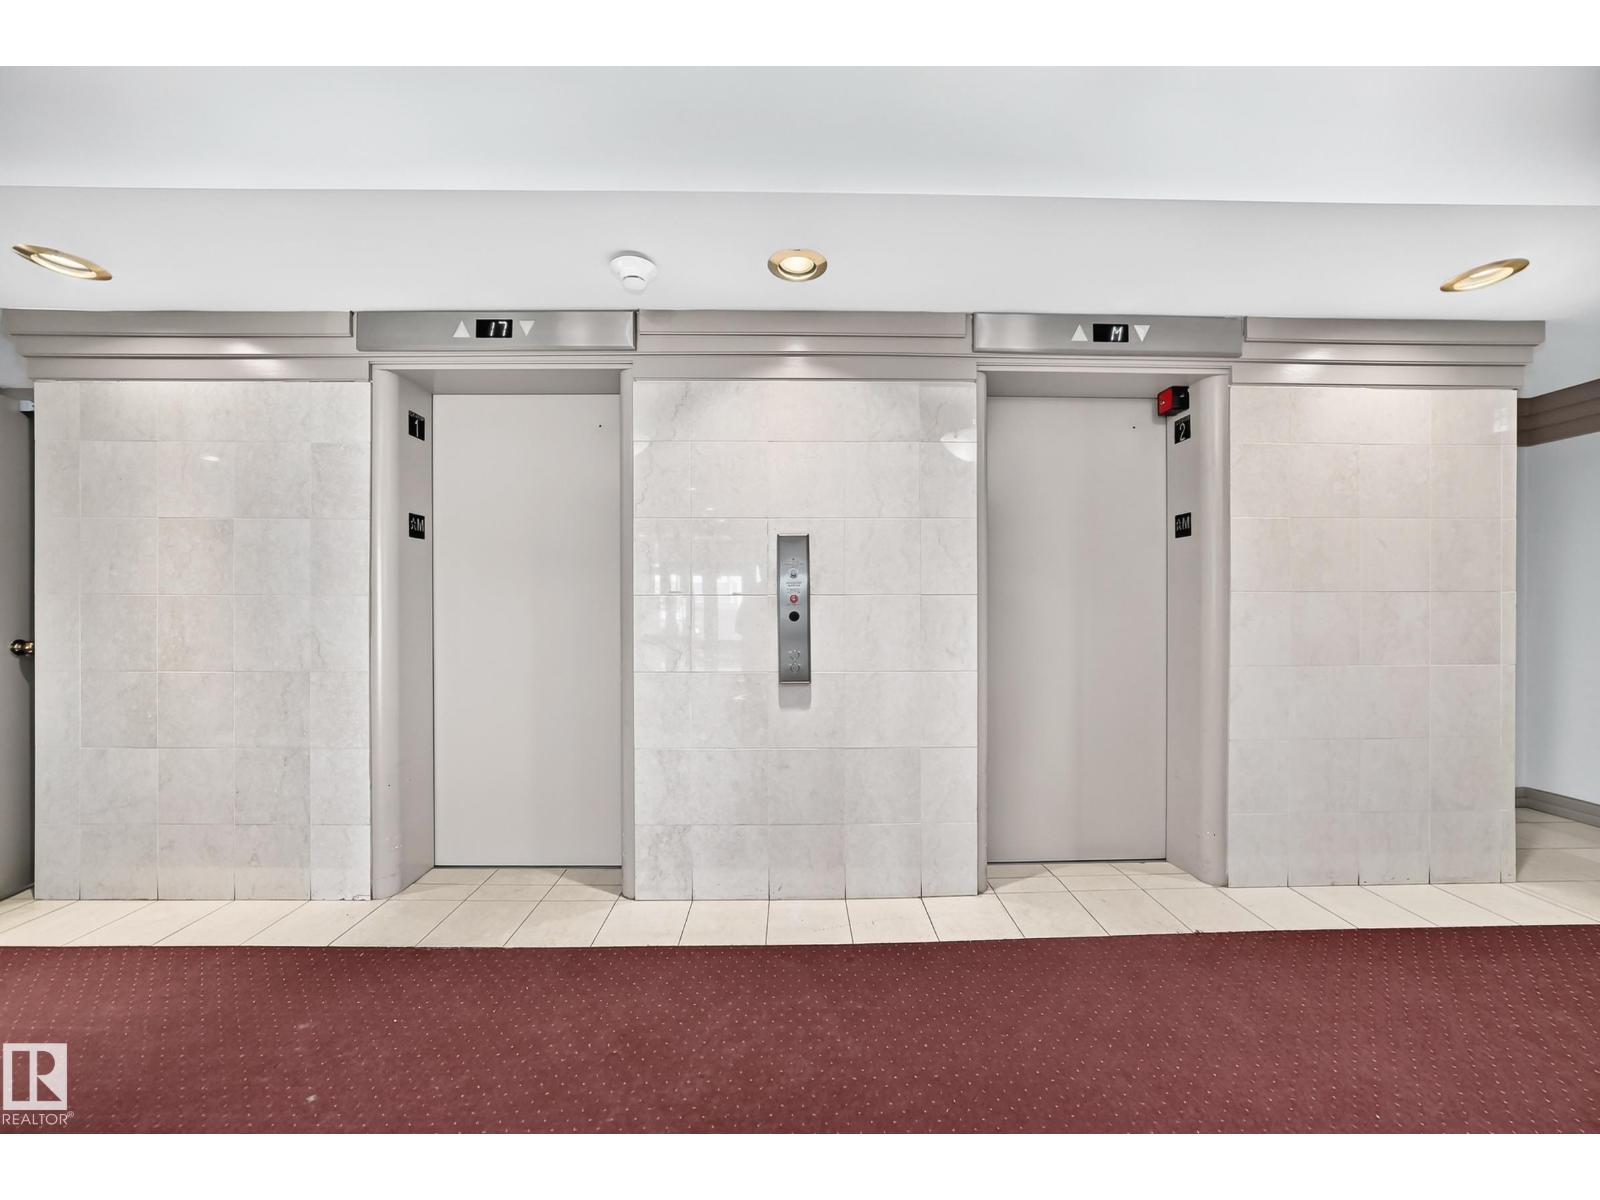
  • #407 9835 113 ST NW, photo 2 of 46
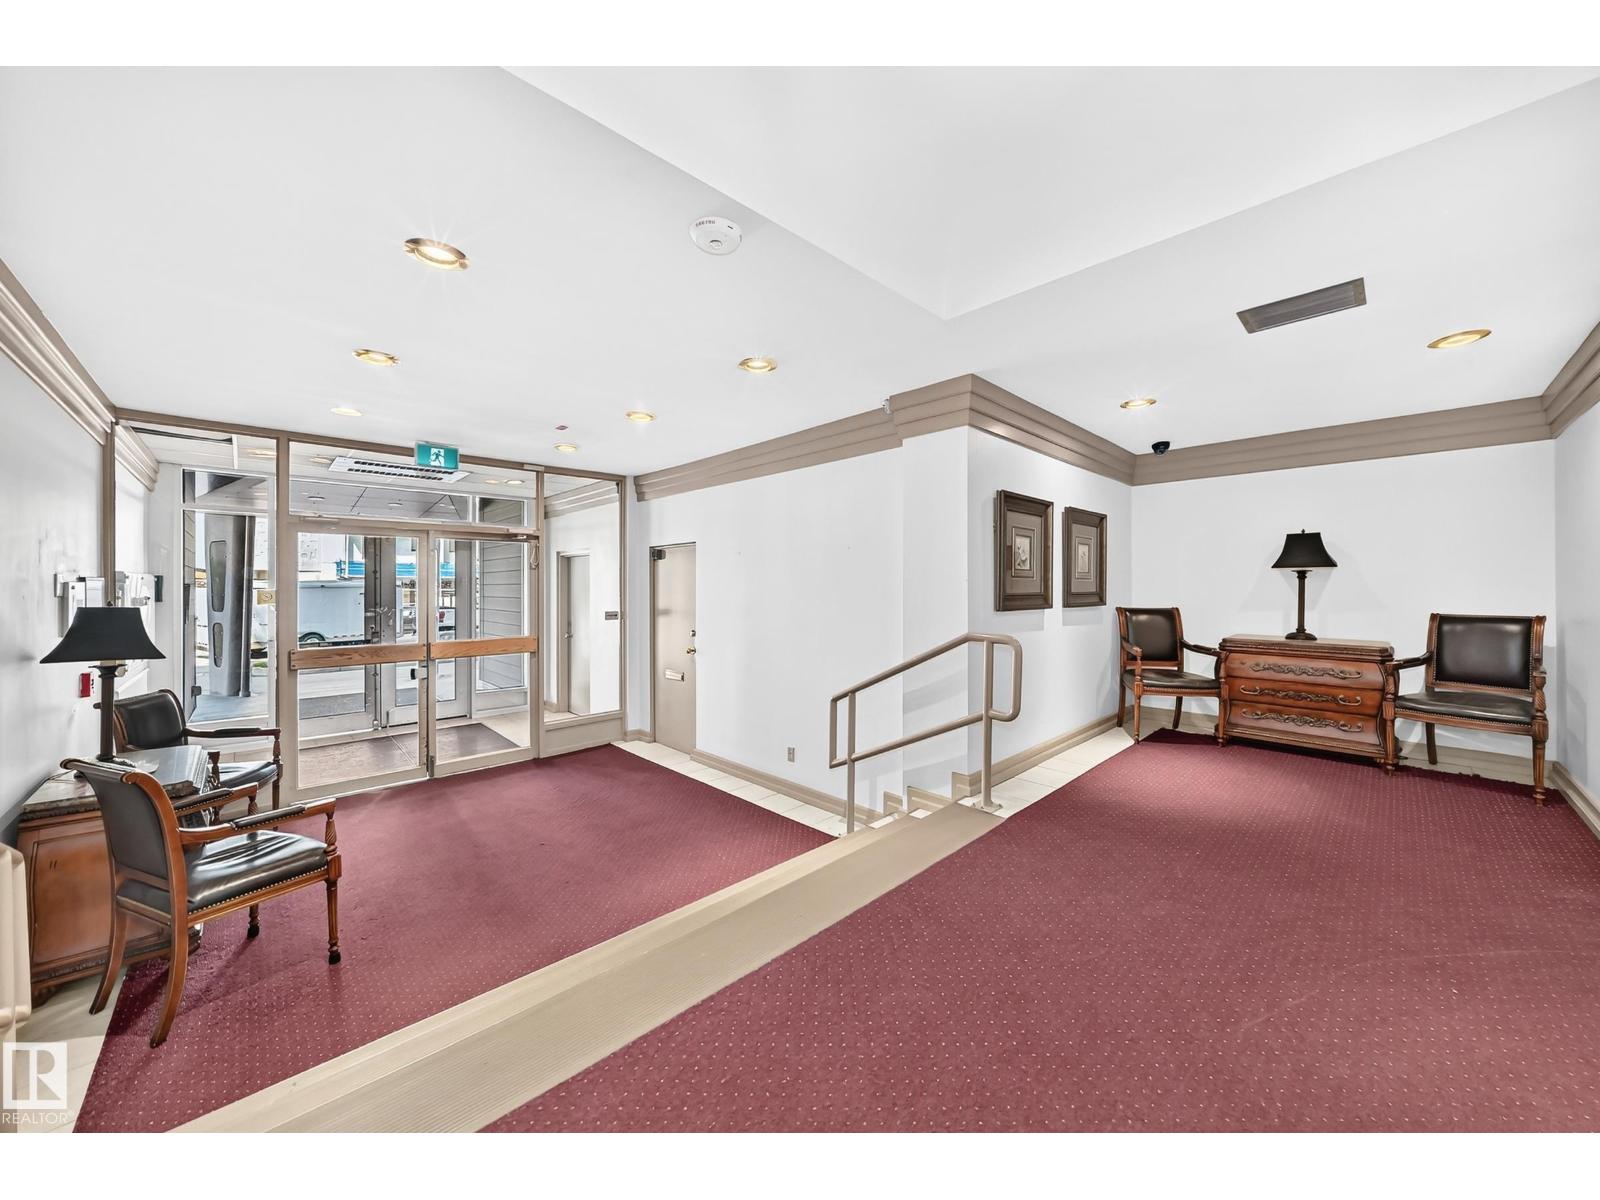
  • #407 9835 113 ST NW, photo 3 of 46
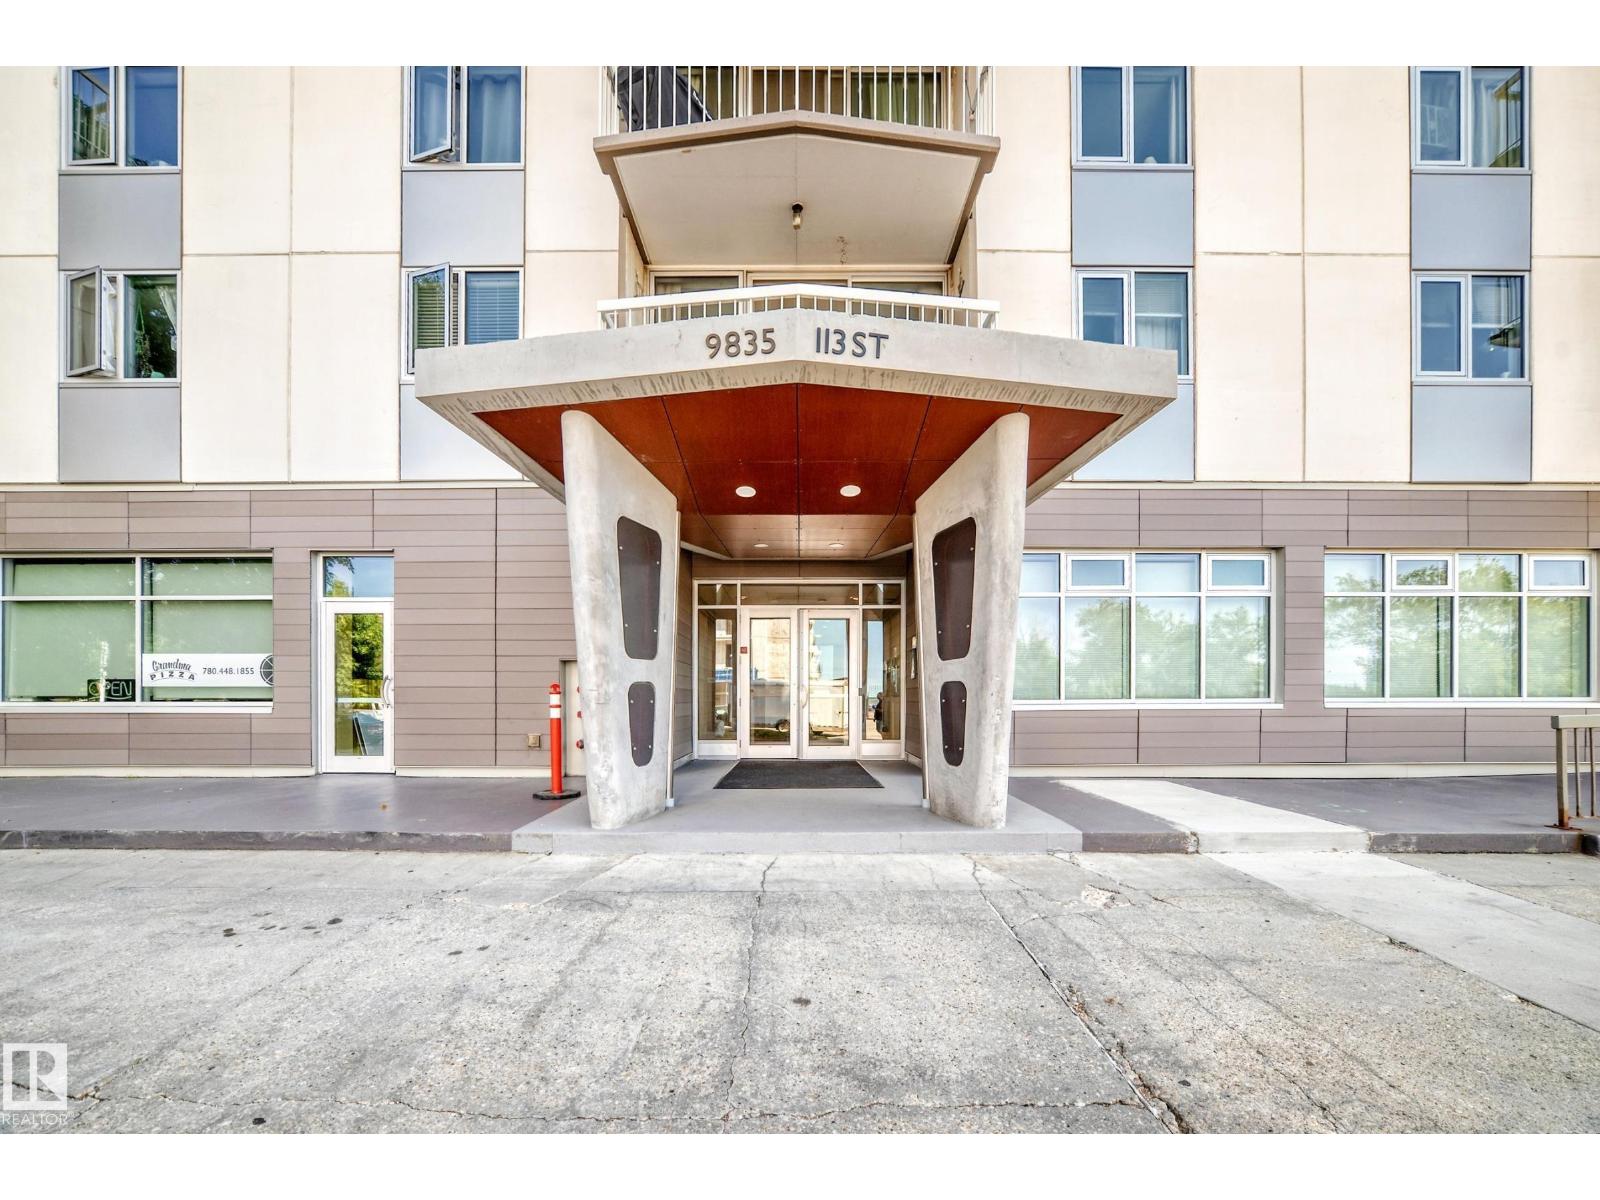
  • #407 9835 113 ST NW, photo 4 of 46
  • #407 9835 113 ST NW, photo 5 of 46
  • #407 9835 113 ST NW, photo 6 of 46
  • #407 9835 113 ST NW, photo 7 of 46
  • #407 9835 113 ST NW, photo 8 of 46
  • #407 9835 113 ST NW, photo 9 of 46
  • #407 9835 113 ST NW, photo 10 of 46
  • #407 9835 113 ST NW, photo 11 of 46
  • #407 9835 113 ST NW, photo 12 of 46
  • #407 9835 113 ST NW, photo 13 of 46
  • #407 9835 113 ST NW, photo 14 of 46
  • #407 9835 113 ST NW, photo 15 of 46
  • #407 9835 113 ST NW, photo 16 of 46
  • #407 9835 113 ST NW, photo 17 of 46
  • #407 9835 113 ST NW, photo 18 of 46
  • #407 9835 113 ST NW, photo 19 of 46
  • #407 9835 113 ST NW, photo 20 of 46
  • #407 9835 113 ST NW, photo 21 of 46
  • #407 9835 113 ST NW, photo 22 of 46
  • #407 9835 113 ST NW, photo 23 of 46
  • #407 9835 113 ST NW, photo 24 of 46
  • #407 9835 113 ST NW, photo 25 of 46
  • #407 9835 113 ST NW, photo 26 of 46
  • #407 9835 113 ST NW, photo 27 of 46
  • #407 9835 113 ST NW, photo 28 of 46
  • #407 9835 113 ST NW, photo 29 of 46
  • #407 9835 113 ST NW, photo 30 of 46
  • #407 9835 113 ST NW, photo 31 of 46
  • #407 9835 113 ST NW, photo 32 of 46
  • #407 9835 113 ST NW, photo 33 of 46
  • #407 9835 113 ST NW, photo 34 of 46
  • #407 9835 113 ST NW, photo 35 of 46
  • #407 9835 113 ST NW, photo 36 of 46
  • #407 9835 113 ST NW, photo 37 of 46
  • #407 9835 113 ST NW, photo 38 of 46
  • #407 9835 113 ST NW, photo 39 of 46
  • #407 9835 113 ST NW, photo 40 of 46
  • #407 9835 113 ST NW, photo 41 of 46
  • #407 9835 113 ST NW, photo 42 of 46
  • #407 9835 113 ST NW, photo 43 of 46
  • #407 9835 113 ST NW, photo 44 of 46
  • #407 9835 113 ST NW, photo 45 of 46
  • #407 9835 113 ST NW, photo 46 of 46

$157,400

#407 9835 113 ST NW

Edmonton

  • 1 bedrooms
  • 1 bathrooms
  • 721 sq ft

About this home

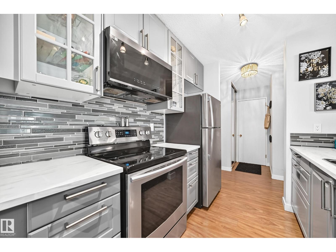
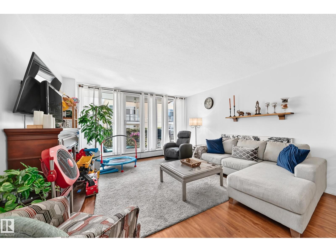
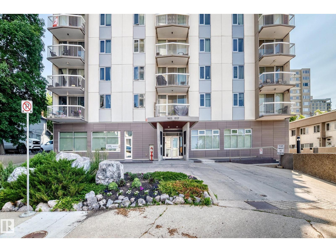
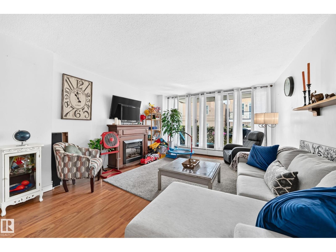
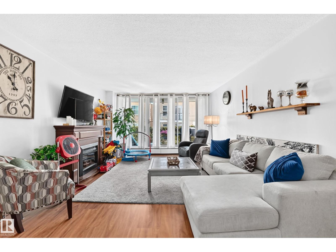
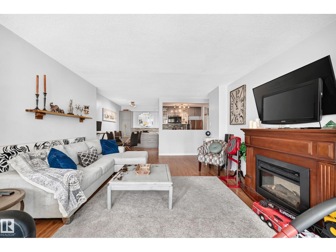
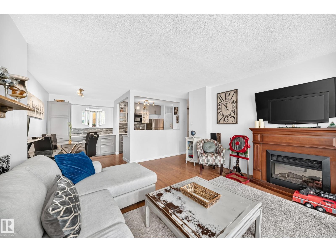
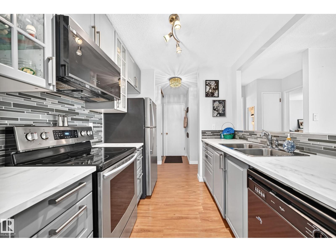
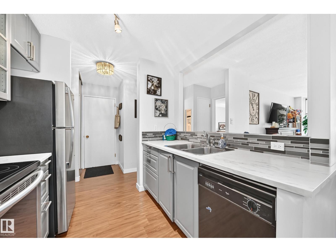
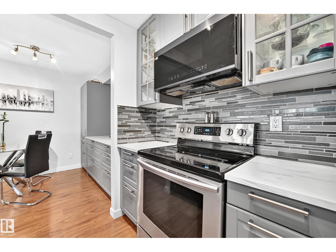
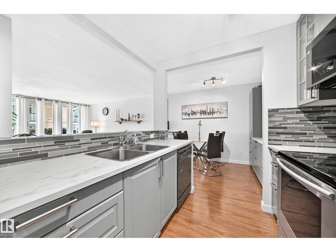
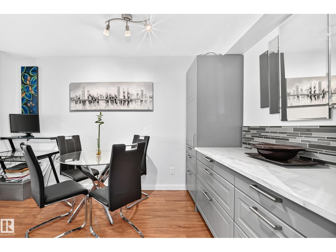
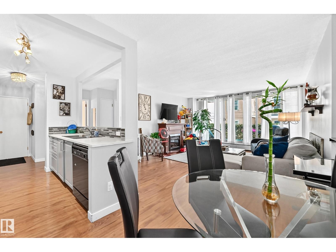
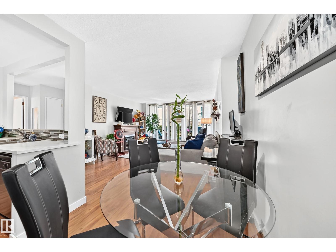
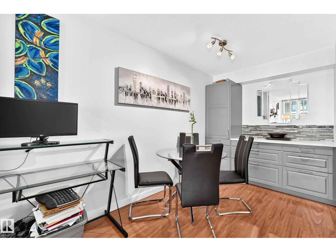
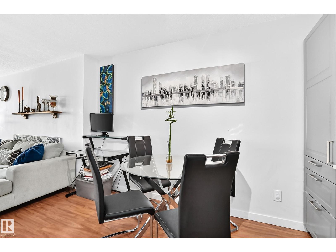
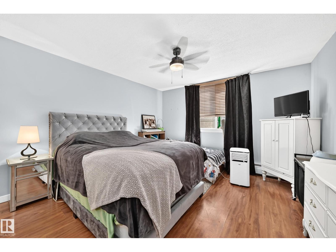
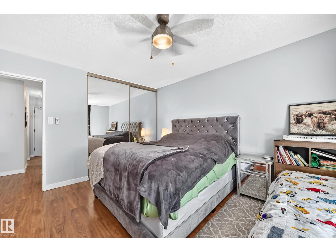
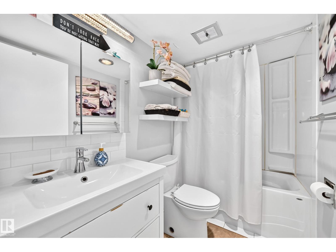
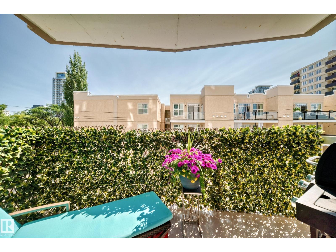
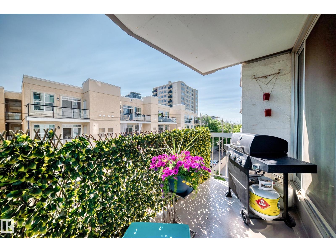
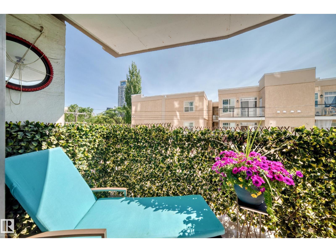
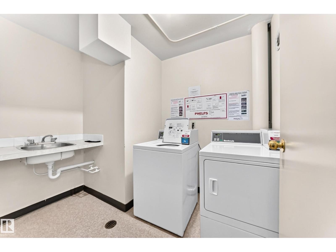
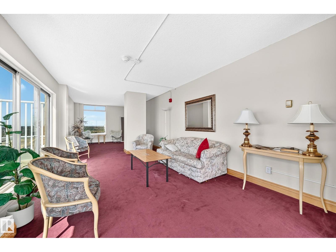
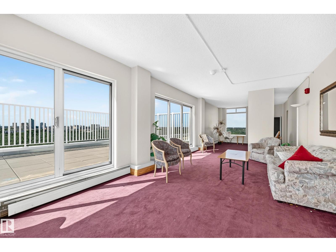
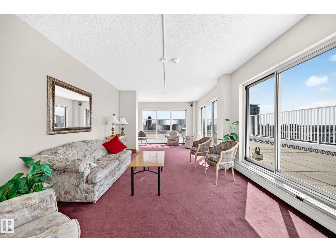
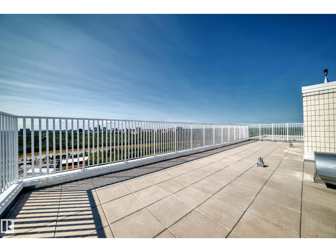
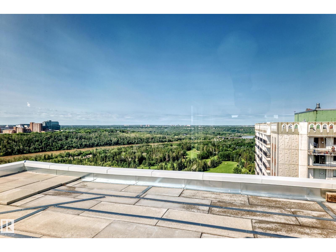
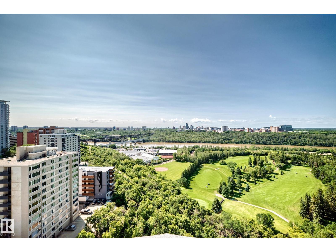
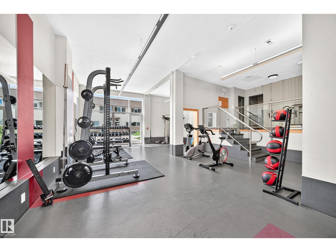
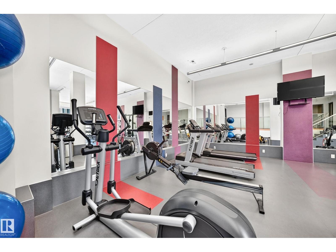
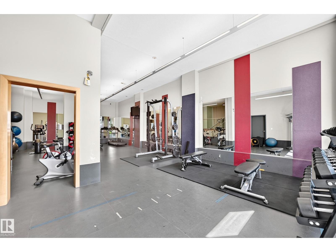
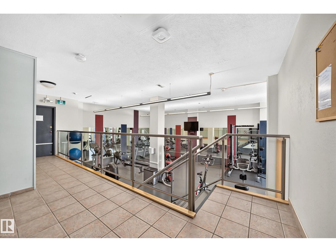
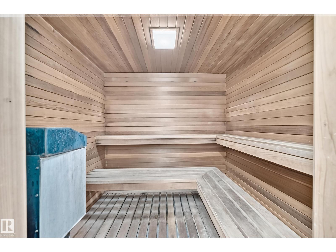
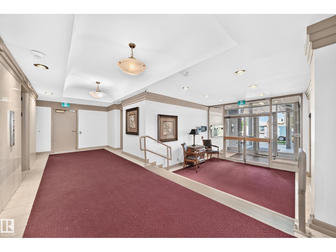
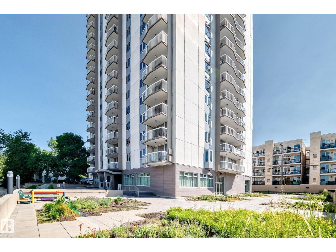
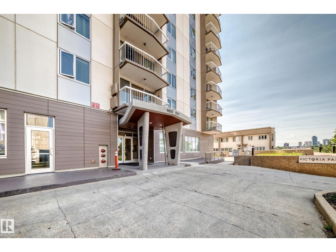
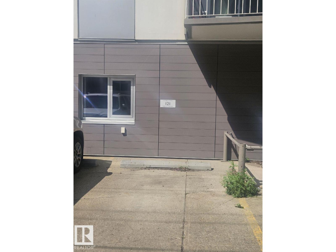
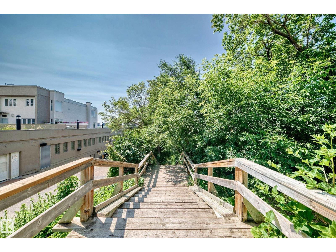
Beautiful and nicely renovated 1 bedroom, 1 bathroom, condo located in the Victoria Park condo complex steps to the river valley. The kitchen and dining area have been nicely updated and makes the interior of the unit standout. The living room is large in size, with a electric fireplace, and sliding doors to a private balcony. This unit has a storage room for the extra odds and ends. This building has a rooftop patio, social room, fitness room, bike room and has shared laundry for the 4th floor. Enjoy maintenance-free lifestyle with all the conveniences at your fingertips. This location is close proximity to restaurants, bus service, shopping, parks, walking trails, and the LRT. (id:67770)

Facts

Bedrooms
1
Bathrooms
1
Living area
721 sq ft
Home type
Apartment
Year built
1969
Condo / HOA fee
$495 monthly
MLS® number
E4513050

Features

Heating
Hot water radiator heat
Basement
None
Appliances
Refrigerator, Dishwasher, Stove, Microwave, Window Coverings
Parking
Stall

Rooms

RoomLevelSize
Living roomMain level
Dining roomMain level
KitchenMain level
Primary BedroomMain level

Location

Listed by REMAX River City

Powered by REALTOR.ca

Listing data is supplied by the CREA Data Distribution Facility (DDF®). It is deemed reliable but not guaranteed and should be independently verified. It is provided for consumers’ personal, non-commercial use to identify properties they may be interested in purchasing.