$400,000
13820 63 ST NW
Edmonton
- 3 bedrooms
- 2 bathrooms
- 969 sq ft
About this home
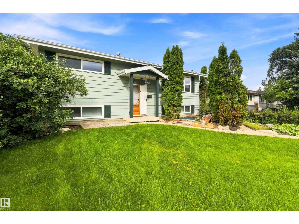
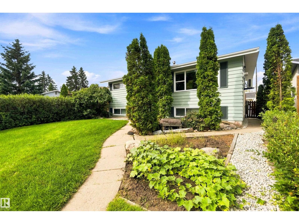
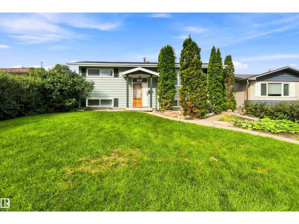
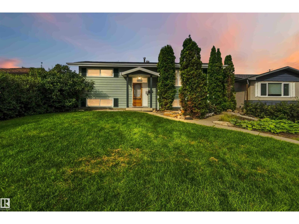
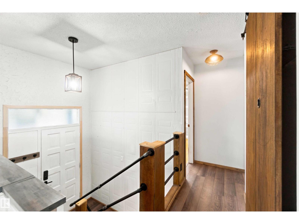
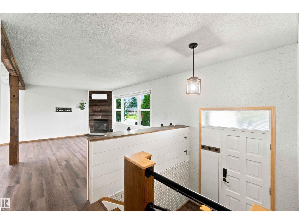
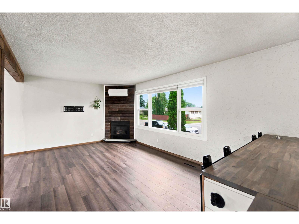
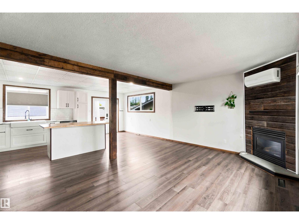
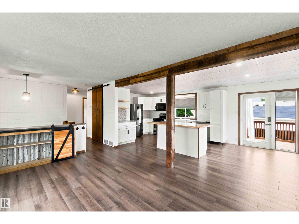
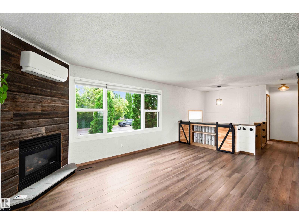
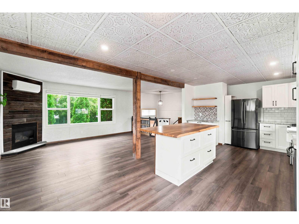
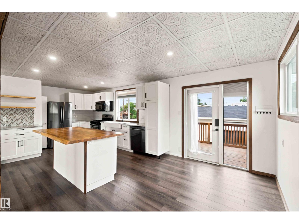
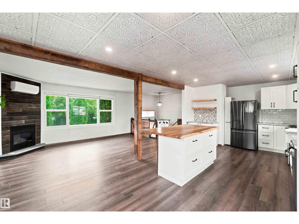
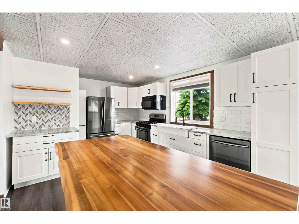
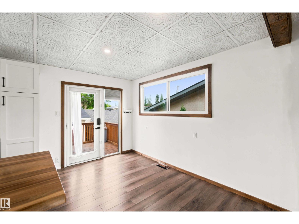
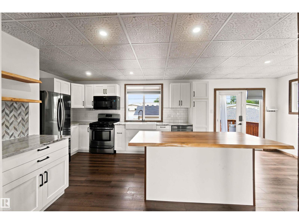
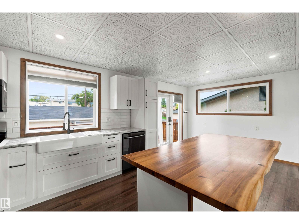
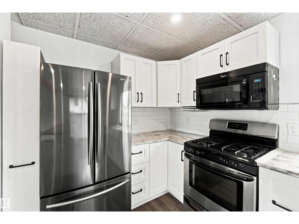
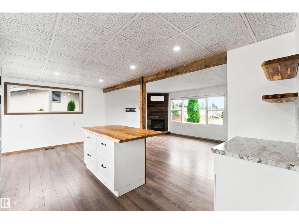
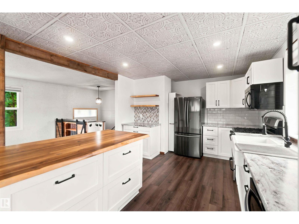
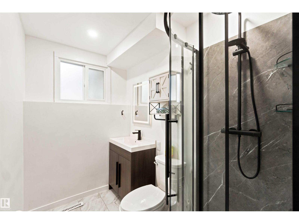
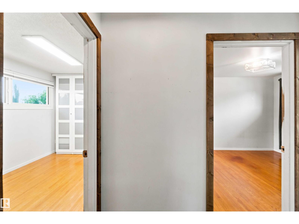
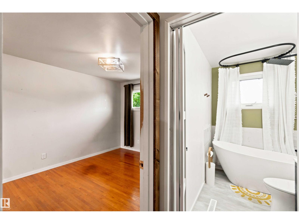
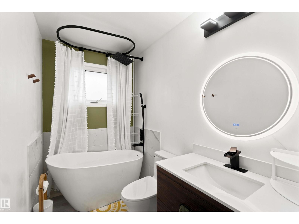
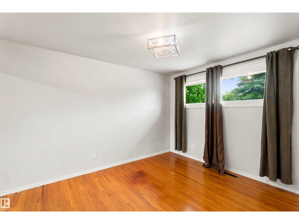
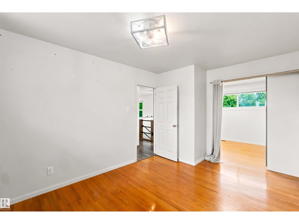
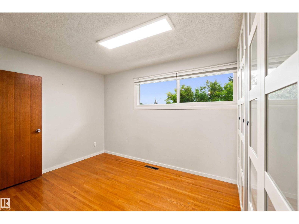
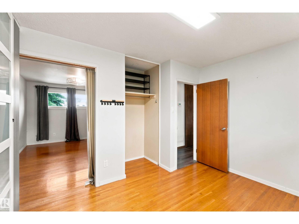
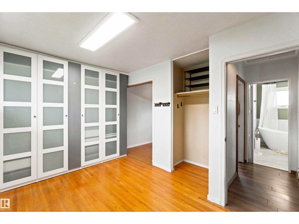
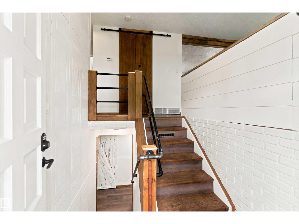
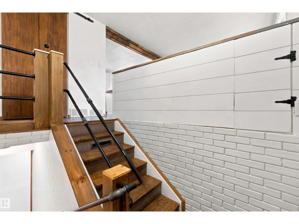
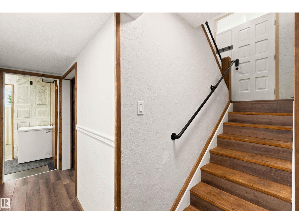
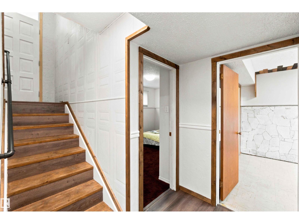
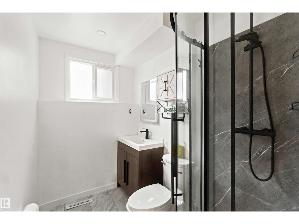
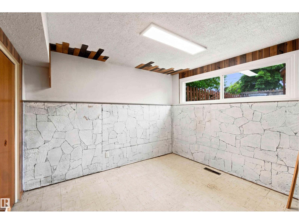
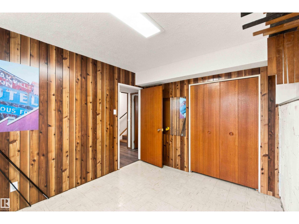
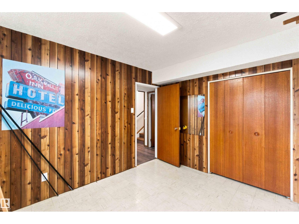
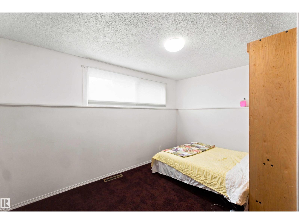
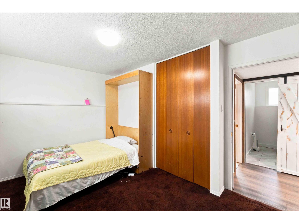
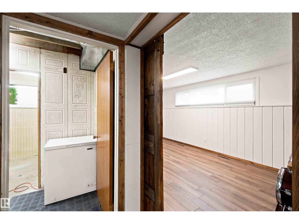
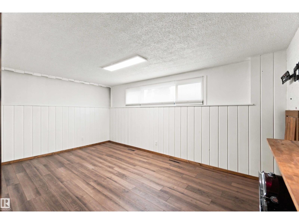
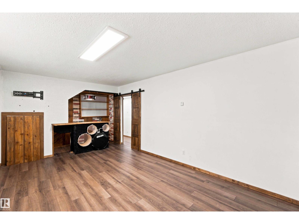
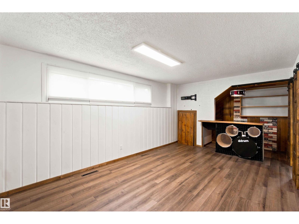
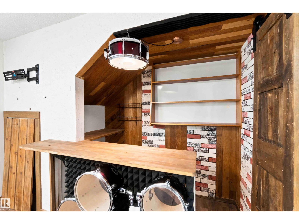
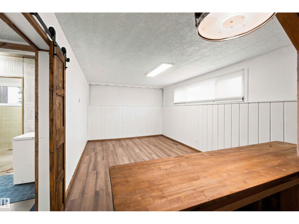
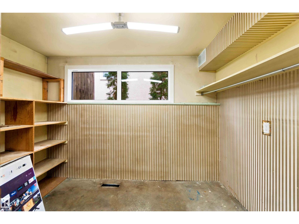
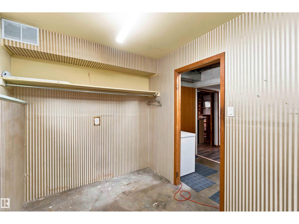
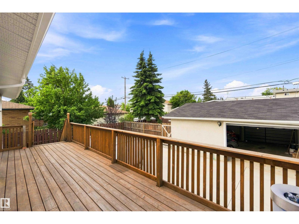
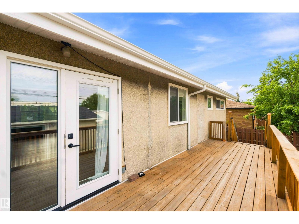
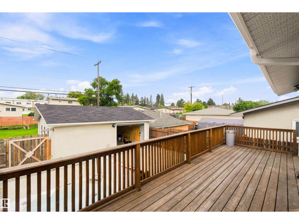
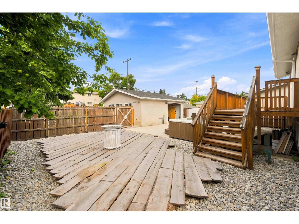
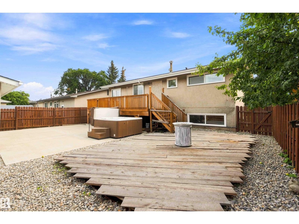
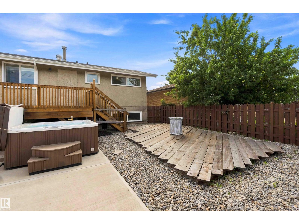
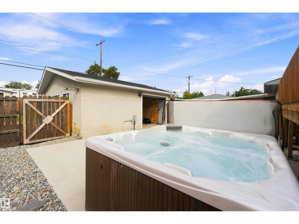
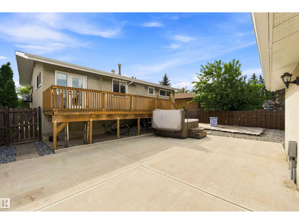
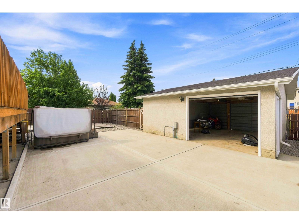
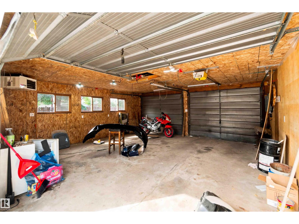
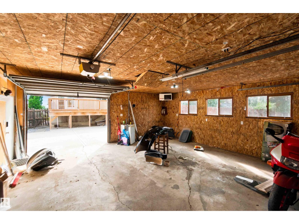
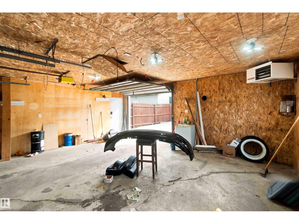
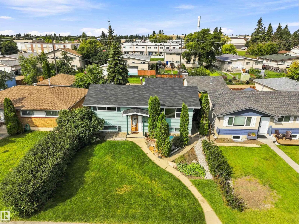
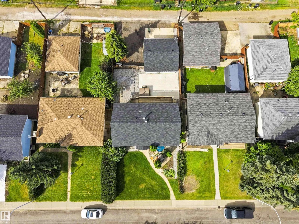
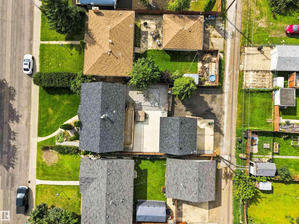
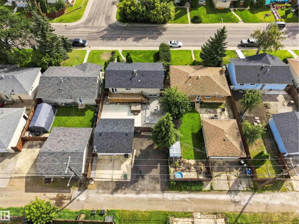
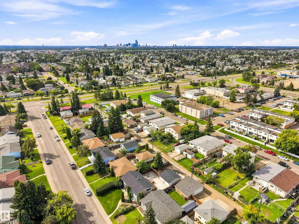
RV PARKING! HOTTUB! Turn Key, Renovated and Ready for you! This 3 Bedroom, 2 full bathroom, Bright and open concept home is ready for a new chapter. Thoughtfully renovated with entertainment and gathering in mind, this home is PERFECT for your growing family. The Kitchen and Dining area is open and Allows the sunlight to fill the space. The Custom Island frames the Living spaces perfectly. From the MASSIVE Owners retreat to the Gorgeous custom bathrooms, it has it all. The Flex room in the basement even has a Custom Music themed entertainment area! The list of renovations, and adds to this property is extensive and truly a MUST SEE. The Backyard living space Features RV parking, Maintenance Free landscaping, and a double garage with 3 doors. The Garage also features 100 amp service and wired for your future EV Charging station. There is still time to take ownership of this Gem before Fall and enjoy your Backyard Spa even! York is a phenomenal area to raise your family and call home. (id:67770)
Facts
- Bedrooms
- 3
- Bathrooms
- 2
- Living area
- 969 sq ft
- Home type
- House
- Year built
- 1964
- Lot size
- 557.29 square meters
- MLS® number
- E4513039
Features
- Heating
- Forced air
- Basement
- Finished, Full
- Appliances
- Washer, Refrigerator, Gas stove(s), Dishwasher, Dryer, Microwave Range Hood Combo, Window Coverings
- Parking
- Detached Garage, RV
Rooms
| Room | Level | Size |
|---|---|---|
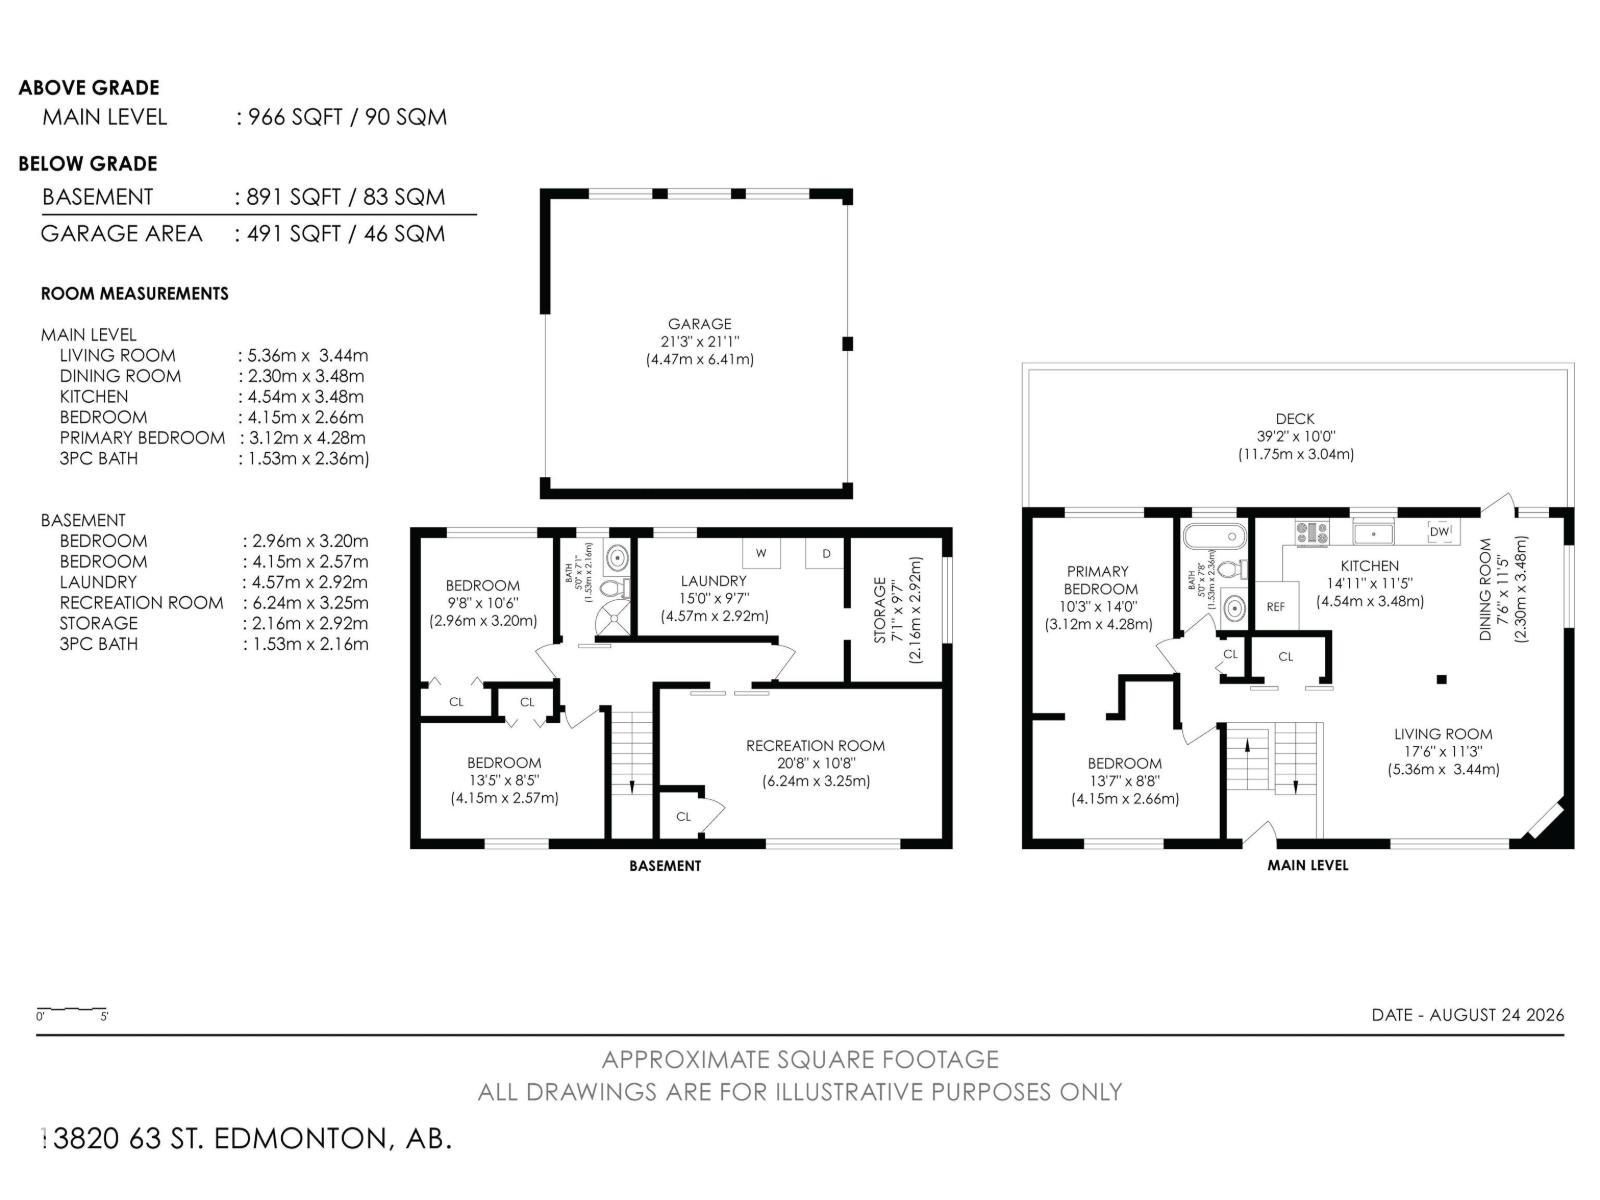
| Living room | Upper Level | 11'3 x 17'6 |
| Dining room | Upper Level | 11'5 x 7'6 |
| Kitchen | Upper Level | 11'5 x 14'11 |
| Family room | Lower level | 10'8 x 20'8 |
| Den | Upper Level | 8'8 x 13'7 |
| Primary Bedroom | Upper Level | 14'0 x 10'3 |
| Bedroom 2 | Lower level | 8'5 x 13'5 |
| Bedroom 3 | Lower level | 10'6 x 9'8 |
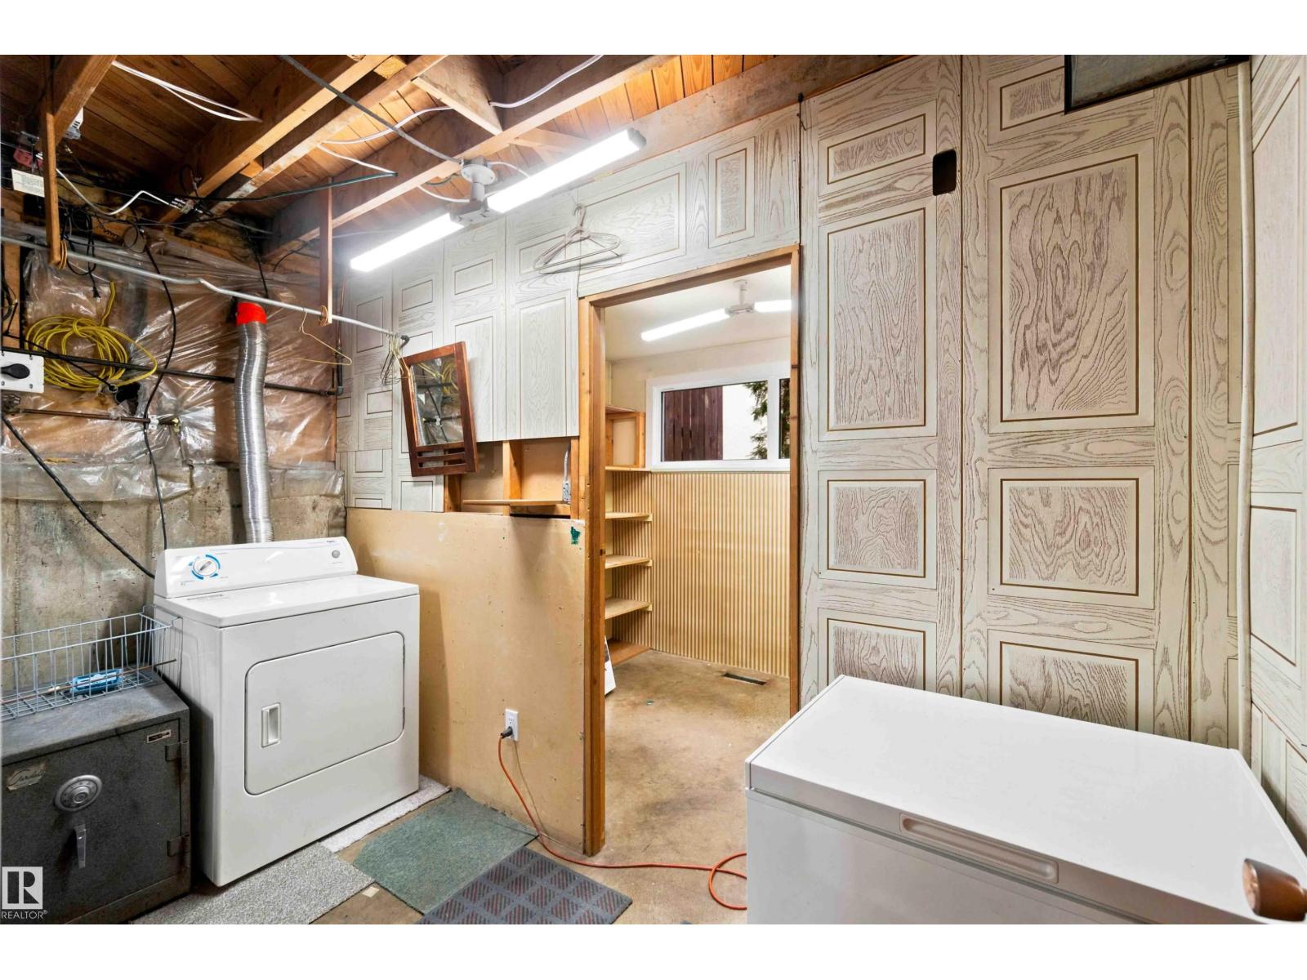
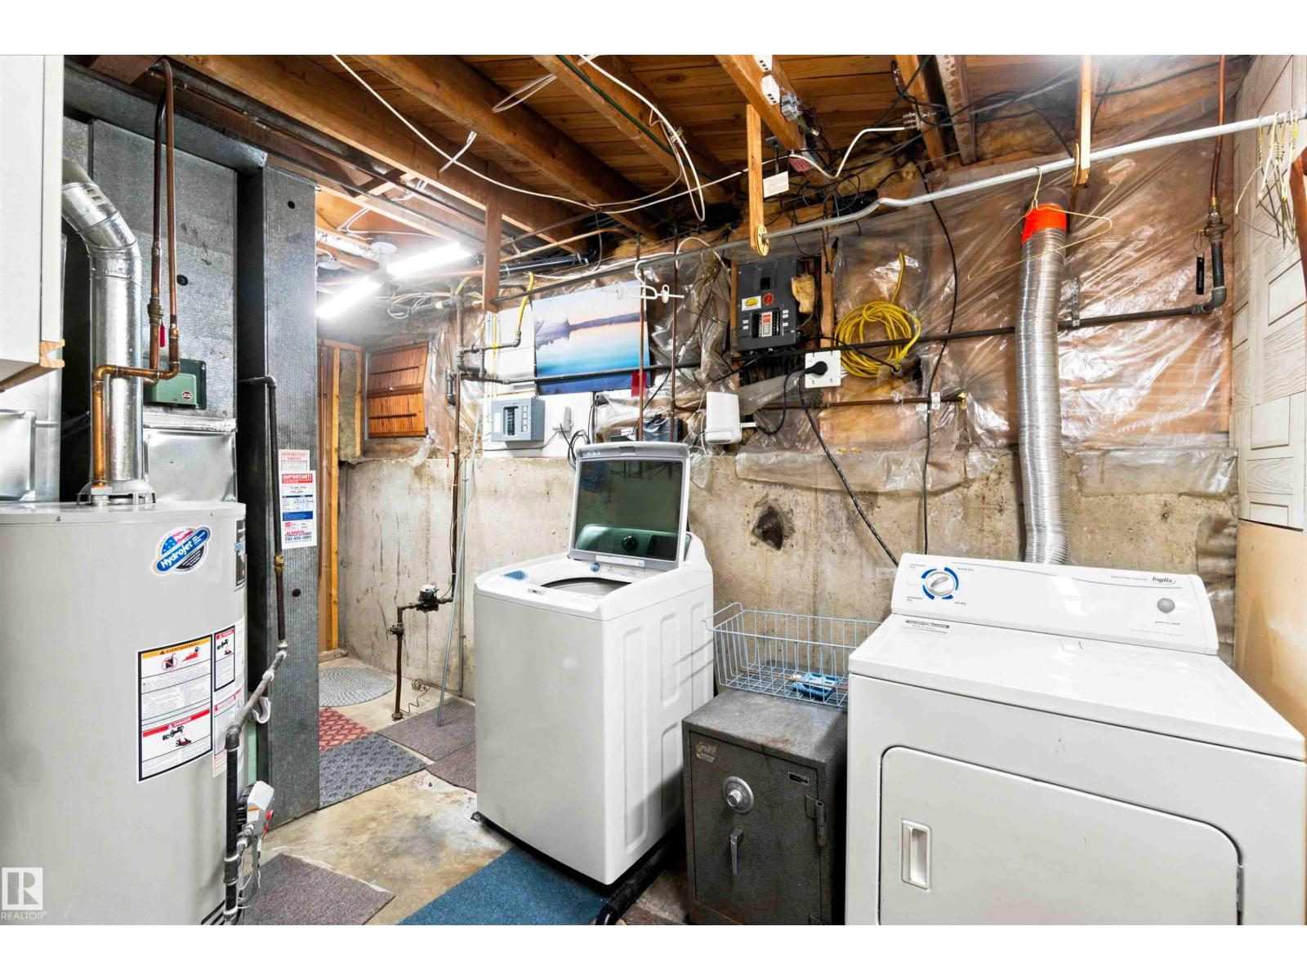
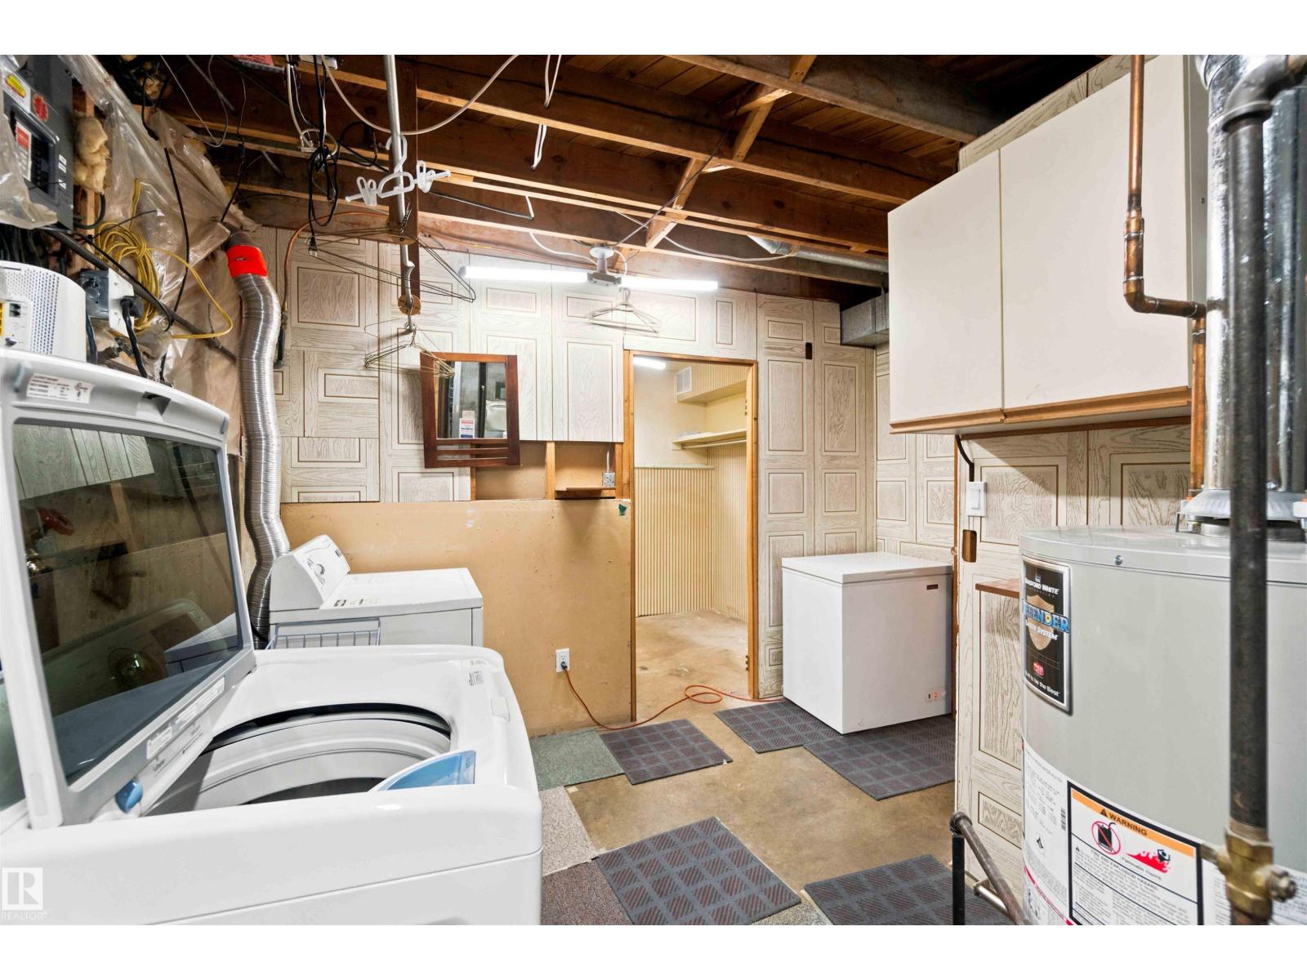
| Laundry room | Lower level | 9'7 x 15'0 |
Location
Listed by MaxWell Devonshire Realty

Listing data is supplied by the CREA Data Distribution Facility (DDF®). It is deemed reliable but not guaranteed and should be independently verified. It is provided for consumers’ personal, non-commercial use to identify properties they may be interested in purchasing.